Land with Home for Sale in Grand Rapids, Michigan
7177 Aqua Fria Ct SE, Grand Rapids, MI 49546
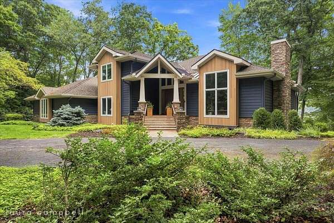
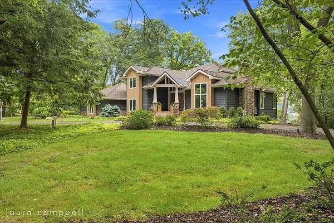
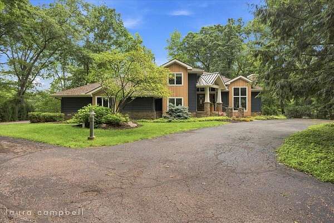
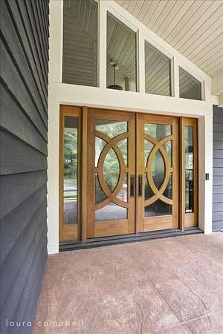
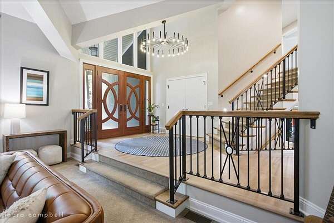
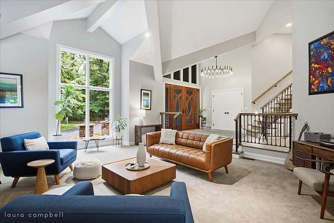
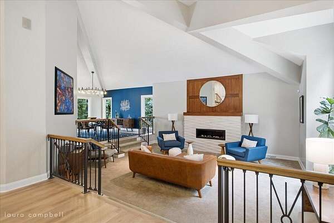
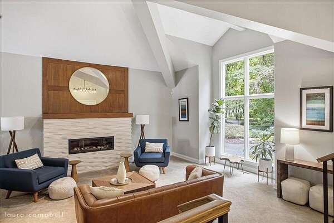
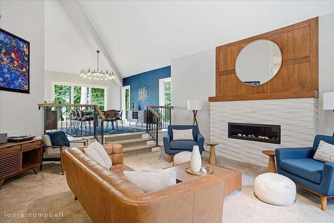
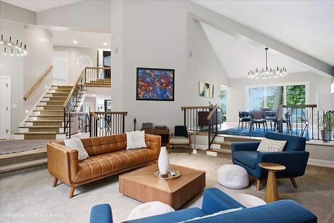
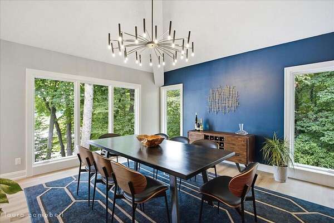
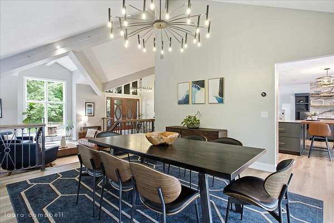
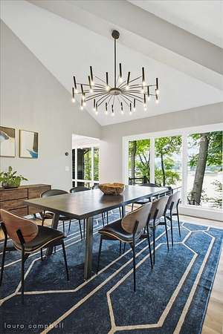
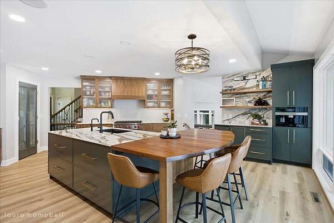
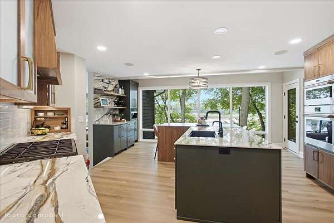
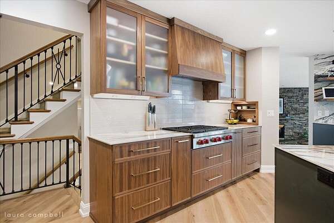
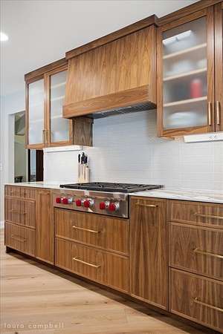
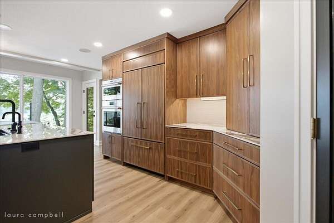
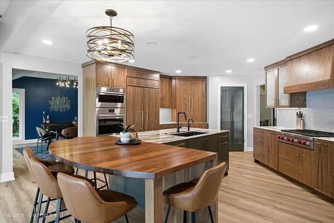
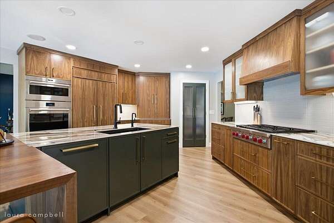
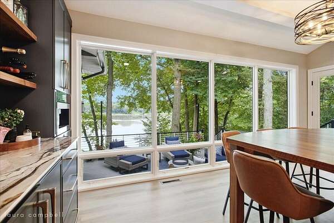
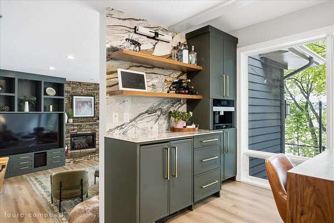
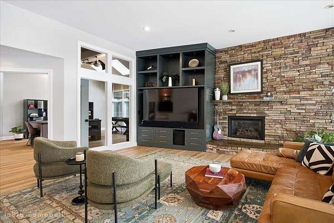
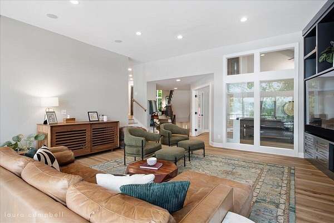
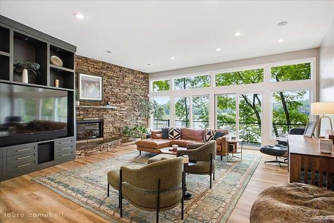
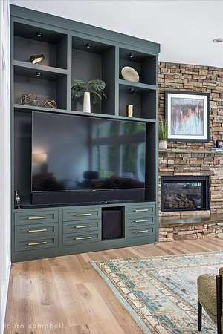
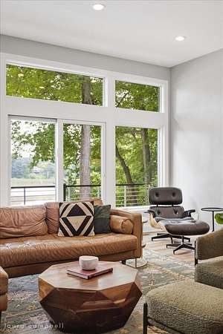
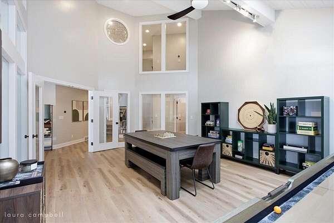
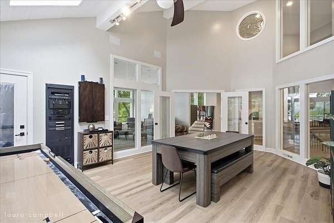
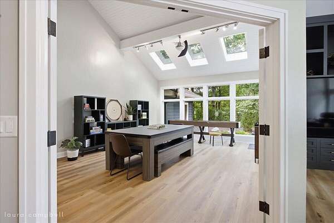
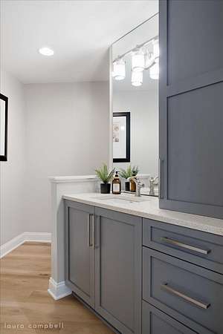
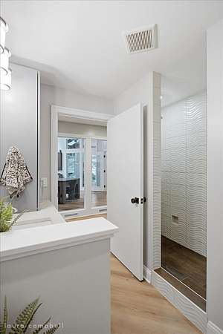
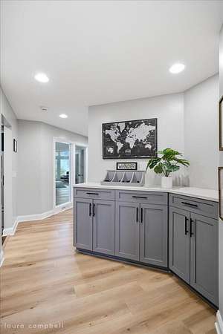
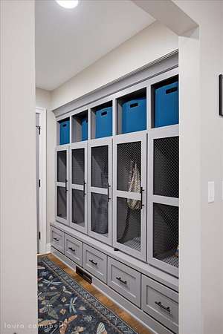
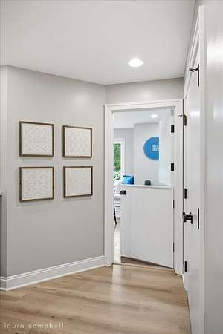
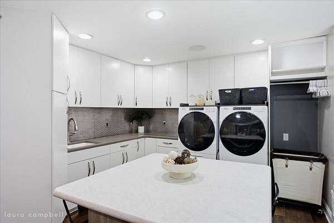
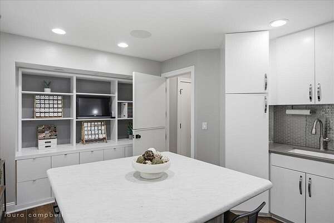
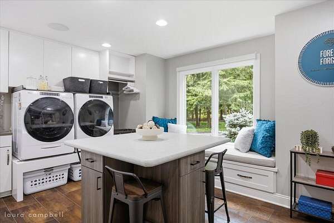
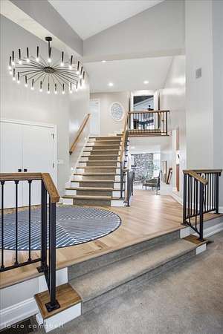
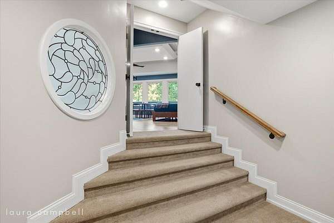
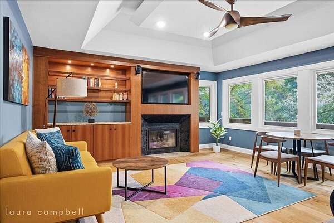
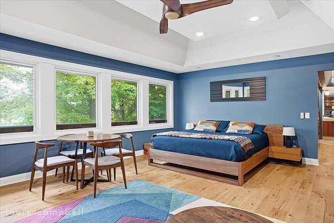
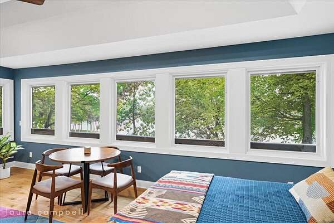
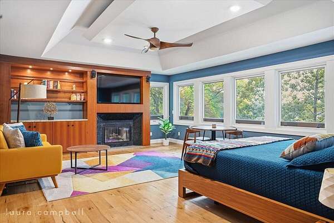
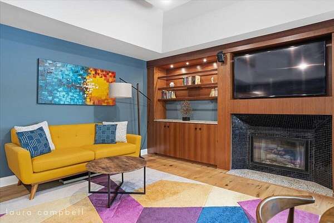
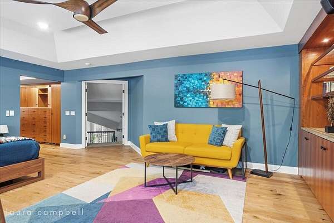
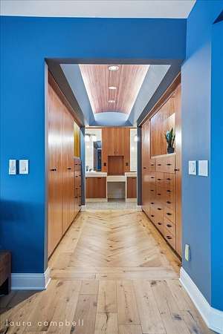
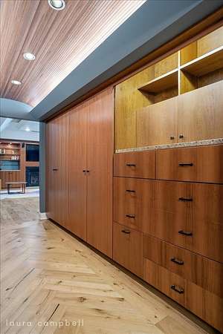
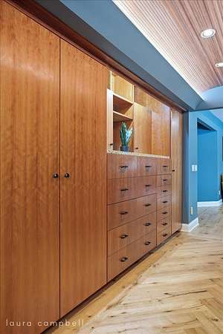
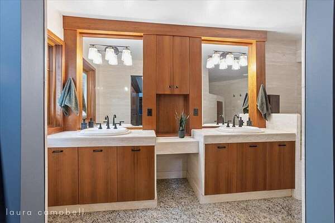
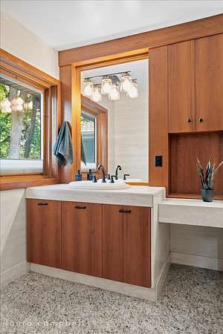
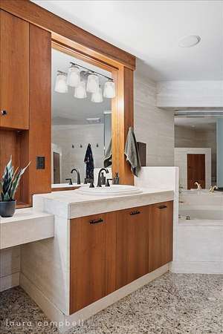
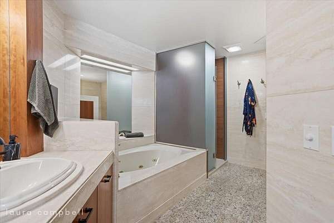
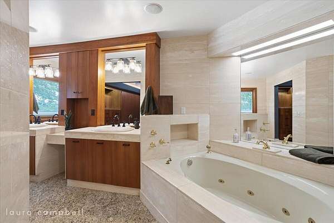
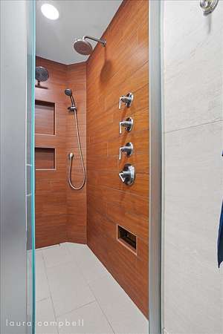
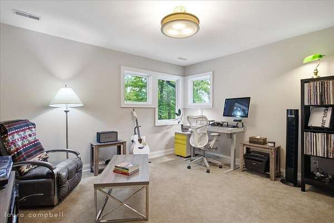
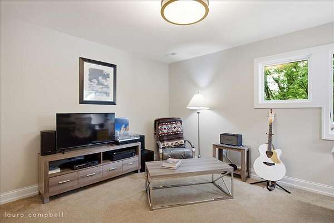
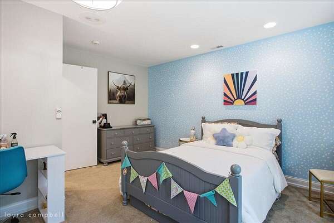
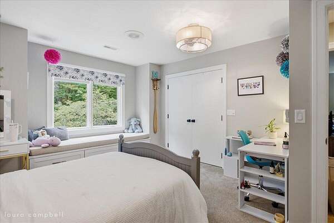
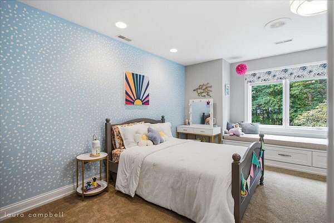
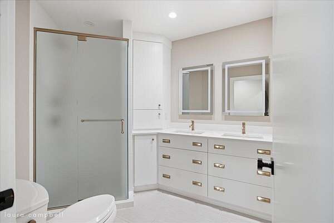
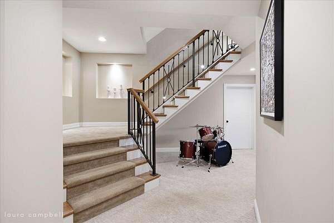
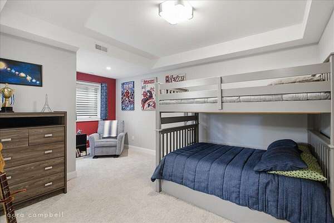
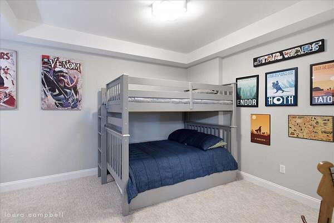
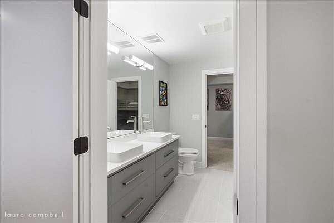
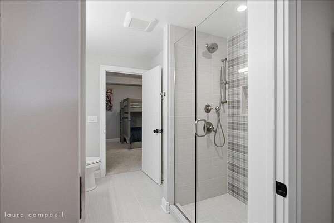
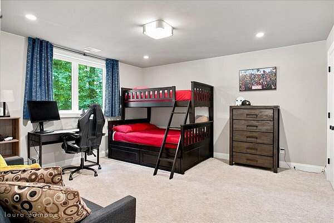
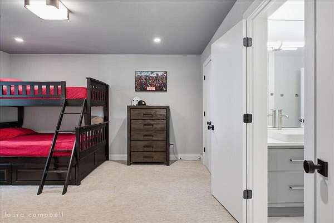
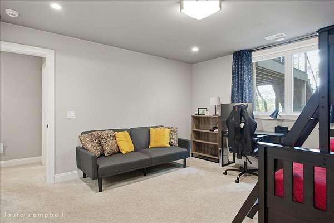
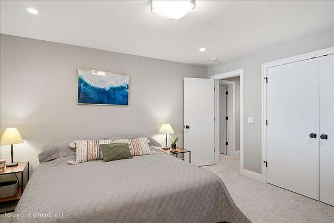
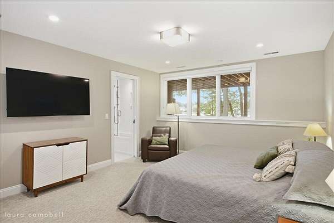
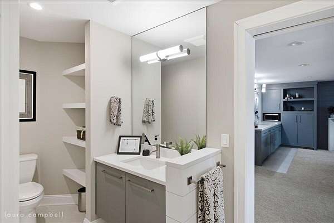
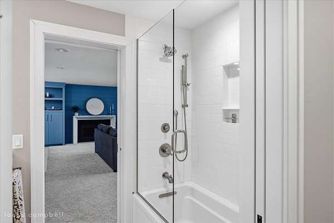
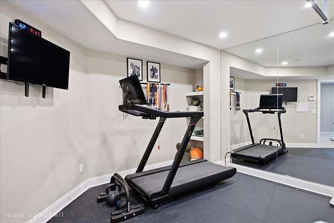
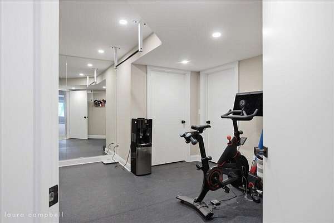
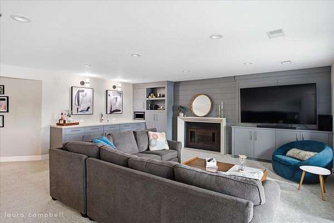
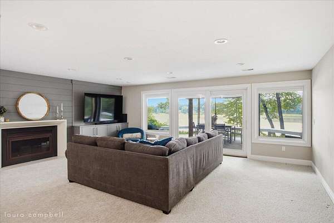
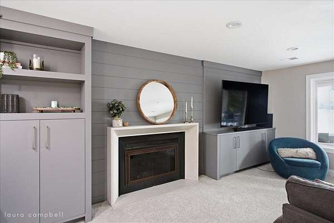
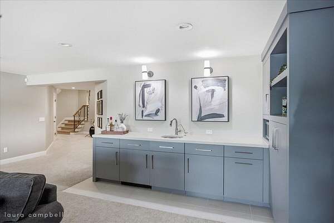
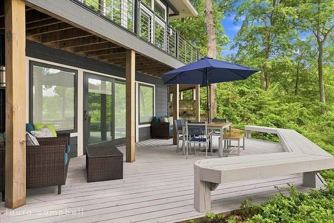
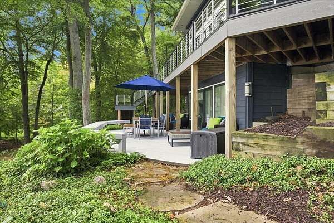
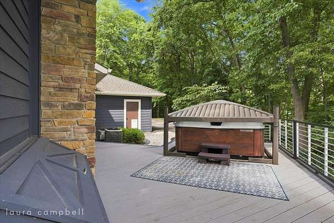
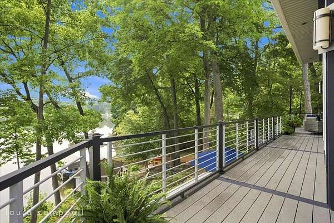
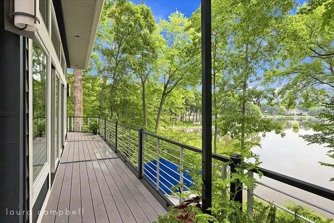
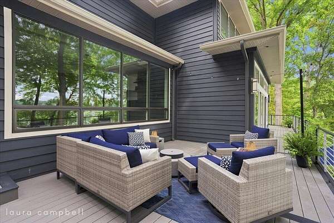
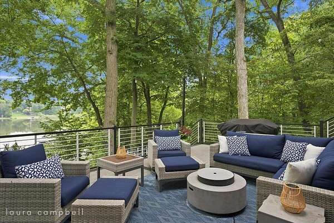
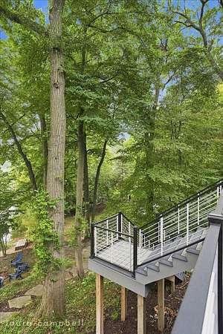
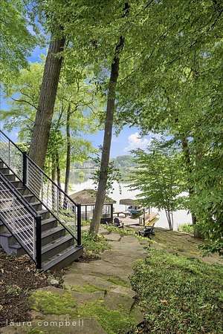
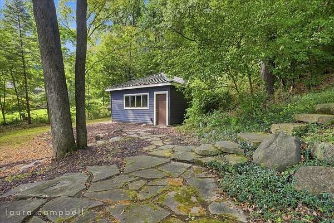
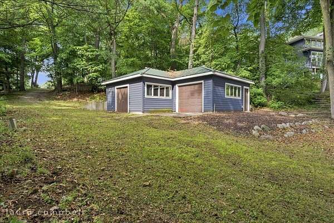
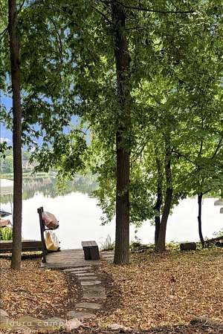
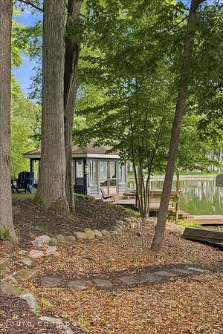

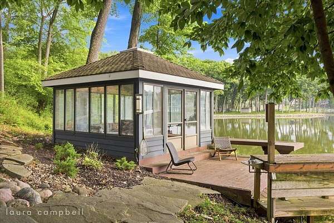
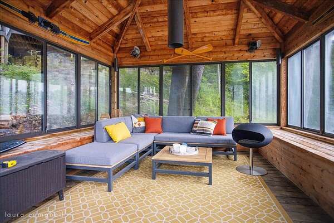
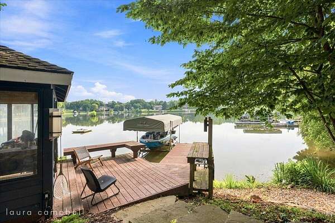
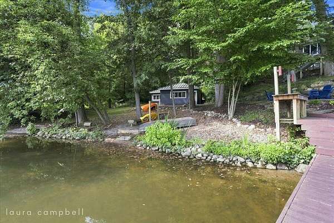
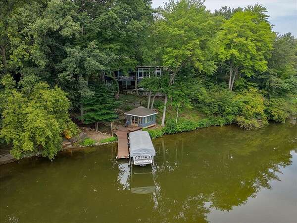
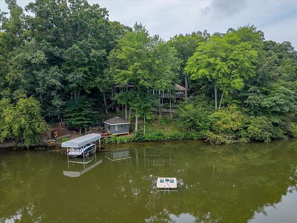
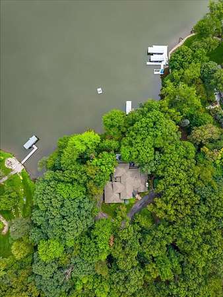
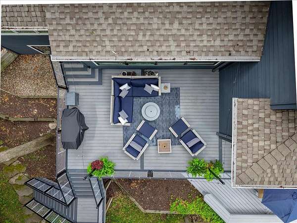
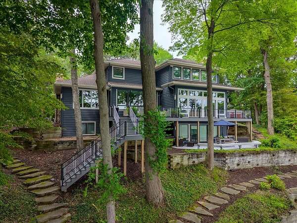
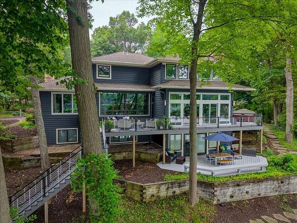
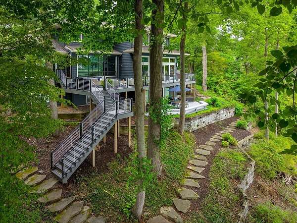
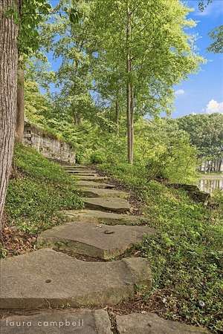
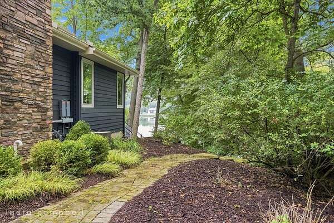
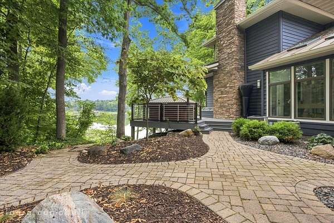
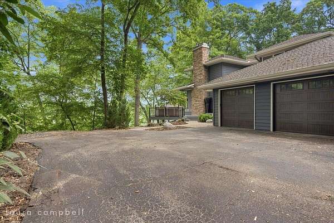
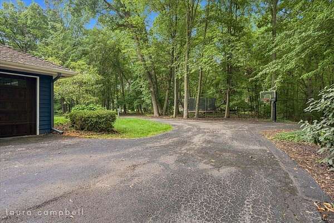
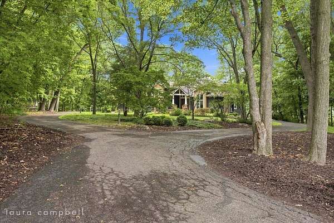
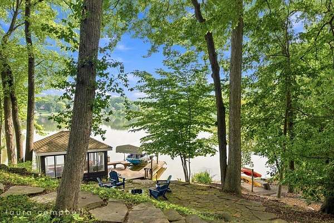
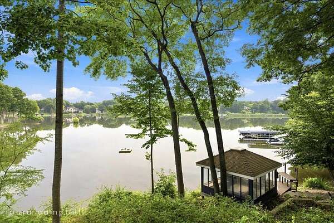
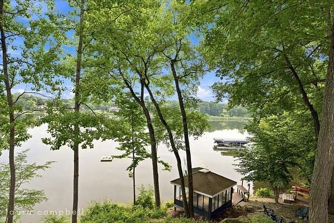
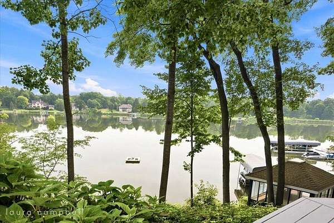
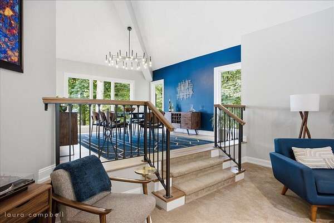
Stunning riverfront home with private boat launch on the Thornapple River! Located at the end of a cul-de-sac in the highly sought after Forest Hills School District, this property has everything for indoor & outdoor living. Inside the home you will find 7,000 square feet of updated and well maintained living space featuring a newly renovated kitchen with custom walnut cabinetry, built-in Miele coffee maker, Wolf & Subzero appliances, and gorgeous marble countertops. The main floor also features a game room, formal living room & dining rooms, and family room all with new LVP flooring, paint, and windows. Head upstairs to the primary suite with fireplace, sitting area, custom built in closets and dual vanities. There are 2 additional bedrooms (or an office) and full bathroom upstairs. Downstairs you'll find 2 bedrooms joined by a full bath, and another bedroom with ensuite bathroom. Gym, storage and the large family room with built in wet bar, including fridge & dishwasher, round out this space. Head outdoors to the hot tub with Covana cover via the recently upgraded Trex deck. The deck runs the length of the home and connects the spa area to the sitting area just off the kitchen. Take the stairs down to the fire pit, boat house, Cantilevered dock with boat lift, and detached garage, which features heated floors. Extensive landscaping includes stone walkway from the home to the river, fresh mulch, and underground sprinkling. Enjoy all that waterfront living has to offer with this expansive property set on 1.7 acres with over 400 feet of river frontage!
Location
- Street address
- 7177 Aqua Fria Ct SE
- County
- Kent County
- Zip code
- 49546
- School district
- Forest Hills
- Elevation
- 683 feet
Directions
Thornapple River Dr. to Burger. Continue onto Goodwood. East on Aqua Fria Ct.
Property details
- Acreage
- 1.72 acres74,923 sq ft
- Zoning
- Res
- MLS #
- MichRIC 26042659
- Posted
Property taxes
- 2025
- $29,503
Parcels
- 41-19-21-228-013
Legal description
LOT 12 * CAMPO DEL RIO
Details and features
Listing
- Type
- Residential
- Subtype
- Single Family Residence
Lot
- Waterfront
- Yes
- Features
- Cul-De-Sac, Wooded
Exterior
- Fencing
- Fenced
- Pool
- Deck, Patio
- Structures
- Boat House
Structure
- Style
- Contemporary
- Stories
- 2
- Basement
- Full, Walk-Out Access
- Water
- Public, Well
- Sewer
- Septic Tank
- Heating
- Forced Air
- Cooling
- Central Air
- Materials
- Stone, Wood Siding
- Roof
- Composition, Shingle
- Windows
- Screens, Window Treatments
Interior
- Room Count
- 12
- Rooms
- Basement, Bathroom x 5, Bedroom x 6, Laundry Room
- Flooring
- Carpet, Tile, Vinyl, Wood
- Appliances
- Bar Fridge, Built-In Electric Oven, Dishwasher, Disposal, Dryer, Microwave, Range, Refrigerator, Washer
- Features
- Ceiling Fan(s), Center Island, Eat-In Kitchen, Garage Door Opener, Hot Tub Spa, Pantry, Wet Bar
Nearby schools
| Name | Type | District |
|---|---|---|
| Pine Ridge Elementary School | Elementary | Forest Hills |
| Central Middle School | Middle | Forest Hills |
| Forest Hills Central High School | High | Forest Hills |
Listing history
| Date | Event | Price | Change | Source |
|---|---|---|---|---|
| Aug 14, 2026 | New listing | $2,599,900 | — | MichRIC |