Land with Home for Sale in Danvers, Illinois
7177 Old Peoria Rd, Danvers, IL 61732
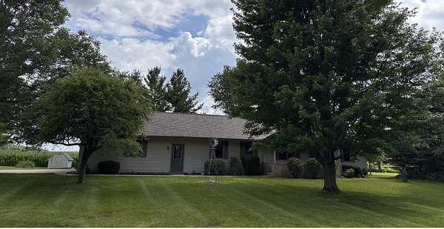
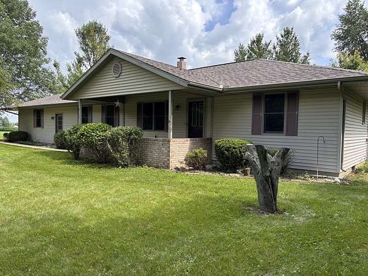
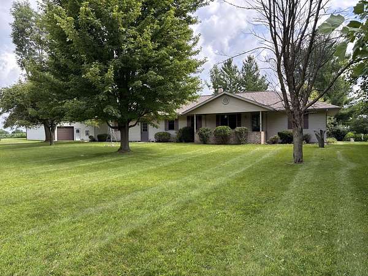
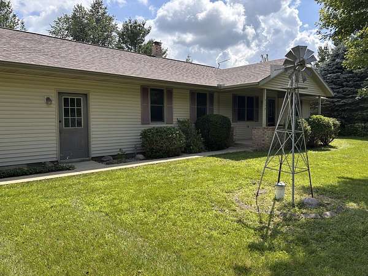
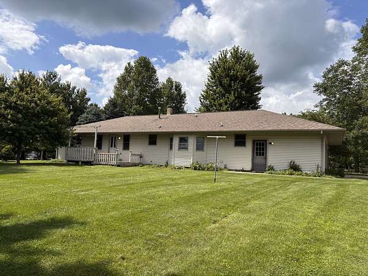
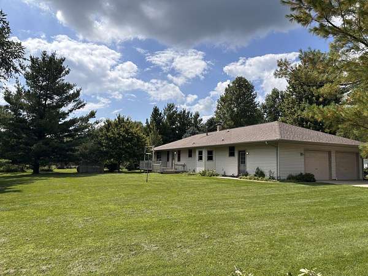
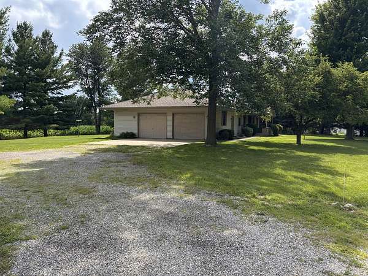
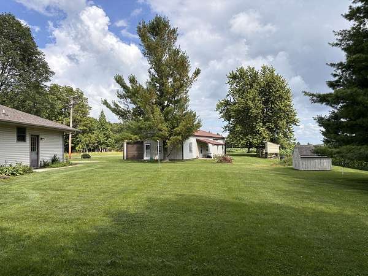
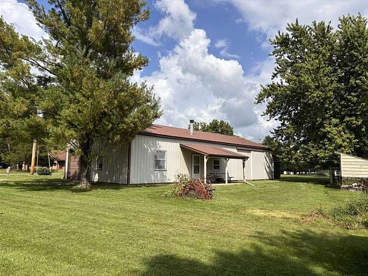
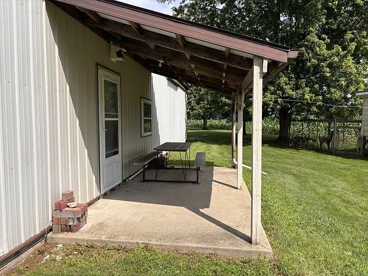
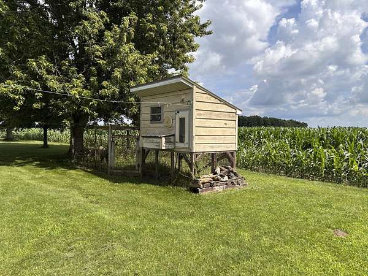
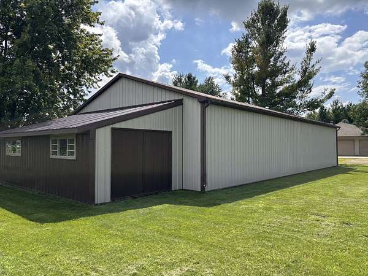
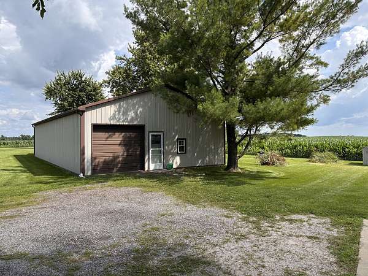
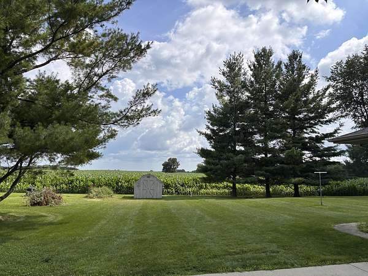
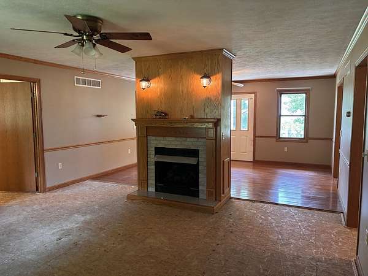
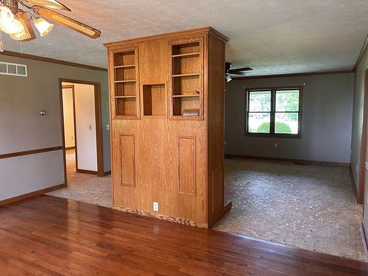
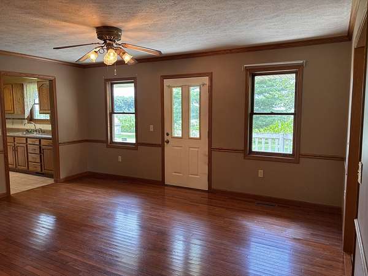
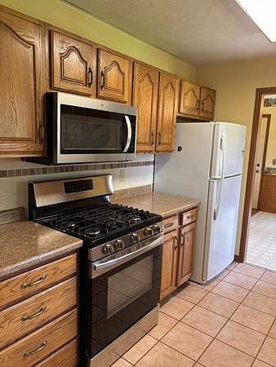
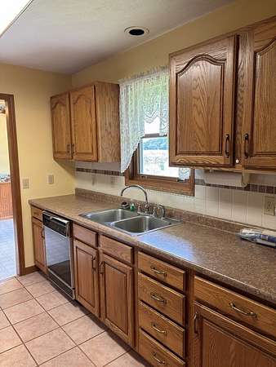
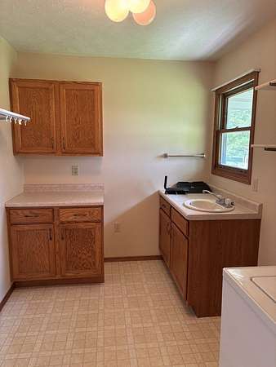
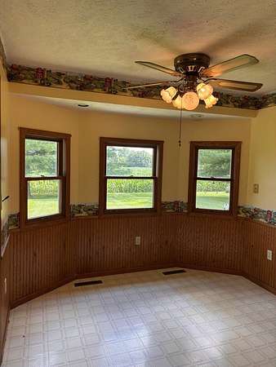
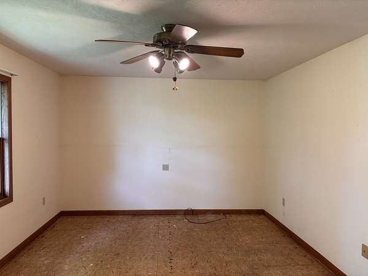
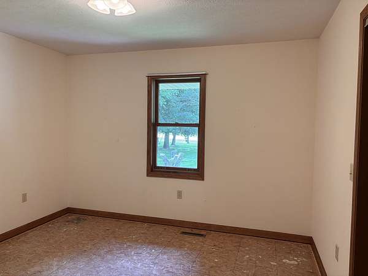
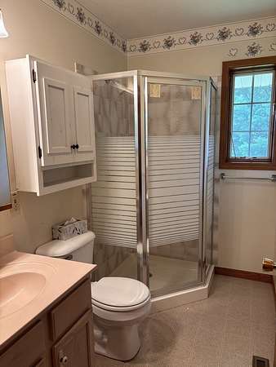
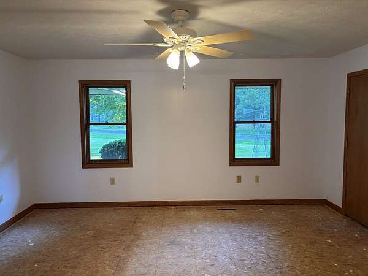
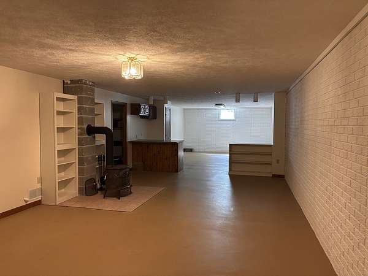
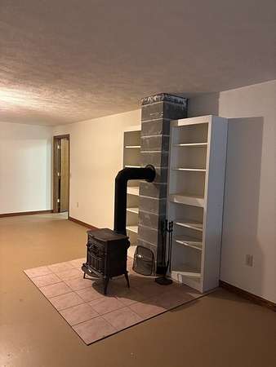
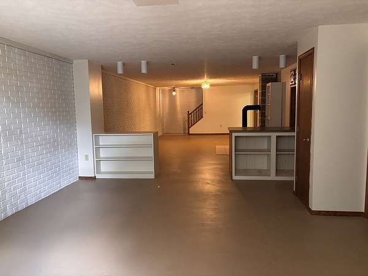
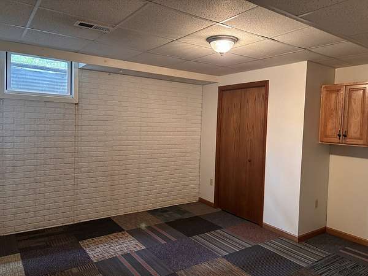
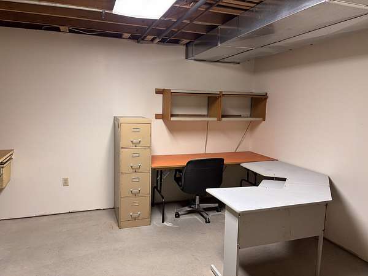
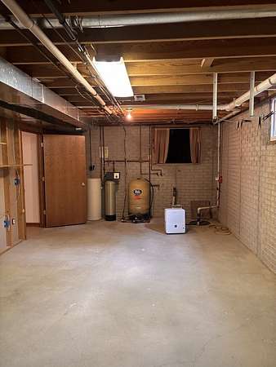
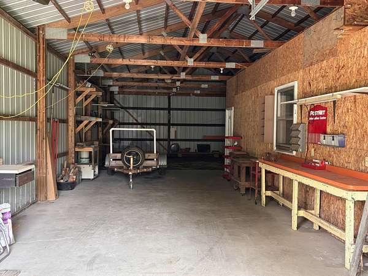
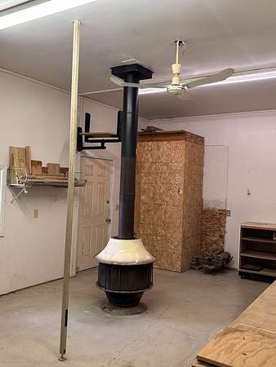
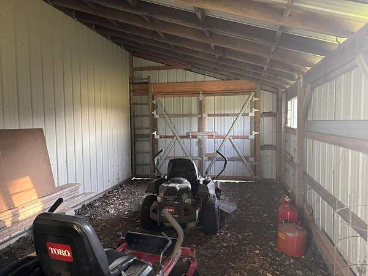
Welcome to your perfect blend of country charm and city convenience. A single-story 2-bedroom with an office that can easily be changed into a bedroom, 2-bathroom home with full basement mostly finished. This beautiful property offers spacious living, with 1.5 acres, mature landscaping, and trees to enjoy just minutes from Rivian. Oversized 2 car attached garage and 60' x 30' outbuilding with 12 ft lean-to perfect for hobbies/storage and covered patio area. Most of the pole barn has a concrete floor with part of the building being finished and heated. This property is zoned agricultural and is set up for hobby farming with a poultry house. A large main level laundry/mud room. Hardwood flooring in the living room. This home is perfect for someone who wants to put their own personal touch with some updates. Ready for new flooring in the bedrooms and living room. The primary suite has his and her walk-in closets. The house includes a gas fireplace in the family room, wood stove in the basement and wood stove in pole barn. Recent updates provide peace of mind, including a new roof 2020. This one owner vinyl and brick home was originally built in 1996.
Location
- Street address
- 7177 Old Peoria Rd
- County
- McLean County
- Zip code
- 61732
- Community
- Danvers
- School district
- 16
- Elevation
- 885 feet
Directions
West on RT 9, past Rivian Motor Way to North on 750 E Rd, to Old Peoria Rd, West on Old Peoria Rd
Property details
- Acreage
- 1.52 acres66,211 sq ft
- MLS #
- MRED 12704132
- Posted
Property taxes
- 2024
- $3,612
Parcels
- 1320300021
Details and features
Listing
- Type
- Residential
- Subtype
- Single Family Residence
Lot
- Features
- Irregular Lot, Level, Mature Trees, Pie Shaped Lot
Exterior
- Parking Spaces
- 2
- Parking
- Garage
- Pool
- Deck, Patio
- Structures
- Outbuilding
Structure
- Style
- Ranch
- Stories
- 1
- Basement
- Concrete, Crawl Space, Partial, Partially Finished, Storage Space, Walk-Up Access
- Water
- Well
- Sewer
- Private Sewer, Septic Tank
- Heating
- Propane
- Cooling
- Window Unit(s)
- Materials
- Brick, Vinyl Siding
- Roof
- Asphalt
Interior
- Room Count
- 9
- Rooms
- Basement, Bathroom x 2, Bedroom x 2, Dining Room, Family Room x 2, Game Room, Laundry Room
- Flooring
- Hardwood, Vinyl
- Fireplaces
- Yes
- Appliances
- Dishwasher, Microwave, Range, Refrigerator, Water Softener Owned
- Features
- 1st Floor Bedroom, Bookcases, Walk-In Closet(s)
Property utilities
| Category | Type | Status |
|---|---|---|
| Gas | Propane | Connected |
Nearby schools
| Name | Type | District |
|---|---|---|
| Olympia Elementary | Elementary | 16 |
| Olympia JR High School | Middle | 16 |
| Olympia High School | High | 16 |
Listing history
| Date | Event | Price | Change | Source |
|---|---|---|---|---|
| July 21, 2026 | Under contract | $295,000 | — | MRED |
| July 14, 2026 | New listing | $295,000 | — | MRED |