






Land with Home for Sale in Stetson, Maine
718 Village Rd, Stetson, ME 04488
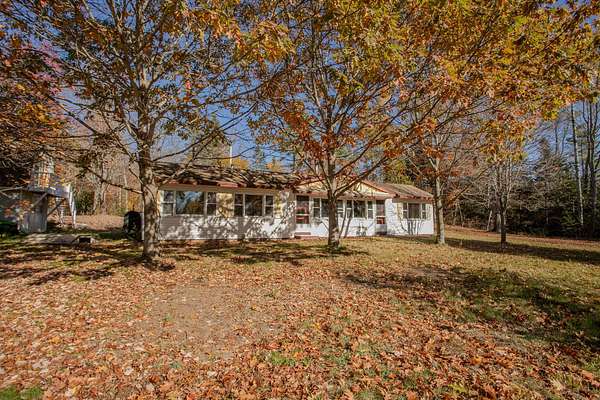
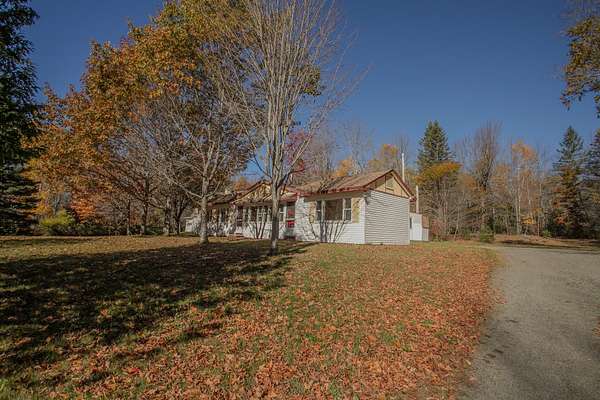
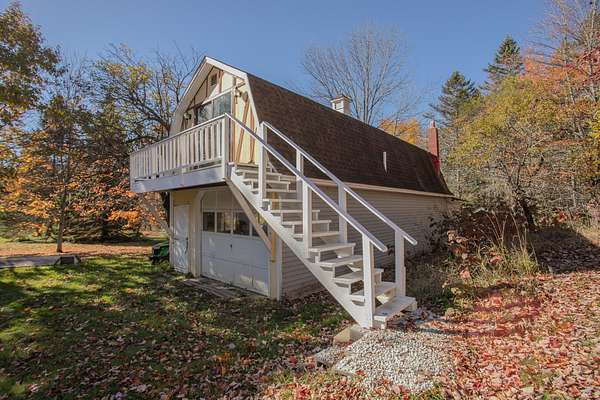
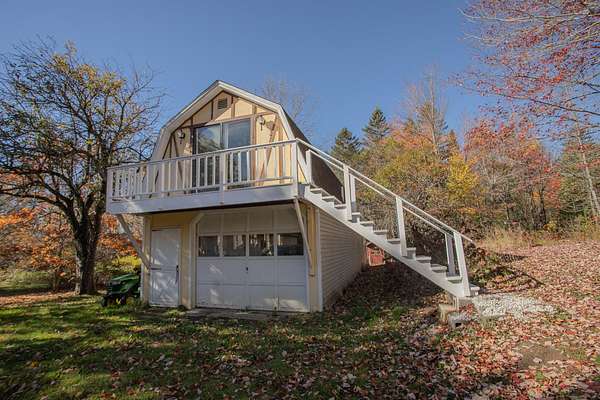
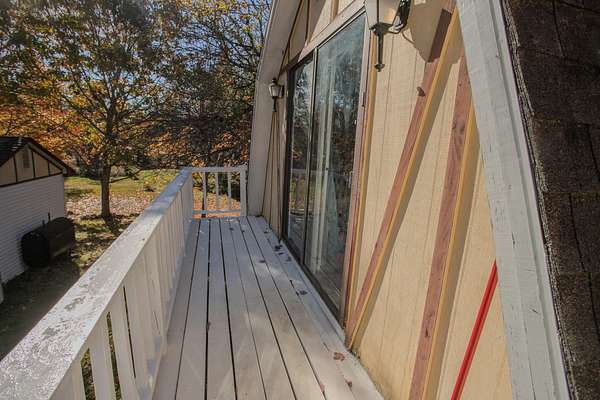
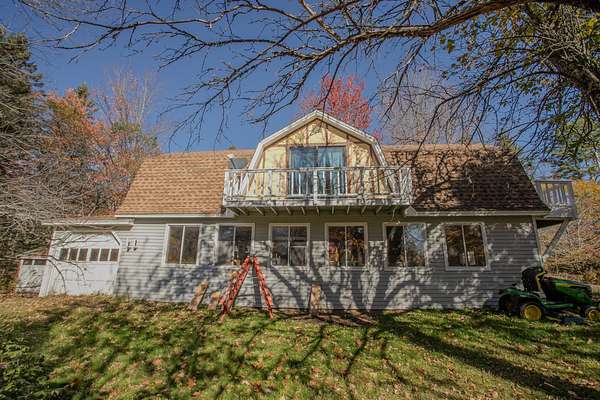
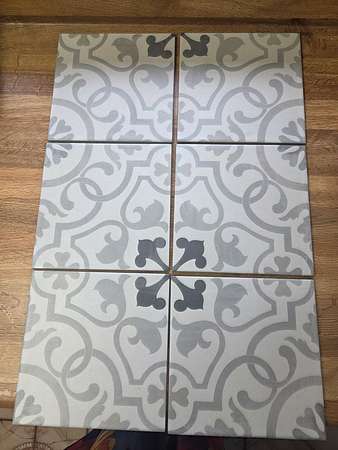
Discover the perfect blend of sustainability, privacy, and country living with this one-of-a-kind homestead, featuring a 40' x 16' detached garage with a fully equipped one-bedroom guest suite above! The main level provides abundant space for vehicles, hobbies, or a workshop, while upstairs you'll find a private living space complete with its own kitchen, full bath, and laundry—ideal for extended family, guests, or a home office. The guest suite's additional finished living space is NOT included in the home's advertised square footage! Proudly recognized as a 1984 Affordable Energy Efficient Solar House Design Winner through the Maine State Housing Authority and Office of Energy Resources, this thoughtfully designed passive solar home was designed to provide over 40% of its heating from the sun, offering impressive energy efficiency and year-round comfort. (See attached documents for design details.) Inside, you'll find durable ceramic tile flooring throughout, handcrafted pine cabinetry, and a warm, inviting layout. The spacious eat-in kitchen flows into the living room, while a stunning wall of south-facing windows fills the home with natural light and brings the beauty of the outdoors inside. Two bedrooms, positioned at opposite ends of the home, offer comfort and privacy. Surrounded by mature woods, the property is a nature lover's dream with wild berries, an apple tree, and a peaceful country setting. Whether you're looking to homestead, embrace an energy-efficient lifestyle, or simply enjoy the tranquility of rural Maine, this unique property offers endless possibilities—all just 20 minutes from Bangor International Airport!
Location
- Street address
- 718 Village Rd
- County
- Penobscot County
- Zip code
- 04488
- Elevation
- 281 feet
Property details
- Acreage
- 2.8 acres
- Zoning
- Res
- MLS #
- MREIS 1674590
- Posted
Parcels
- 001474888
Details and features
Listing
- Type
- Residential
- Subtype
- Single Family Residence
Lot
- Features
- Level, Open, Pasture/Field, Rural, Wooded
Exterior
- Parking
- Off Street
- Structures
- Outbuilding, Storage
Structure
- Style
- Ranch
- Water
- Private, Well
- Sewer
- Private Sewer, Septic Tank
- Heating
- Forced Air, Kerosene
- Materials
- Vinyl Siding, Wood Frame
- Roof
- Shingle
Interior
- Room Count
- 4
- Rooms
- Bathroom, Bedroom x 2
- Flooring
- Tile
- Features
- 1st Floor Bedroom, 1st Floor Primary Bedroom w/ Bath, One-Floor Living, Shower
Listing history
| Date | Event | Price | Change | Source |
|---|---|---|---|---|
| Nov 3, 2026 | Price drop | $275,000 | $9,900 -3.5% | MREIS |
| Aug 17, 2026 | Price drop | $284,900 | $5,000 -1.7% | MREIS |
| Aug 3, 2026 | New listing | $289,900 | — | MREIS |