Land with Home for Sale in Walker, Minnesota
7181 Baywood Dr NW, Walker, MN 56484
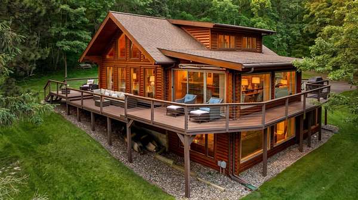
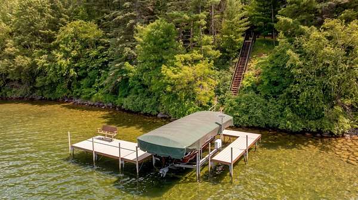
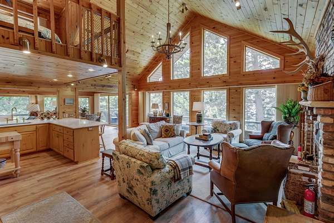
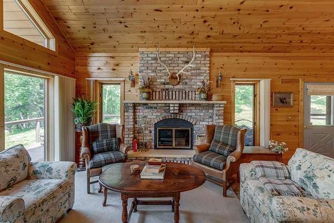
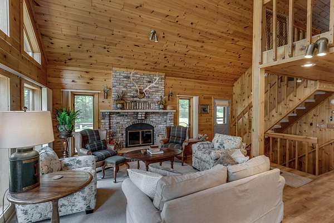
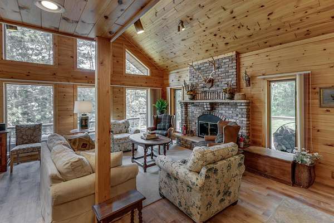
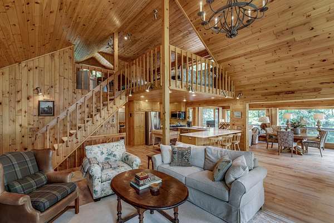
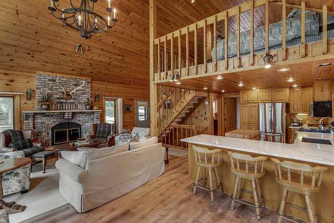
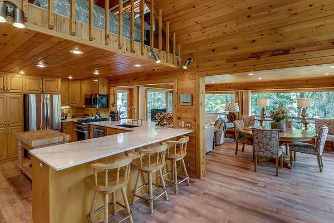
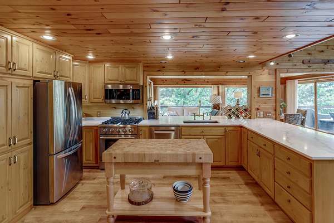
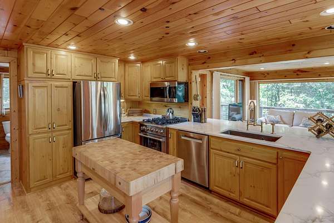
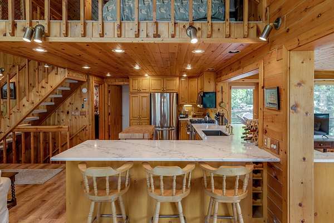
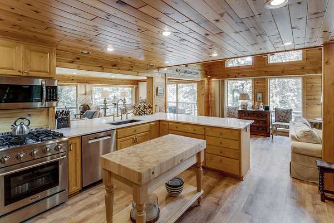
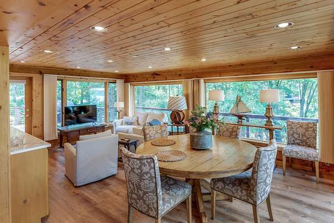
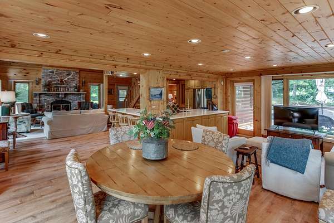
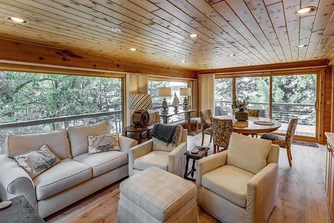
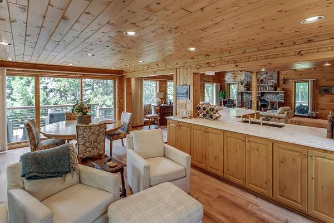
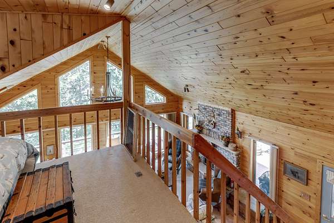
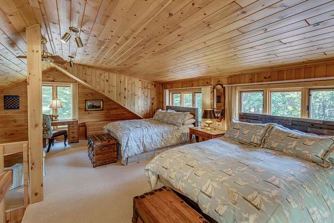
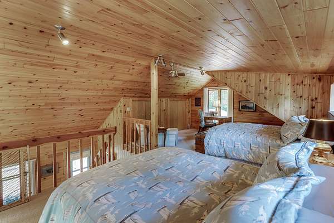
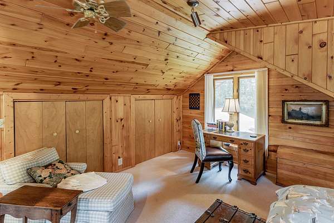
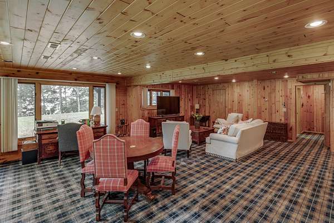
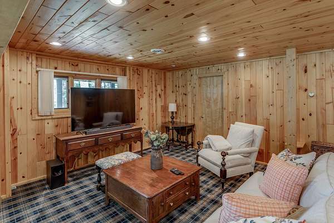
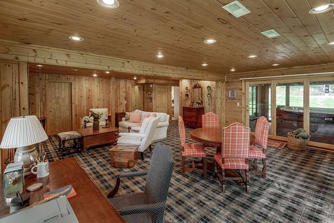
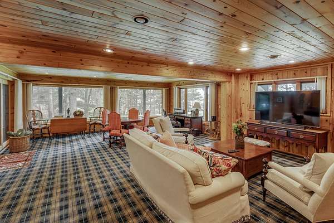
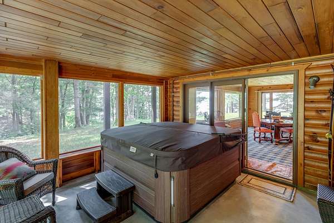
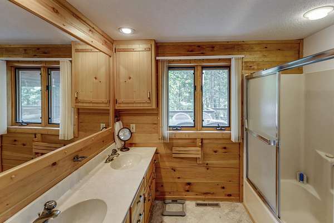
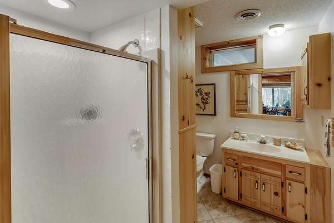
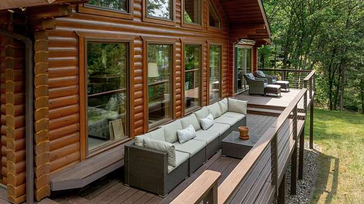
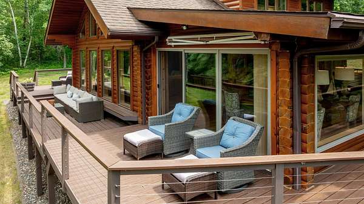
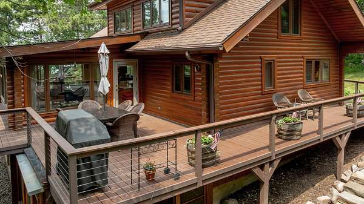
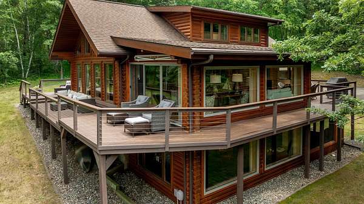
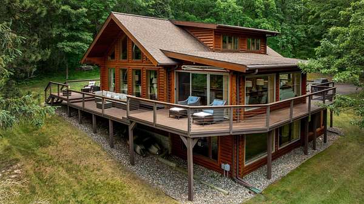
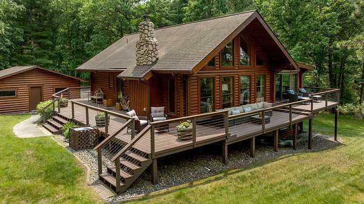
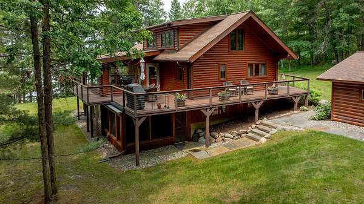
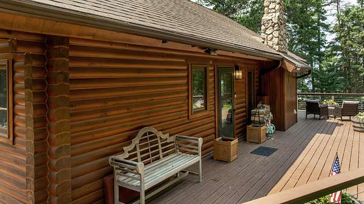
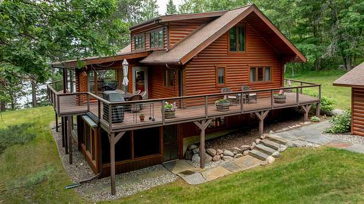
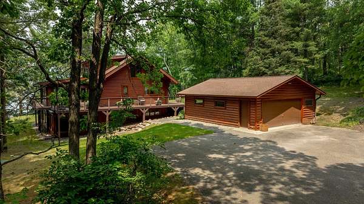
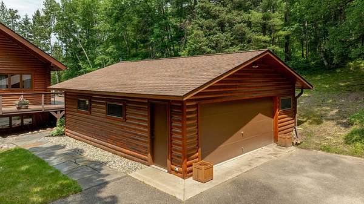
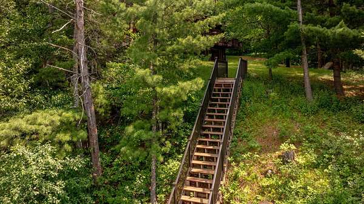
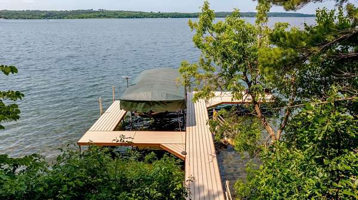
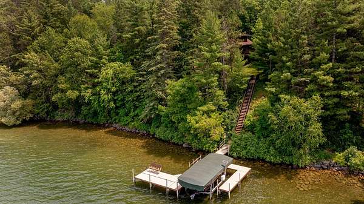
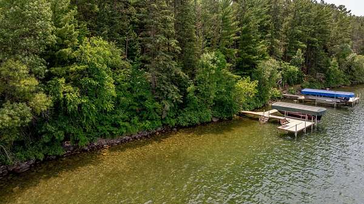
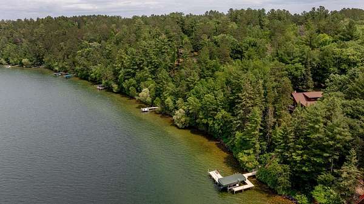
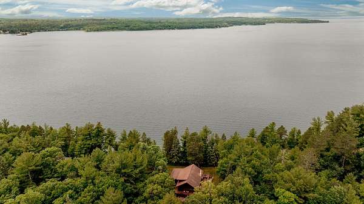
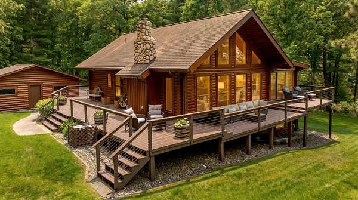
Discover an extraordinary opportunity on the coveted South Walker Bay of Leech Lake, where exceptional properties are rarely available. Nestled on 2.4 private acres with nearly 200 feet of pristine hard shoreline, this remarkable log home estate captures breathtaking west-facing sunsets and the timeless beauty Leech Lake. Designed to showcase the outdoors from every level, the home features cathedral ceilings, expansive walls of lakeside windows, and an open-concept floor plan that seamlessly blends rustic elegance with modern comfort. Gather around the wood-burning fireplace, entertain in the spacious lower-level family room, or relax in the screened porch complete with a hot tub. An open loft provides additional sleeping space for family and guests, while the expansive wraparound deck with newer maintenance-free composite decking offers the perfect setting for outdoor entertaining. Additional amenities include a detached two-car garage, mature wooded privacy, and an ideal location less than five miles from Walker. Enjoy convenient access to golf, state trail systems, and waterfront dining just a short drive or boat ride away. A rare legacy property offering privacy, panoramic views, and the very best of Leech Lake living.
Location
- Street address
- 7181 Baywood Dr NW
- County
- Cass County
- Zip code
- 56484
- Community
- Baywood
- School district
- Walker-Hackensack-Akeley
- Elevation
- 1,337 feet
Directions
From Walker, go East on State Hwy 200/State Hwy 371 for 4.3 miles, turn left onto Breezy Point Road NW for 1 mile, turn left onto 72nd Street NW for 0.3 mile. Driveway is on the right side, keep to the right.
Property details
- Acreage
- 2.4 acres
- Zoning
- Shoreline, Residential-Single Family
- MLS #
- RMLS 7103190
- Posted
Property taxes
- 2026
- $4,616
Parcels
- 385790145
Details and features
Listing
- Type
- Residential
- Franchise
- Coldwell Banker Real Estate
Lot
- Waterfront
- Lake
- Features
- Tree Coverage-Medium
Exterior
- Parking
- Covered, Driveway, Garage, Garage-Detached, Open
- Features
- Log, Wood
Structure
- Water
- Well
- Sewer
- Private Sewer
- Heating
- Fireplace(s), Forced Air
- Cooling
- Central Air
- Roof
- Shingle
Interior
- Rooms
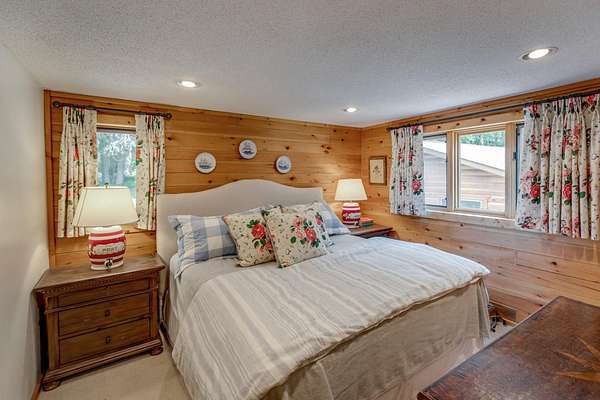
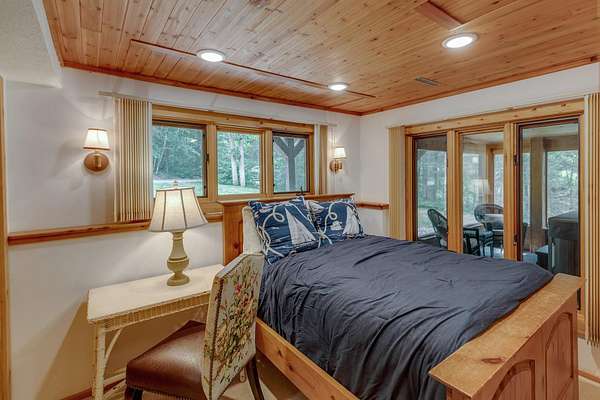
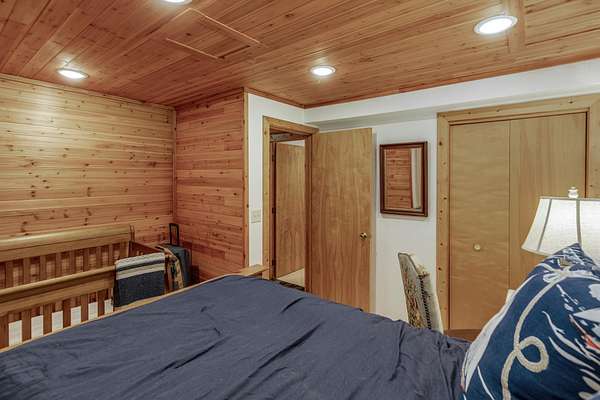
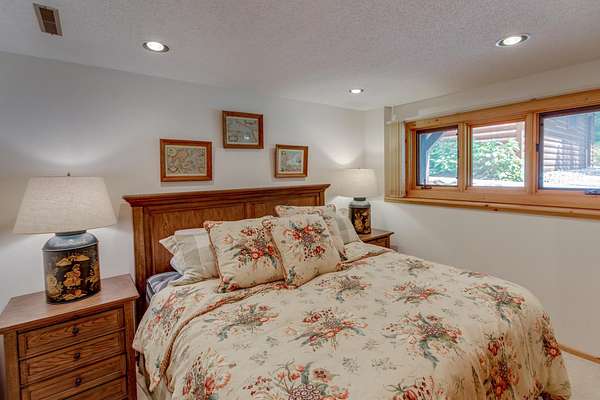
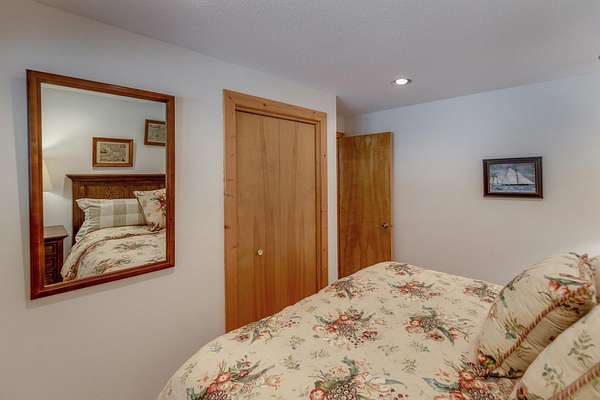
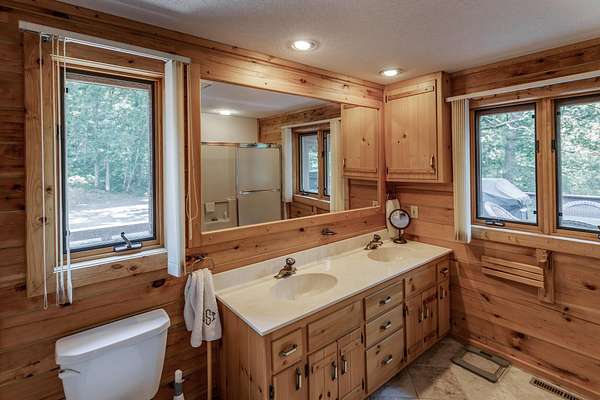
- Basement, Bathroom x 2, Bedroom x 3
- Fireplaces
- Yes
Listing history
| Date | Event | Price | Change | Source |
|---|---|---|---|---|
| Aug 26, 2026 | Under contract | $949,900 | — | RMLS |
| July 10, 2026 | New listing | $949,900 | — | RMLS |