Land with Home for Sale in Morrison, Colorado
7181 S Andrea Ln, Morrison, CO 80465
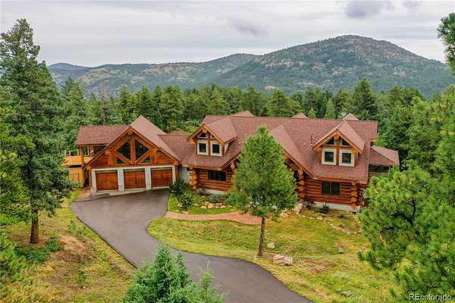
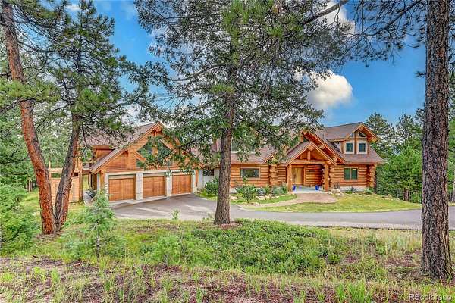
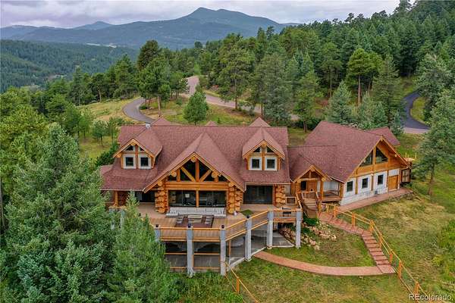
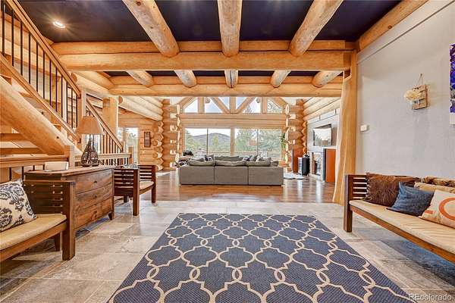
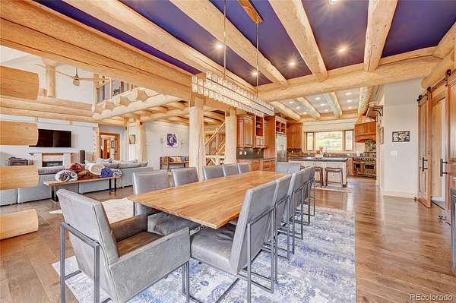
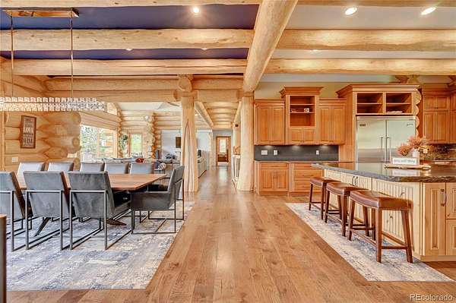
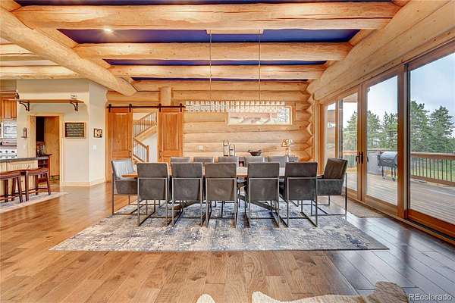
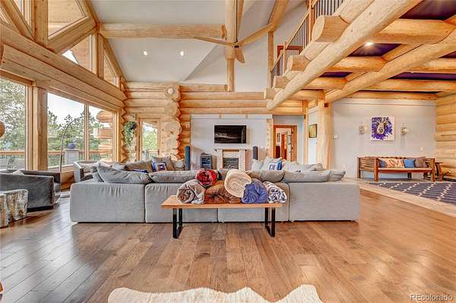
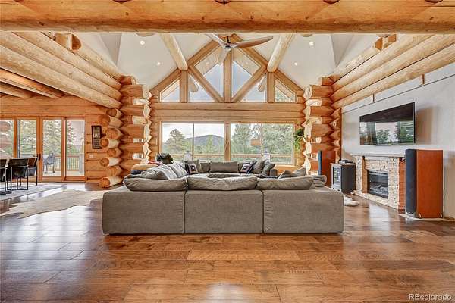
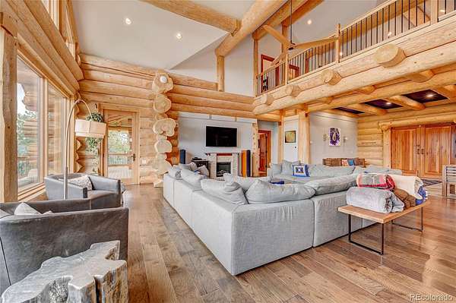
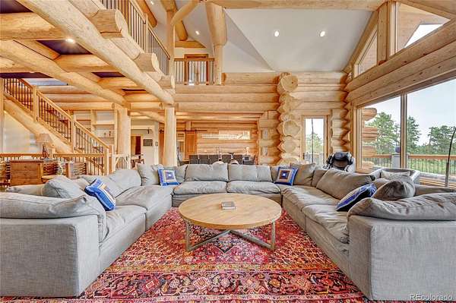
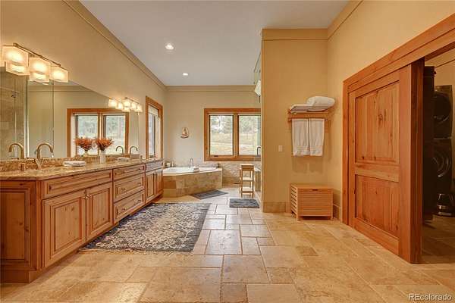
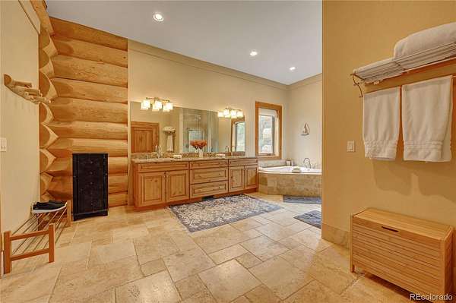
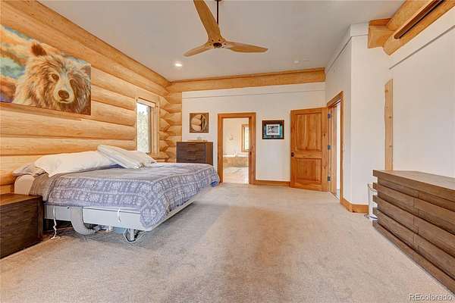
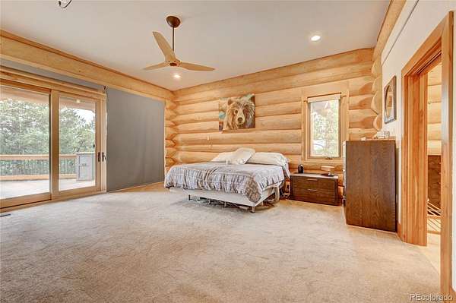
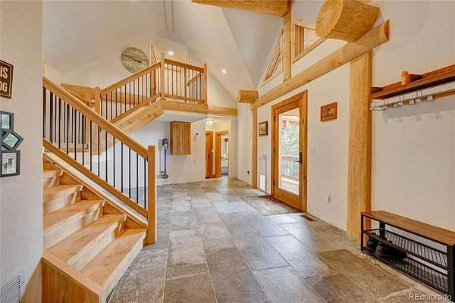
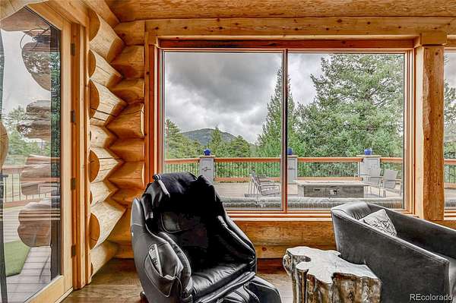
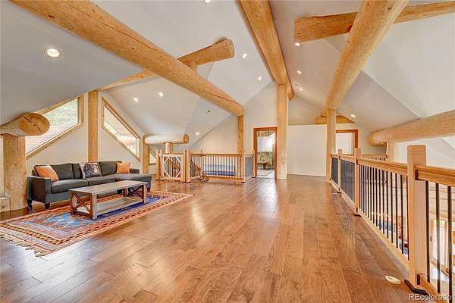
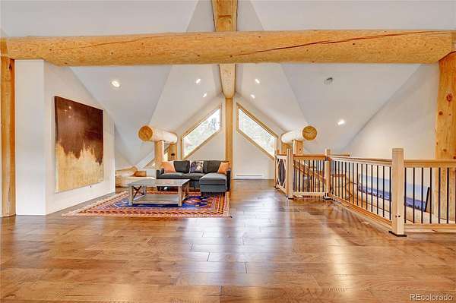
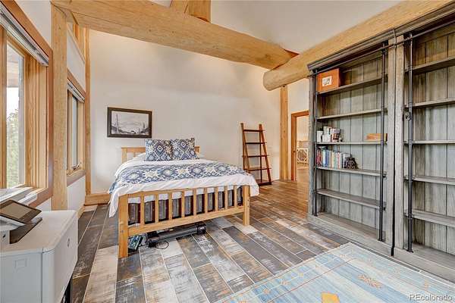
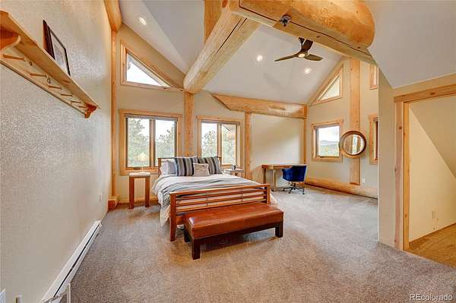
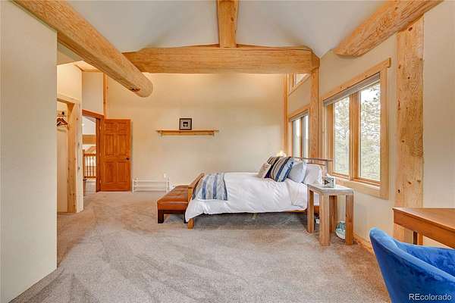
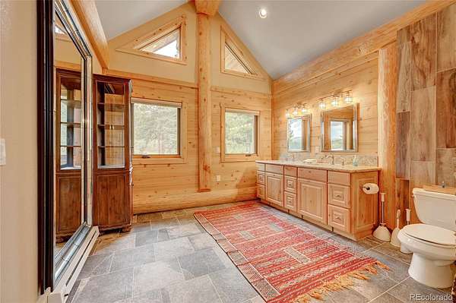
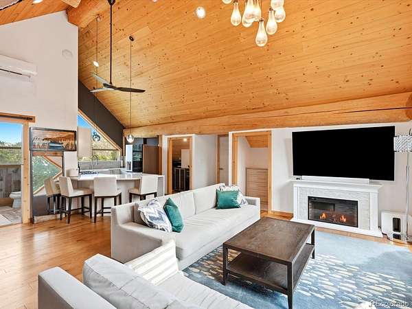
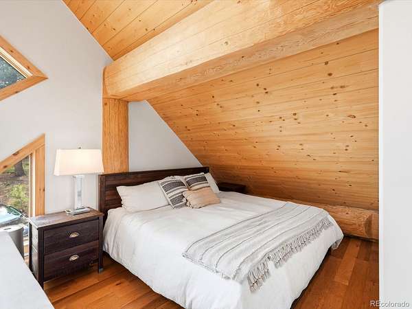
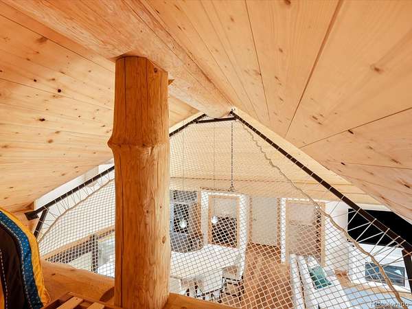
Exceptional log home in the Colorado foothills offers mountain tranquility with convenient access to the city. Just 30 minutes from Downtown Denver and DTC, 12 minutes from Red Rocks Country Club and Red Rocks Amphitheatre, and only 25 minutes to Cherry Hills Country Club, this property delivers an extraordinary lifestyle. For those who prefer to avoid I-70 winter traffic, the slopes are accessible via Highway 285 in under 90 minutes. Designed for comfortable living and entertaining, the home features spacious rooms, exquisite finishes, and exceptional craftsmanship throughout. The main-floor primary suite offers a private retreat. Three upstairs bedrooms surround a central loft ideal for a playroom or study area.
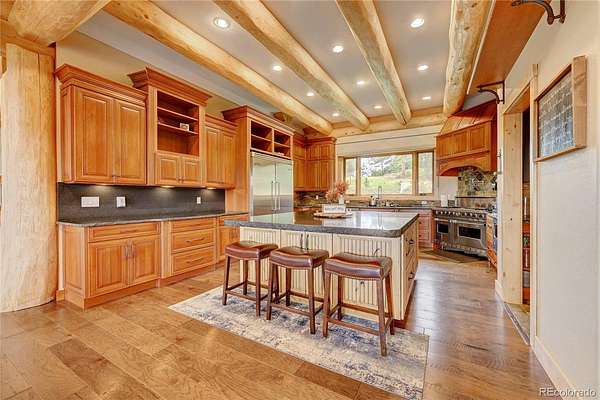
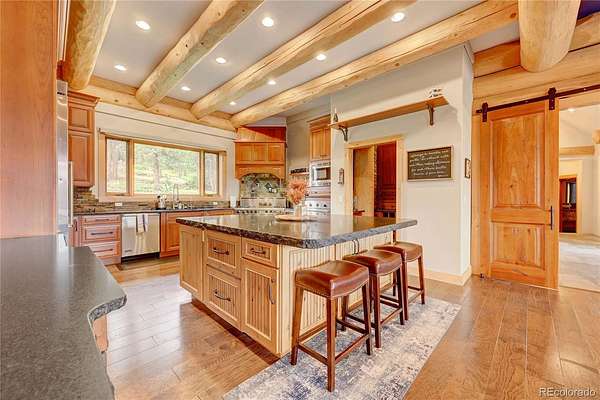
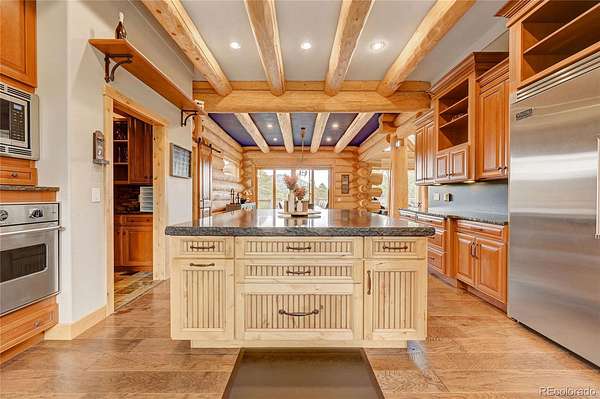
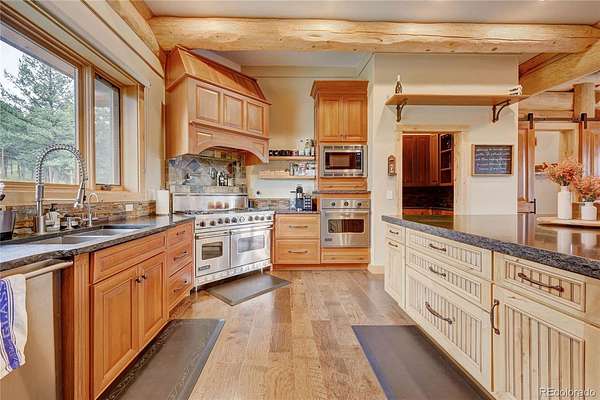
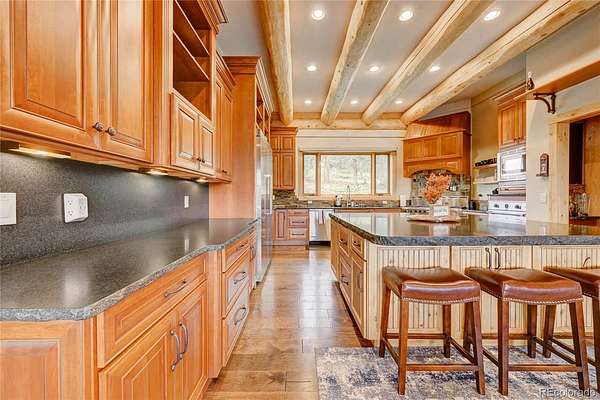
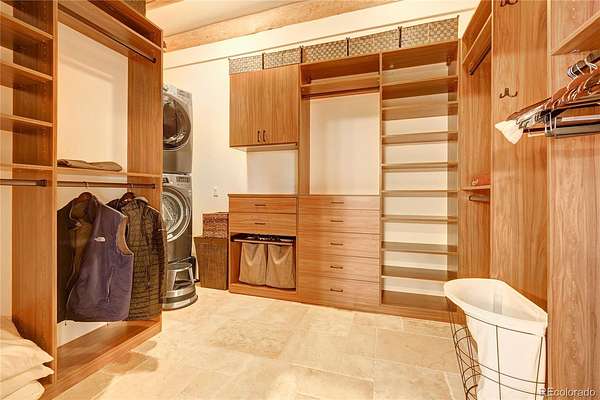
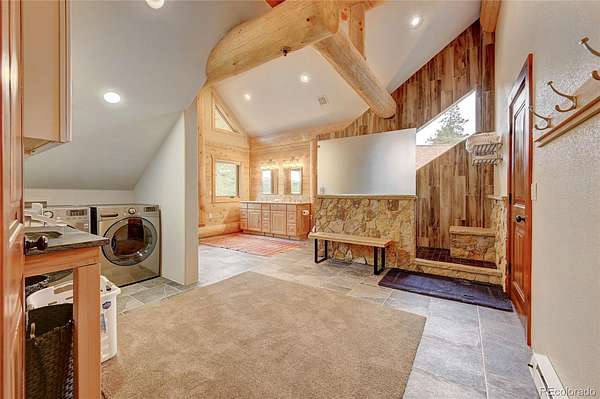
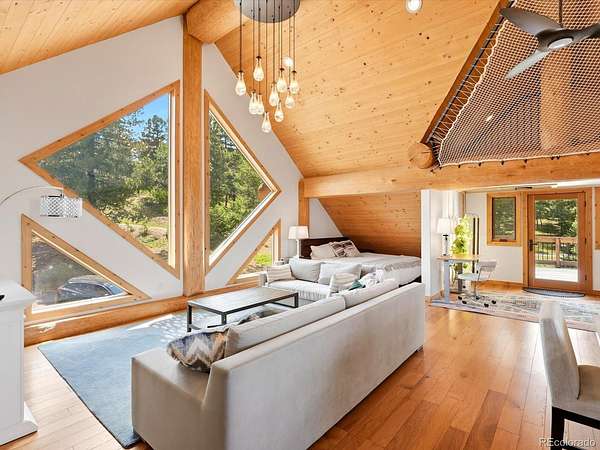
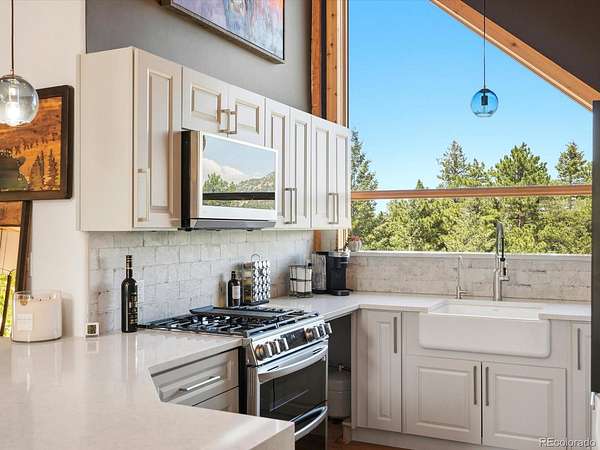
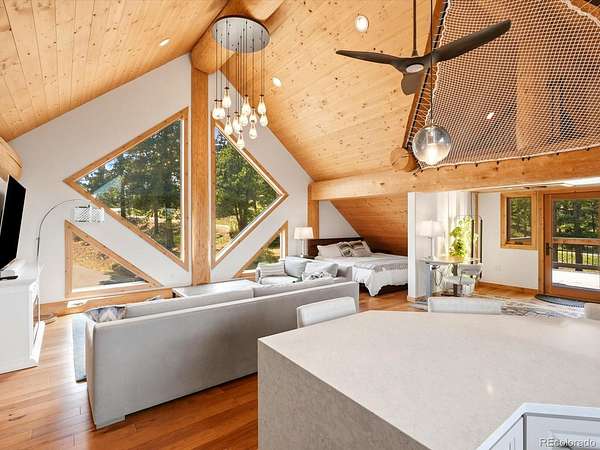
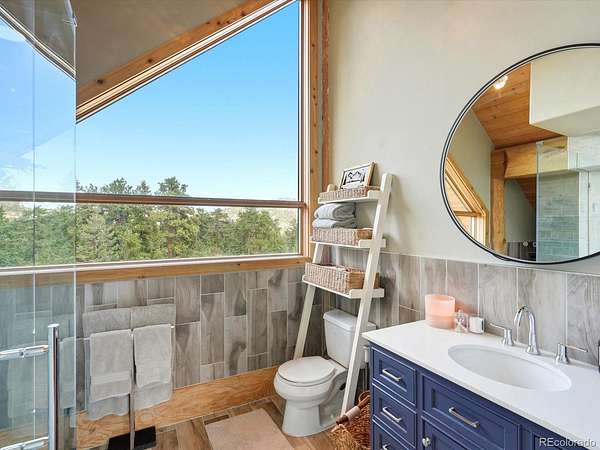
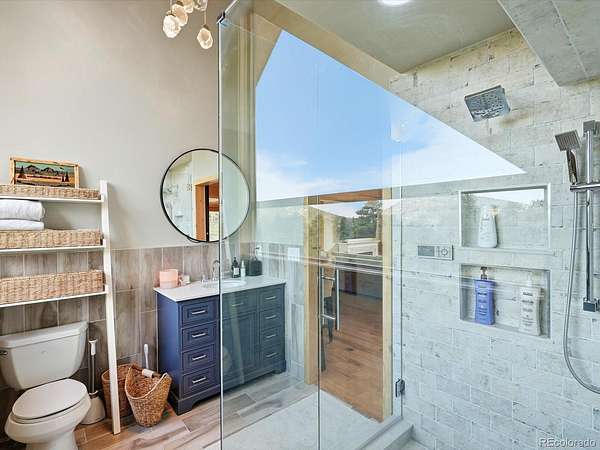
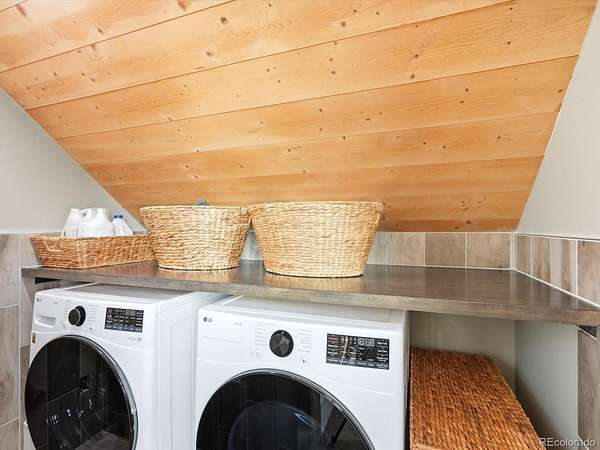
Above the garage, an updated apartment or 2nd master suite includes a new kitchen, bathroom, designer closets, loft, pantry, and private laundry. Ideal for extended family, guests, a home office, or finally writing that great American Novel as the snow falls this winter. Custom Sun Mountain doors showcase the home's character and craftsmanship. A chef’s kitchen features Viking Professional appliances, honed granite countertops, a gas range with double ovens, an additional wall oven, Sub-Zero beverage refrigerator drawers, a pot filler, and breathtaking views.
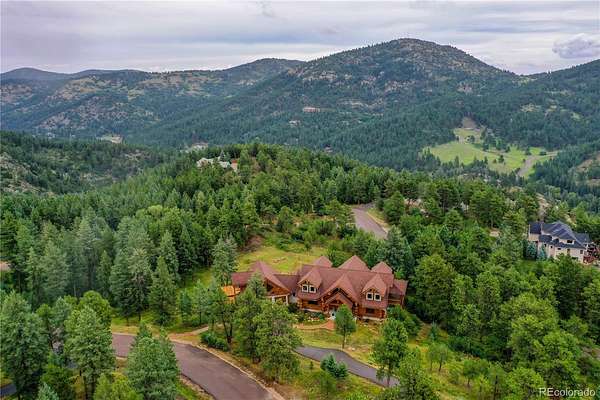
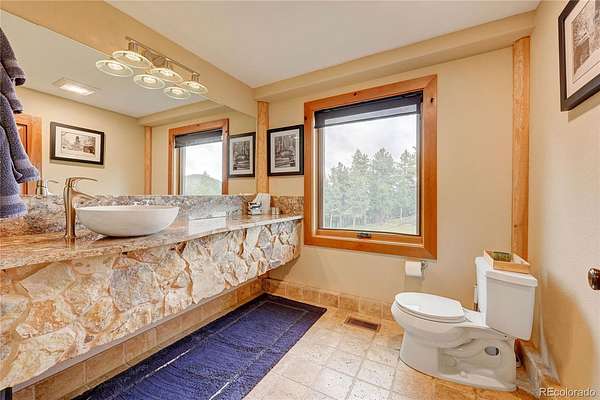
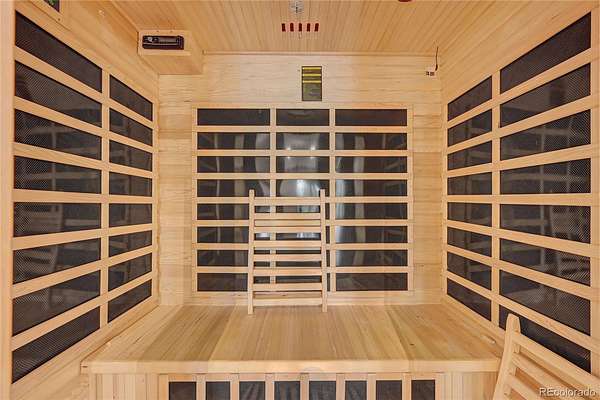
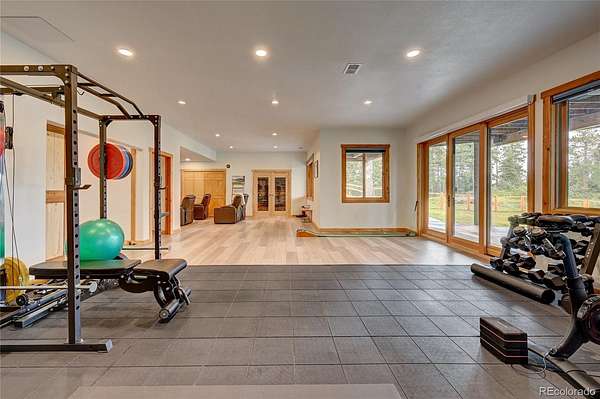
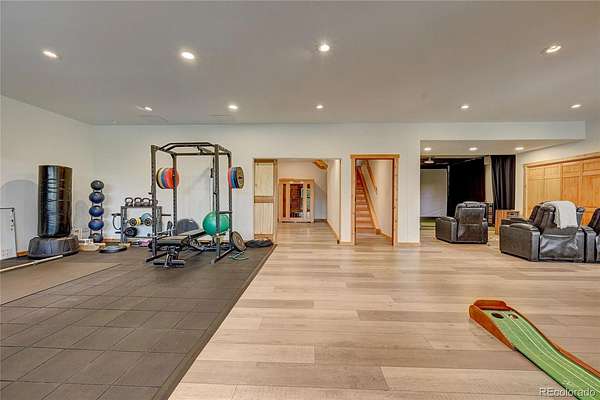
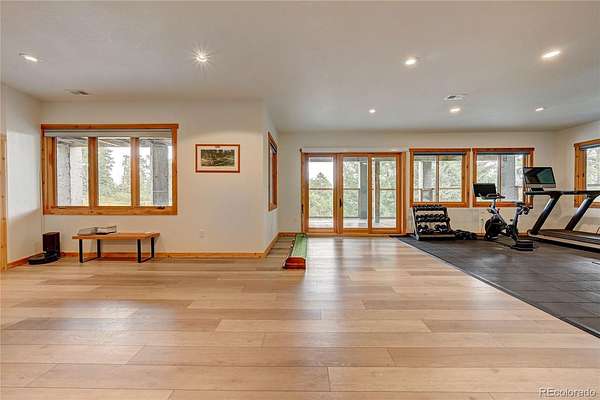
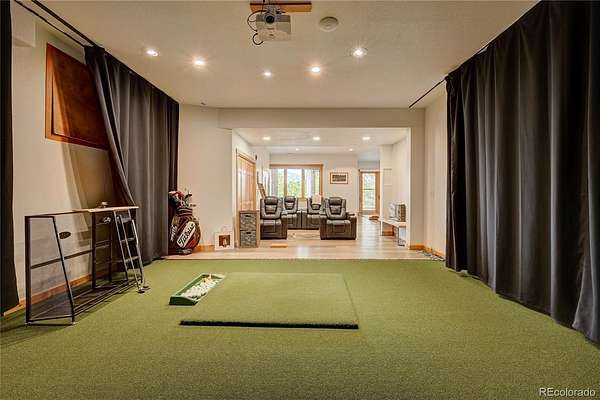
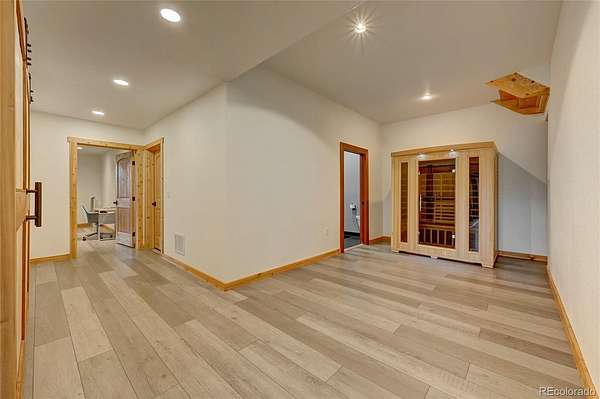
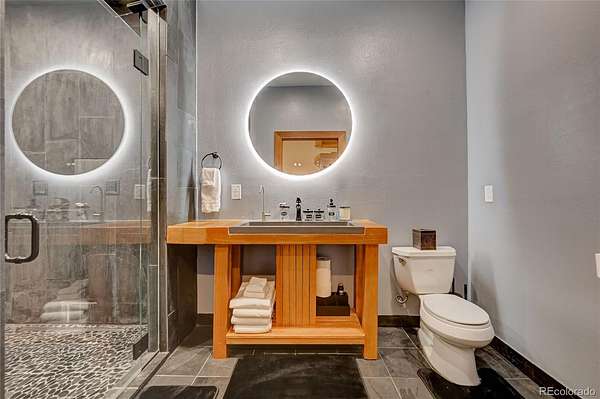
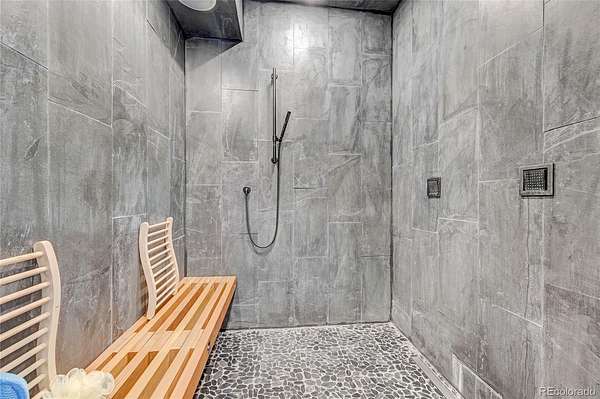
The walk-out lower level offers incredible flexibility with a large bedroom, spa-inspired bath with steam shower, fitness room, game room, and space for a home theater or golf simulator. Enjoy the temperature-controlled wine cellar with storage for more than 300 bottles. An unfinished area provides the opportunity for a seventh bedroom or additional storage. Situated on more than five mostly flat, usable acres and adjacent to five acres of open space, the property includes a private one-mile hiking trail. Located within an exclusive foothills enclave of only 16 homes with approximately 80 acres of shared open space, this remarkable mountain retreat combines privacy, luxury, and convenience.
- Listed by Jackie Yost, (303) 903-9140, Your Castle Real Estate
Location
- Street address
- 7181 S Andrea Ln
- County
- Jefferson County
- Zip code
- 80465
- Community
- The Bluffs
- School district
- Jefferson County R-1
- Elevation
- 7,360 feet
Directions
From C470 and 285 - stay on 285 south, headed towards Conifer. The first right after N. Turkey Creek exit is Andrea Lane.
Turn right and follow the road around the bend to the house.
Property details
- Acreage
- 5.11 acres
- Zoning
- SR-5
- MLS #
- REcolorado 9360527
- Posted
Property taxes
- 2025
- $15,517
Expenses
- Homeowner Association Fee
- $200 annually
Parcels
- 191811
Legal description
SECTION 28 TOWNSHIP 05 RANGE 70 QTR E2 SUBDIVISIONCD 084000 SUBDIVISIONNAME BLUFFS THE BLOCK LOT 0012 SIZE: 222592 TRACT VALUE: 5.110
Resources
Details and features
Listing
- Type
- Residential
- Subtype
- Single Family Residence
- Ownership
- Individual
- Terms
- Cash, Conventional
- Exclusions
- Golf Simulator and Equipment. Sellers Personal Property.
- Possession
- Negotiable
Income
- Rentals Allowed
- Long Term
Community
- Association
- The Bluffs
Lot
- Road Frontage
- Public
- Road Surface
- Paved
- Exposure
- South
- View
- Mountain(s)
- Well Type
- Operational, Private
- Well Usage
- Household Inside Only
- Well Permits
- 64015-F
- Features
- Fire Mitigation, Foothills, Irrigated, Level, Many Trees, Near Public Transit, Open Space, Rock Outcropping
Exterior
- Parking Spaces
- 3
- Parking
- Asphalt, Electric Vehicle Charging Station(s)
- Garage
- Attached
- Fencing
- Partial
- Hot Tub
- Steam Room
- Outdoor Spaces
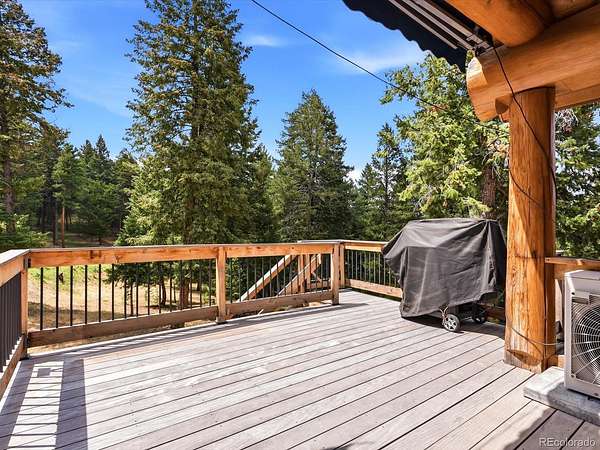
- Covered, Deck, Front Porch
- Features
- Dog Run, Lighting, Private Yard
Structure
- Type
- House
- Condition
- Updated/Remodeled
- Style
- Mountain Contemporary
- Levels
- Two
- Basement
- Daylight, Exterior Entry, Finished, Full, Interior Entry, Walk-Out Access
- Water
- Well
- Sewer
- Septic Tank
- Heating
- Forced Air
- Cooling
- Central Air
- Materials
- Log, Stucco
- Roof
- Composition
- Windows
- Double Pane Windows, Skylight(s)
- Foundation
- Slab
Interior
- Above Grade
- 6,065 sq ft
- Below Grade
- 2,147 sq ft
- Rooms
- Bathroom Full, Bathroom Half, Bathroom Three Quarter x 3, Bedroom x 6, Dining Room, Family Room, Great Room, Kitchen, Laundry x 3, Loft, Media Room, Mud Room, Wine Cellar
- Flooring
- Carpet, Stone, Wood
- Appliances
- Cooktop, Dishwasher, Disposal, Double Oven, Dryer, Gas Water Heater, Humidifier, Microwave, Oven, Range, Refrigerator, Tankless Water Heater, Washer, Wine Cooler
- Security
- Video Doorbell
- Features
- Ceiling Fan(s), Eat-In Kitchen, Entrance Foyer, Five Piece Bath, Granite Counters, High Ceilings, High Speed Internet, In-Law Floorplan, Kitchen Island, Open Floorplan, Pantry, Primary Suite, Quartz Counters, Smoke Free, Solid Surface Counters, Vaulted Ceiling(s), Walk-In Closet(s), Wet Bar
Property utilities
| Category | Type | Status |
|---|---|---|
| Power | Grid | Connected |
| Gas | Natural Gas | Connected |
| Sewage | Septic System | Connected |
| Water | Private Well | Connected |
Nearby schools
| Name | Type | District |
|---|---|---|
| Marshdale | Elementary | Jefferson County R-1 |
| West Jefferson | Middle | Jefferson County R-1 |
| Conifer | High | Jefferson County R-1 |
Listing history
| Date | Event | Price | Change | Source |
|---|---|---|---|---|
| Aug 17, 2026 | Price drop | $3,995,000 | $500,000 -11.1% | REcolorado |
| Aug 3, 2026 | New listing | $4,495,000 | — | REcolorado |
Payment calculator

Based on information submitted to the MLS GRID as of Sept 27, 2026 1:00 pm MT. All data is obtained from various sources and may not have been verified by broker or MLS GRID. Supplied Open House Information is subject to change without notice. All information should be independently reviewed and verified for accuracy. Properties may or may not be listed by the office/agent presenting the information. Some IDX listings have been excluded from this website. View more