Land with Home for Sale in Pensacola, Florida
7185 Helms Rd, Pensacola, FL 32526
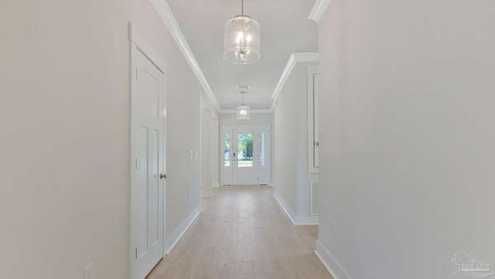
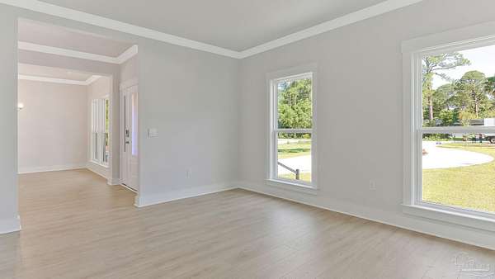
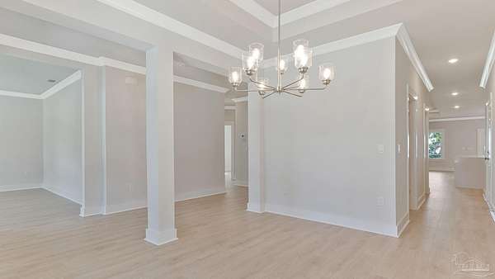
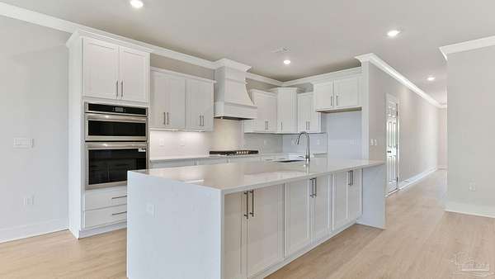
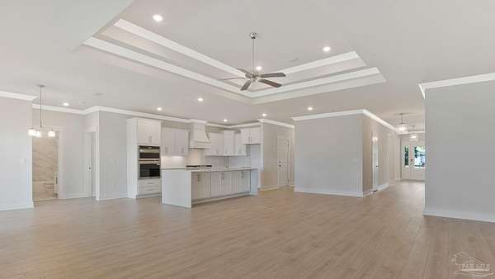
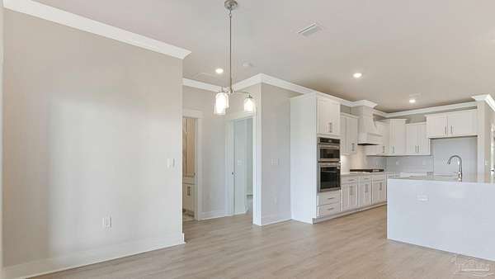
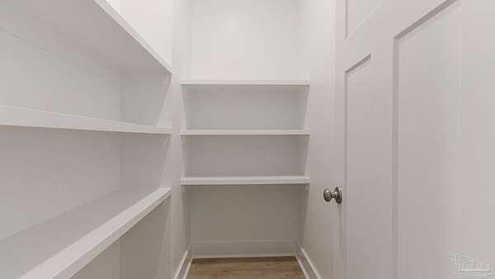
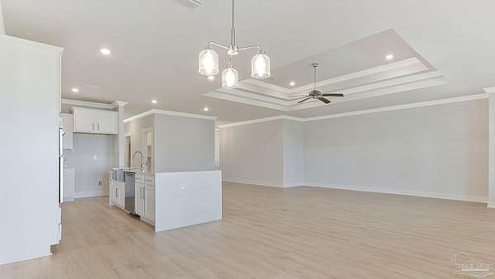
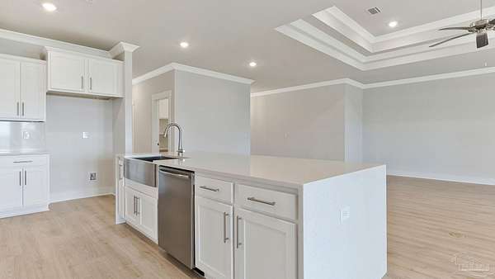
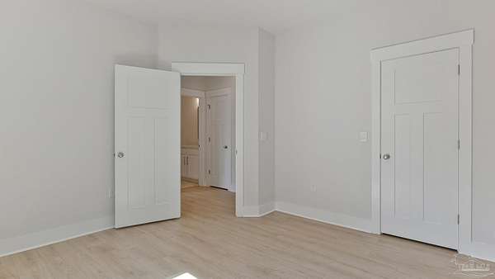
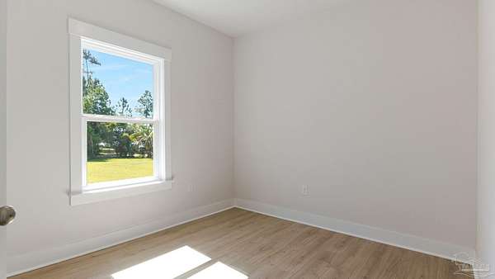
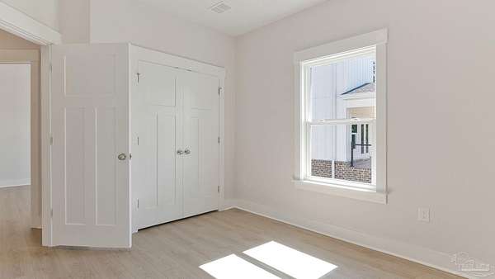
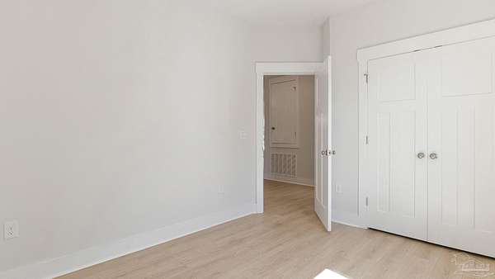
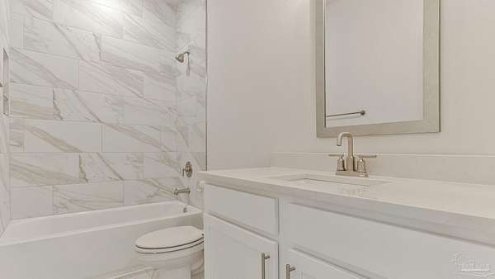
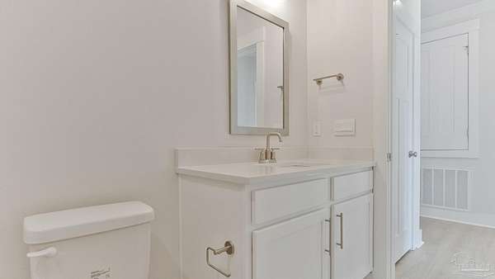
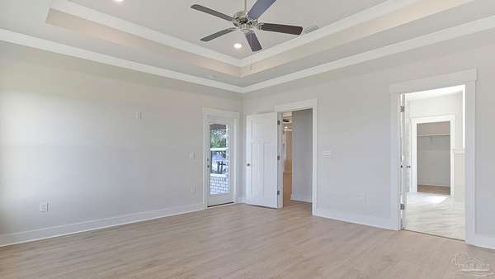
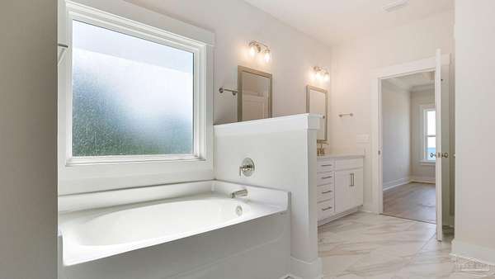
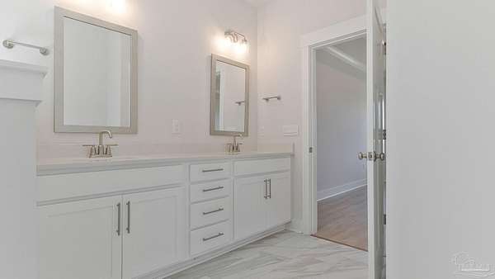
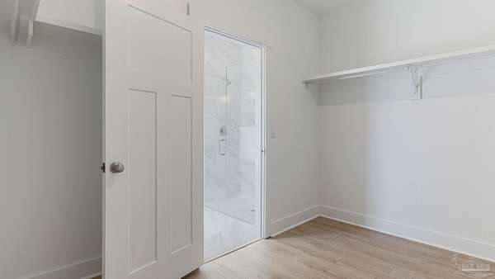
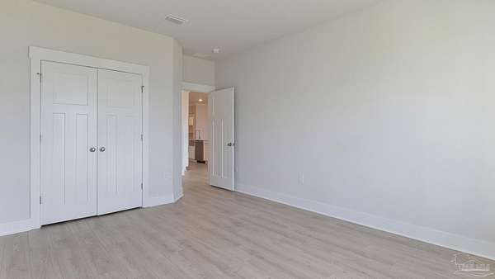
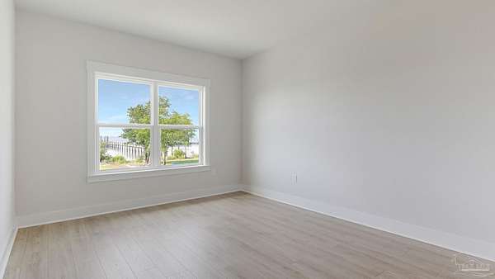
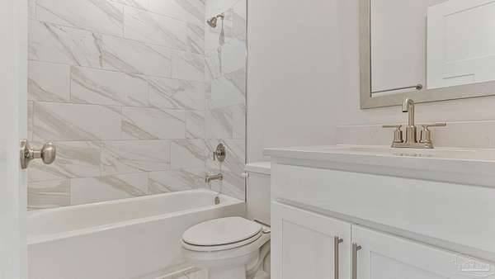
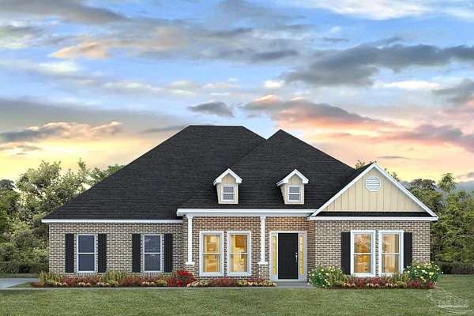
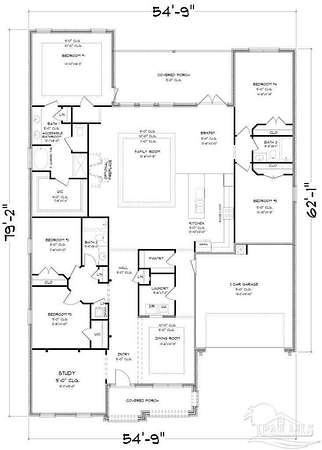
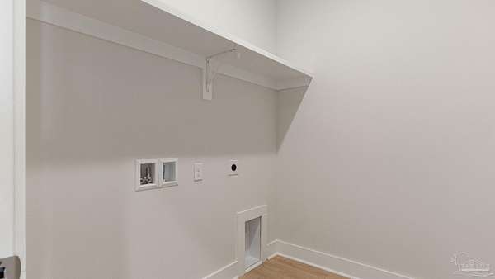
Welcome to 7185 Helms Rd, where space, style, and comfort come together on a sprawling 2-acre homesite. Boasting over 3,100 square feet, this impressive McKenzie floor plan offers 5 bedrooms, 3 full bathrooms, and thoughtfully designed living spaces perfect for today's lifestyle. Step inside to a bright, welcoming foyer that opens to a formal dining room and a versatile flex space ideal for a home office, playroom, or study area. The heart of the home is the expansive open-concept living area, anchored by a beautifully appointed kitchen featuring quartz countertops, stainless steel appliances, an oversized island, abundant cabinetry, and a large walk-in pantry, perfect for entertaining and everyday living. The private primary suite is a true retreat, complete with elegant tray ceilings, a spacious walk-in closet, and a spa-inspired bath featuring a soaking tub, tiled walk-in shower, and dual vanities. Generously sized secondary bedrooms are thoughtfully positioned throughout the home to provide comfort and privacy for family and guests alike. Additional highlights include LVP flooring, Smart Home technology, a spacious laundry room, a covered back patio, and a two-car garage. This exceptional property offers the peaceful setting you've been searching for without sacrificing modern convenience. If you've been dreaming of extra space, stylish finishes, and room to live life your way, this one checks all the boxes.
Location
- Street address
- 7185 Helms Rd
- County
- Escambia County
- Zip code
- 32526
- Elevation
- 128 feet
Directions
Head west on US-90 past Pine Forest Road. Turn left onto Beulah Road. Continue on Beulah Road, cross over Mobile Highway, and proceed to the 4-way stop at Helms Road.
Property details
- Acreage
- 1.998 acres87,033 sq ft
- Zoning
- Res Single
- MLS #
- PAR 688871
- Posted
Parcels
- 201S312200001002
Details and features
Listing
- Type
- Residential
- Subtype
- Single Family Residence
Lot
- Features
- Central Access
Exterior
- Parking Spaces
- 2
- Parking
- Garage, Open
Structure
- Condition
- Under Construction
- Style
- Craftsman
- Stories
- 1
- Water
- Public
- Sewer
- Septic Tank
- Heating
- Central, Heat Pump
- Cooling
- Ceiling Fan(s), Central Air
- Materials
- Frame
- Roof
- Shingle
- Windows
- Double Pane Windows, Shutters
Interior
- Rooms
- Bathroom x 3, Bedroom x 5
- Appliances
- Dishwasher, Electric Water Heater, Microwave, Self Cleaning Oven
- Features
- Baseboards, Ceiling Fan(s), Crown Molding, High Ceilings, Recessed Lighting
Nearby schools
| Name | Type |
|---|---|
| Beulah | Elementary |
| Bellview | Middle |
| Pine Forest | High |
Listing history
| Date | Event | Price | Change | Source |
|---|---|---|---|---|
| Sept 11, 2026 | New listing | $749,900 | — | PAR |