Land with Home for Sale in Blountville, Tennessee
719 Fall Creek Rd, Blountville, TN 37617
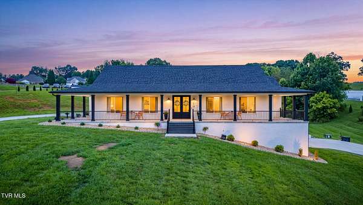
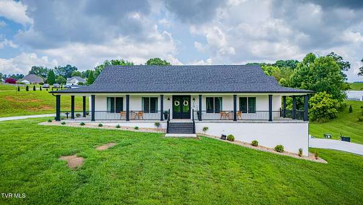
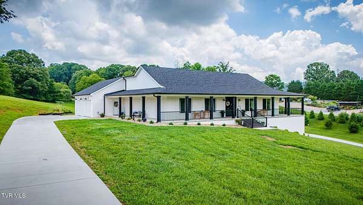
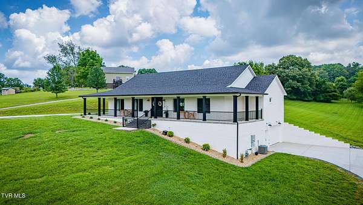
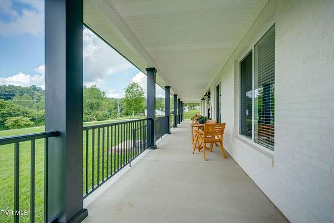
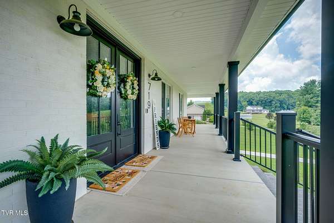
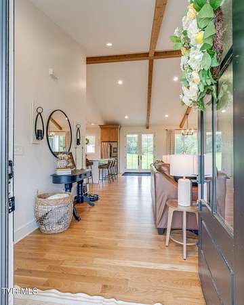
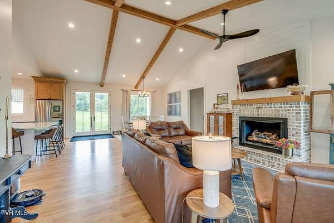
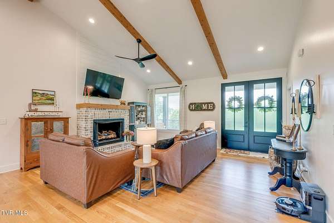
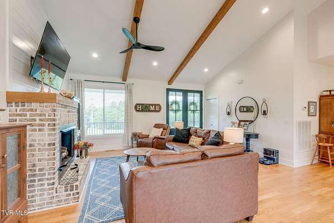
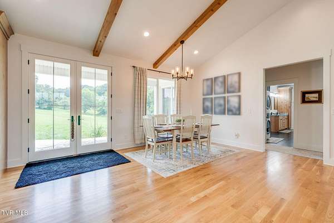
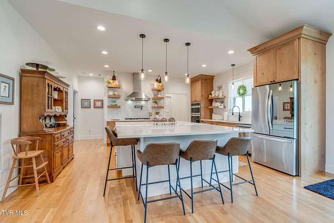
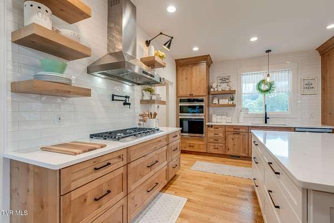
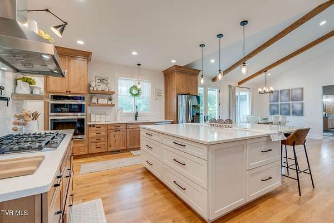
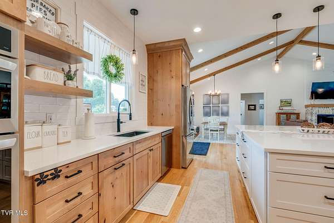
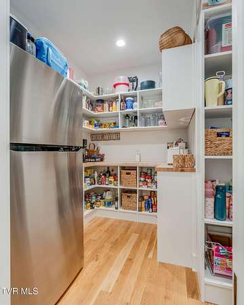
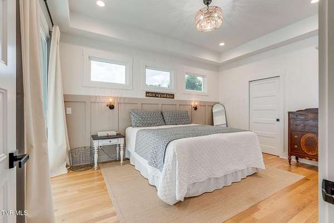
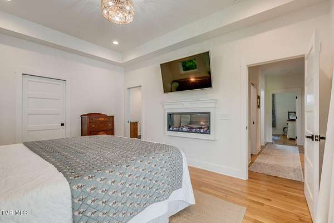
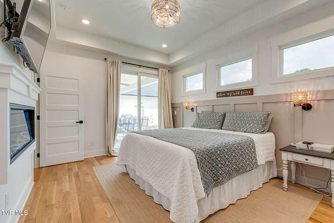
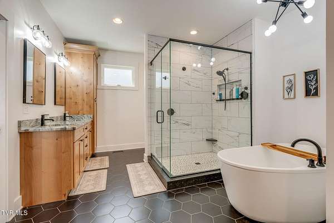
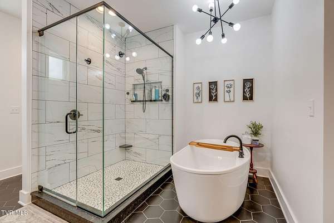
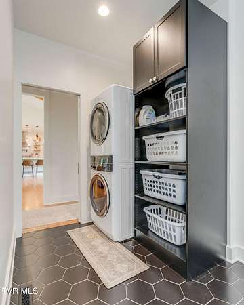
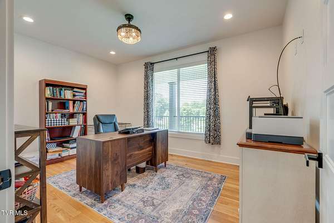
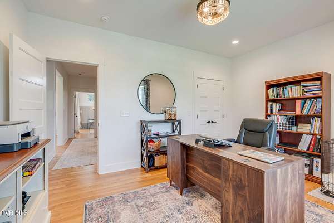
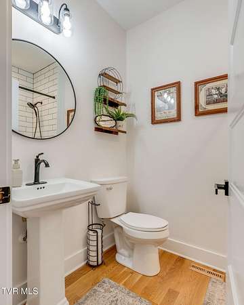
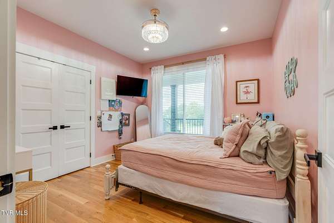
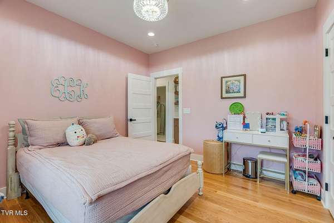
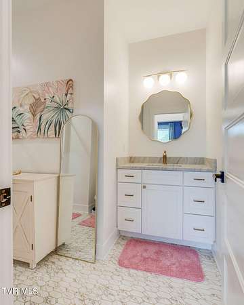
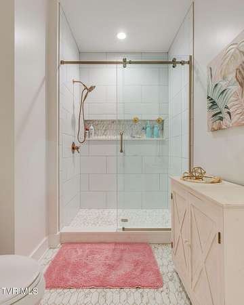
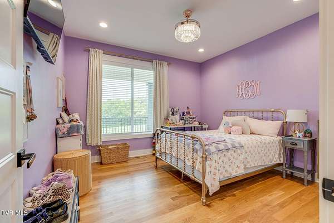
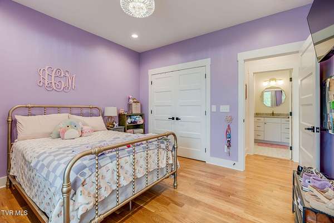
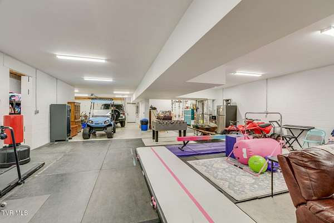
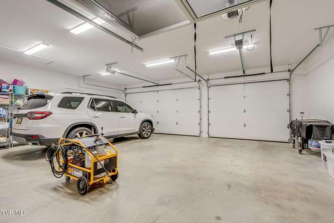
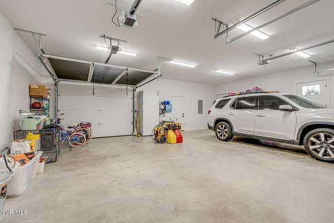
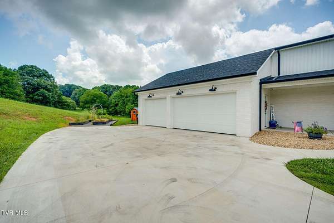
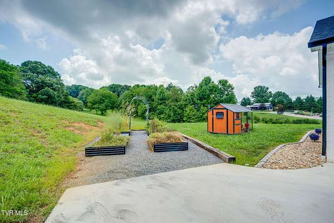
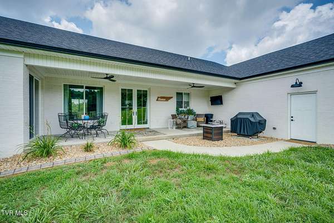
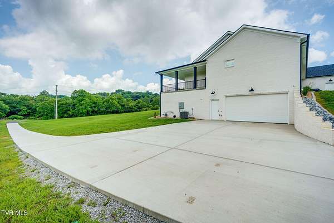
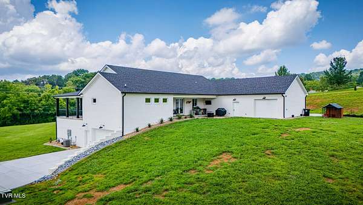
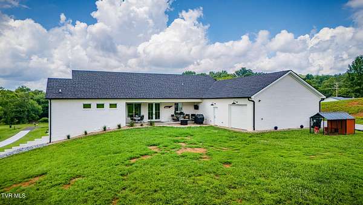
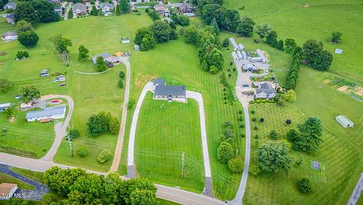
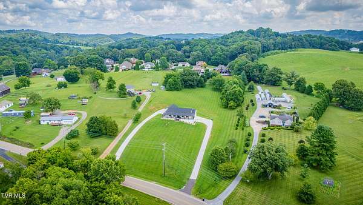
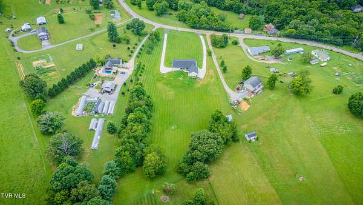
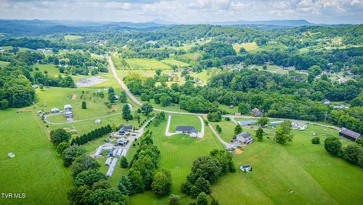
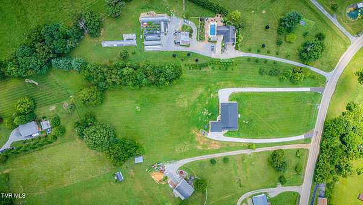
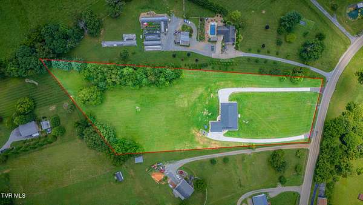
Welcome to this custom-built brick home, completed in 2024, where quality craftsmanship meets modern comfort. Situated on over 3 private acres, this stunning 4-bedroom home offers the perfect blend of style, functionality, and peaceful living. Designed with an open-concept floor plan, the spacious living, dining, and kitchen areas flow seamlessly together, making the home ideal for both everyday living and entertaining. The beautifully appointed kitchen features quartz countertops, custom cabinetry, ample workspace, and a large walk-in pantry complete with a dedicated coffee bar for added convenience and charm. Enjoy the ease of main-level living with gorgeous hardwood floors throughout the main living areas and elegant tile finishes in the bathrooms. The spacious primary suite offers a private retreat with a well-appointed en-suite bath and laundry room. A full basement provides endless possibilities for future expansion, recreation, storage, or a workshop. Covered front and back porches offer inviting spaces to relax, entertain, and enjoy the scenic surroundings. With modern finishes, thoughtful design, abundant storage, and over 3 acres of privacy, this move-in-ready custom home is a rare opportunity that combines luxury, comfort, and space in one exceptional property.
Location
- Street address
- 719 Fall Creek Rd
- County
- Sullivan County
- Zip code
- 37617
- Elevation
- 1,456 feet
Directions
From I-81 take exit 66 and head towards Kingsport on Memorial Blvd (Hwy 126). Turn onto Fall Creek Rd, home will be on the left hill side of road. Pull into first driveway (main garage).
Property details
- Acreage
- 3.61 acres
- Zoning
- R 1
- MLS #
- TVARMLS 9998016
- Posted
Property taxes
- Recent
- $4,078
Parcels
- 063f A 005.00
Details and features
Listing
- Type
- Residential
- Subtype
- Single Family Residence
Exterior
- Parking
- Driveway, Open
- Pool
- Porch
- Structures
- Poultry Coop
- Features
- Garden
Structure
- Style
- Craftsman, Ranch
- Stories
- 1
- Basement
- Block, Concrete, Exterior Entry, Interior Entry, Unfinished, Walk-Out Access
- Water
- Public
- Sewer
- Septic Tank
- Heating
- Central, Fireplace(s), Heat Pump, Natural Gas
- Cooling
- Ceiling Fan(s), Central Air
- Materials
- Brick
- Roof
- Shingle
- Windows
- Double Pane Windows
Interior
- Room Count
- 6
- Rooms
- Basement, Bathroom x 4, Bedroom x 4
- Flooring
- Carpet, Hardwood, Tile-Ceramic
- Fireplaces
- Yes
- Appliances
- Dishwasher, Dryer, Electric Range, Gas Range, Microwave, Refrigerator, Washer
- Security
- Security System
- Features
- Kitchen Island, Open Floorplan, Pantry, Soaking Tub, Utility Sink
Property utilities
| Category | Type | Status |
|---|---|---|
| Gas | Natural Gas | Connected |
Nearby schools
| Name | Type |
|---|---|
| Indian Springs | Elementary |
| Sullivan Central Middle | Middle |
| West Ridge | High |
Listing history
| Date | Event | Price | Change | Source |
|---|---|---|---|---|
| Sept 8, 2026 | Price drop | $1,215,000 | $10,000 -0.8% | TVARMLS |
| Aug 4, 2026 | Price drop | $1,225,000 | $25,000 -2% | TVARMLS |
| July 10, 2026 | New listing | $1,250,000 | — | TVARMLS |