Recreational Land with Home for Sale in Grayling, Michigan
719 Wright Rd, Grayling, MI 49738
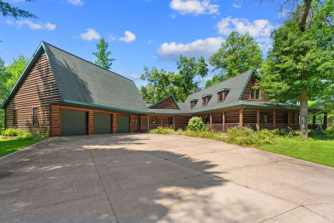
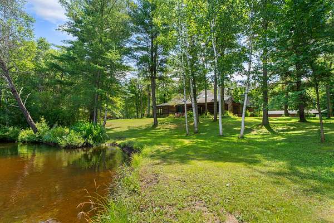
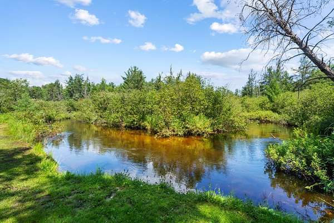
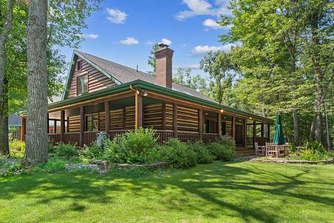
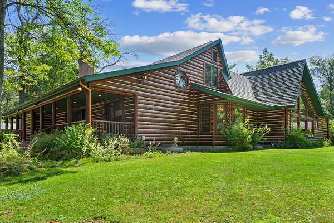
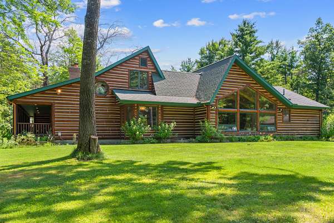
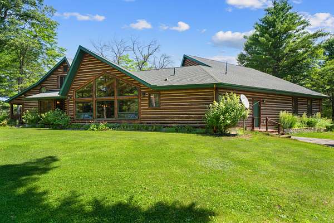
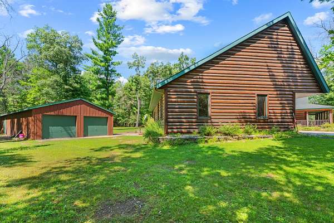
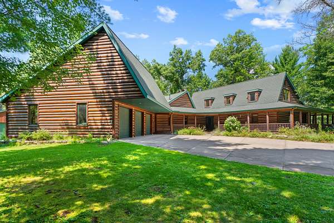
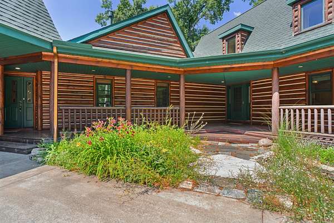
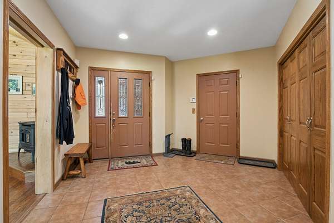
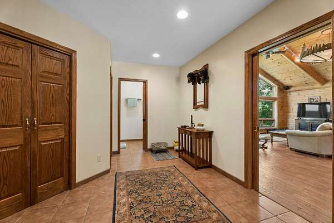
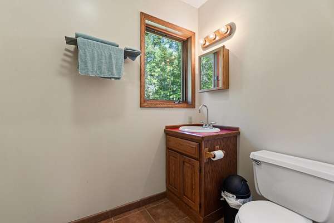
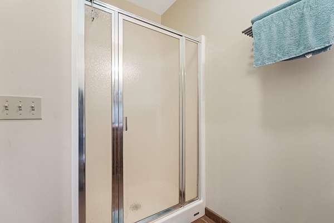
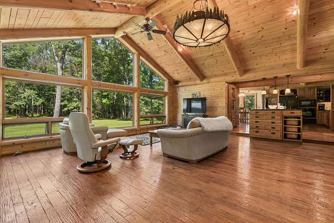
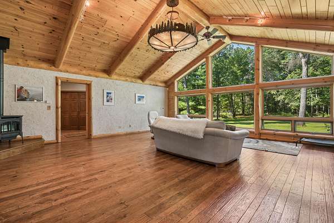
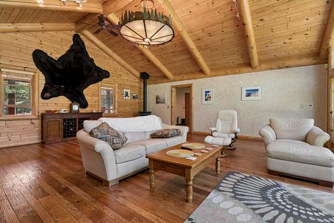
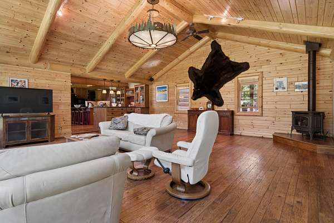
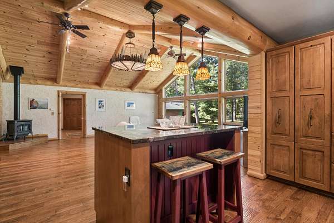
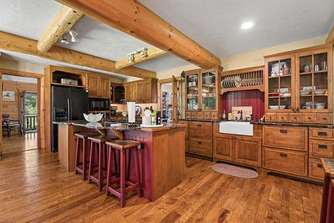
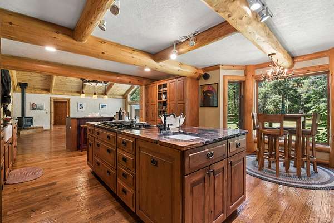
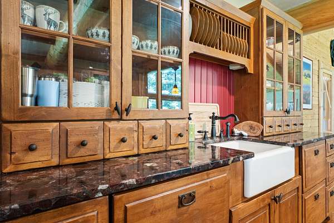
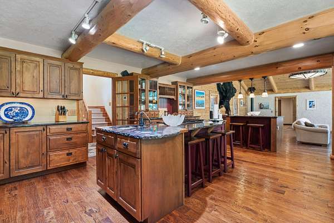
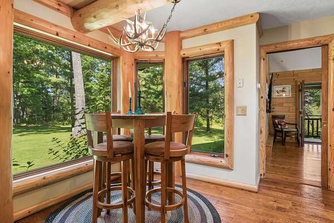
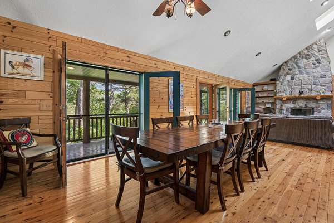
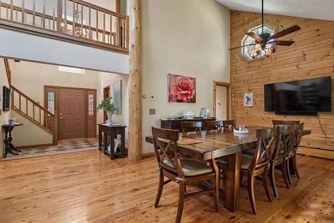
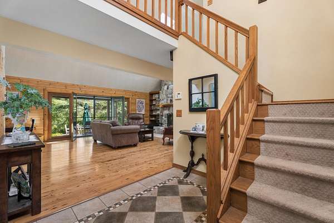
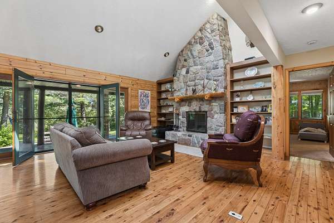
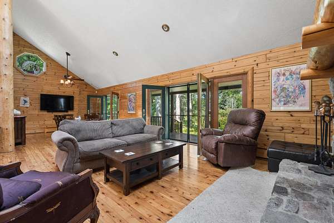
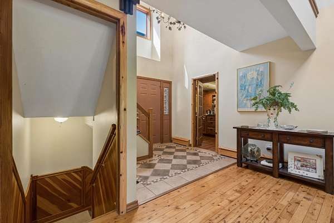
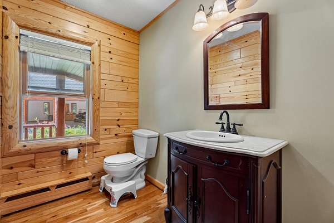
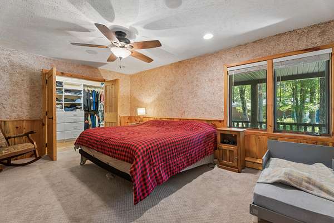
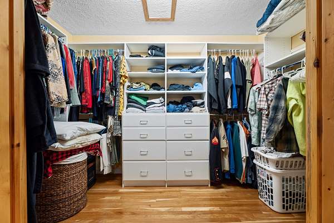
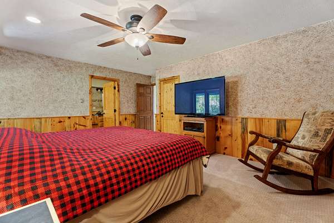
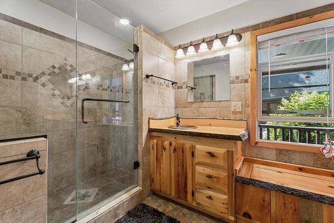
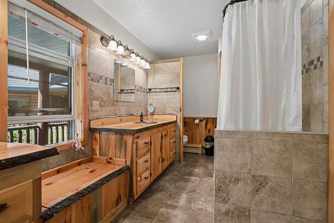
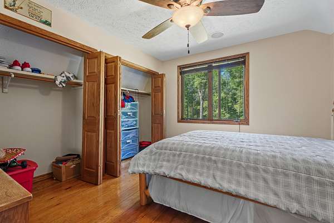
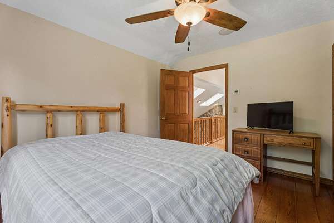
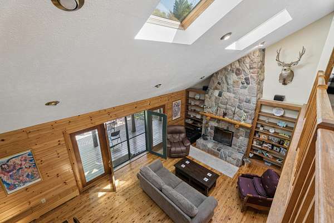
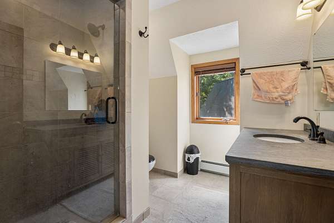
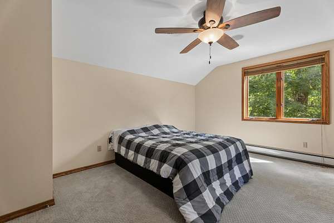
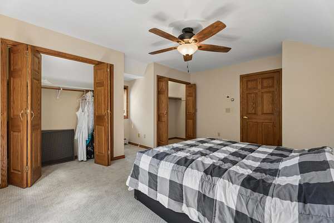
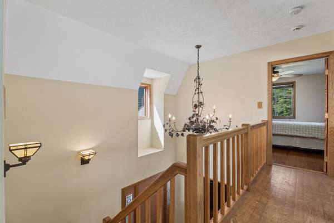
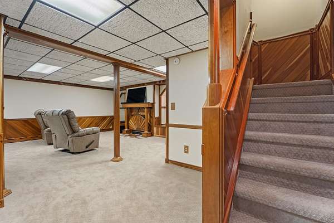
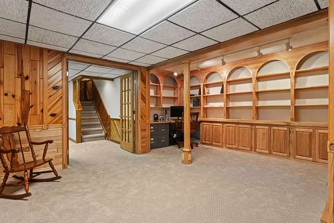
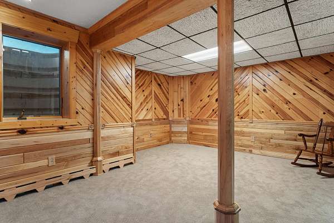
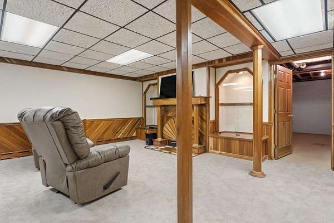
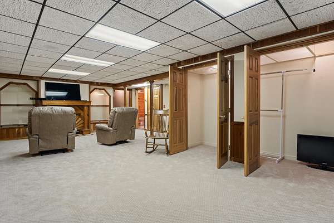
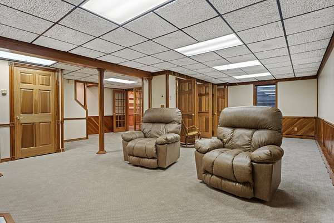
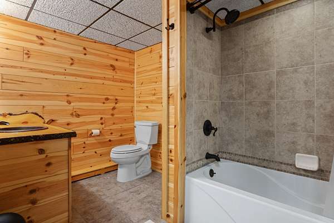
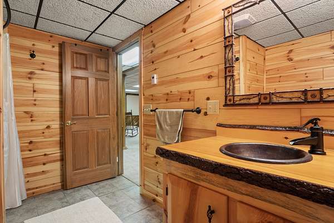
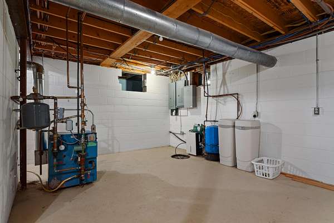
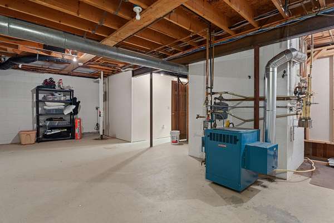
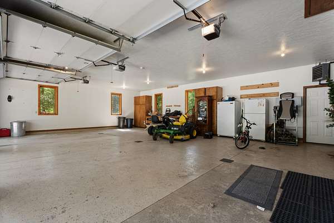
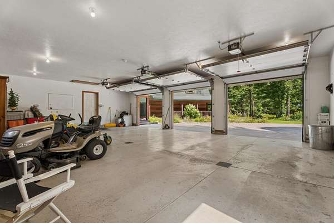
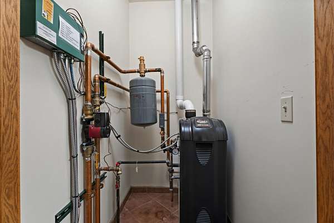
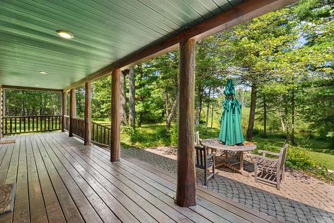
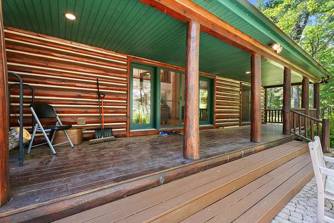
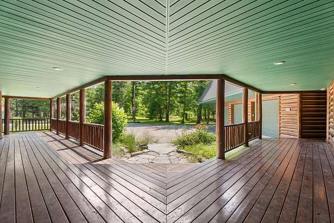
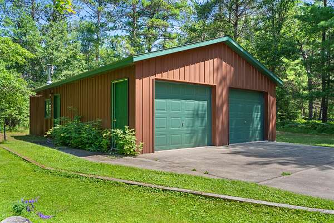
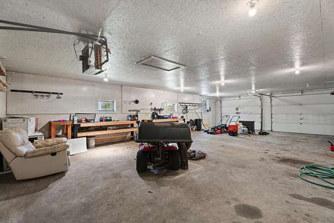
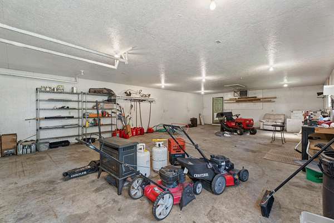
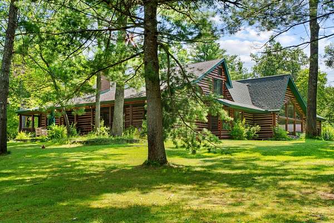
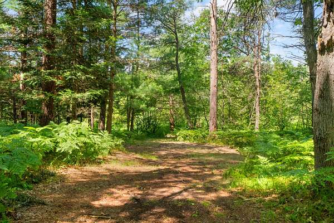
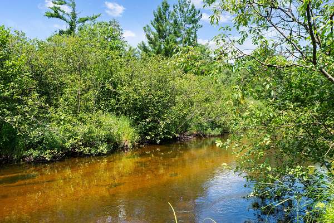
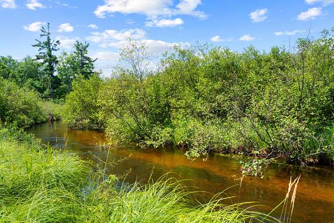
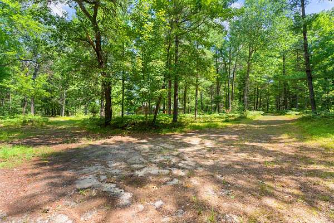
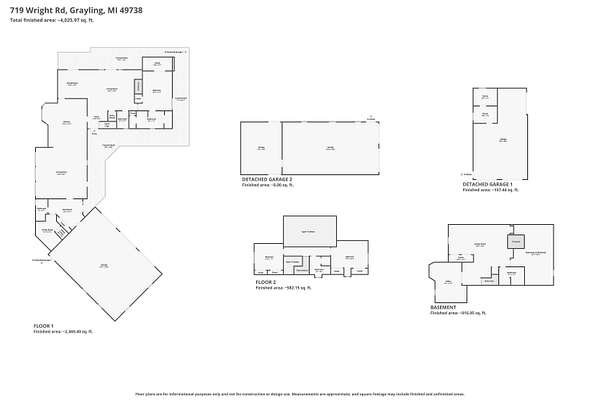
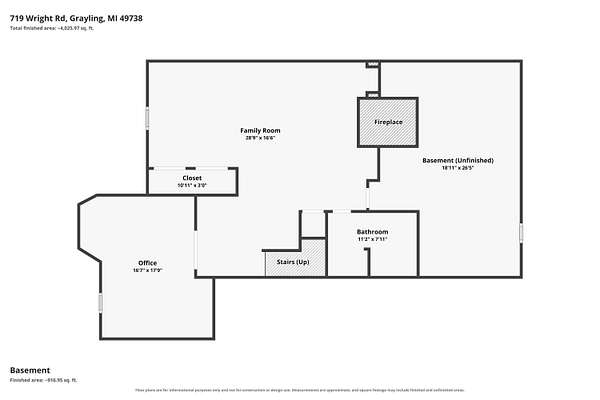
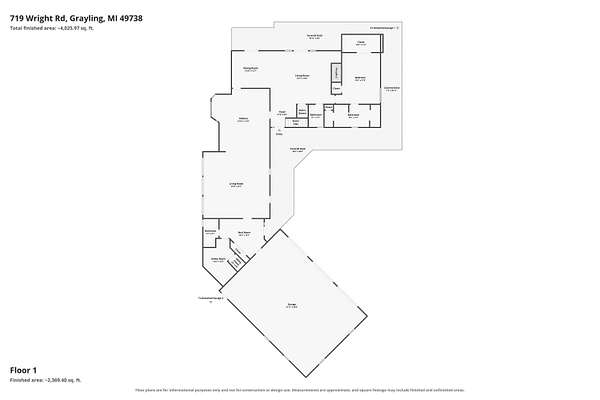
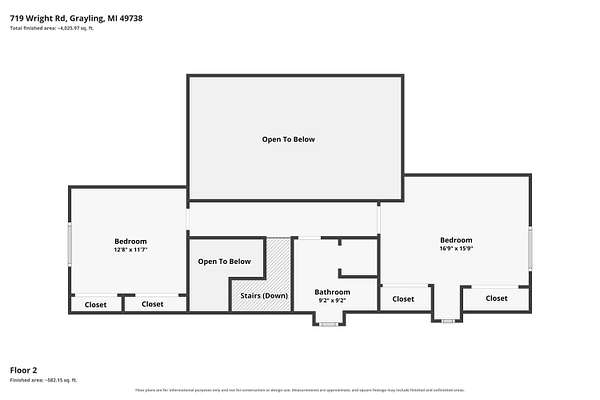
Grayling Area -12+ acres featuring 1,100+/- ft of frontage on the East Branch of the AuSable River. Located at the end of a private drive, this log-sided 4BR/5BA home with an attached 3-car garage offers vaulted ceilings with skylights, hickory floors, and log/wood accents throughout. The kitchen features granite countertops and a wet bar, opening to a dining area with direct river views and a stone fireplace. The primary suite offers a walk-in closet, Tuscan plaster finishes, and a tiled shower with dual showerheads. Additional highlights include two upper-level bedrooms, a lower-level family room, a stone patio, and a covered wrap-around porch equipped with recessed lighting and surround sound. The standby generator and boiler currently run on propane, but natural gas is run to the home.
Location
- Street address
- 719 Wright Rd
- County
- Crawford County
- Zip code
- 49738
- Community
- T27N R3W
- School district
- Crawford Ausable
- Elevation
- 1,150 feet
Directions
I-75 to M-93, Hartwick Pines Rd. to N Wilcox Bridge Rd. to Wright Rd., follow to last home on the right, ''Brookie Bend''.*Look for signs*
Property details
- Acreage
- 12.8 acres
- MLS #
- WWMLS 201841819
- Posted
Parcels
- 040-44-032-03-020-30
Legal description
PART OF W1/2 NE1/4 SEC 32 T27N R3W; COMM AT NE COR SEC 32, TH S89D57'00?W 1310.03', TH S00D43'50?W 1328.05' ALG 1/8 LINE TO POB; TH CONT S00D43'50?W 317.62', TH N74D48'30?W 503.14', TH S36D41'26?W 187.08', TH N71D15'00?W 390.00' TO INTERMEDIATE TRAVERSE L
Details and features
Listing
- Type
- Residential
Lot
- Waterfront
- Yes
Exterior
- Parking
- Open
- Pool
- Deck, Patio
- Structures
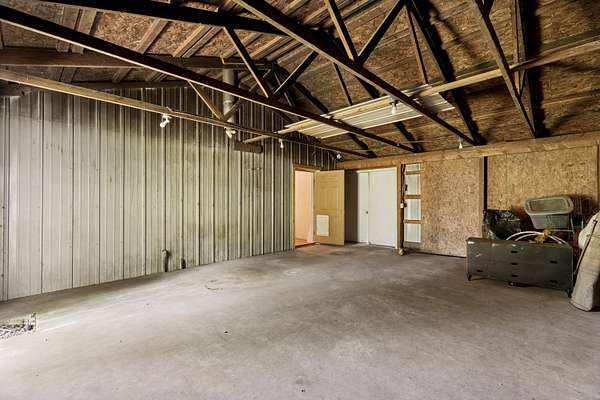
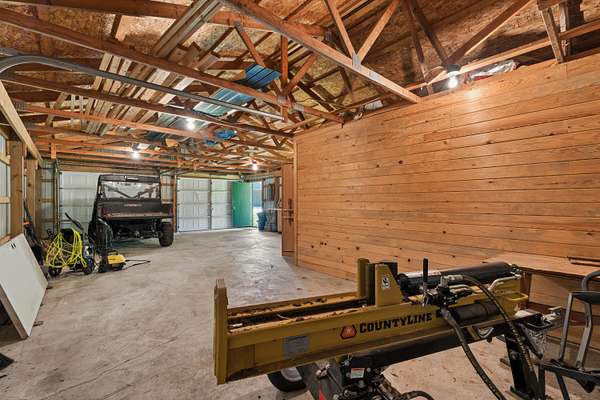
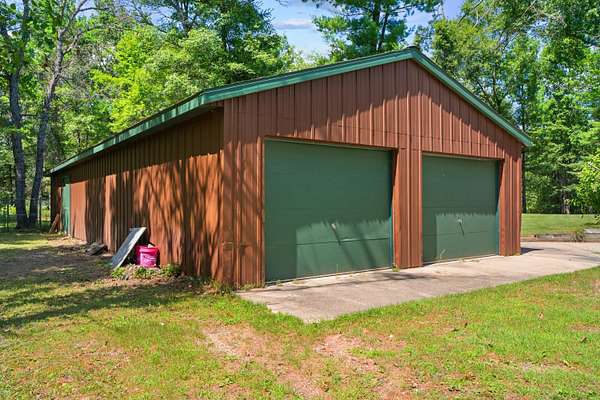
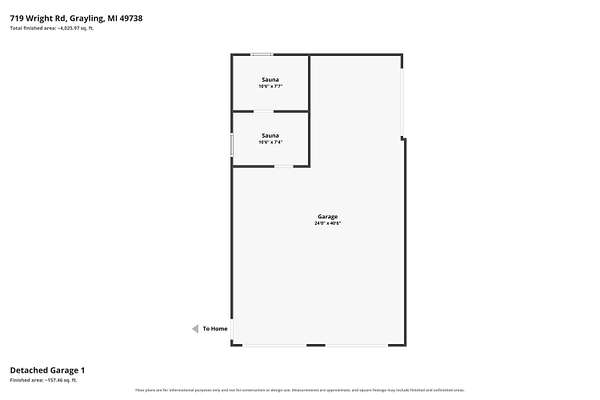
- Workshop
- Features
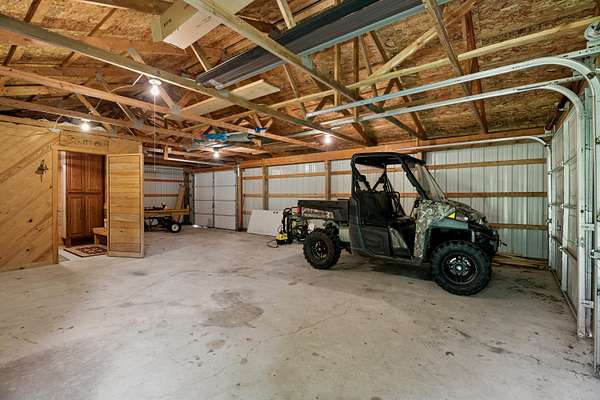
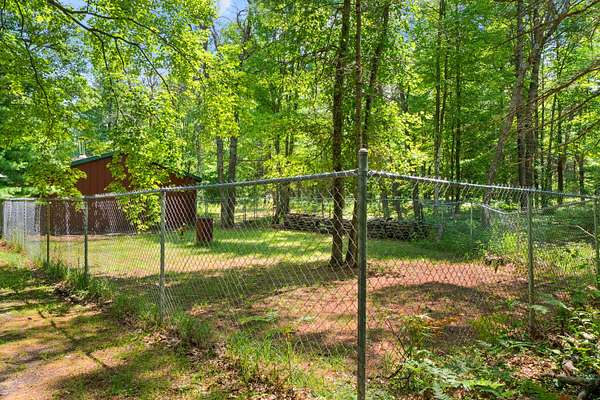
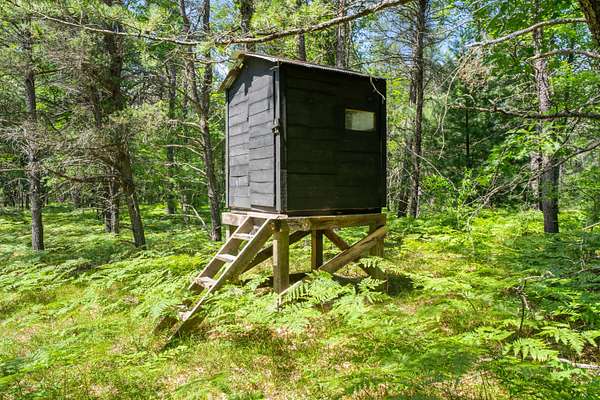
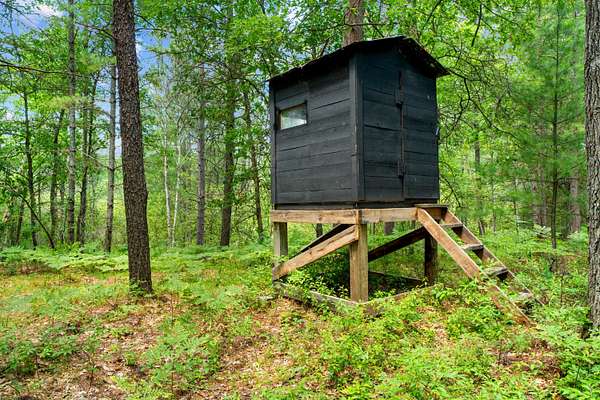
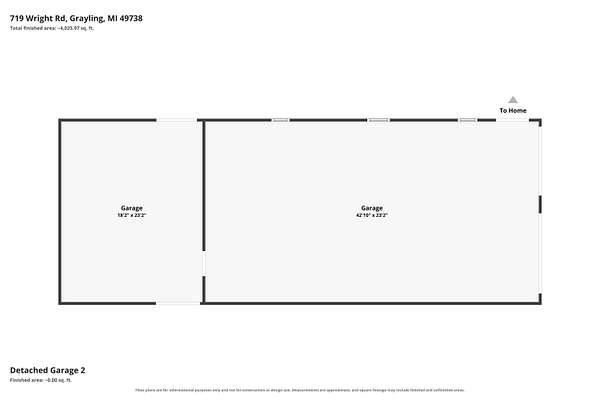
- Automatic Generator, Cable TV, Extra Garage, Hunting Prop, Landscaped, Patio/Porch, Shed
Structure
- Style
- Cape Cod
- Basement
- Finished, Full
- Water
- Well
- Sewer
- Septic Tank
- Heating
- Baseboard, Hot Water, Propane, Radiant, Radiant Floor
- Materials
- Frame
Interior
- Rooms
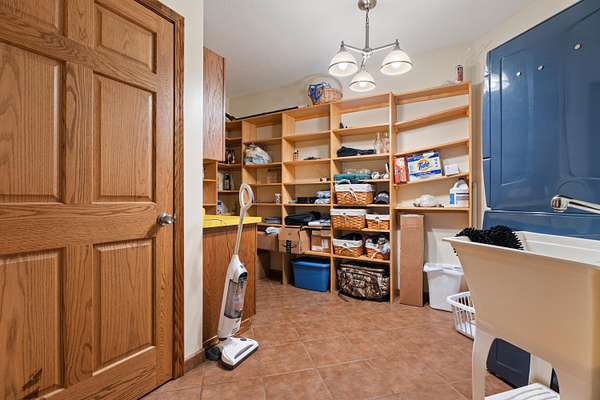
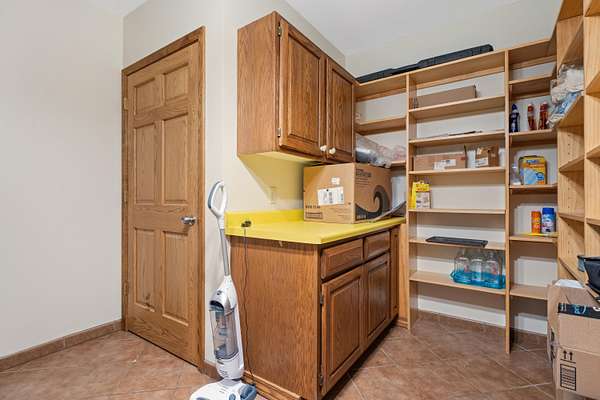
- Basement, Bathroom x 5, Bedroom x 4, Dining Room, Family Room, Laundry Room, Utility Room
- Flooring
- Hardwood, Tile
- Appliances
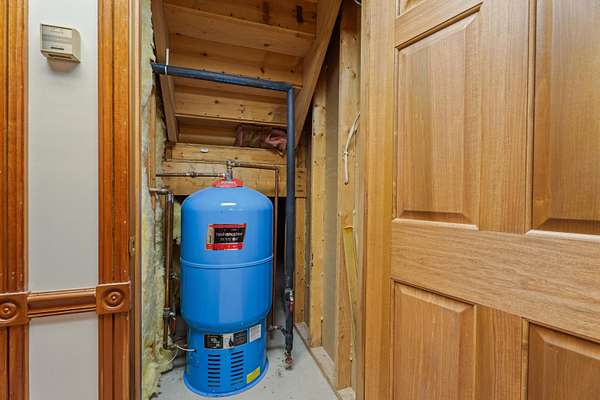
- Dishwasher, Dryer, Garbage Disposal, Range/Oven, Refrigerator, Reverse Osmosis WF, Washer, Water Heater, Water Softener
- Security
- Security System
- Features
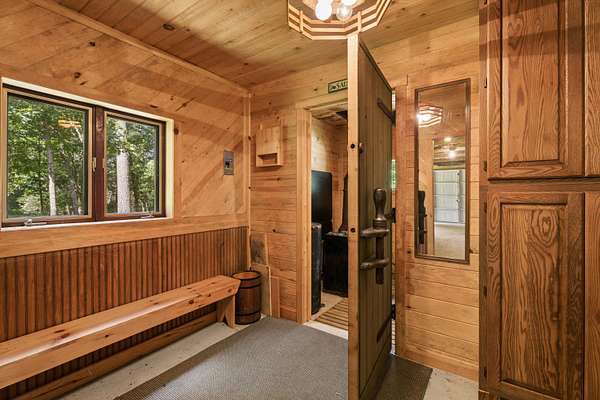
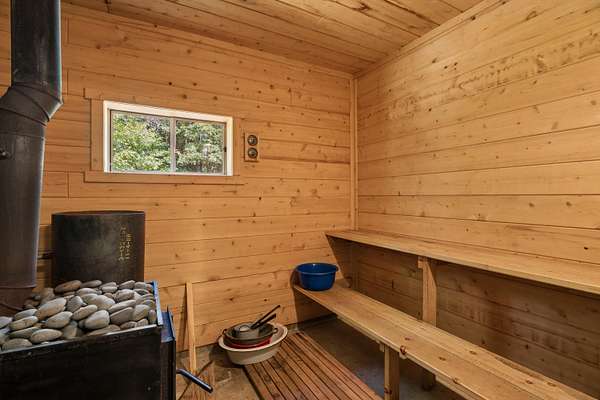
- 1st Floor Primary Bedroom, Blinds, Doorwall, Jet Tub, Sauna, Vaulted Ceiling(s), Walk-In Closet(s), Wired For Sound
Property utilities
| Category | Type | Status |
|---|---|---|
| Gas | Propane | Connected |
Listing history
| Date | Event | Price | Change | Source |
|---|---|---|---|---|
| Sept 18, 2026 | Price drop | $747,900 | $2,000 -0.3% | WWMLS |
| Aug 24, 2026 | Price drop | $749,900 | $5,000 -0.7% | WWMLS |
| July 30, 2026 | New listing | $754,900 | — | WWMLS |