


Land with Home for Sale in Larkspur, Colorado
7190 Nautique Cir, Larkspur, CO 80118
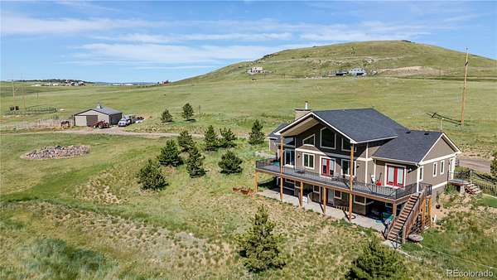
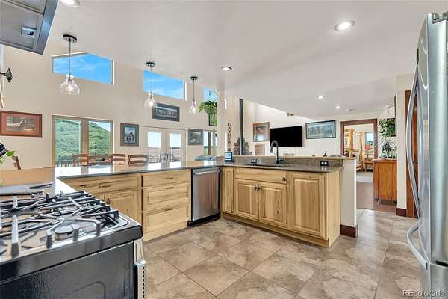
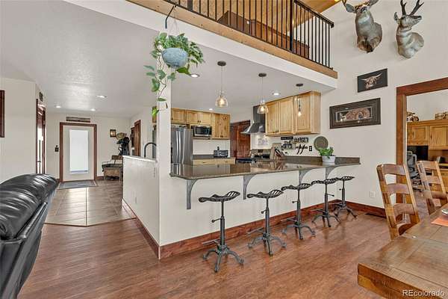
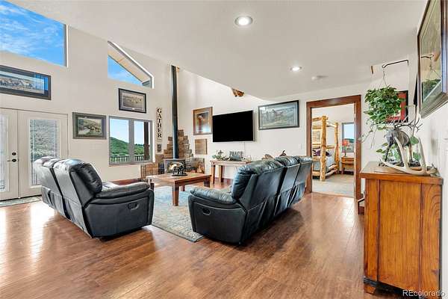
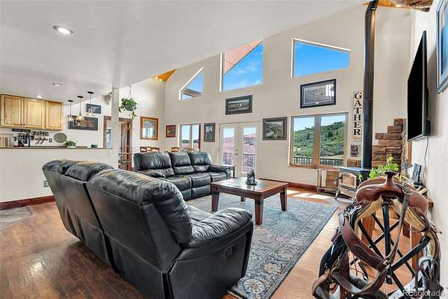
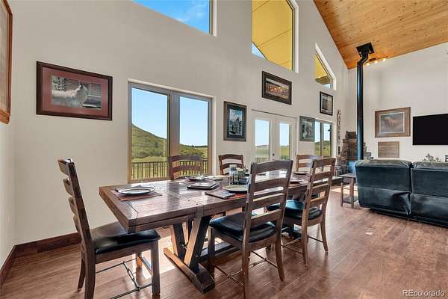
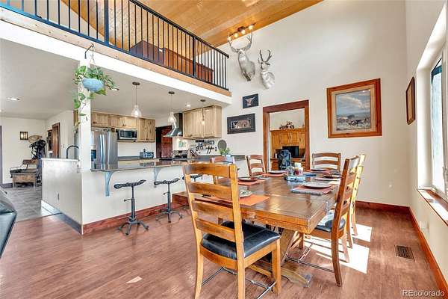
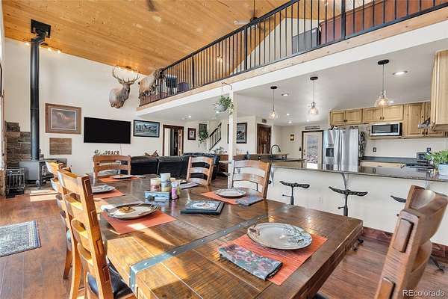
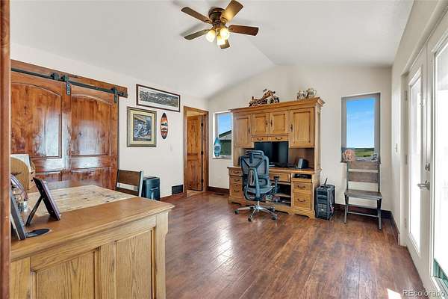
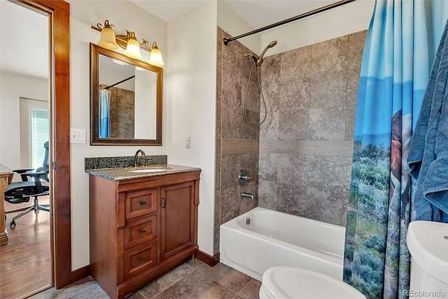
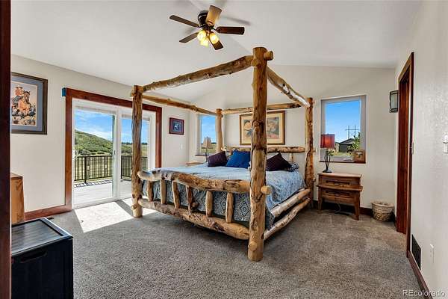
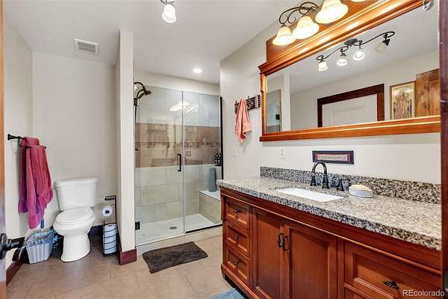
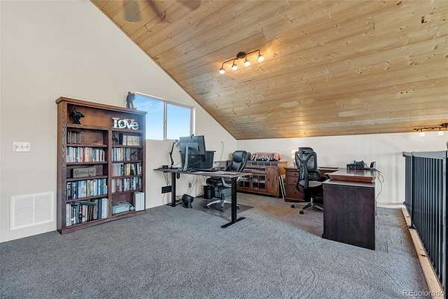
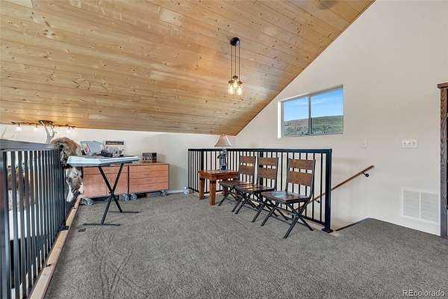
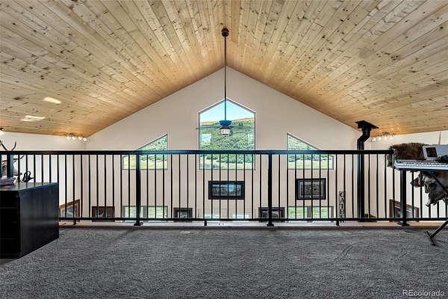
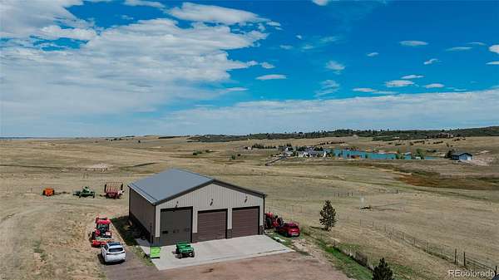
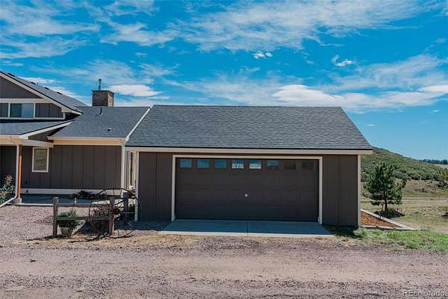
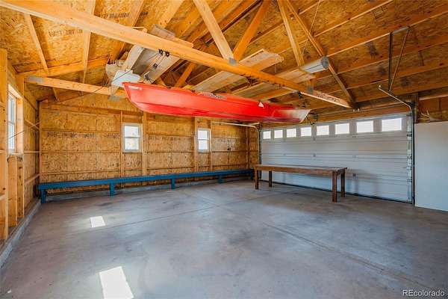
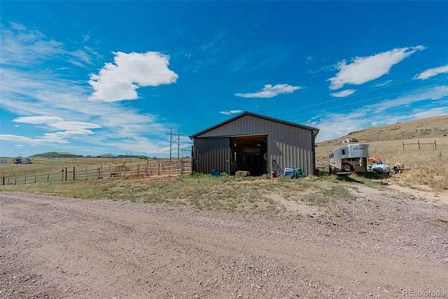
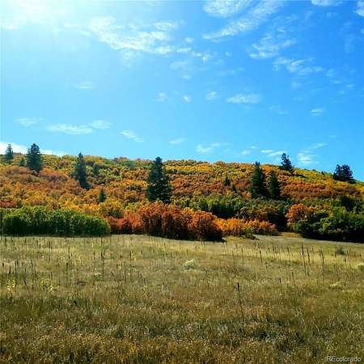
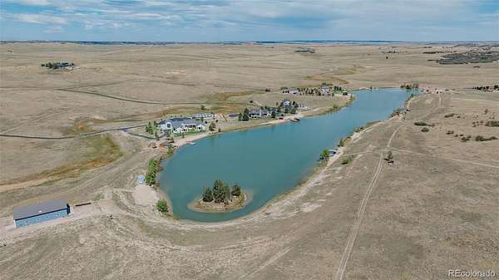
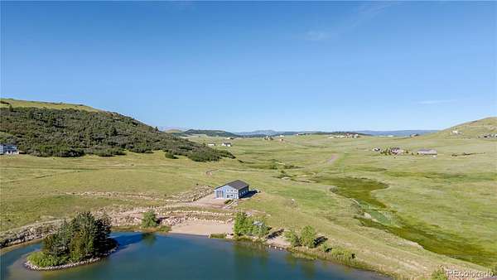
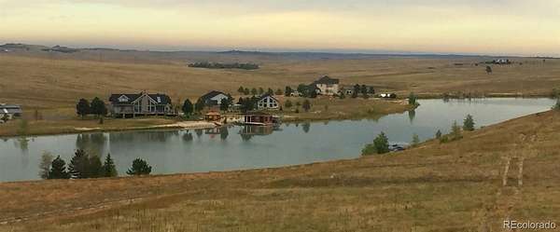
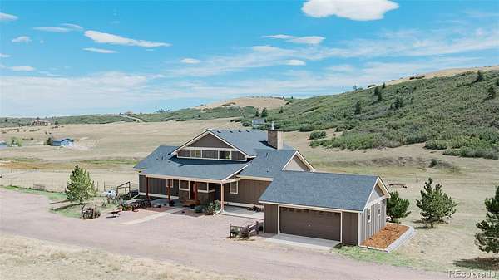
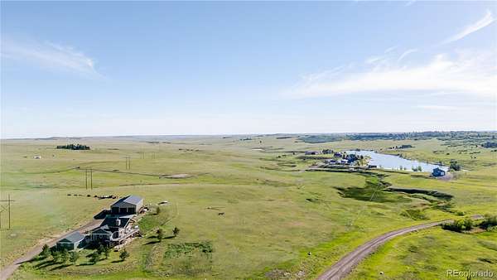
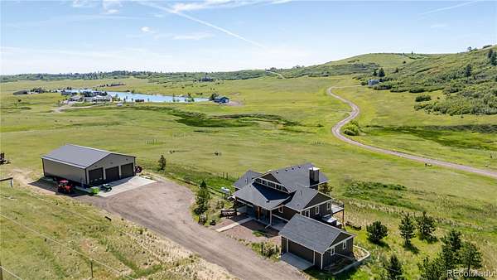
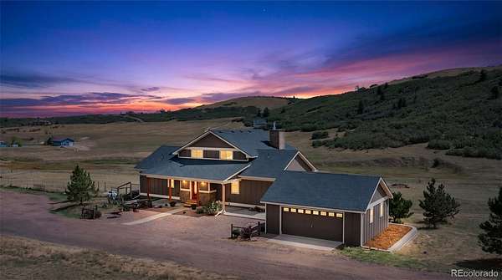
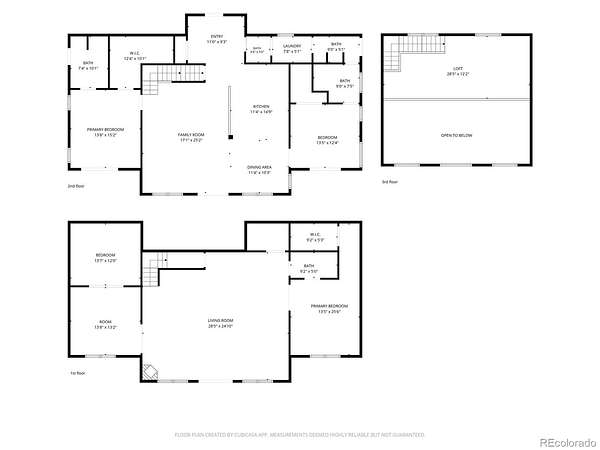
Bring your horses, equipment, projects, & recreational vehicles—this 35-acre property is ready for all of it. Located in a gated lakefront community, it combines a beautiful nearly 4,000 SF home with an impressive 44' x 64' 3 bay shop, 4 stall barn, productive pasture, seasonal live water, and direct access to Douglas County open space. The home is 4 bedrooms, 3.5 baths, 2 living areas, and an open floor plan. The main-level great room features 18' tongue-and-groove ceilings and a loft overlooking the living space and Lincoln Mountain.
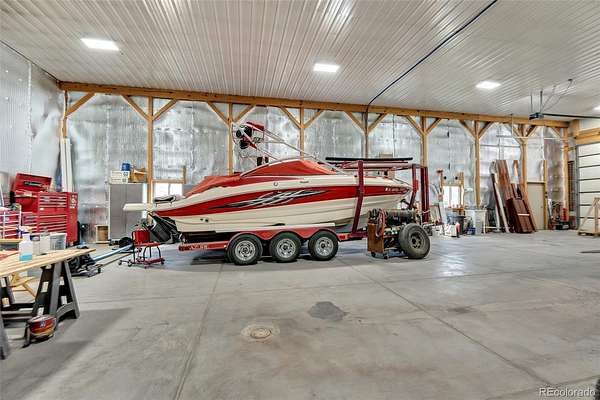
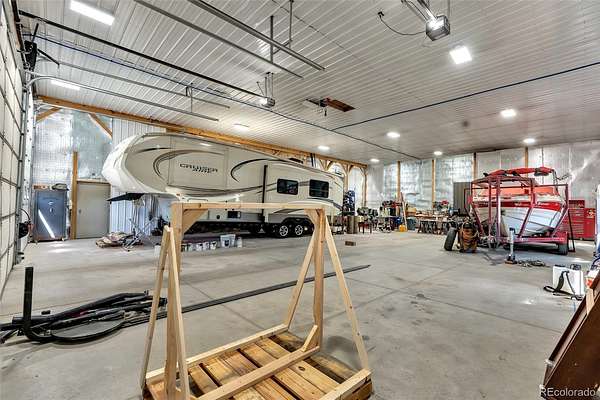
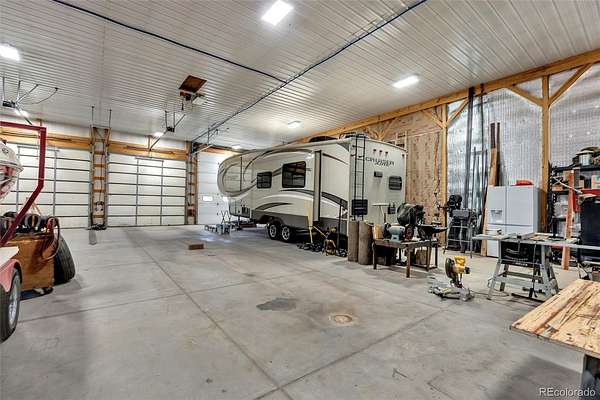
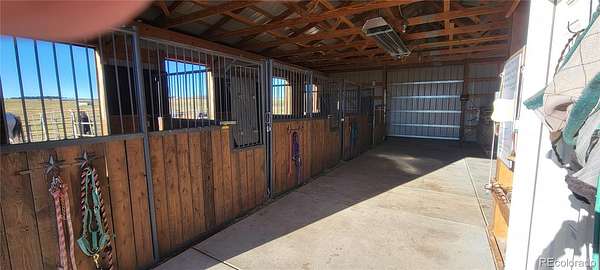
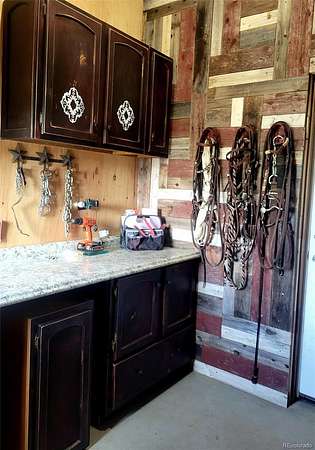
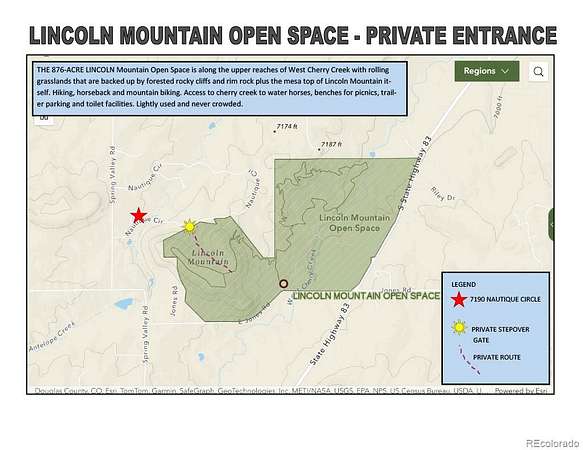
The 44' x 64' shop has three bays, in-floor geothermal heat, R-22 in walls and R-30 ceiling insulation, 220 power, air-line system, abundant outlets, 16' walls, and oversized doors—for equipment, projects, storage, or a motorhome. Property is ready for horses, with a 30' x 40' barn featuring 4 enclosed stalls with Dutch doors, individual runs, swing-out feeders, two 10' sliding doors, frost-free hydrants, radiant heat, tack room, and hay storage. Fenced & cross-fenced pastures that produce 100+ bales some years, while Antelope Creek provides seasonal water for livestock. Access directly into nearly 900 acres of Lincoln Mountain Open Space, an extension of your own backyard for riding, hiking, biking, and exploring. Enjoy Living Water Lake wakeboarding, skiing, tubing, boating, & fishing all out your back door.
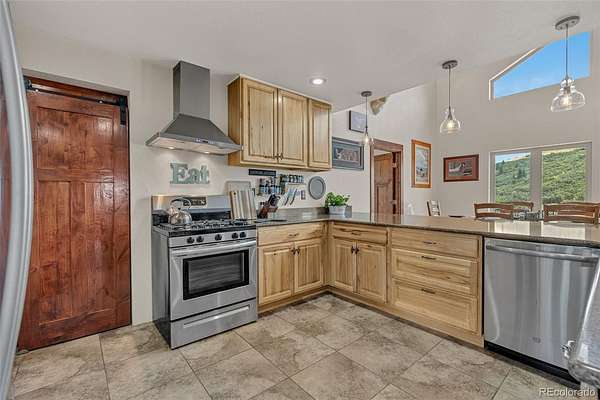
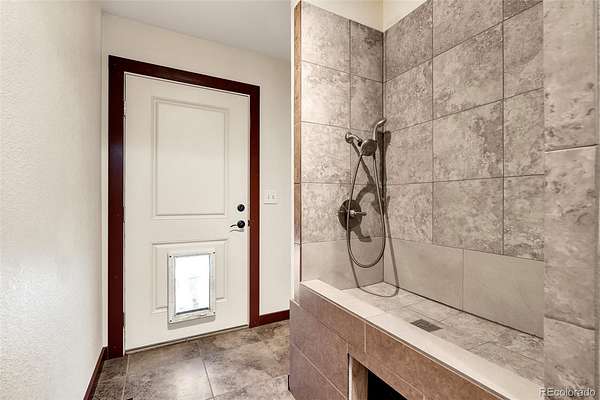
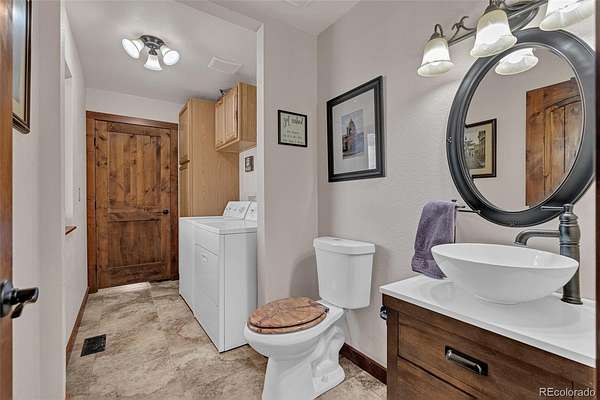
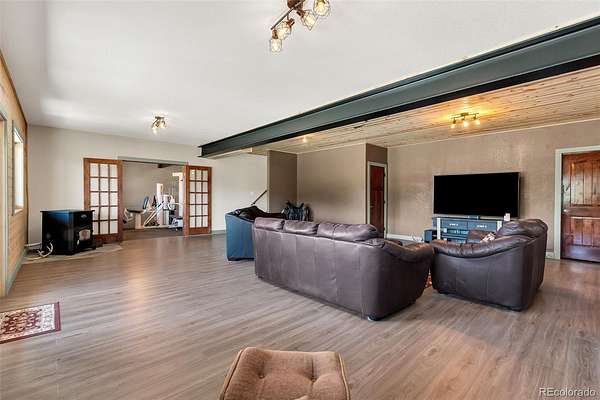
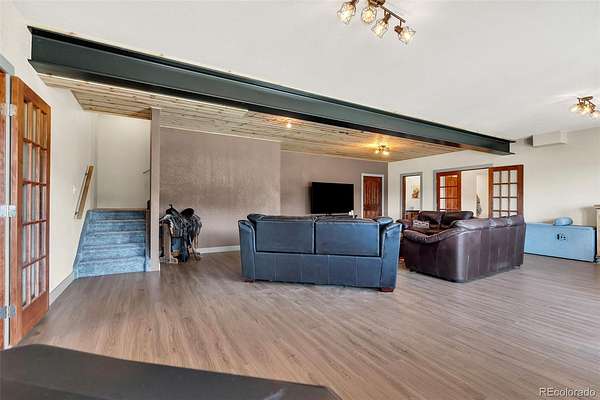
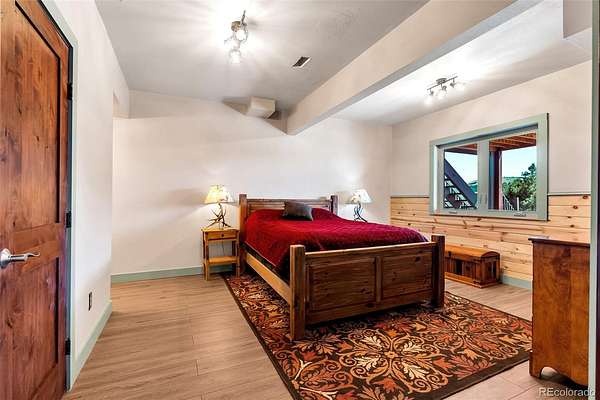
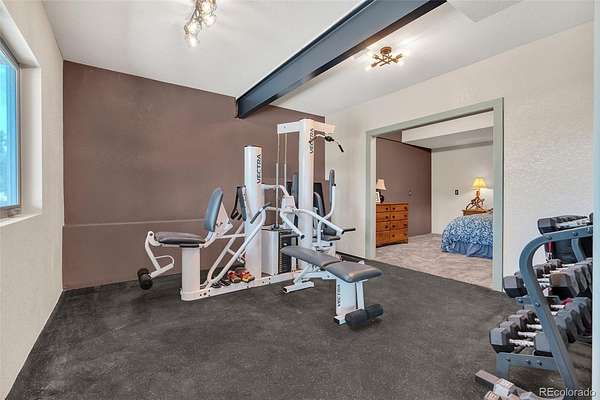
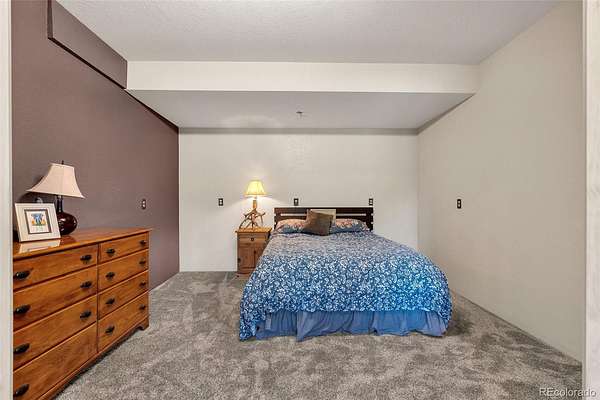
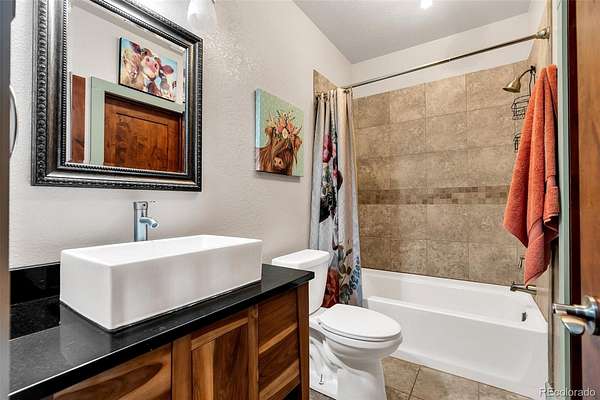
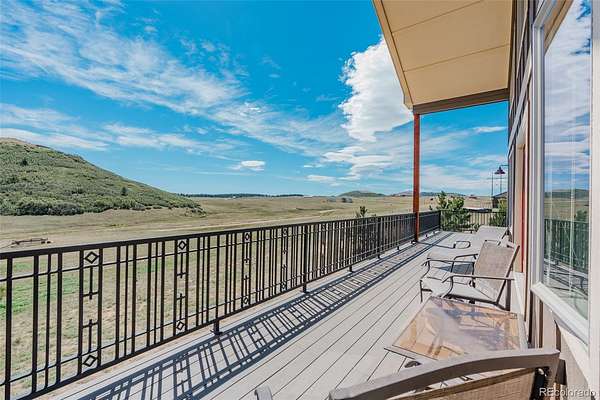
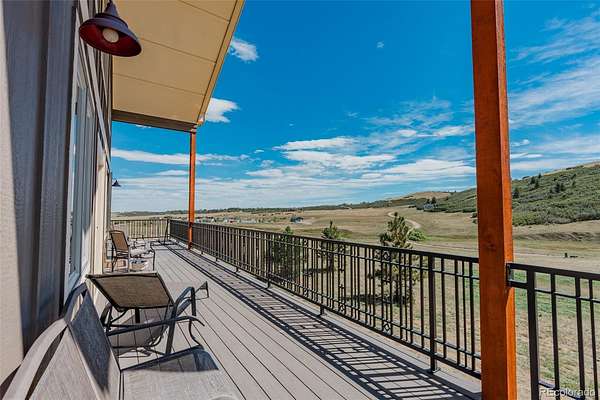
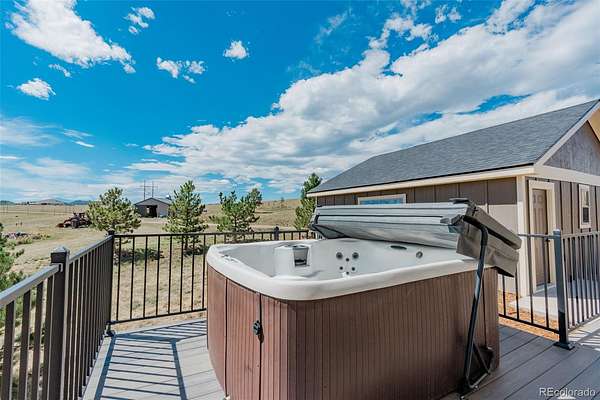
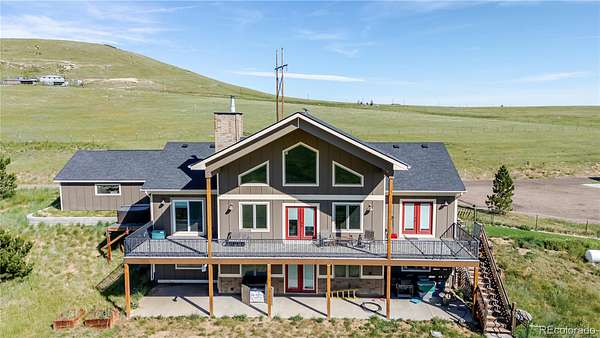
A geothermal system provides efficient heating and cooling, and the well is permitted for 3 acre-feet annually. A finished walkout basement with 9' ceilings and a living area that can be converted to an integrated ADU; a second home is also allowed. Quality finishes include alder doors and trim, hickory cabinetry, quartz and granite countertops, 2 laundry areas, and a dog shower. The 60' rear deck offers spectacular sunrises, expansive Colorado skies, wildlife, and views. The side deck offers a hot tub and a Pikes Peak view. Motivated seller offering a $12,500 interest buy-down - SELLER HAS FOUND REPLACEMENT HOME
- Listed by Deborah Ullom, (303) 621-8500, Lifetime Properties
Location
- Street address
- 7190 Nautique Cir
- County
- Douglas County
- Zip code
- 80118
- Community
- Estates At Living Water
- School district
- Douglas RE-1
- Elevation
- 7,107 feet
Property details
- Acreage
- 35 acres
- Zoning
- A1
- Access
- Private road
- MLS #
- REcolorado 5941504
- Posted
Property taxes
- 2026
- $6,140
Expenses
- Homeowner Association Fee
- $2,000 annually
Parcels
- R0442157
Legal description
TRACT IN NW1/4 15-10-66 AKA TRACT 15A ESTATES AT LIVING WATER AMENDED 35.00 AM/L LSP 3097, 3391 & 4305
Resources
Details and features
Listing
- Type
- Residential
- Subtype
- Single Family Residence
- Current Use
- Agricultural, Live/Work
- Ownership
- Individual
- Terms
- Cash, Conventional, Jumbo, VA Loan
- Exclusions
- In Outbuilding: All Tools, All Benches, Compressor and Miscellaneous Personal Items, in Home: Washer & Dryer, Refrigerator and Freezers, (not Main Kitchen Unit), Hot Tub and Yard Art Is Negotiable Ask About Specifics.
- Possession
- Close Plus 3 to 5 Days, Negotiable
Community
- Association
- Estates
- Amenities
- Gated, Trail(s)
- Fee Includes
- Road Maintenance, Snow Removal
Lot
- Vegetation
- Grass Hay, Grassed
- Road Frontage
- Private Road
- Road Surface
- Gravel
- Road Responsibility
- Private Maintained Road, Road Maintenance Agreement
- View
- Lake, Mountain(s)
- Waterfront
- Lake Front
- Well Type
- Operational, Private
- Well Usage
- Domestic
- Well Permits
- 306446
- Features
- Borders Public Land, Meadow, Sloped, Suitable For Grazing
Exterior
- Parking Spaces
- 17
- Parking
- Circular Driveway
- Garage Spaces
- 2
- Fencing
- Fenced Pasture, Full
- Equestrian
- Paddocks, Pasture, Tack Room, Water-Stream/Spring, Well Allows For
- Outdoor Spaces
- Covered, Deck, Front Porch
- Features
- Private Yard, Spa/Hot Tub, Water Feature
Structure
- Type
- House
- Style
- Mountain Contemporary
- Levels
- Two
- Basement
- Finished, Walk-Out Access
- Water
- Private
- Sewer
- Septic Tank
- Heating
- Geothermal, Pellet Stove, Propane, Radiant Floor, Wood Stove
- Materials
- Cement Siding, Frame
- Roof
- Composition
Interior
- Above Grade
- 2,176 sq ft
- Below Grade
- 1,764 sq ft
- Rooms
- Bathroom Full x 3, Bathroom Half, Bedroom x 4, Dining Room, Family Room, Great Room, Laundry x 2, Loft
- Flooring
- Wood
- Appliances
- Dishwasher, Disposal, Microwave, Range, Range Hood, Refrigerator
- Security
- Carbon Monoxide Detector(s), Smoke Detector(s)
- Features
- Ceiling Fan(s), High Ceilings, High Speed Internet, Open Floorplan, Pantry, Primary Suite, Smoke Free, Walk-In Closet(s)
Property utilities
| Category | Type | Status |
|---|---|---|
| Power | Grid | Connected |
| Sewage | Septic System | Connected |
| Gas | Propane | Connected |
Nearby schools
| Name | Type | District |
|---|---|---|
| Cherry Valley | Elementary | Douglas RE-1 |
| Mesa | Middle | Douglas RE-1 |
| Douglas County | High | Douglas RE-1 |
Listing history
| Date | Event | Price | Change | Source |
|---|---|---|---|---|
| Oct 14, 2026 | Price drop | $1,749,900 | $50,100 -2.8% | REcolorado |
| Sept 26, 2026 | Price drop | $1,800,000 | $95,000 -5% | REcolorado |
| Sept 6, 2026 | New listing | $1,895,000 | — | REcolorado |
Payment calculator

Based on information submitted to the MLS GRID as of Oct 22, 2026 7:00 pm MT. All data is obtained from various sources and may not have been verified by broker or MLS GRID. Supplied Open House Information is subject to change without notice. All information should be independently reviewed and verified for accuracy. Properties may or may not be listed by the office/agent presenting the information. Some IDX listings have been excluded from this website. View more