Land with Home for Sale in Scottsdale, Arizona
7195 E Rancho del Oro Dr, Scottsdale, AZ 85266
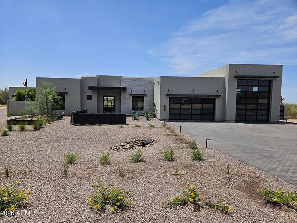
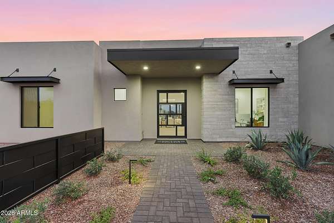
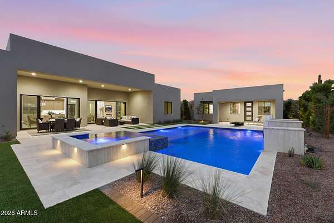
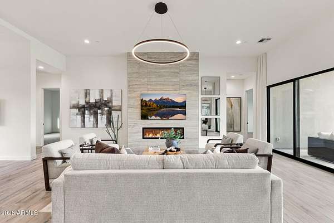
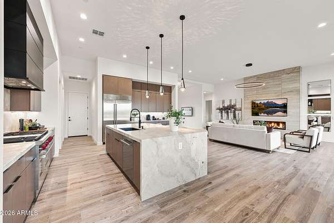
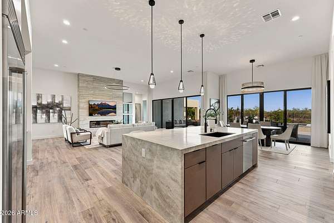
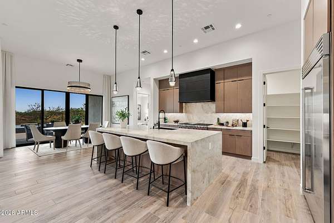
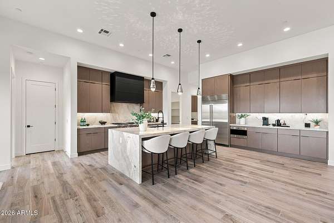
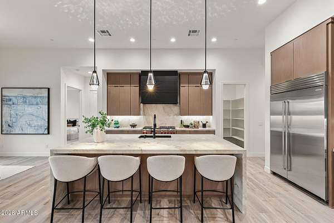
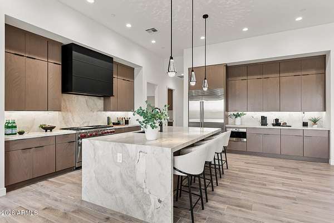
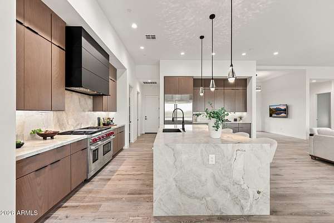
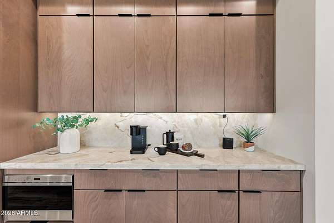
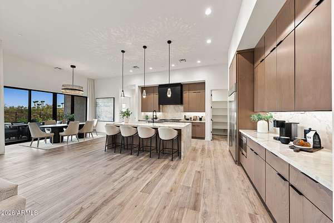
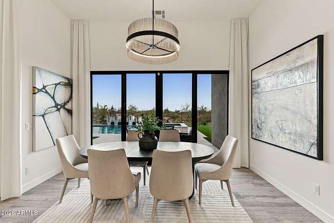
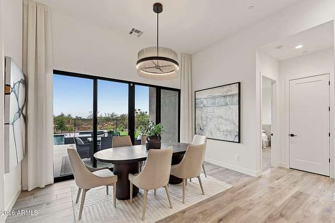
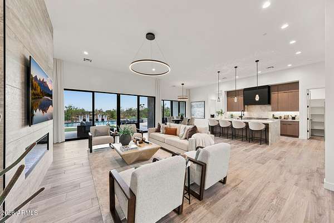
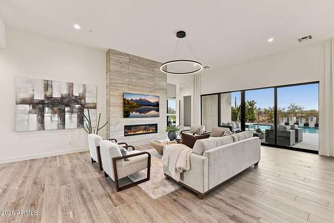
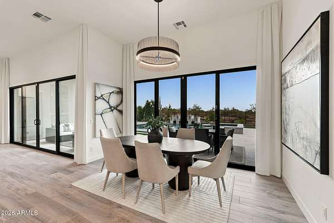
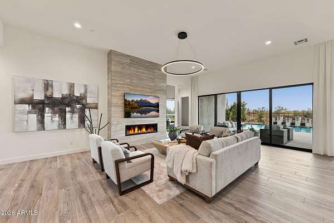
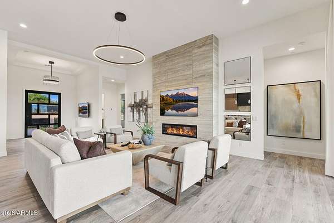
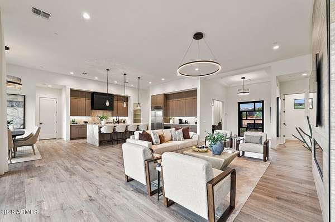
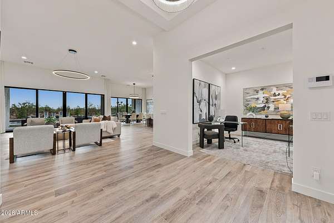
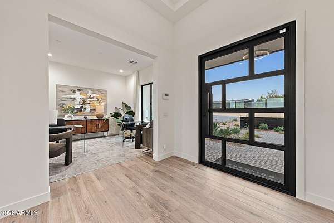
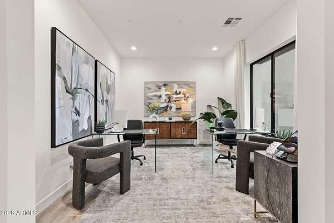
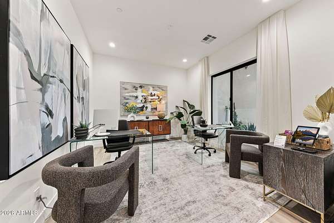
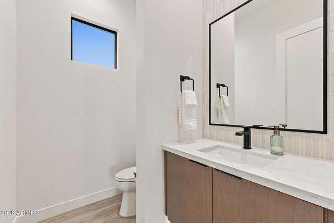
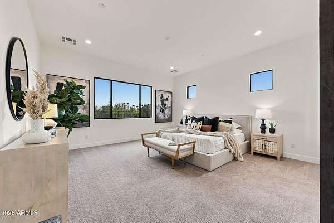
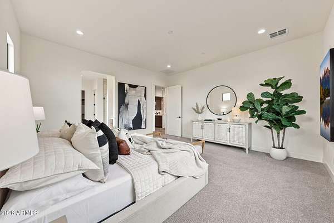
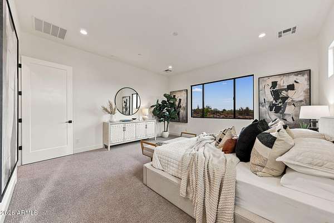
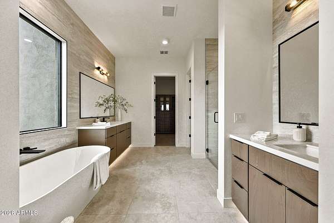
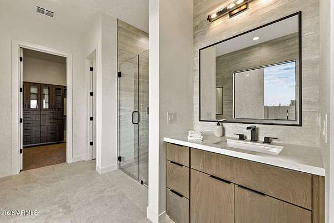
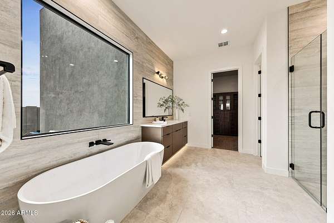
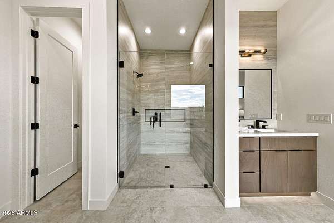
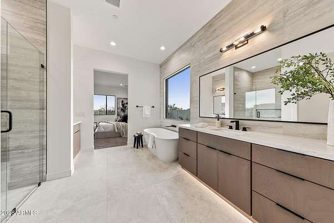
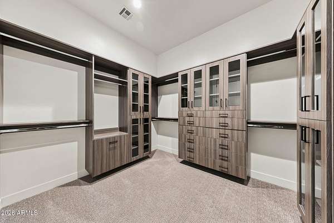
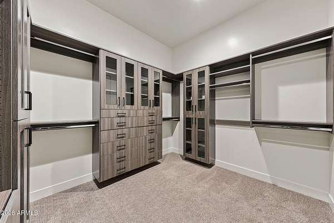
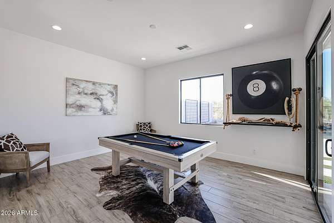
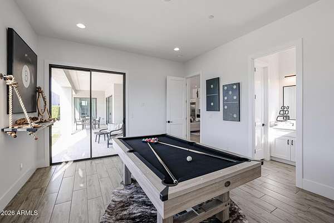
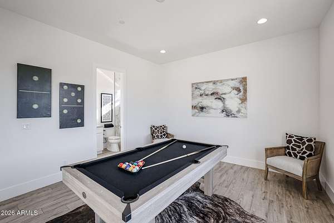
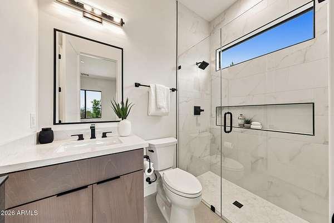
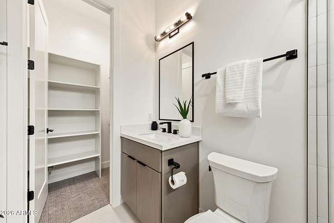
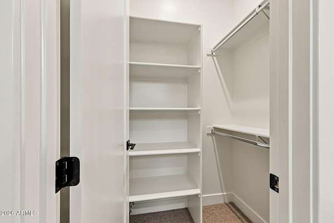
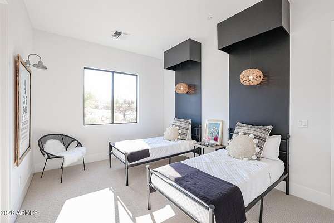
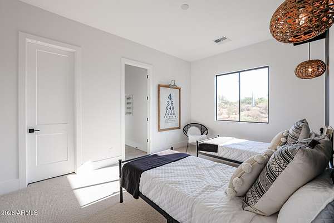
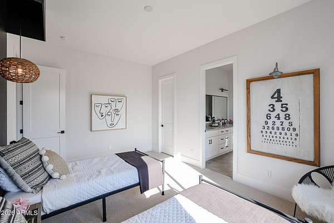
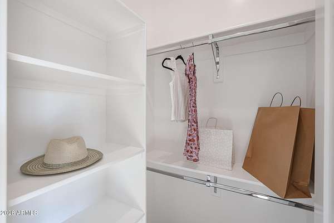
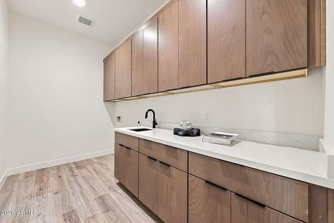
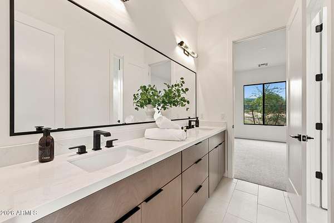
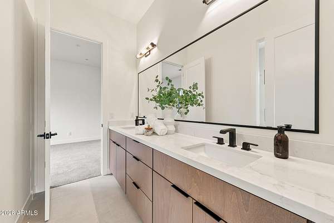
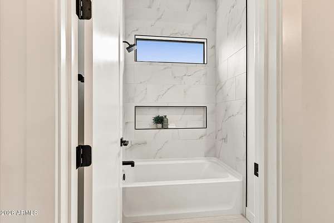
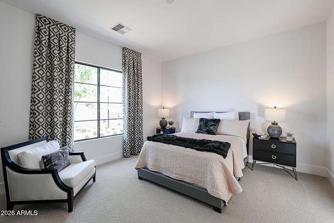
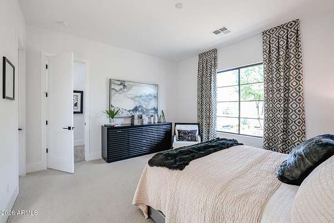
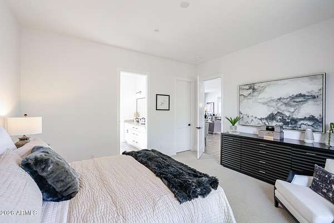
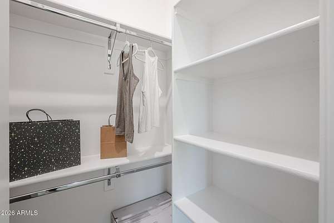
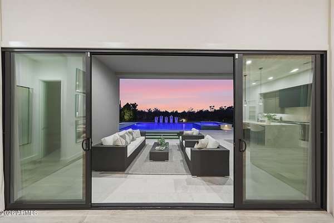
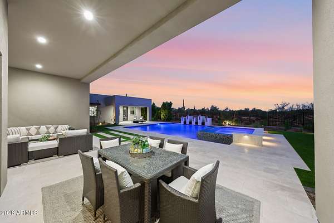
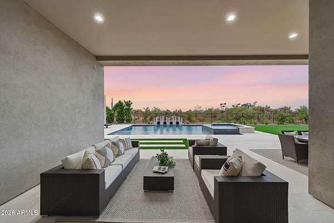
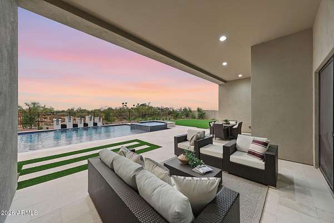
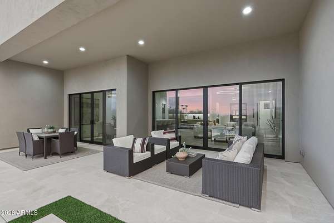
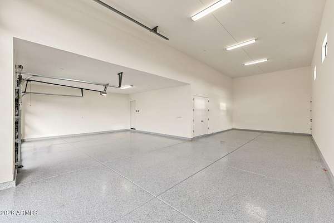
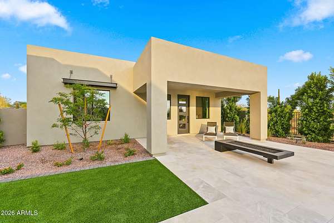
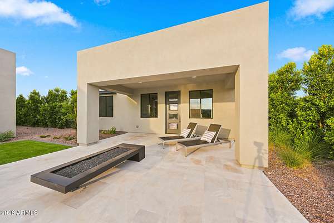
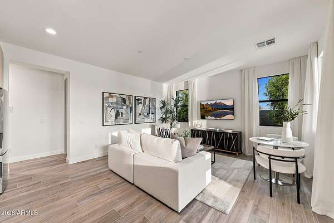
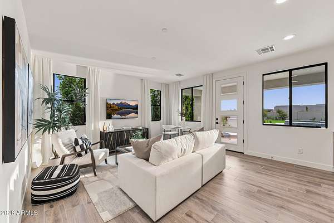
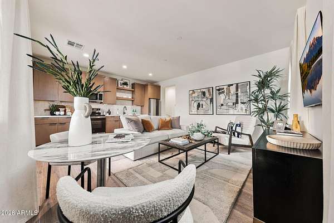
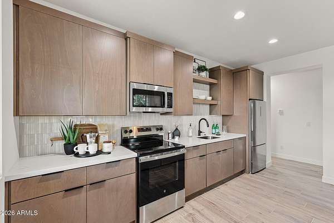
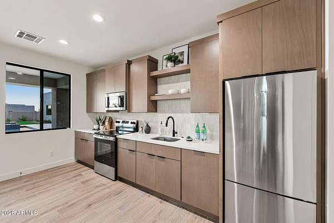
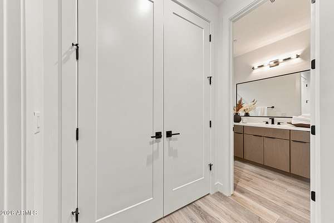
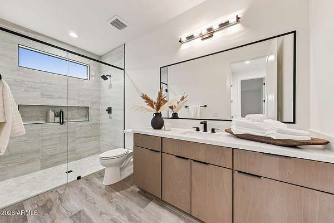
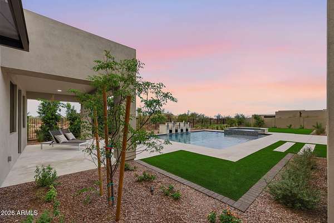
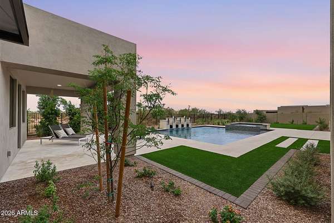
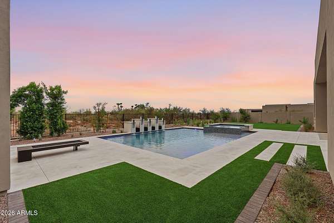
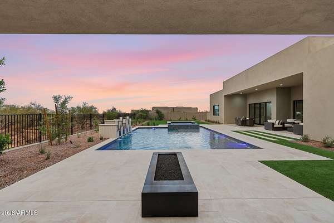
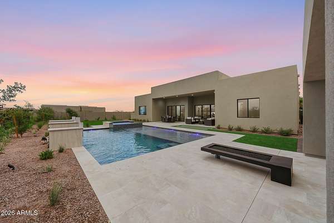
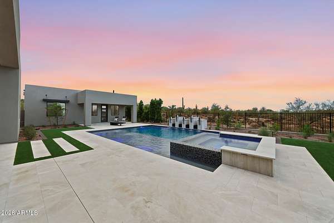
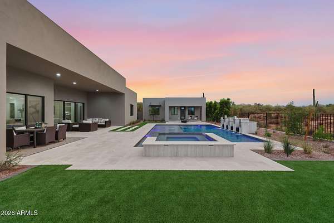
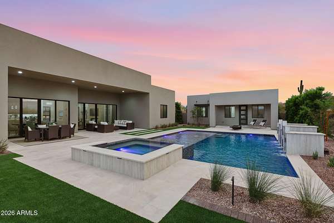
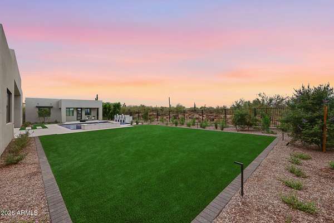
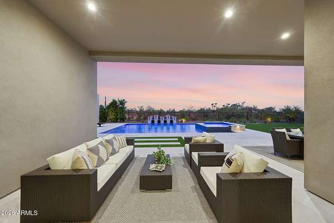
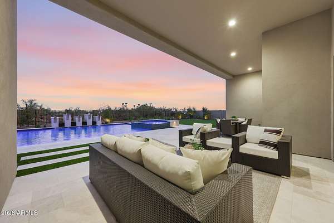
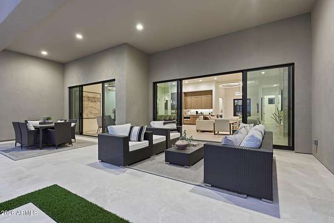
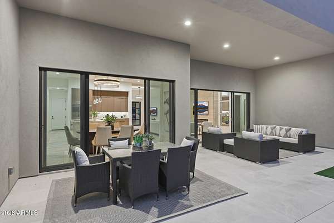
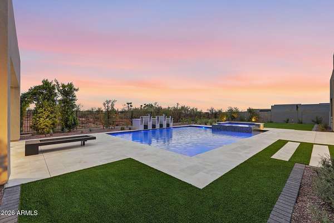
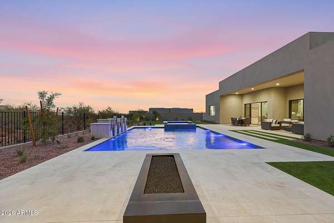
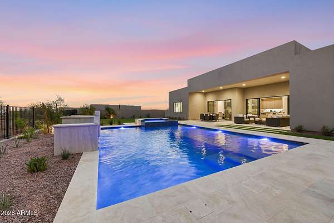
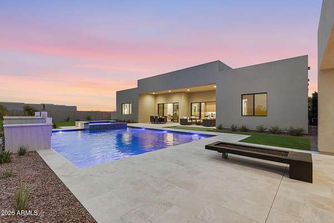
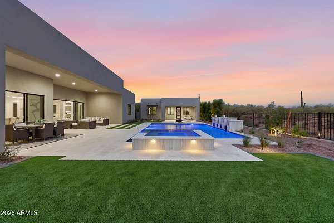
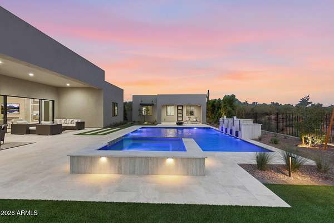
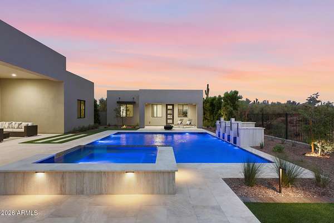
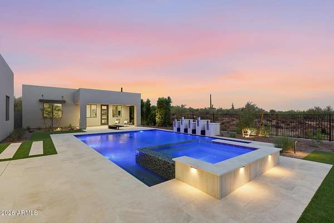
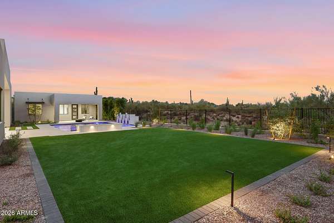
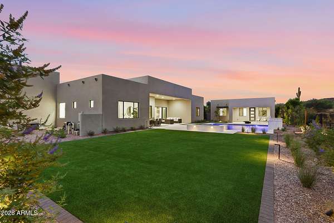
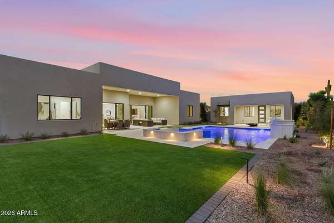
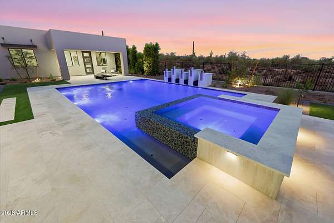
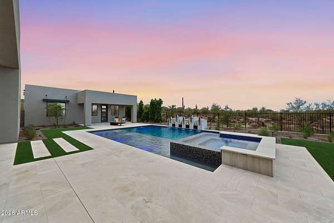
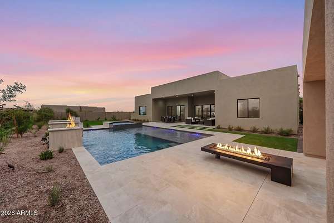
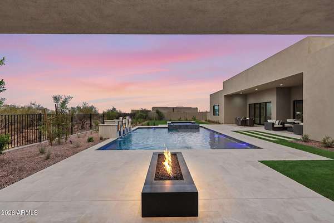
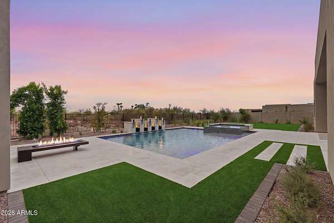
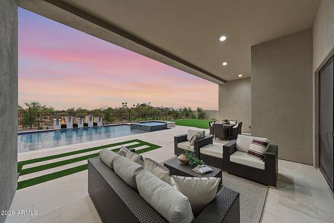
New Builder's model home, never lived-in, highly upgraded with Detached Guest House, showcasing contemporary luxury on 1.75 acres. This beautiful home is an open-concept design, complemented by a resort-style pool and spa with fire and water, travertine hardscape, turf, fire pit, and view fencing for seamless indoor-outdoor enjoyment. The island kitchen offers a Wolf/Sub-Zero appliance package, quartz waterfall countertop and splash, Metropolis Fawn cabinetry, and designer lighting. Main residence includes 4 bedrooms plus office, 3.5 baths, 12' ceilings in great room, 8' interior doors, 90/10 smooth wall finish, and a refined owner's suite with freestanding tub, oversized shower, floating cabinets, and walk-in closet with built-ins. Two-car garage plus RV garage and RV gate included.
Location
- Street address
- 7195 E Rancho del Oro Dr
- County
- Maricopa County
- Zip code
- 85266
- School district
- Cave Creek Unified District
- Elevation
- 2,211 feet
Directions
North on Scottsdale Rd for .75 mile to Rancho Del Oro left to home
Property details
- Acreage
- 1.79 acres77,972 sq ft
- MLS #
- ARMLS 7054054
- Posted
Property taxes
- 2025
- $1,199
Parcels
- 216-67-187
Legal description
NE4 SE4 NE4 NE4 2.50 AC
Details and features
Listing
- Type
- Residential
- Subtype
- Single Family Residence
- Franchise
- RE/MAX International
Lot
- Features
- Auto Timer Water Back, Auto Timer Water Front, Desert Front, Grass Back, Gravel/Stone Back, North/South Exposure, Sprinklers in Front, Sprinklers in Rear, Synthetic Grass Back
Exterior
- Parking
- Garage, Garage-Attached, Open, RV
- Pool
- Patio
- Hot Tub
- Yes
- Structures
- Guest House
Structure
- Condition
- Under Construction
- Style
- Contemporary
- Stories
- 1
- Sewer
- Public Sewer
- Heating
- Electric, Propane
- Materials
- Painted, Spray Foam Insulation, Stone, Stucco, Wood Frame
- Windows
- Screens
Interior
- Rooms
- Bathroom x 4, Bedroom x 4, Den
- Flooring
- Carpet, Tile
- Appliances
- Built-In Microwave, Dishwasher, Disposal, Gas Oven, Gas Range, Refrigerator
- Security
- Security System
- Features
- 2 Master Baths, 9+ Flat Ceilings, Breakfast Bar, Double Vanity, Eat-In Kitchen, Full Bath Master Bedroom, Kitchen Island, No Interior Steps, Pantry, Quartz Countertops, Separate Shower & Tub, Walk-In Pantry
Property utilities
| Category | Type | Status |
|---|---|---|
| Gas | Propane | Connected |
Nearby schools
| Name | Type | District |
|---|---|---|
| Lone Mountain Elementary School | Elementary | Cave Creek Unified District |
| Sonoran Trails Middle School | Middle | Cave Creek Unified District |
| Cactus Shadows High School | High | Cave Creek Unified District |
Listing history
| Date | Event | Price | Change | Source |
|---|---|---|---|---|
| July 29, 2026 | Under contract | $2,595,000 | — | ARMLS |
| July 16, 2026 | New listing | $2,595,000 | — | ARMLS |