


Land with Home for Sale in Atlanta, Georgia
72 Blackland Rd NW, Atlanta, GA 30342
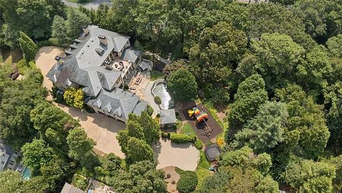
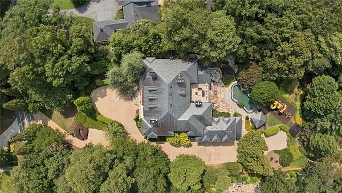
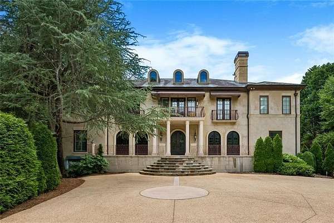
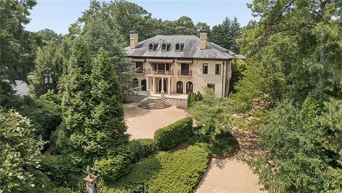
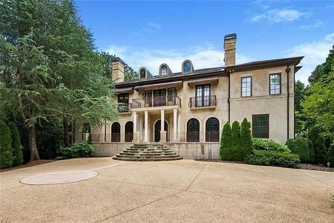
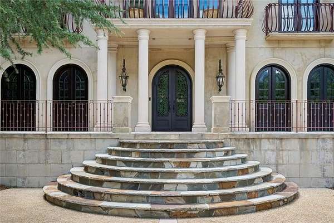
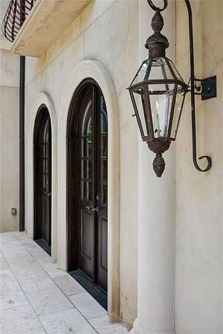
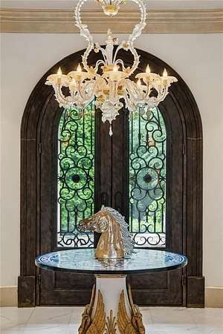
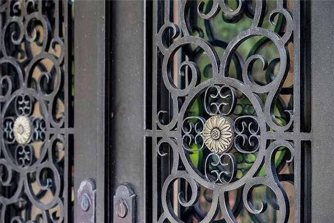
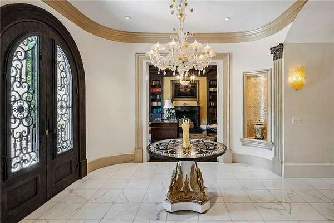
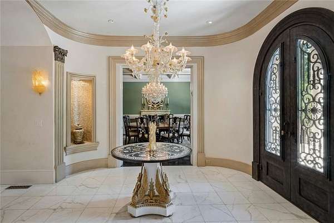
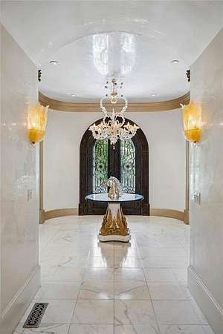
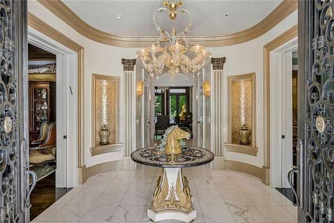
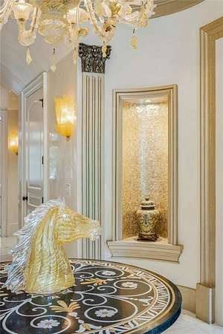
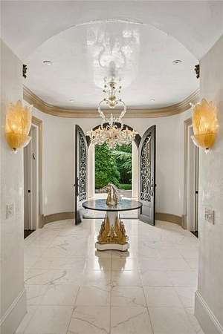
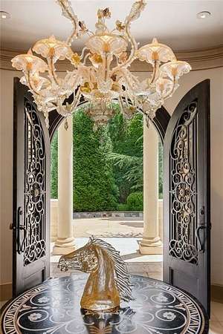
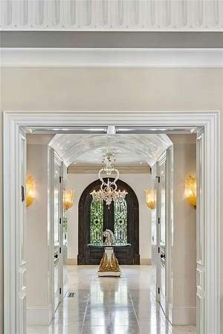
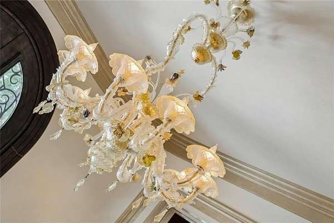
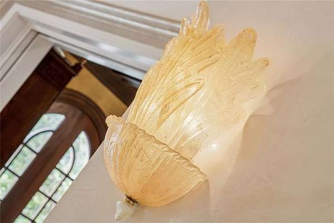
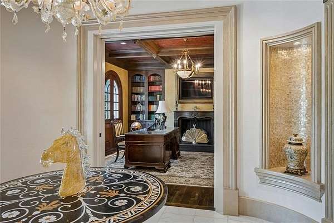
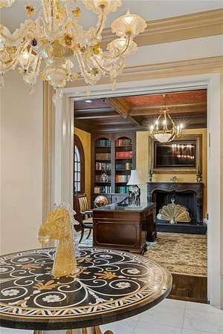
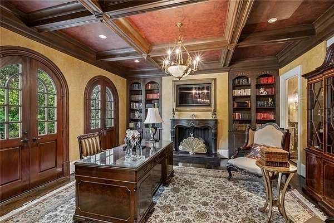
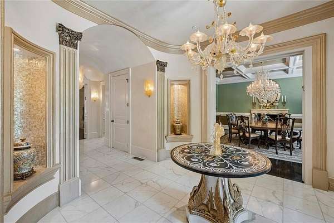
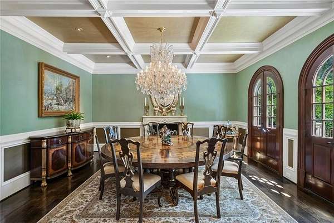
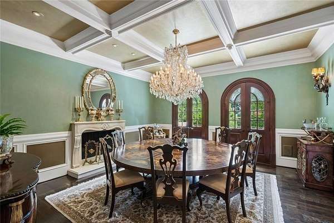
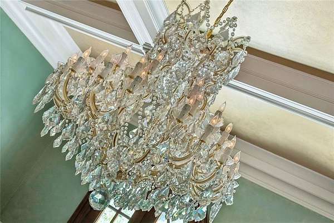
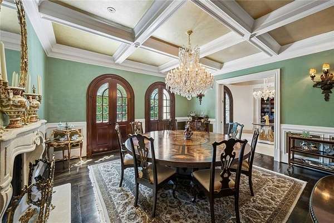
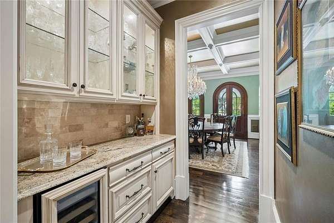
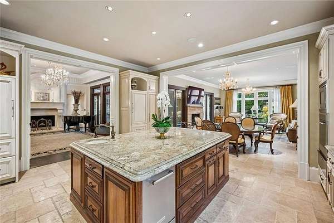
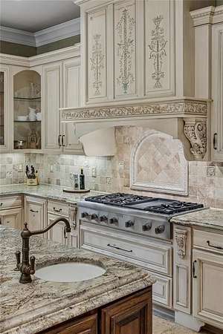
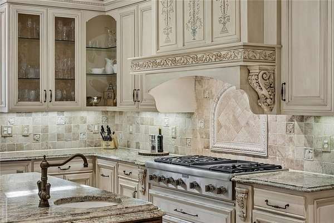
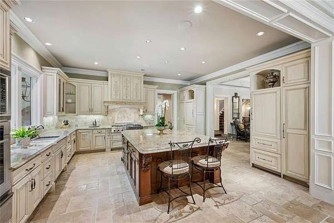
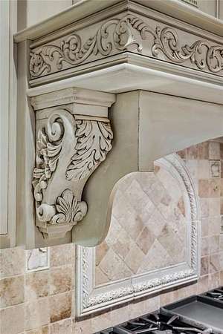
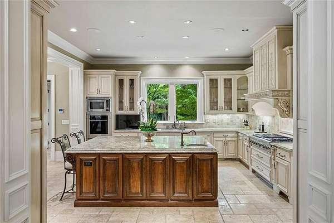
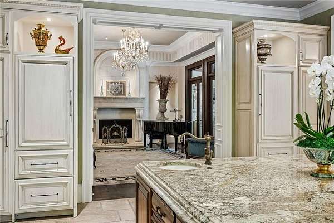
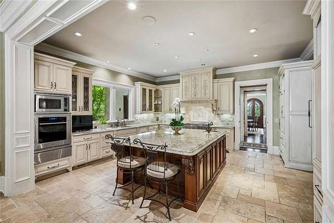
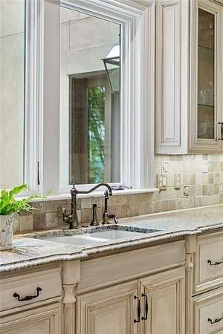
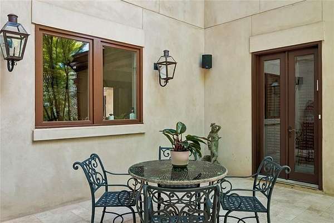
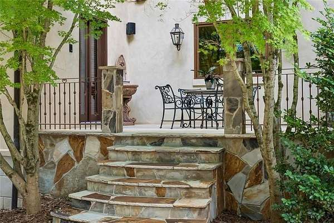
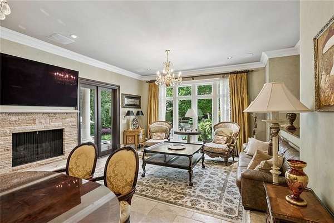
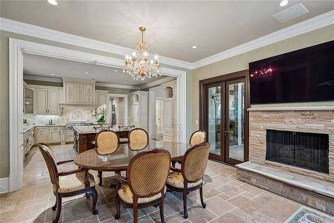
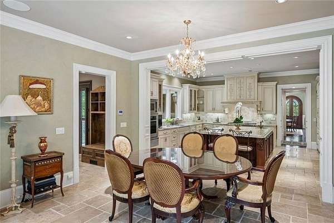
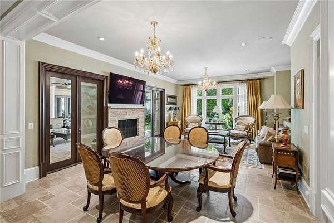
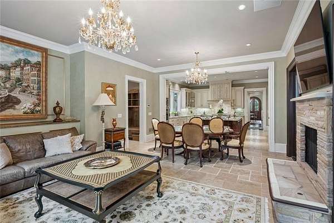
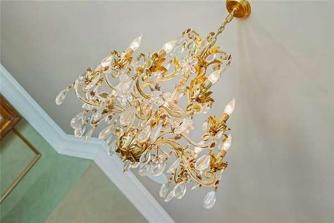
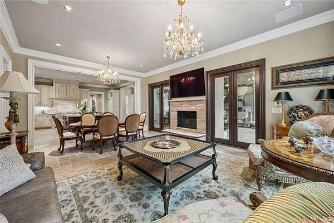
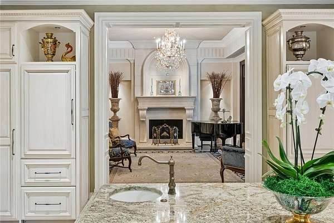
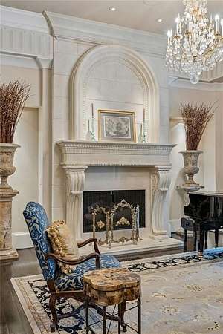
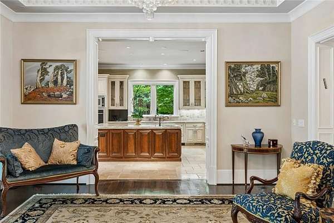
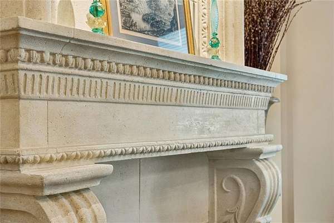
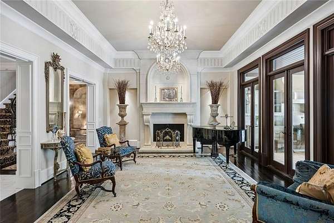
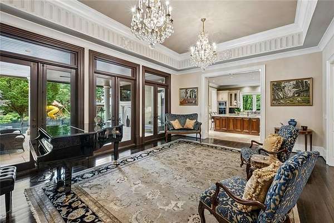
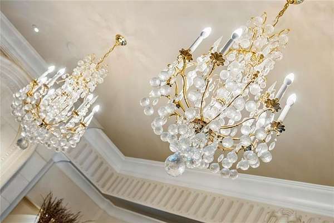
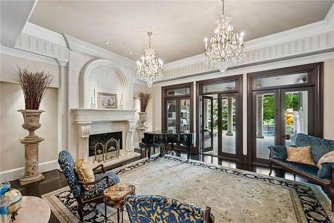
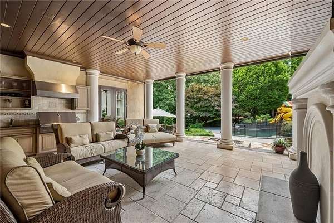
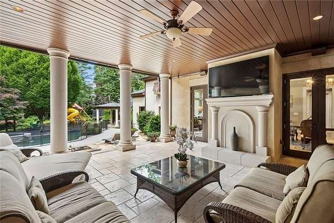
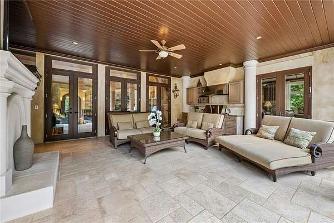
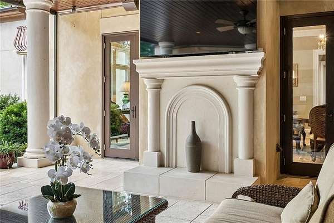
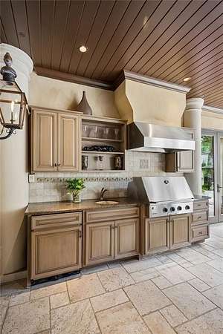
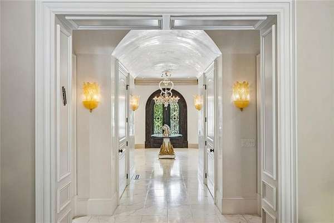
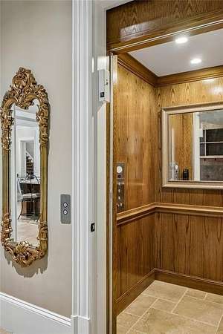
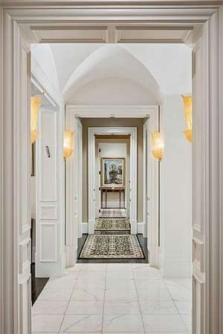
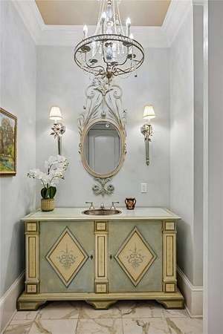
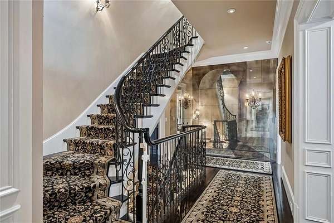
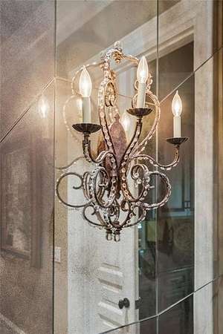
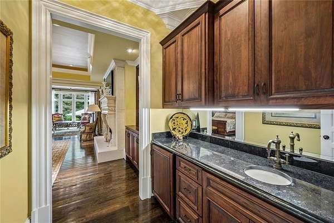
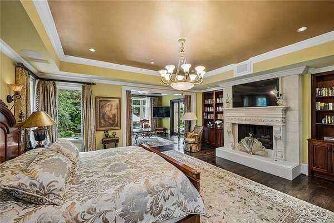
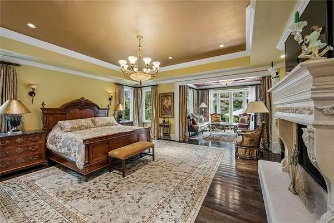
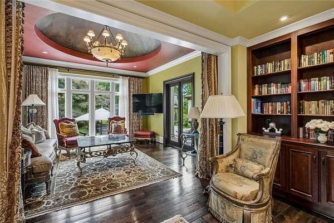
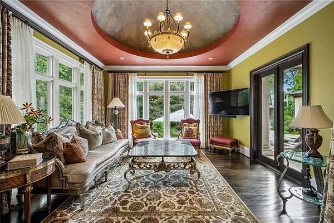
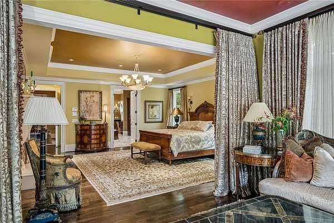
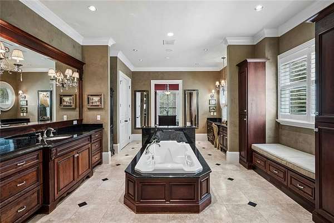
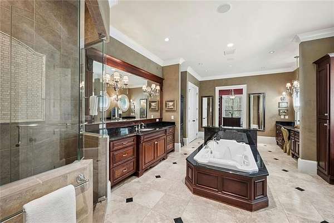
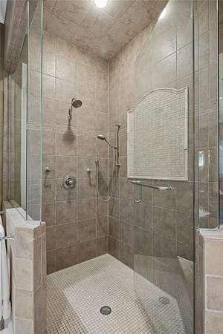
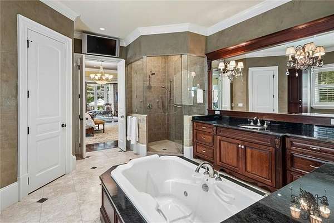
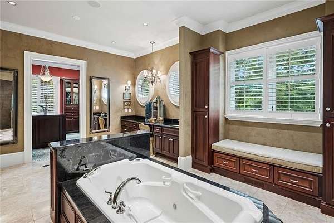
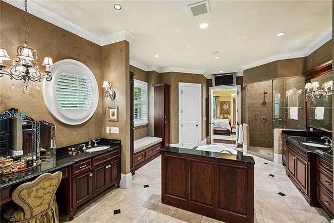
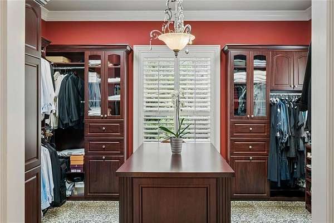
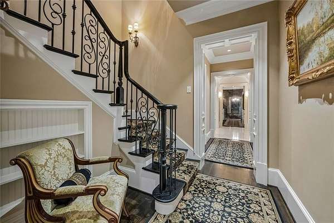
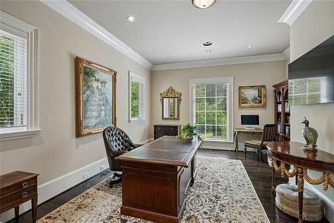
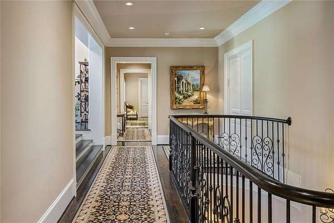
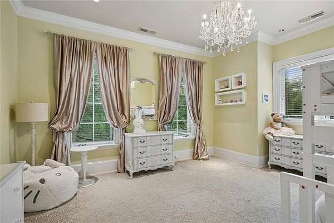
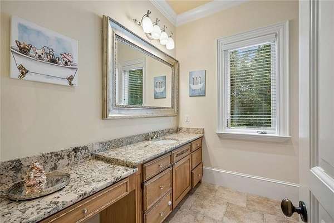
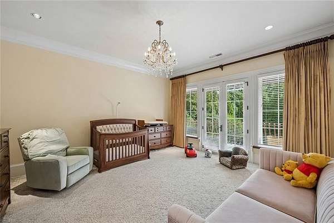
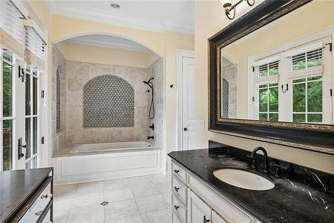
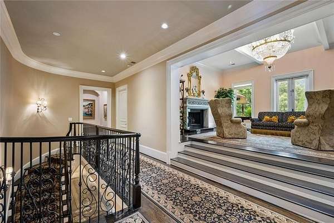
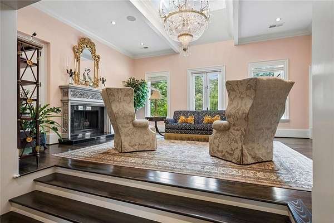
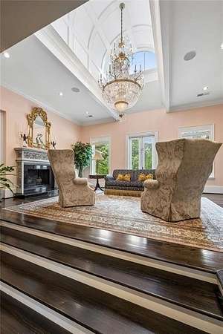
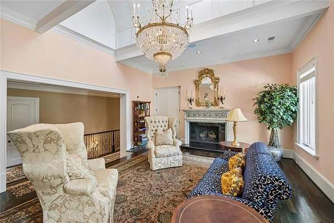
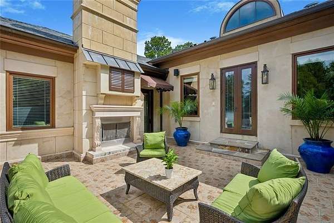
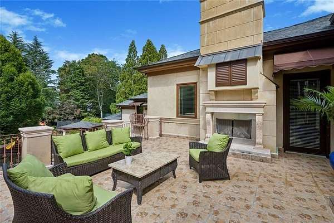
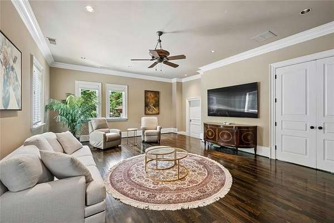
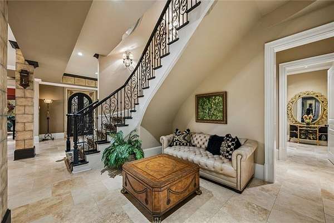
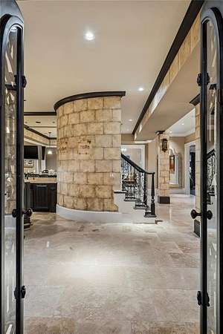
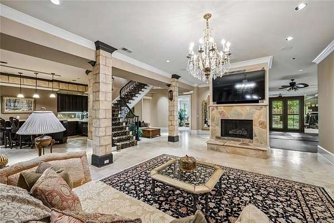
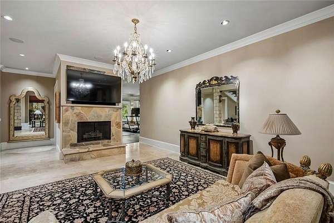
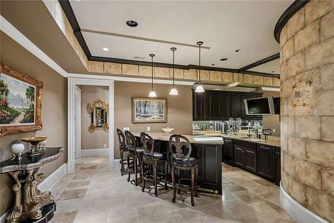
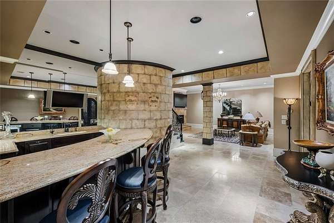
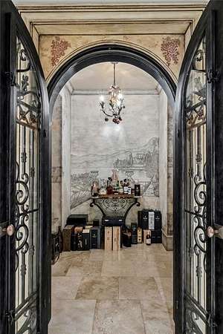
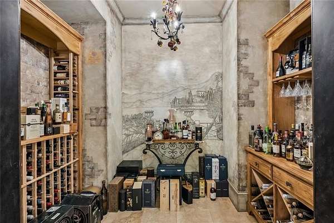
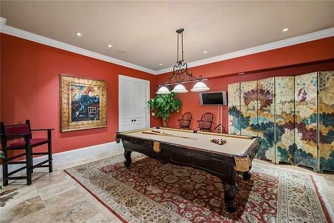
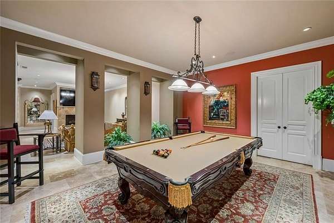
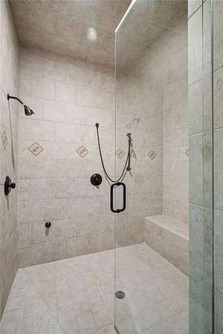
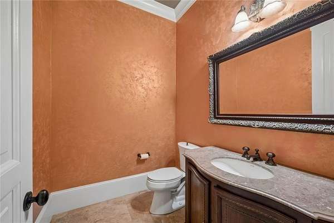
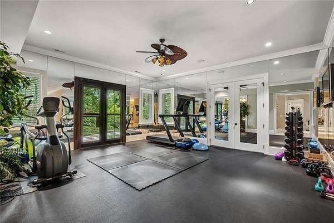
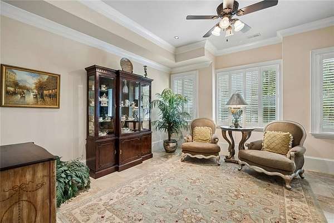
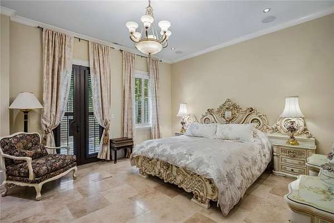
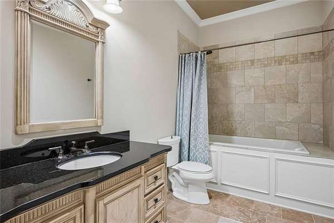
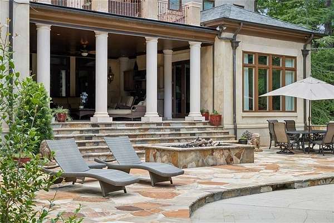
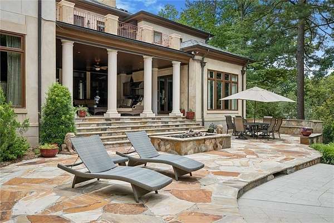
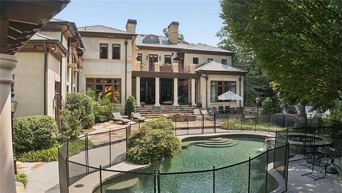
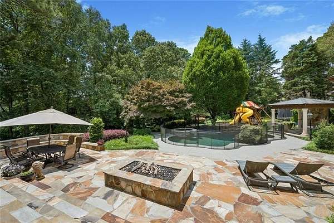
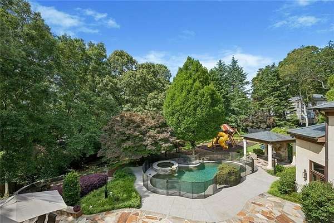
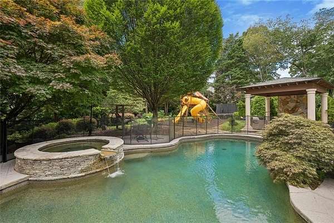
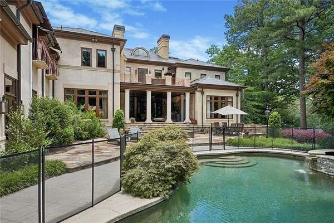
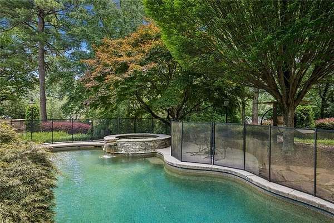
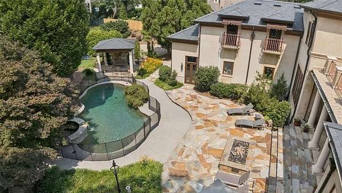
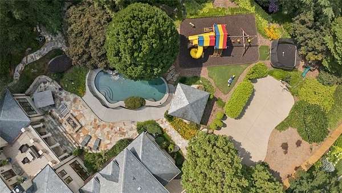
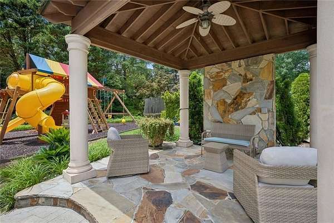
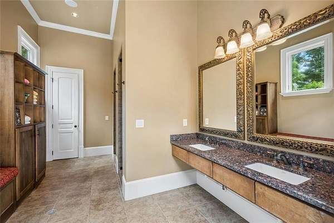
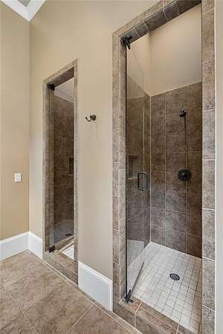
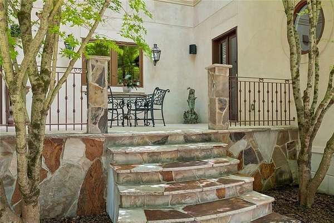
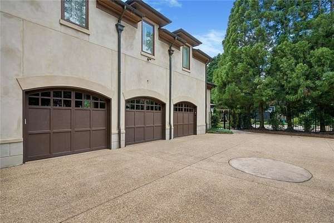
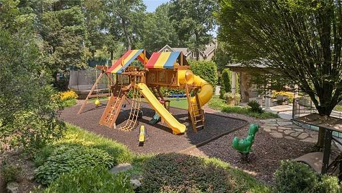
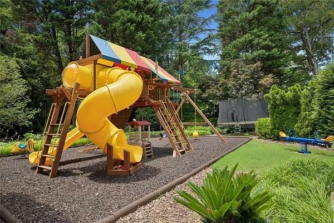
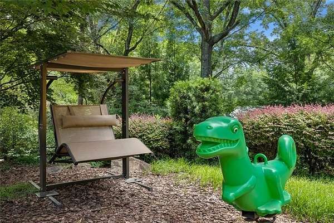
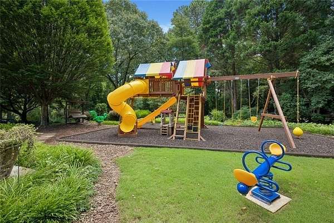
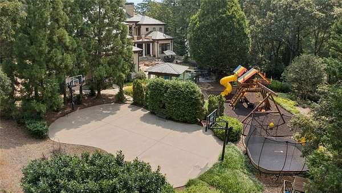
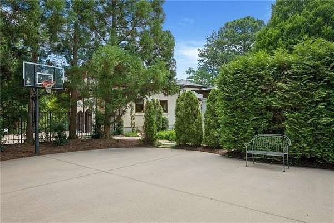
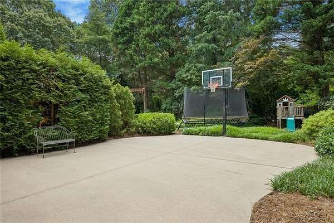
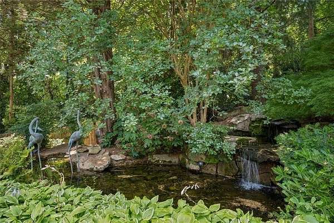
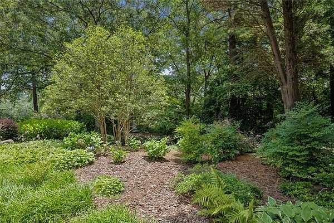
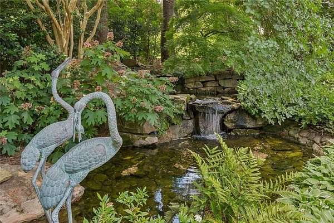
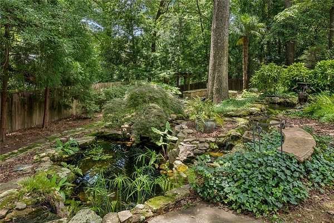
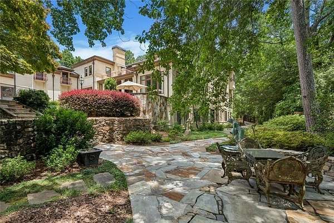
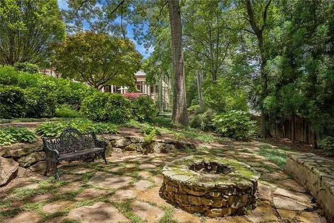
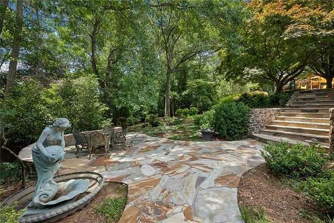
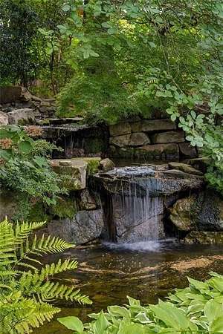
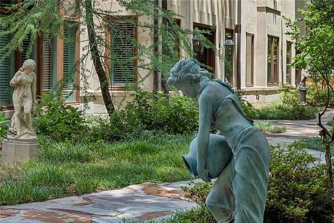
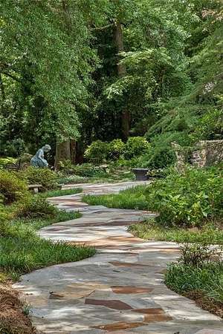
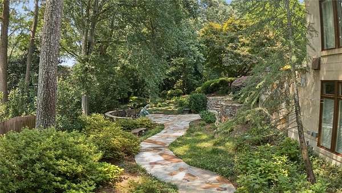
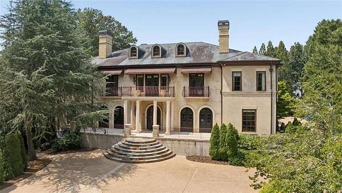
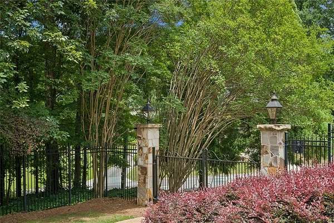
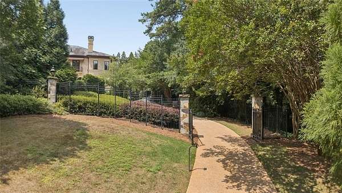
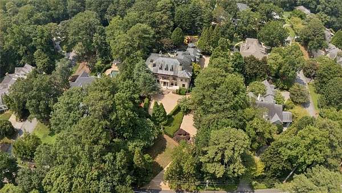
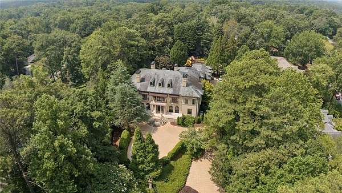
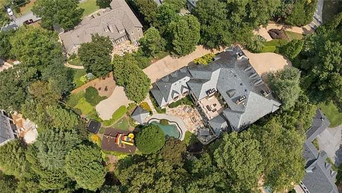
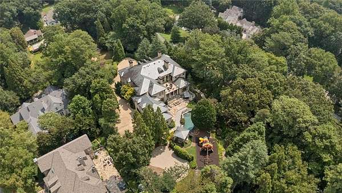
Regally positioned on approximately 1.7 acres in the heart of Tuxedo Park, this gated Italian Renaissance Revival estate represents a rare blend of architectural grandeur and refined modern living. Situated on one of the neighborhood's larger homesites, the residence offers privacy and showcases exceptional craftsmanship with hard-coat stucco construction, a slate roof and copper gutters. A stately columned front terrace and custom arched mahogany entry doors enhance initial impressions. The grand foyer sets the tone for the home's extraordinary character with a Murano chandelier illuminating marble floors beneath Venetian plaster walls. Entry niches adorned with mother-of-pearl inlay introduce a remarkable level of artistry and sophistication. A coffered wood-paneled library with a pocket door provides a handsome retreat, while the formal dining room, designed to accommodate twelve guests, is enhanced by a crystal chandelier and adjoining butler's pantry. This floor is further distinguished by an opulent powder room. The formal living room centers around a hand carved limestone fireplace and opens through triple French doors to the veranda, creating a seamless connection between elegant interiors and outdoor living. The gourmet kitchen features integrated dual Sub-Zero refrigerators, an eight-burner Thermador range, a Wolf oven, warming drawer, custom cabinetry, and a bespoke range hood, along with an adjoining scullery and morning patio. The family room is framed by travertine floors and floor-to-ceiling windows overlooking the landscaped grounds, pool and ponds. The primary suite is introduced by a dramatic foxed mirror wall and offers a coffee bar, custom built-ins, fireplace, and private sitting room with floor-to-ceiling windows overlooking the grounds. The Venetian plaster spa bath features a six-foot Jacuzzi tub in the center of the spacious bathroom, dual vanities, television, large walk-in closet with an island, a separate shoe closet as well as a separate water closet. Accessible from the formal living room, primary suite, and family room, the covered walk-out veranda seamlessly extends the home's living space outdoors. Beautifully appointed with custom built-ins, a fully equipped outdoor kitchen with grill and refrigerator, a television, and generous lounge seating, it is designed for year-round entertaining. The veranda opens to an expansive patio overlooking the resort-style pool, fire pit, and meticulously landscaped grounds. The main level also includes a separate spacious office with private entry and powder room, ideally suited for work at home. The elevator and two staircases lead to the second level, featuring four en suite bedrooms, including an in-law suite, parlor with barreled ceiling, large separate living area with full bathroom, media room, a private office-as well as a laundry room, and a fireside patio overlooking the pool and the grounds. The terrace level provides an extraordinary extension of the home, complete with limestone floors throughout, a fireside living room, billiard room, wine cellar featuring a hand-painted fresco, wet bar, spa room with steam shower, large cedar-lined walk-in closet, full gym with walkout access, large private office, parlor, and a guest suite with its own bathroom and walk-in closet. Approximately 1,500 square feet of outdoor entertaining terraces-not included in the home's reported square footage-surround a heated pool and spa, outdoor kitchen, two fire pits, framed-by 4 columns gazebo, cabana, Half basketball practice court, and playground. Whole-home amenities include a full-property generator, five newer HVAC systems , three mini-split systems, whole-house water filtration, mosquito control system, gas lanterns throughout, an all-floors access elevator, laundry facilities on all three levels, eight fireplaces, and a three-car garage w hydraulic lift for fourth car. Over 14,200 square feet of privacy and unparalleled Tuxedo Park lifestyle.
Location
- Street address
- 72 Blackland Rd NW
- County
- Fulton County
- Zip code
- 30342
- Community
- Tuxedo Park
- Elevation
- 987 feet
Directions
Take I-400 North to Lenox Road, turn left. Then turn right onto Piedmont Road. Cross Roswell Road - Piedmont Road will become Blackland Road. Continue to 72 Blackland Road on the left.
Property details
- Acreage
- 1.675 acres72,963 sq ft
- MLS #
- FMLS 7799662
- Posted
Property taxes
- 2025
- $74,382
Parcels
- 17 011600010145
Details and features
Listing
- Type
- Residential
- Subtype
- Single Family Residence
Lot
- Features
- Back Yard, Landscaped, Level, Private, Sprinklers in Front, Sprinklers in Rear
Exterior
- Parking
- Garage
- Fencing
- Fenced
- Pool
- Porch
- Structures
- Outdoor Kitchen, Storage
- Features
- Garden, Gas Grill, Private Yard, Rear Stairs
Structure
- Style
- Colonial
- Stories
- 3
- Water
- Public
- Sewer
- Public Sewer
- Heating
- Forced Air
- Cooling
- Central Air
- Materials
- Stucco
- Roof
- Slate
- Windows
- Double Pane Windows
Interior
- Rooms
- Bathroom x 12, Bedroom x 6, Bonus Room, Exercise Room, Family Room, Game Room, Laundry Room
- Flooring
- Hardwood, Marble
- Fireplaces
- Yes
- Appliances
- Dishwasher, Disposal, Double Oven, Dryer, Gas Range, Gas Water Heater, Microwave, Refrigerator, Self Cleaning Oven, Washer
- Security
- Security System
- Features
- Double Vanity, Entrance Foyer, Entrance Foyer 2 Story, High Ceilings 10 ft Lower, High Ceilings 10 ft Main, High Ceilings 10 ft Upper, High Speed Internet, His and Hers Closets, Tray Ceiling(s), Walk-In Closet(s), Wet Bar
Nearby schools
| Name | Type |
|---|---|
| Jackson - Atlanta | Elementary |
| Willis A. Sutton | Middle |
| North Atlanta | High |
Listing history
| Date | Event | Price | Change | Source |
|---|---|---|---|---|
| July 12, 2026 | New listing | $8,600,000 | — | FMLS |