Land with Home for Sale in Macon, Georgia
72 Cardiff Dr, Macon, GA 31220
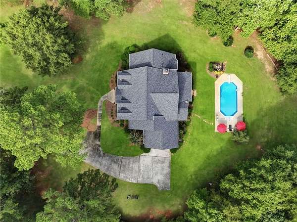
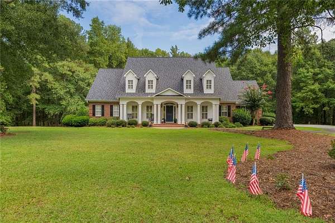
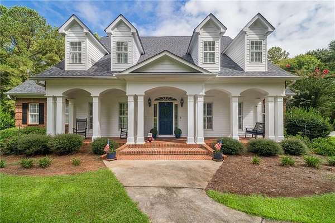
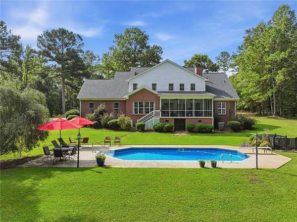
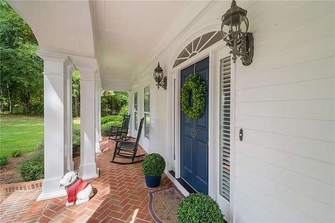
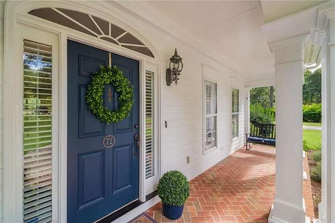
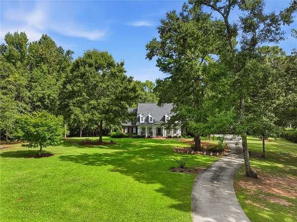
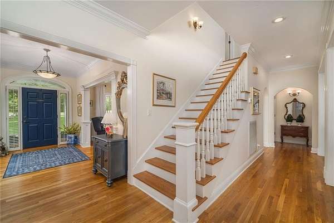
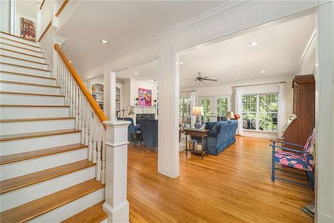
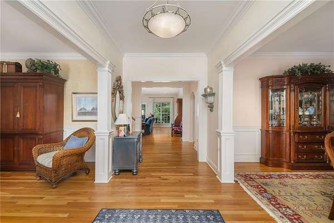
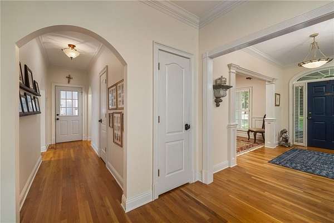
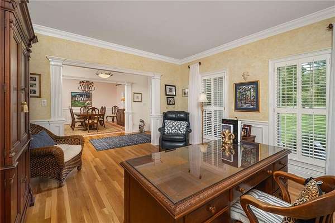
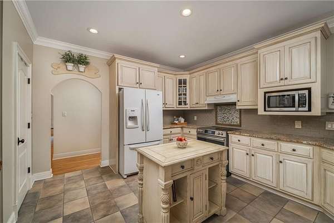
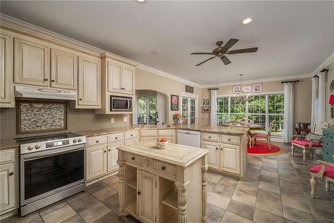
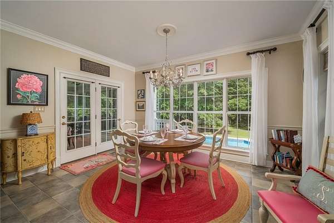
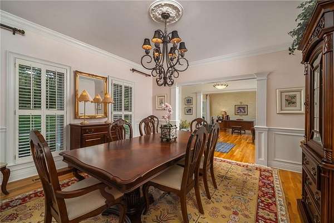
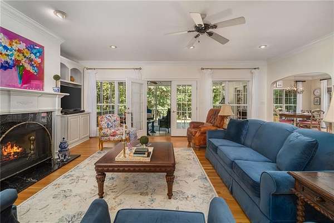
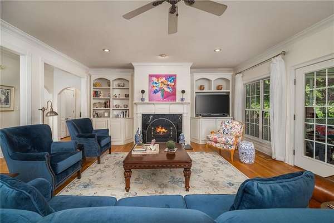
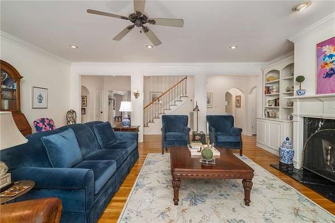
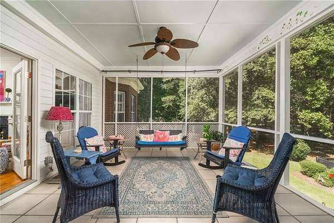
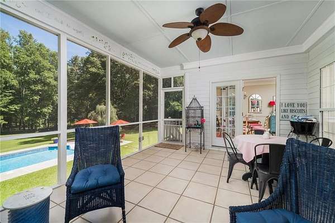
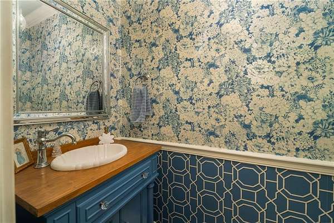
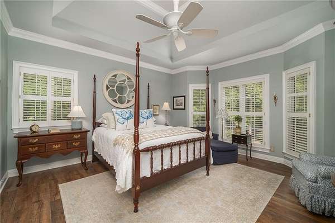
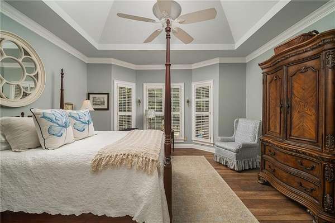
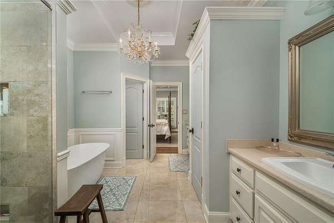
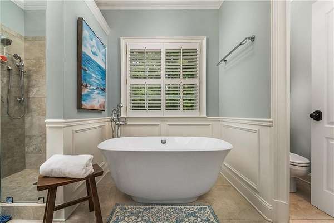
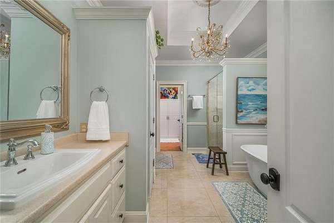
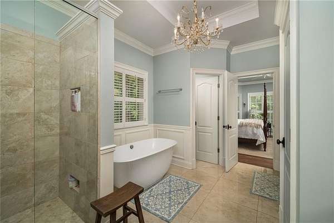
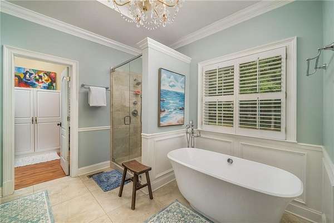
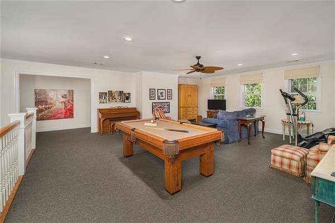
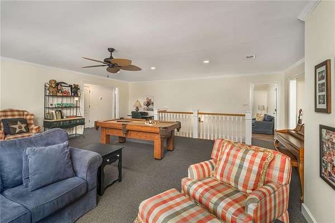
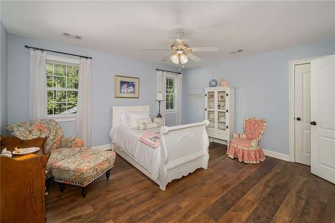
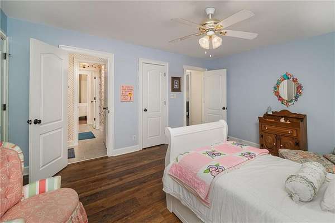
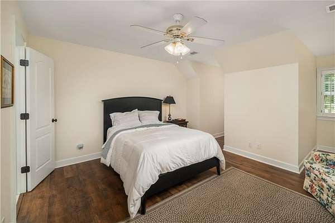
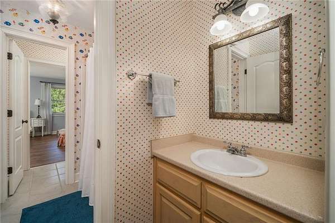
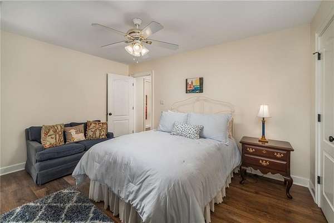
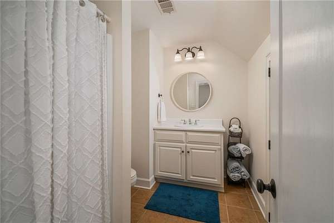
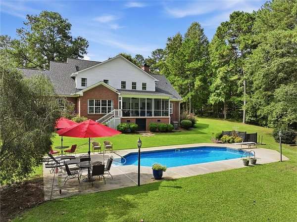
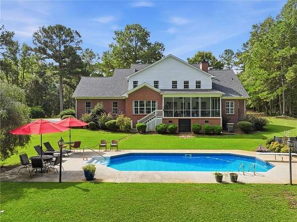
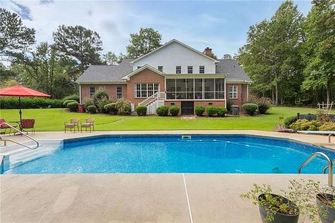
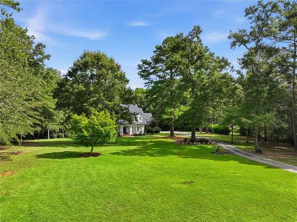
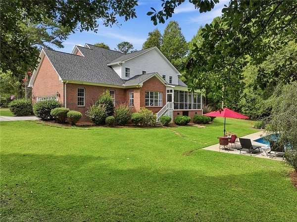
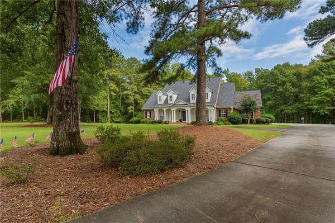
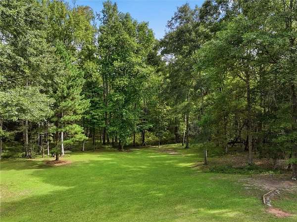
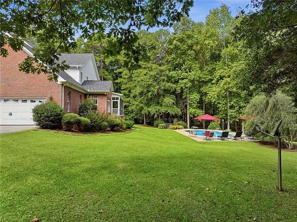
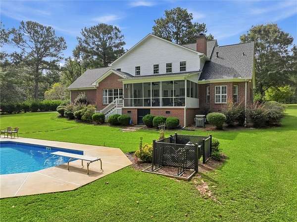
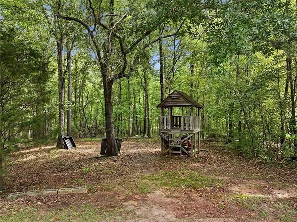
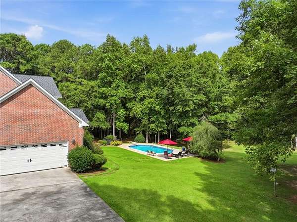
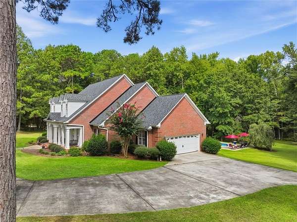
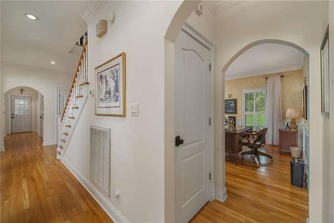
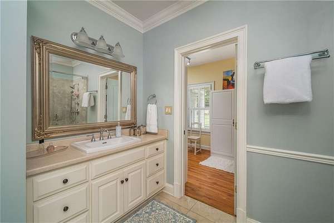
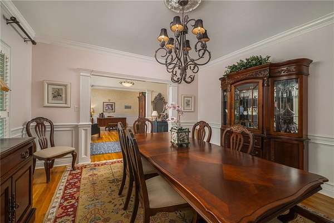
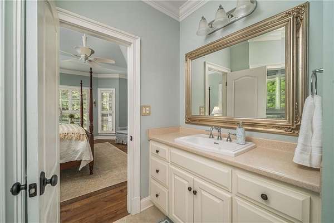
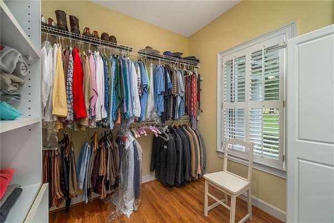
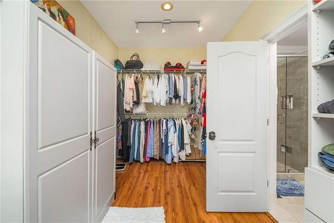
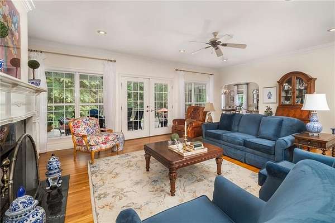
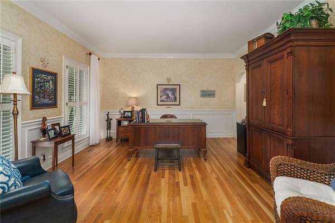
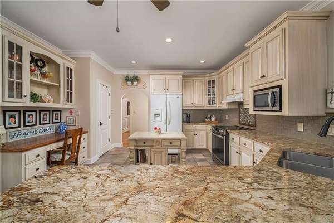
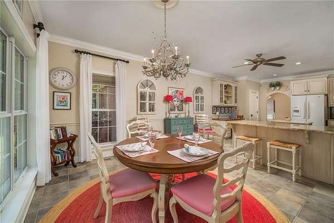
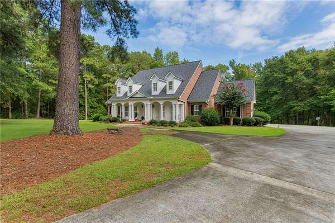
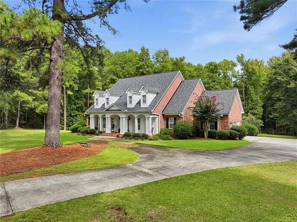
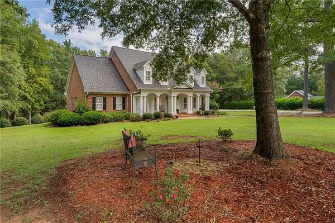
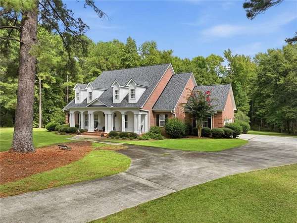
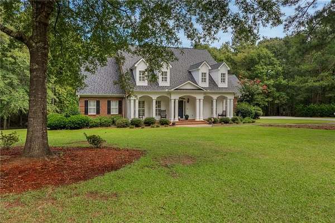
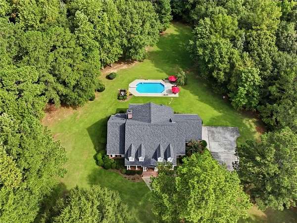
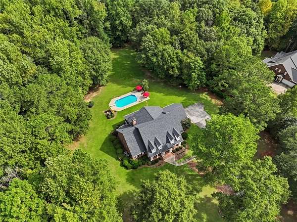
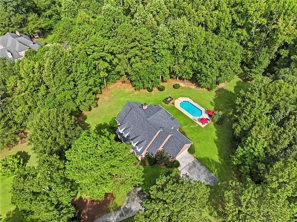
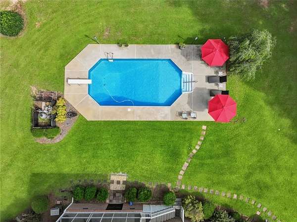
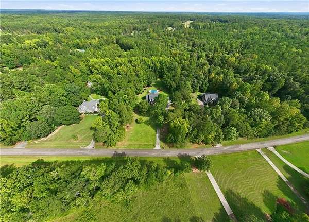
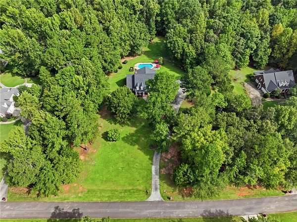
Welcome to your private oasis where classic elegance meets luxury! Nestled on 3.36 acres, this custom built, one owner Stephen Fuller design offers tranquility just minutes from conveniences! The 4 sided brick beauty has been meticulously maintained and boasts TWO YEAR OLD ROOF AND HVAC SYSTEMS. Unwind on the tranquil rocking chair front porch or expansive screened back porch overlooking gleaming pool and private backyard. The gorgeous acreage with mature landscape offers front and back irrigation supplied by well water. Step inside to the comfortable, spacious interior highlighted by a primary bedroom with beautifully renovated bath on the main floor, 3 generously sized secondary bedrooms and recreation room upstairs, and substantial trim throughout. Generous storage options abound with walk in closets in all bedrooms, upper level walk in attic accessible to plumbing for additional bath, and many closets throughout both levels. The convenient workshop under back porch affords storage for tools or pool toys and the space for home projects! The beautiful kitchen with newer stove and dishwasher and the fireside den boast a wall of windows to an outdoor paradise! With too many features to list, come see the rare blend of timeless craftsmanship with modern comforts and room to roam!
Location
- Street address
- 72 Cardiff Dr
- County
- Monroe County
- Zip code
- 31220
- Community
- North Zebulon
- Elevation
- 524 feet
Directions
From I-475 take Zebulon to right on Estes, right on Cardiff, #72 down on left.
Property details
- Acreage
- 3.36 acres
- MLS #
- FMLS 7830682
- Posted
Property taxes
- 2025
- $3,423
Parcels
- 094005B
Details and features
Listing
- Type
- Residential
- Subtype
- Single Family Residence
Lot
- Features
- Landscaped, Level, Private, Sprinklers in Front, Sprinklers in Rear, Wooded
Exterior
- Parking
- Driveway, Garage, Open
- Pool
- Porch
- Features
- Lighting, Private Entrance, Private Yard, Rain Gutters
Structure
- Style
- Cape Cod
- Stories
- 2
- Water
- Public
- Sewer
- Septic Tank
- Heating
- Central, Forced Air, Natural Gas
- Cooling
- Ceiling Fan(s), Central Air
- Materials
- Brick 4 Sides
- Roof
- Composition
- Windows
- Double Pane Windows, Plantation Shutters, Window Treatments
Interior
- Rooms
- Bathroom x 4, Bedroom x 4, Bonus Room, Den, Laundry Room
- Flooring
- Carpet, Hardwood, Marble, Tile-Ceramic
- Fireplaces
- Yes
- Appliances
- Dishwasher, Disposal, Electric Range, Microwave, Self Cleaning Oven
- Features
- Bookcases, Crown Molding, Double Vanity, Entrance Foyer, High Ceilings 9 ft Main, Recessed Lighting, Tray Ceiling(s), Walk-In Closet(s)
Property utilities
| Category | Type | Status |
|---|---|---|
| Gas | Natural Gas | Connected |
| Water | Public | Available |
Nearby schools
| Name | Type |
|---|---|
| T.G. Scott | Elementary |
| Monroe County | Middle |
| Mary Persons | High |
Listing history
| Date | Event | Price | Change | Source |
|---|---|---|---|---|
| Sept 11, 2026 | New listing | $675,000 | — | FMLS |