
Land with Home for Sale in Fancy Gap, Virginia
72 Fox Glen Rd, Fancy Gap, VA 24328
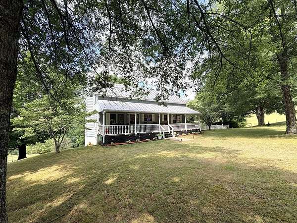
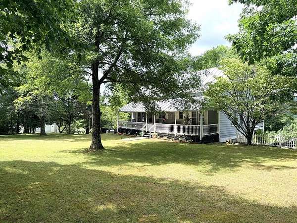
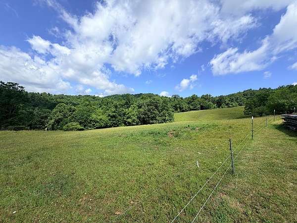
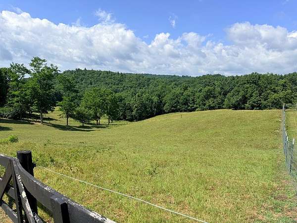
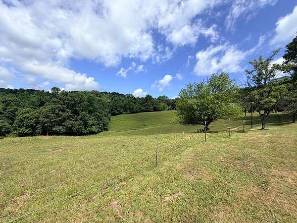
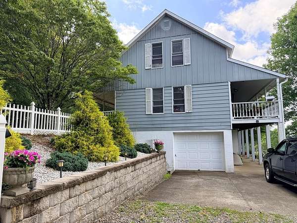
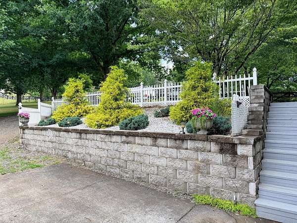
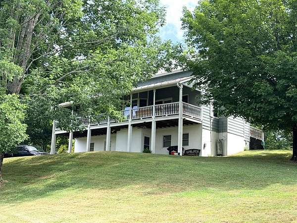
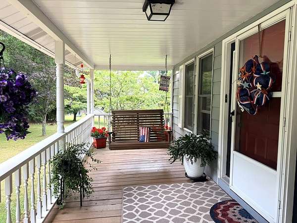
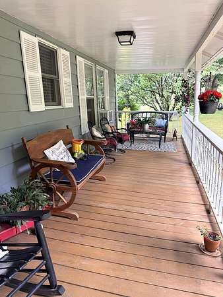
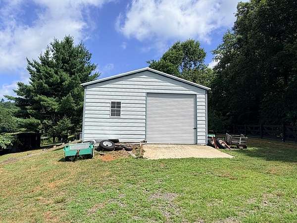
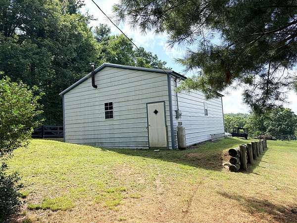
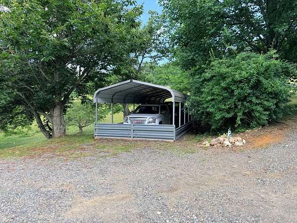
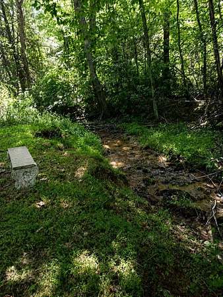
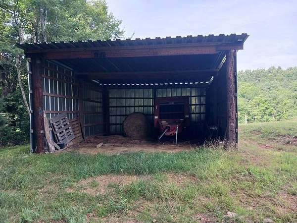
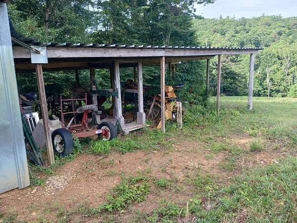
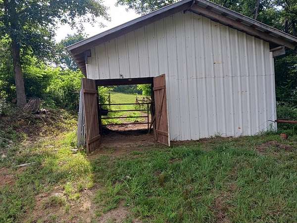
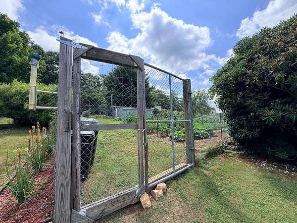
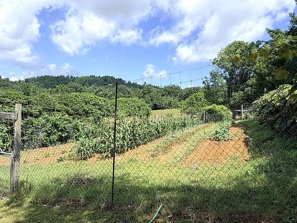
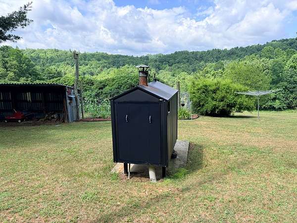
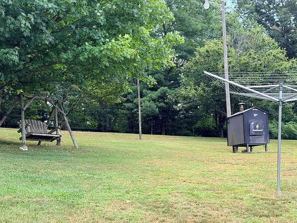
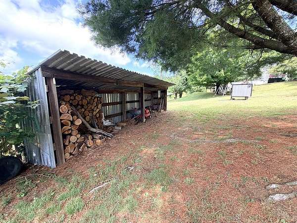
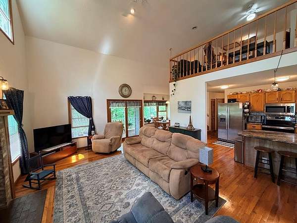
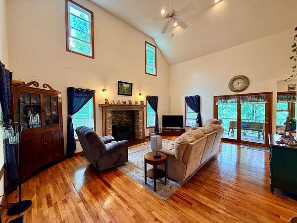
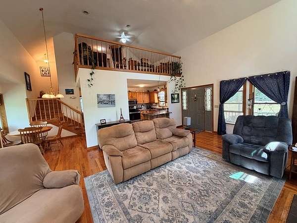
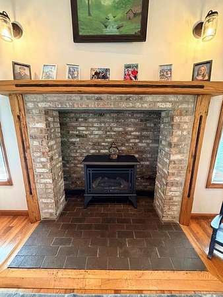
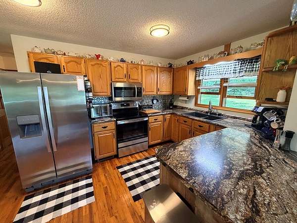
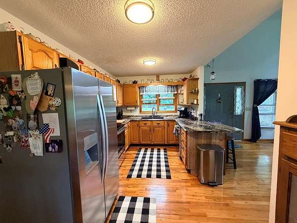
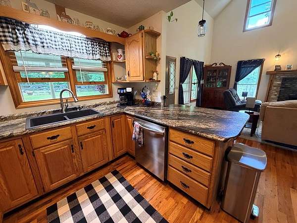
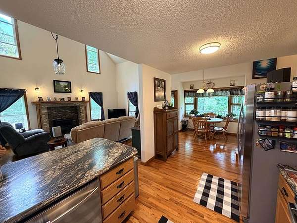
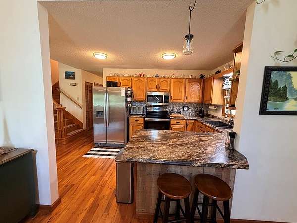
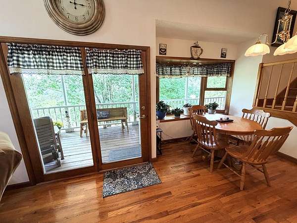
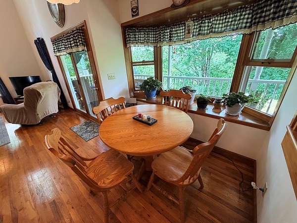
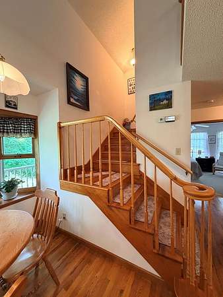
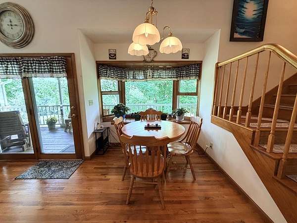
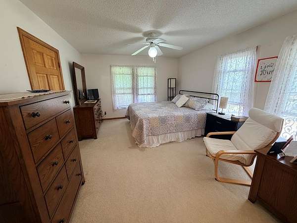
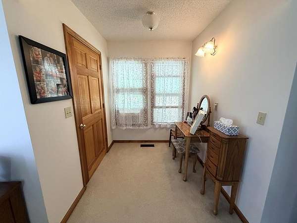
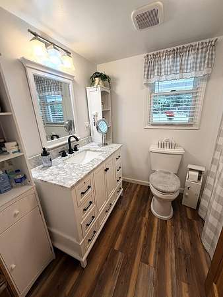
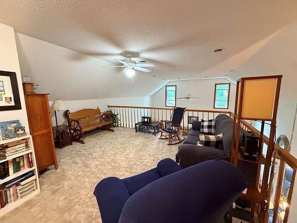
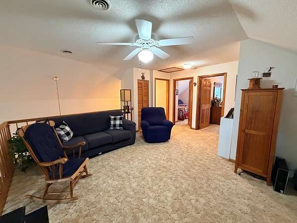
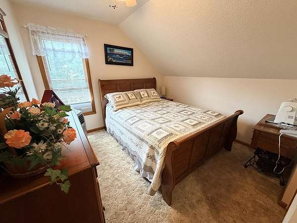
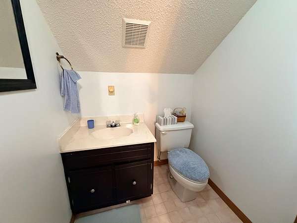
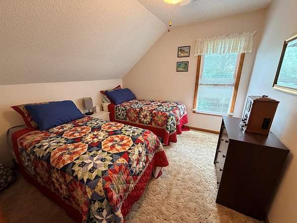
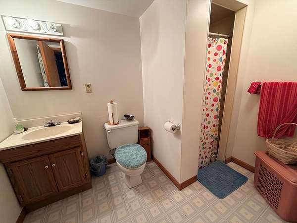
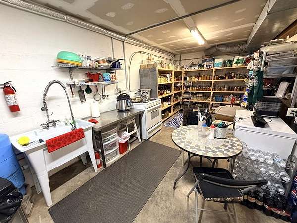
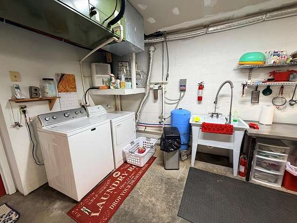
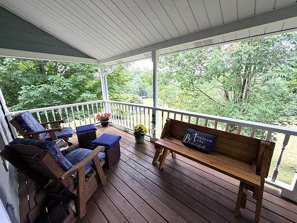
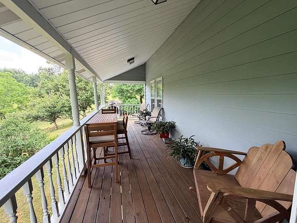
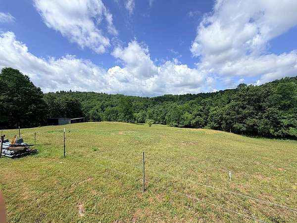
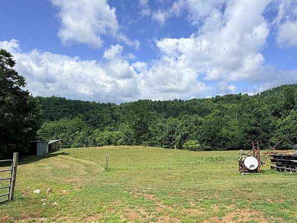
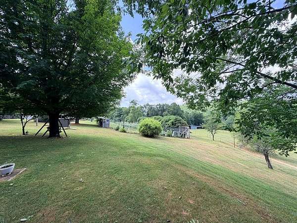
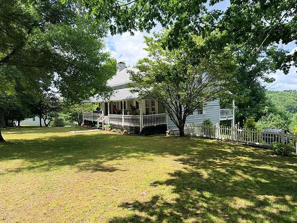
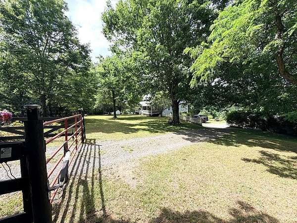
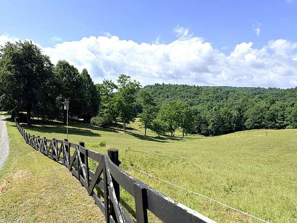
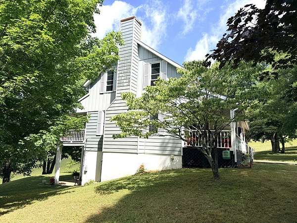
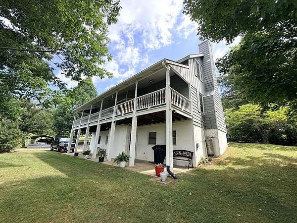
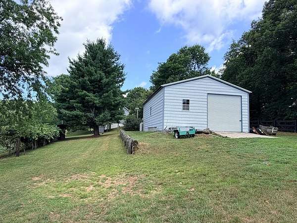
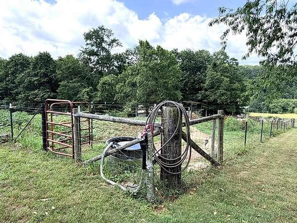
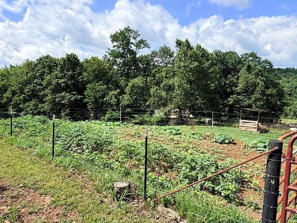
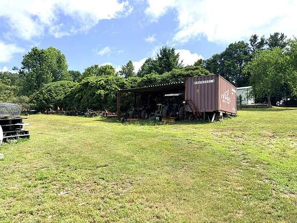
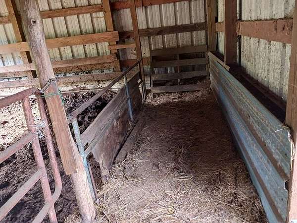
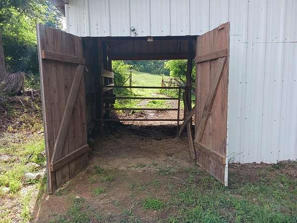
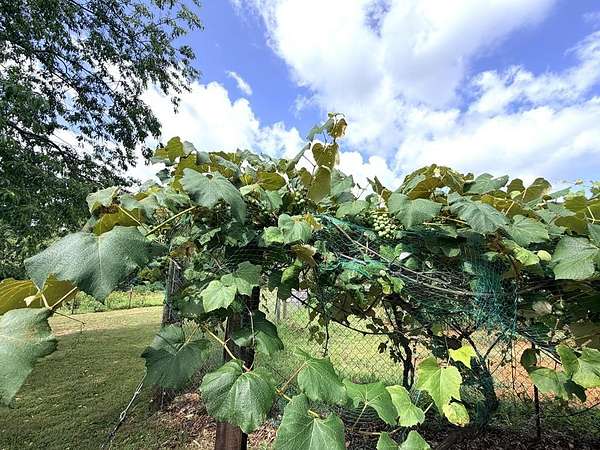
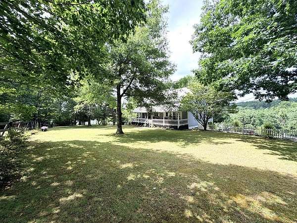
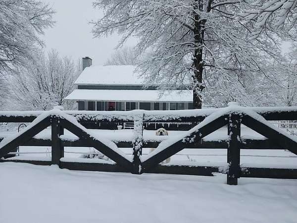
Mini farm with 22 acres in Fancy Gap! Fully fenced pastureland ready for livestock, complemented with creek, barn with equipment shelter, hay barn, 24' x 30' garage/shop with electric & wood heater, conex storage w/equipment shelter, woodshed and double detached carport. Home features: 1613 sq. ft., 3 BR, 2.5 BA, 736 total sq. ft. on front and back porches, 3 heat sources - outside wood heater, propane stove and a heat pump. On the main level you have a spacious living room that walks out to the back porch, updated kitchen with all appliances conveying, dining room with a bay window, primary bedroom and bath. On the upper level there is a loft that overlooks the living room, 2 bedrooms and a half bath. On the lower level you have a full bath, canning area with stove, shelving and sink and a drive under garage. This property has 2 fenced gardens, grape vines, apple and pear trees. Come and feel the cool breeze while sitting on the porch! Located only 1/2 mile from the Blue Ridge Parkway.
Location
- Street address
- 72 Fox Glen Rd
- County
- Carroll County
- Zip code
- 24328
- Community
- Fancy Gap
- Elevation
- 2,807 feet
Directions
From the intersection of Hwy 52 and the Blue Ridge Pkwy in Fancy Gap, go north on the Parkway to right on Lightening Ridge Rd to right on Fox Glen. Home is on the right.
Property details
- Acreage
- 22 acres
- Zoning
- Res
- MLS #
- SWVAR 111010
- Posted
Property taxes
- 2026
- $1,783
Details and features
Listing
- Type
- Residential
- Subtype
- Single Family Residence
Lot
- Waterfront
- Creek, Waterfront
- Features
- Cleared, Farm, Level, Mature Trees, Rolling Slope, Views, Wooded
Exterior
- Parking Spaces
- 1
- Parking
- Carport, Garage
- Pool
- Porch
- Structures
- Outbuilding
- Features
- Garden, Horses Allowed
Structure
- Basement
- Exterior Entry, Full, Interior Entry, Walk-Up Access
- Water
- Well
- Sewer
- Septic Tank
- Heating
- Heat Pump, Propane, Wood
- Materials
- Aluminum Siding, Dry Wall
- Roof
- Metal
- Windows
- Vinyl Frames, Window Treatments
Interior
- Rooms
- Basement, Bathroom x 3, Bedroom x 3, Dining Room
- Flooring
- Carpet, Laminate, Tile
- Fireplaces
- Yes
- Appliances
- Dishwasher, Microwave, Range, Refrigerator
- Features
- Cathedral Ceiling(s), Ceiling Fan(s), Walk-In Closet(s)
Property utilities
| Category | Type | Status |
|---|---|---|
| Gas | Propane | Connected |
Nearby schools
| Name | Type |
|---|---|
| Fancy Gap | Elementary |
| Carroll County Intermediate | Middle |
| Carroll County | High |
Listing history
| Date | Event | Price | Change | Source |
|---|---|---|---|---|
| Aug 28, 2026 | Back on market | $530,000 | — | SWVAR |
| Aug 19, 2026 | Under contract | $530,000 | — | SWVAR |
| July 14, 2026 | New listing | $530,000 | — | SWVAR |