Recreational Land with Home for Sale in Ashland, Maine
72 Horsebrook Rd, Ashland, ME 04732
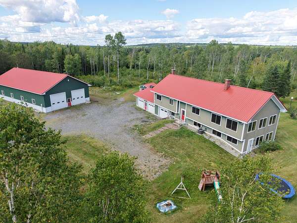
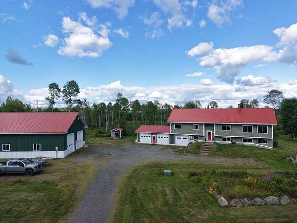
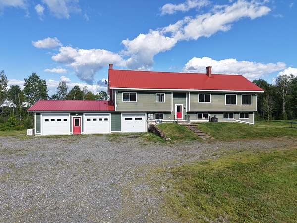
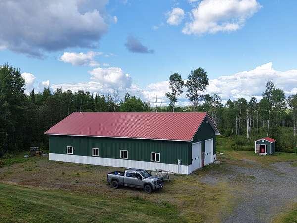
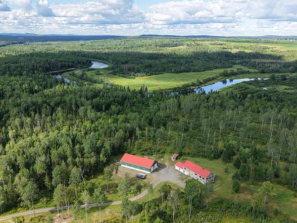
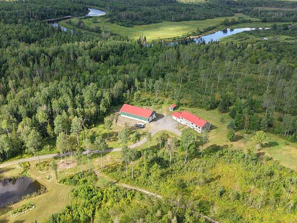
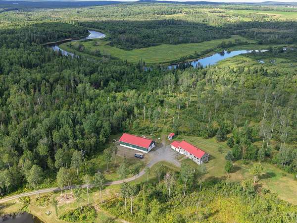

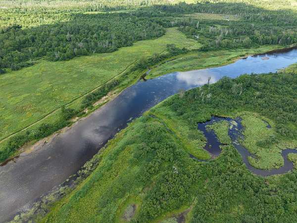
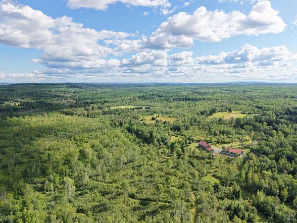
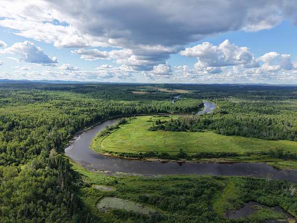
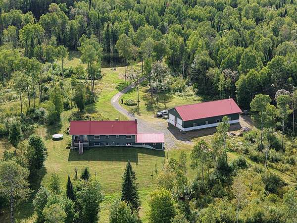
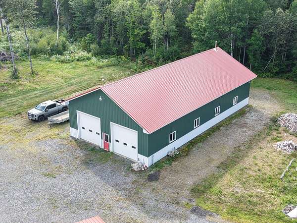
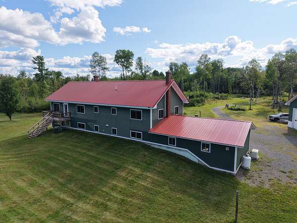
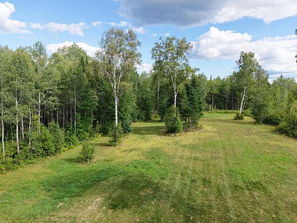
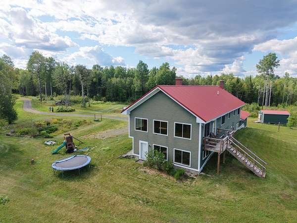
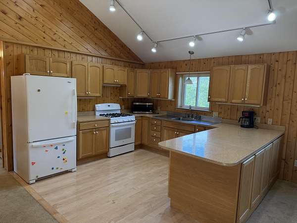
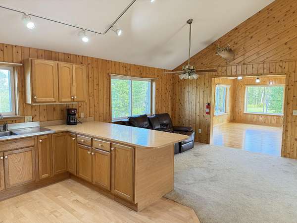
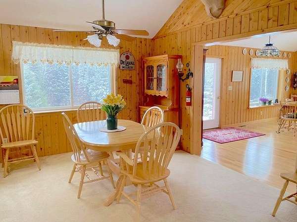
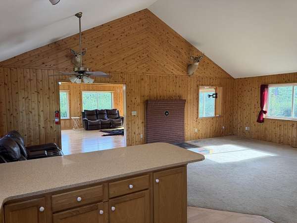
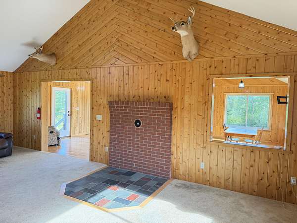
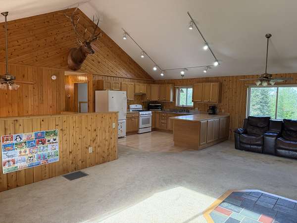
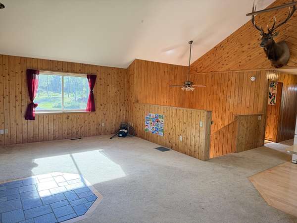
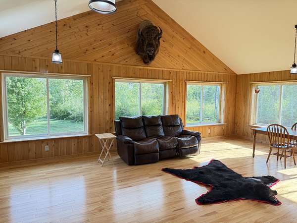
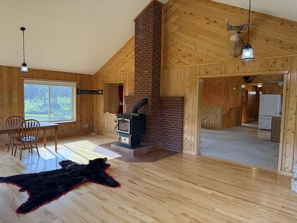
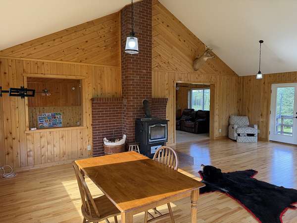
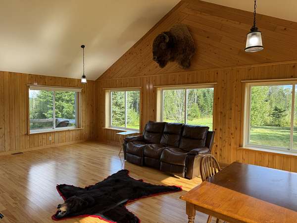
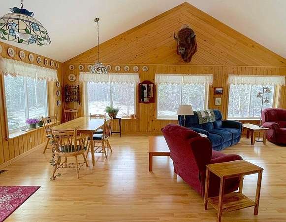
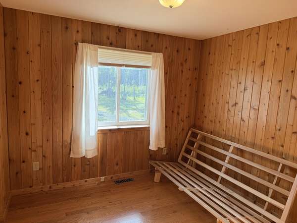
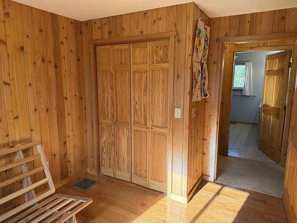
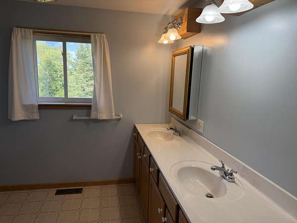
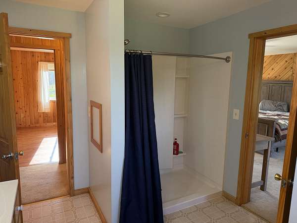
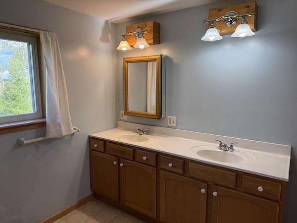
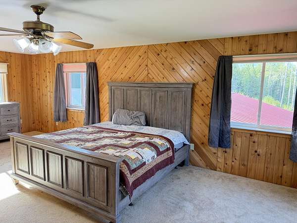
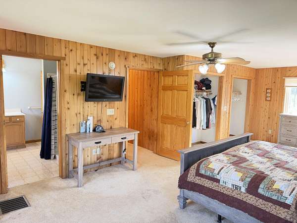
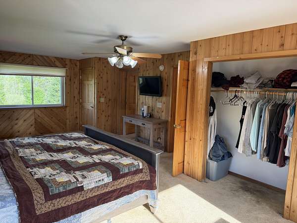
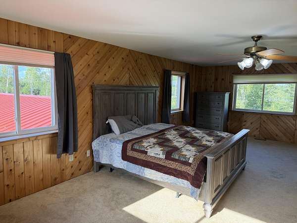
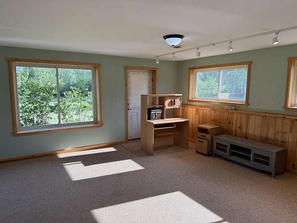
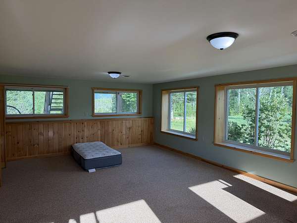
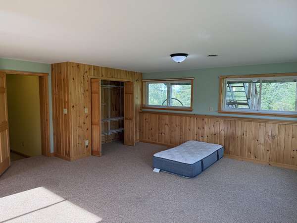
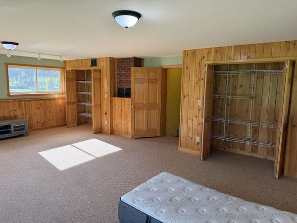
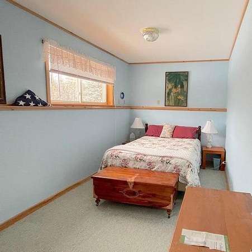
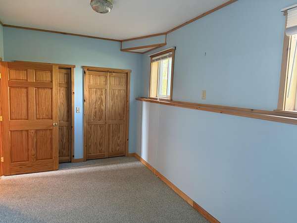
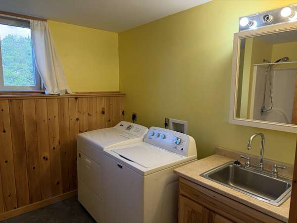
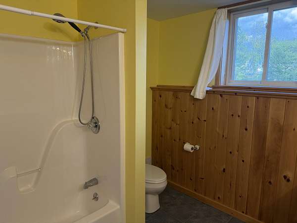
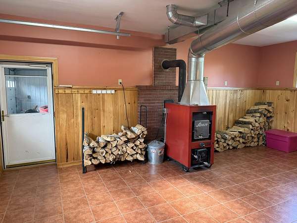
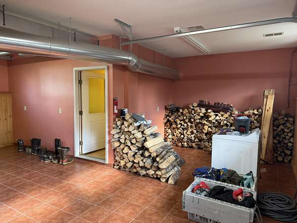
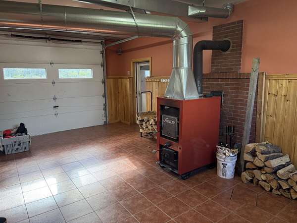
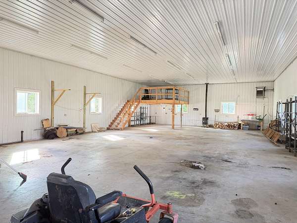
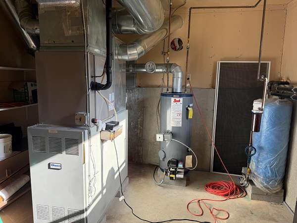
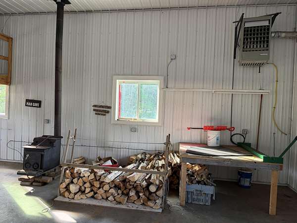
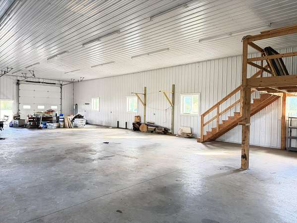
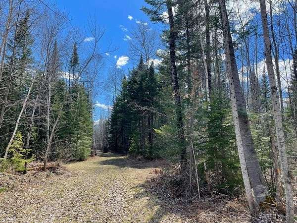
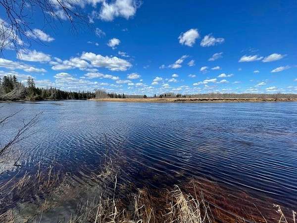
Discover a property that captures what makes Northern Maine so special: vast forests, abundant wildlife, open space, water, and room to enjoy it all. Set on approximately 230 acres and bordering the North Maine Woods, this exceptional property places millions of acres of working forest and outdoor recreation right at your doorstep. Built in 2004, the four-bedroom, two-bath home offers approximately 3,600 square feet of comfortable living space. The bright great room features expansive windows that bring the surrounding landscape into view, while the spacious kitchen offers Corian countertops and maple hardwood flooring. An attached, heated two-car garage adds everyday convenience. For additional storage, hobbies, equipment, or recreational gear, you'll appreciate the impressive heated and insulated 40 x 80 garage and workshop. Outside is where this property truly sets itself apart. Explore your own trails through the forest, relax beside the private pond, enjoy the established gardens, or head down to approximately 5,000 feet of frontage along the beautiful Aroostook River. Nearly a mile of frontage along a maintained public road provides excellent access while the size and setting create a remarkable sense of privacy. A newly installed standby generator adds peace of mind, and internet access keeps you connected when needed. Surrounded by the woods and wildlife of Northern Maine, yet only a few miles from town, this is a rare opportunity to own a substantial piece of Maine and experience everything this remarkable setting has to provide.
Location
- Street address
- 72 Horsebrook Rd
- County
- Aroostook County
- Zip code
- 04732
- Elevation
- 679 feet
Property details
- Acreage
- 230 acres
- Zoning
- Mixed
- MLS #
- MREIS 1677019
- Posted
Parcels
- 72HorsebrookroadAshland
Details and features
Listing
- Type
- Residential
- Subtype
- Single Family Residence
- Franchise
- RE/MAX International
Lot
- Waterfront
- Stream
- Features
- Level, Open, Rural, Well Landscaped, Wooded
Exterior
- Parking
- Heated
- Pool
- Deck, Patio
- Structures
- Outbuilding, Storage
Structure
- Style
- Ranch
- Basement
- Daylight, Finished, Full, Walk-Out Access
- Water
- Private, Well
- Sewer
- Septic Tank
- Heating
- Forced Air, Oil, Wood
- Cooling
- Central Air
- Materials
- Fiber Cement, Wood Frame
- Roof
- Metal
Interior
- Room Count
- 8
- Rooms
- Bathroom x 2, Bedroom x 4, Family Room
- Flooring
- Carpet, Tile, Vinyl
- Fireplaces
- Yes
- Features
- 1st Floor Bedroom, Bathtub, Primary Bedroom w/ Bath, Shower
Listing history
| Date | Event | Price | Change | Source |
|---|---|---|---|---|
| Oct 2, 2026 | Price drop | $625,000 | $74,000 -10.6% | MREIS |
| Aug 20, 2026 | New listing | $699,000 | — | MREIS |