Land with Home for Sale in Troutville, Virginia
72 Stevens Rd, Troutville, VA 24175
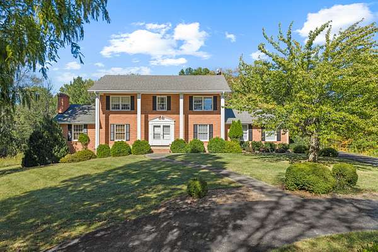
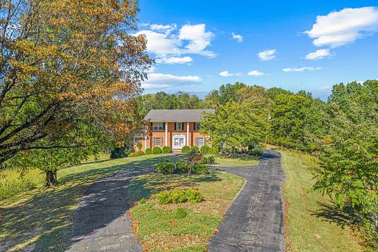
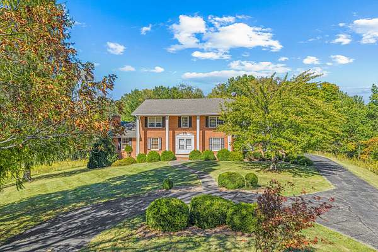
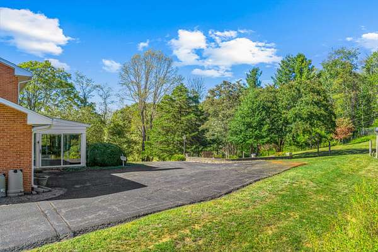
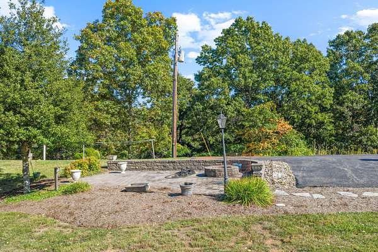
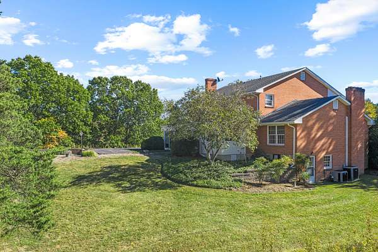
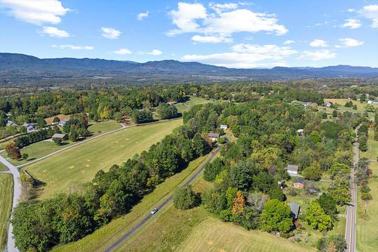
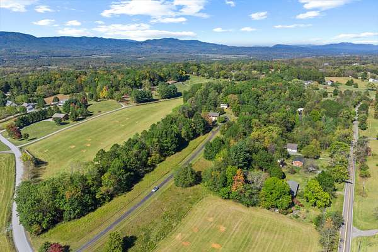
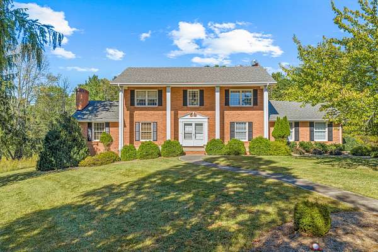
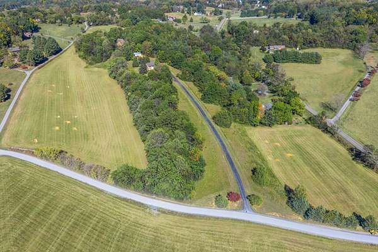
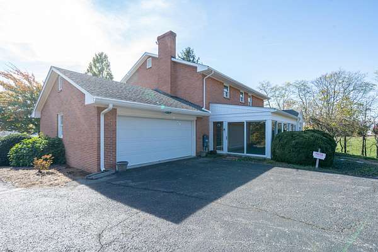
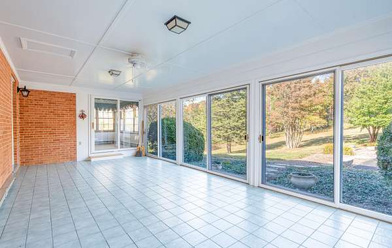
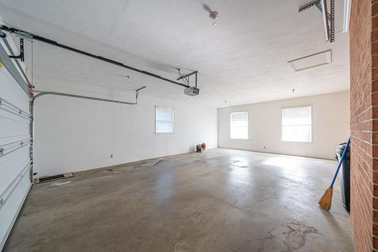
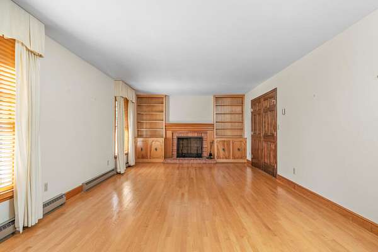
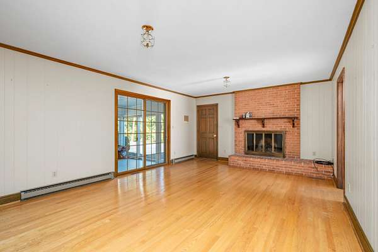
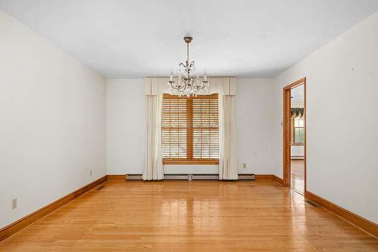
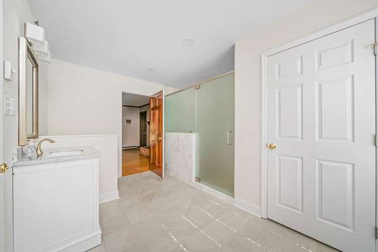
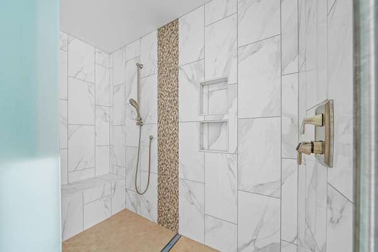
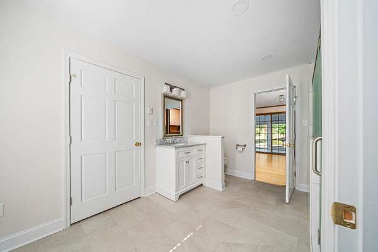
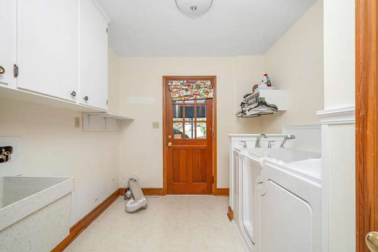
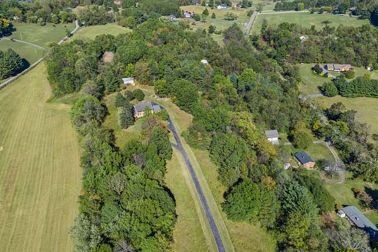
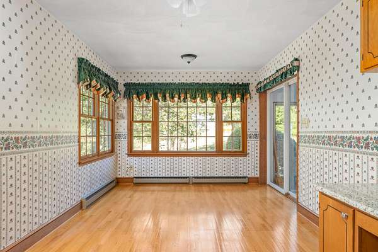
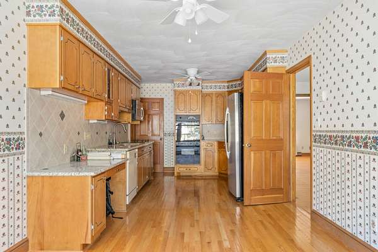
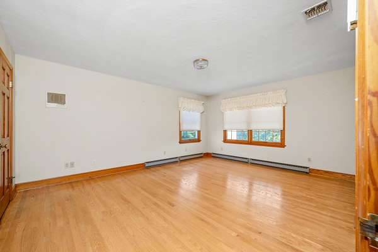
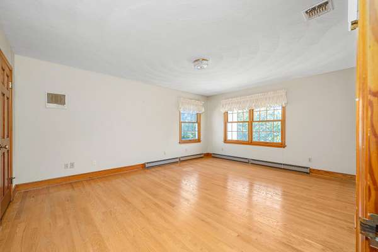
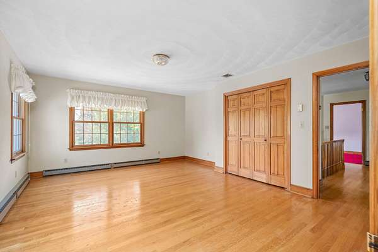
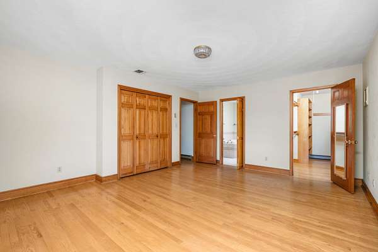
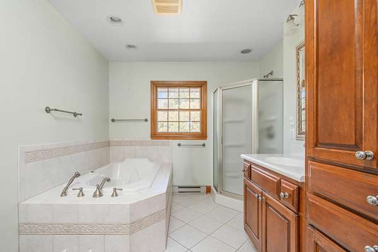
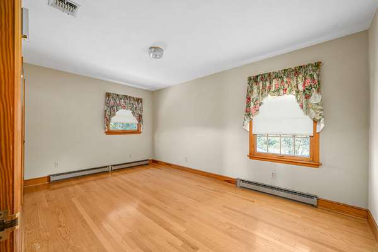
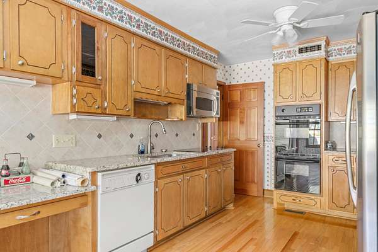
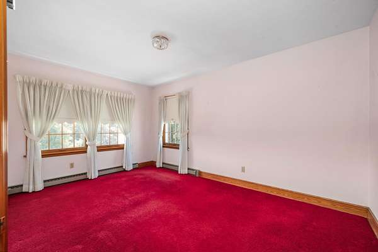
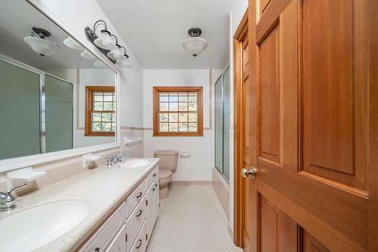
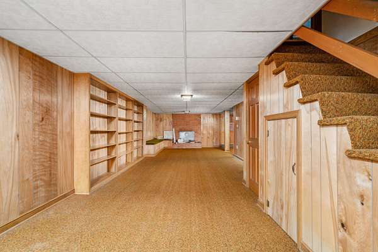
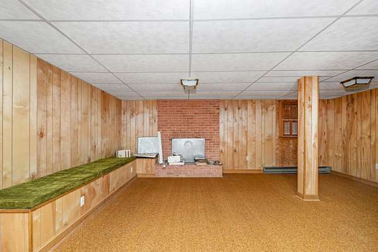
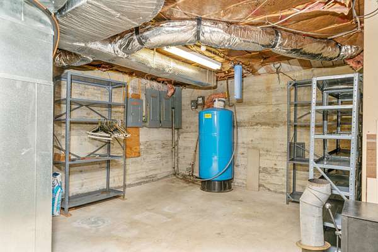
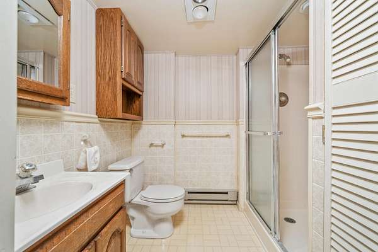
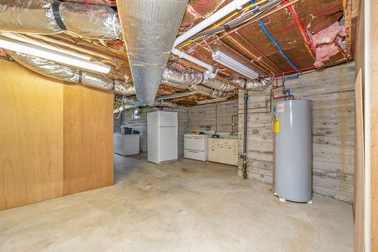
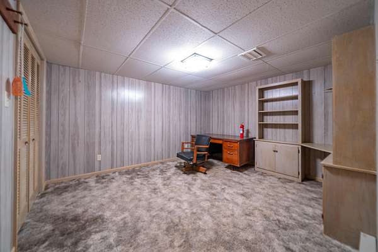
Classic brick colonial on 6.5 private acres off Blacksburg Road in Botetourt! Set well back from the road at the end of a long paved drive, this two-story home pairs timeless curb appeal (stately columns, double front doors, a circular drive and mature boxwood landscaping) with the space and privacy of a country setting just minutes from Daleville. The main level offers a welcoming foyer, formal dining room, eat-in kitchen with breakfast area, a full bath, and a family room centered on a brick fireplace with sliding doors to a bright sunroom. A mud room with direct outdoor access adds everyday convenience. Upstairs are the primary bedroom, two more bedrooms, and two full baths, including an updated walk-in tile shower with a built-in bench, double niches and a linear drain. Hardwood floors run through much of the home. The full walk-out basement adds a finished den, full bath, and office, plus a workroom with plenty of storage. Other features include an attached two-car garage, heat pump, front and rear porches, a private well and septic, and fiber internet. Surrounded by open fields and mature trees with the Blue Ridge on the horizon, this is a rare chance to own a well-built brick home on acreage with no HOA. Additional 3.02 acre lot can be purchased as well. Inquire with listing agent for details. Lot has been surveyed and had soil study. Extra room in basement previously used as bedroom but does not have window.
Location
- Street address
- 72 Stevens Rd
- County
- Botetourt County
- Zip code
- 24175
- Elevation
- 1,506 feet
Directions
220N to Left on Country Club, Left on Blacksburg, right on Stevens, Home is first Driveway on Right. Or 220N to left on Catawba, Right on Etzler, Right on Blacksburg, Left on Stevens, Home on Right.
Property details
- Acreage
- 6.51 acres
- MLS #
- RVAR 932838
- Posted
Property taxes
- Recent
- $4,200
Parcels
- 72-98
Details and features
Listing
- Type
- Residential
- Subtype
- Single Family Residence
- Franchise
- RE/MAX International
Lot
- Features
- Gentle Sloping
Exterior
- Pool
- Porch
Structure
- Stories
- 2
- Basement
- Full, Walk-Out Access
- Water
- Private
- Heating
- Electric, Heat Pump
- Materials
- Brick, Wood Siding
Interior
- Room Count
- 13
- Rooms
- Basement, Bathroom x 4, Bedroom x 3, Den, Dining Room, Family Room, Kitchen
- Flooring
- Carpet, Tile, Wood
- Appliances
- Cooktop, Dishwasher, Microwave Oven (Built In)
Nearby schools
| Name | Type |
|---|---|
| Greenfield | Elementary |
| Central Academy | Middle |
| Lord Botetourt | High |
Listing history
| Date | Event | Price | Change | Source |
|---|---|---|---|---|
| Oct 30, 2026 | New listing | $624,950 | — | RVAR |