Land with Home for Sale in New Hope, Pennsylvania
720 Foxtail Ct, New Hope, PA 18938
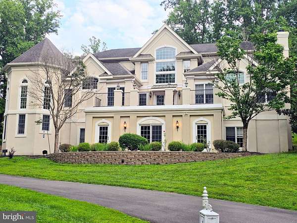
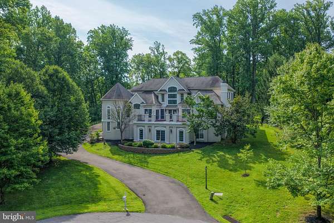
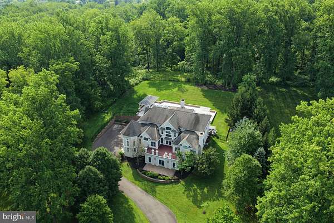
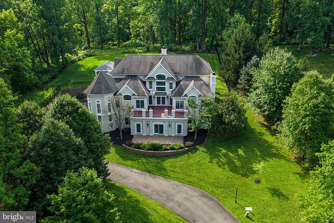
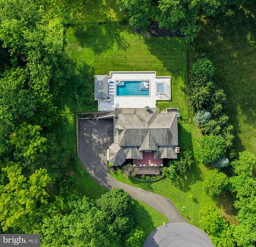
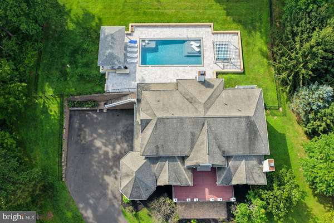
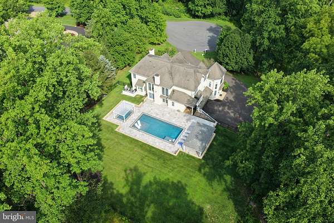
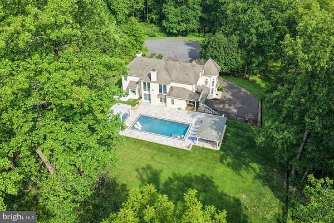
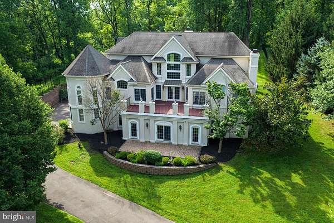
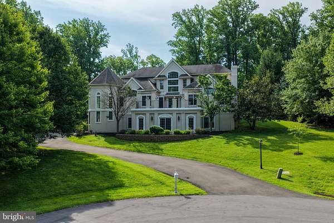
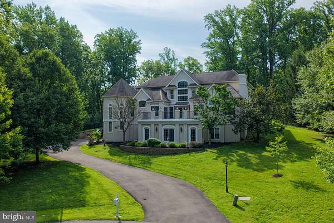
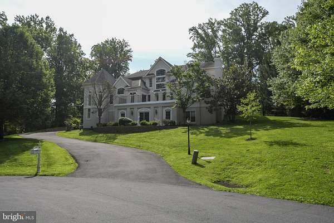
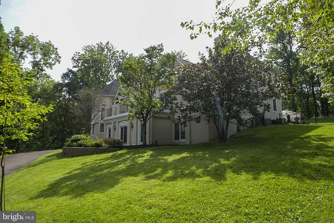
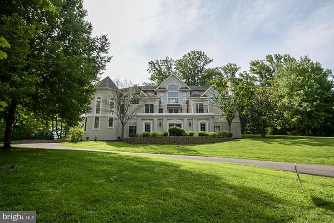
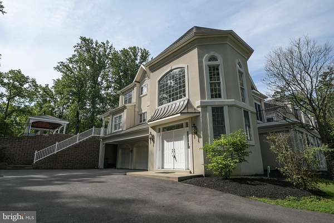
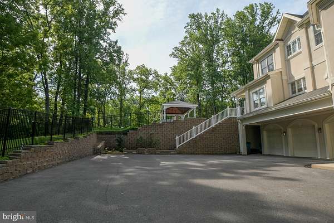
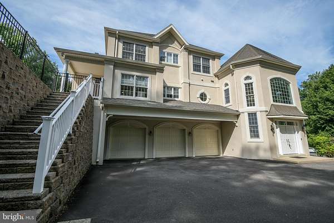
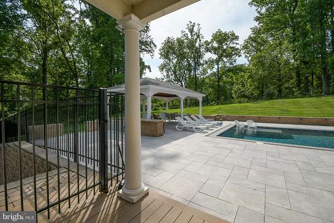
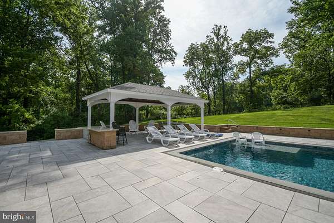
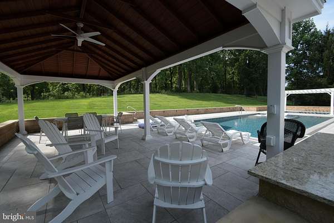
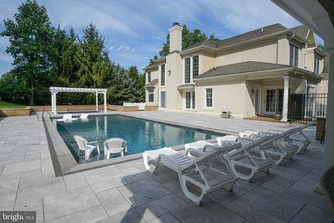
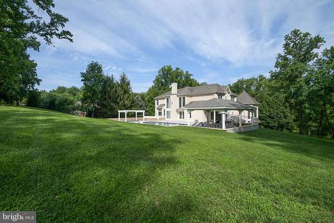
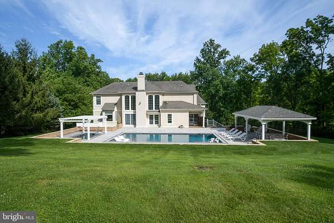
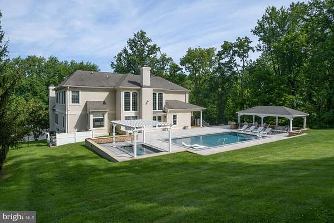
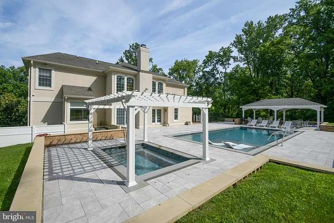
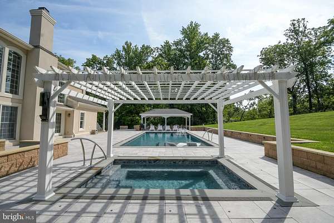
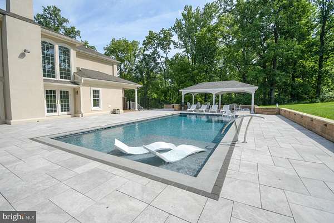
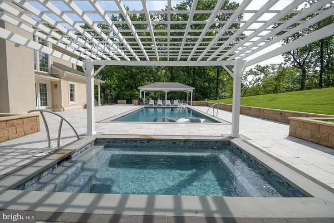
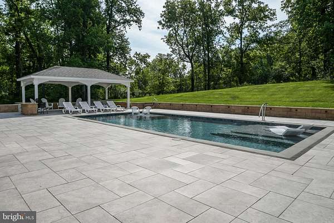
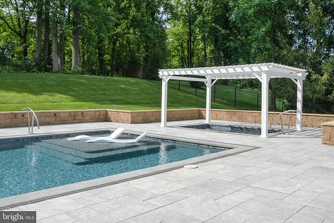
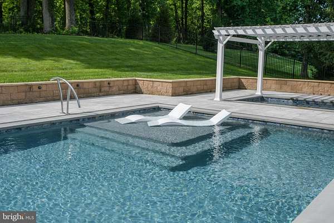
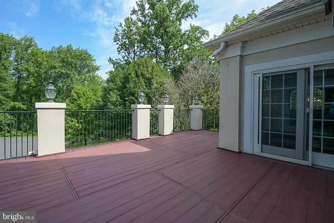
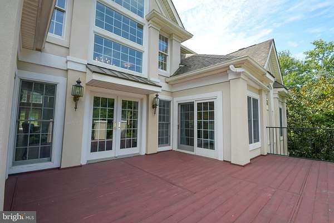
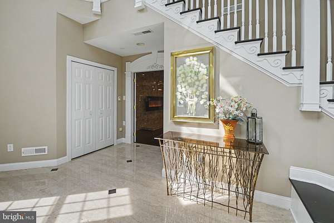
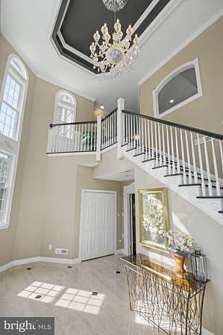
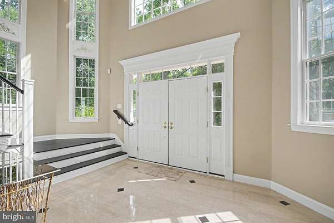
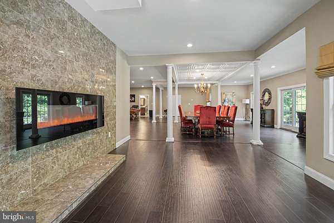
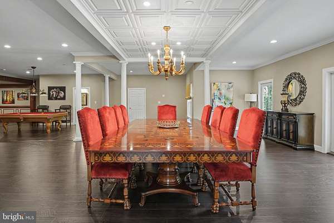
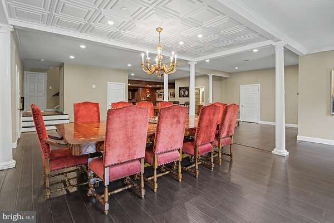
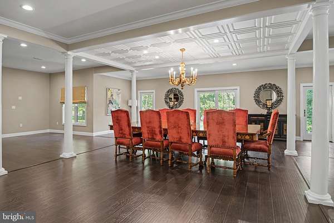
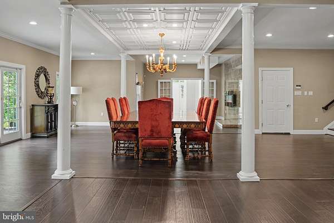
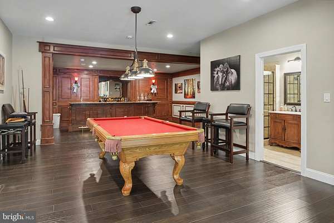
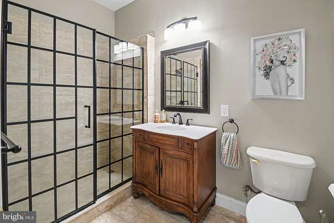
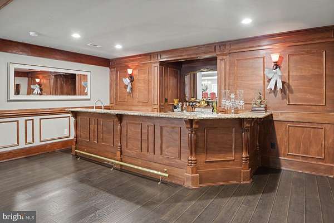
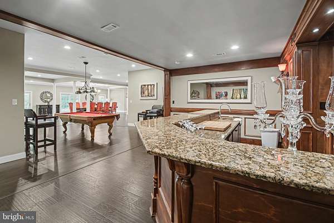
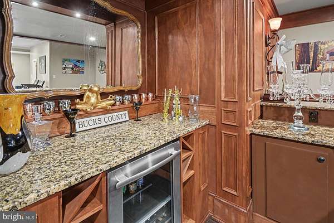
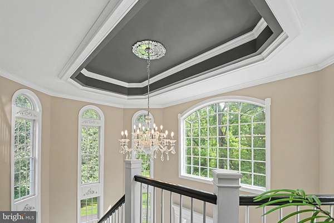
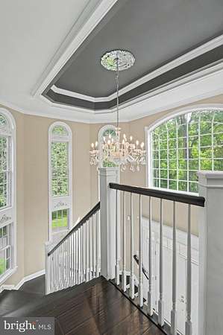
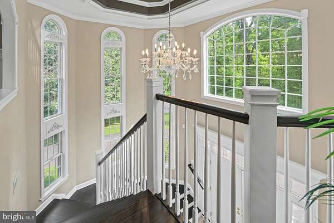
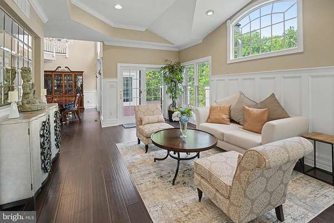
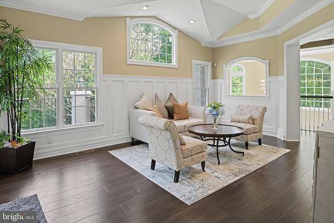
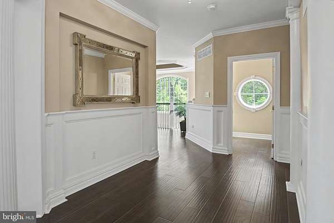
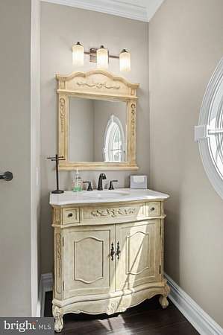
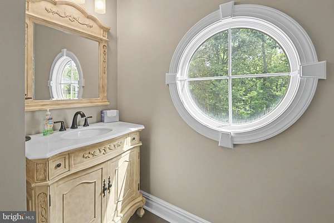
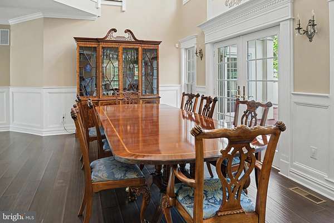
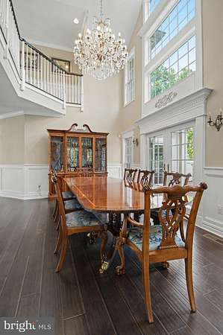
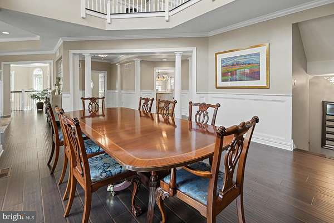
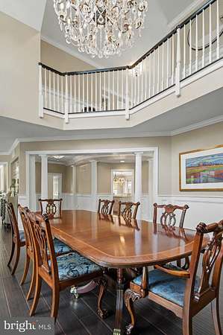
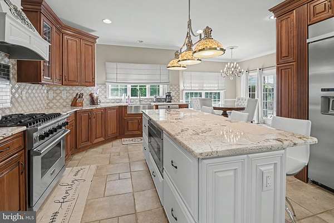
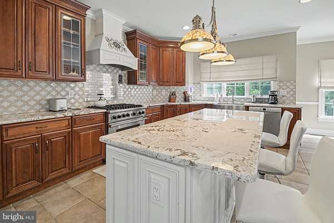
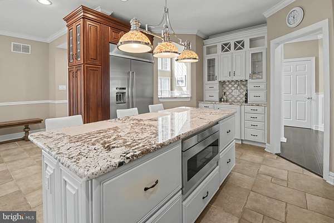
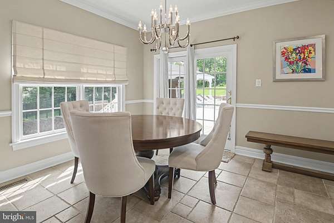
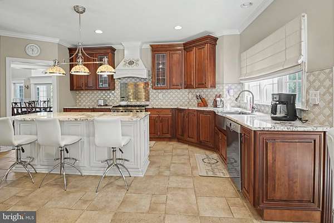
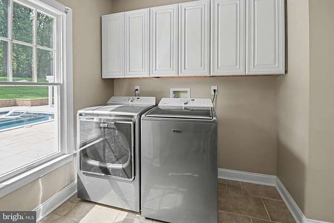
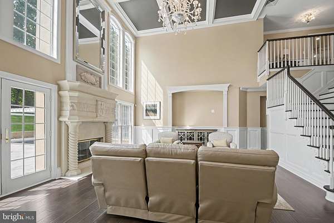
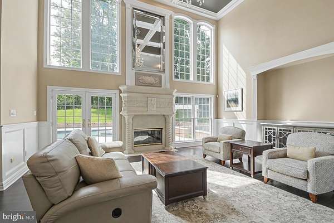
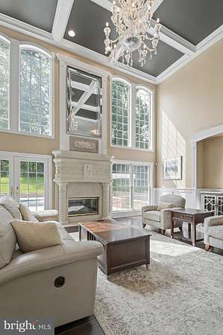
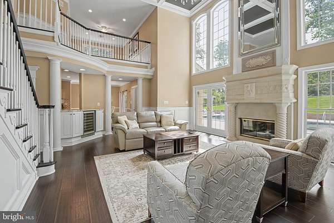
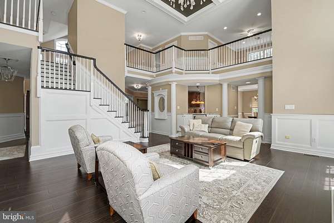
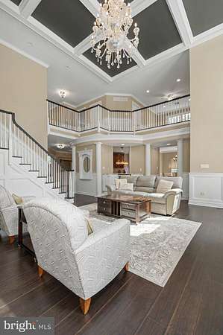
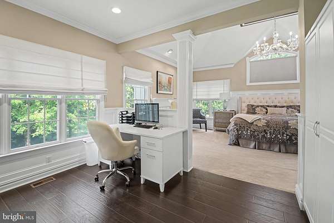
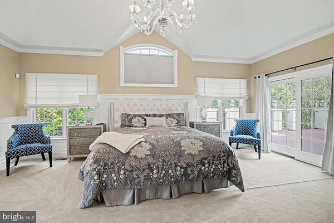
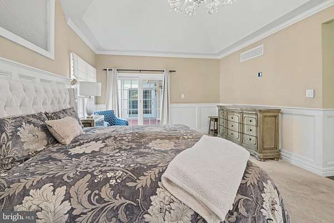
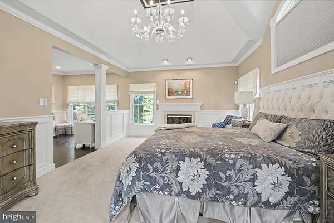
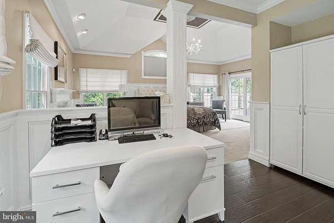
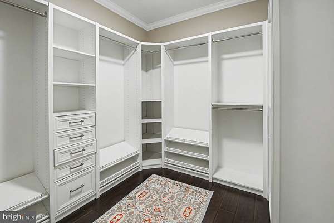
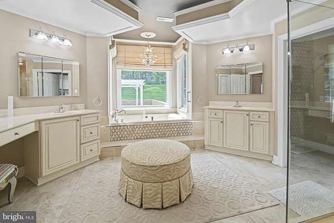
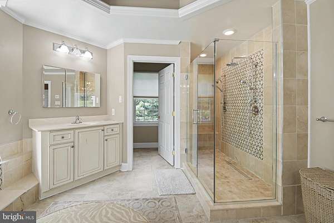
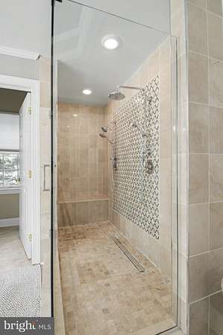
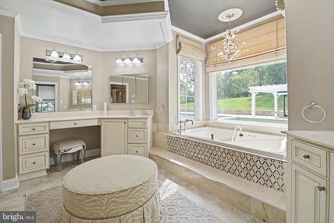
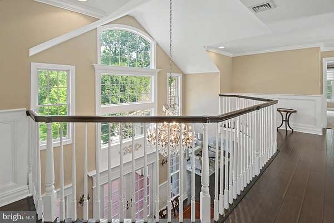
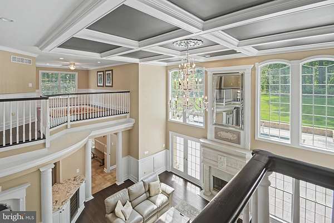
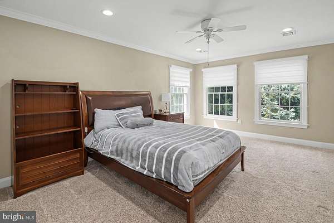
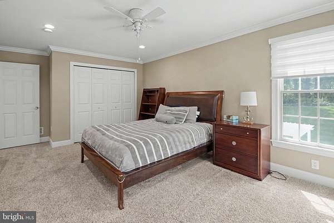
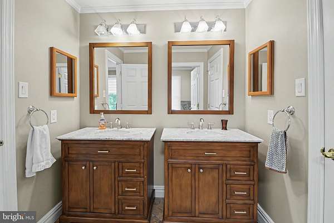
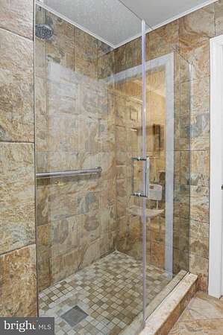
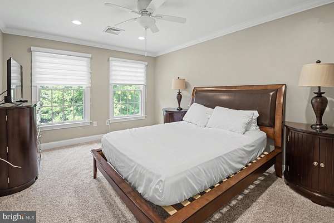
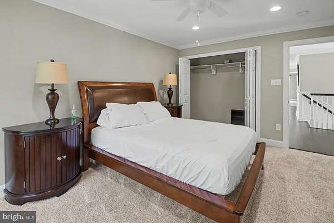
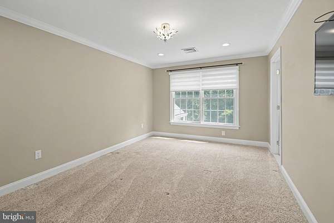
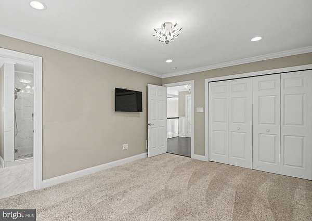
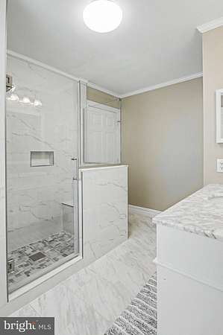
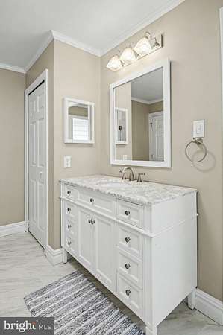
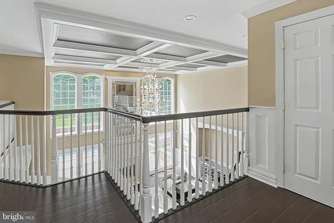
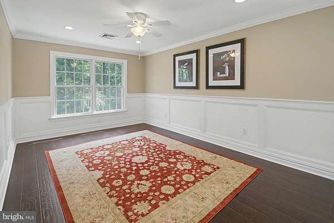
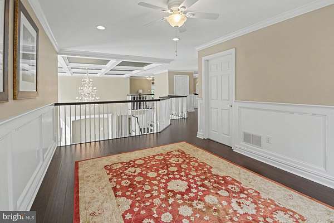
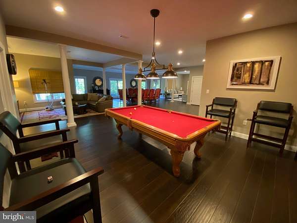
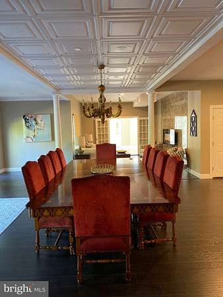
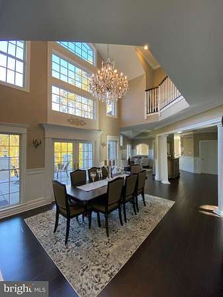
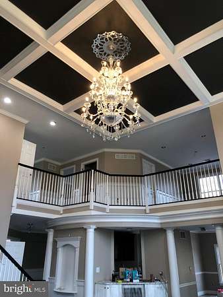
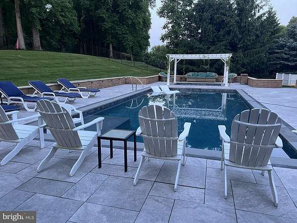
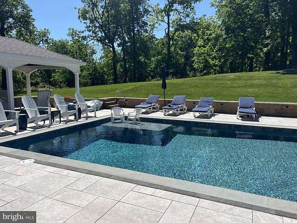
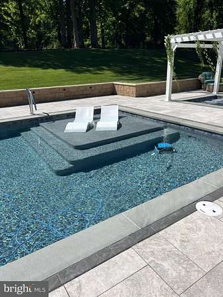
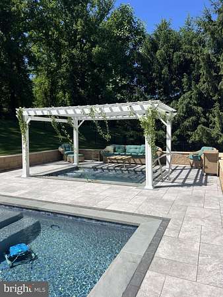
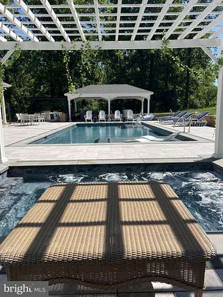
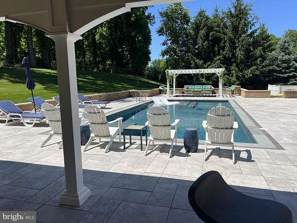
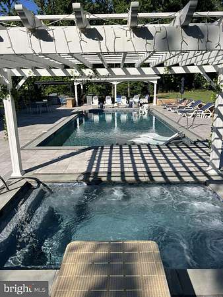
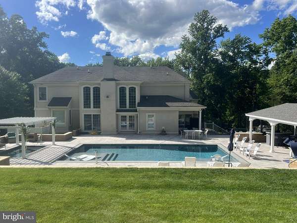
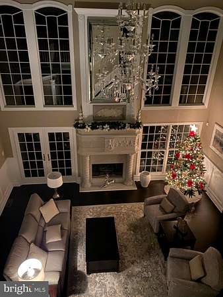
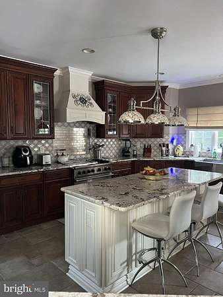
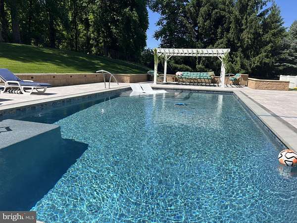
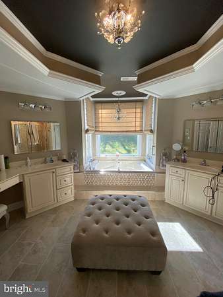
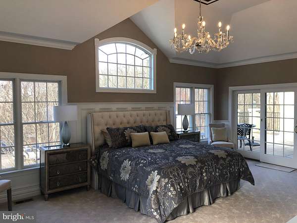
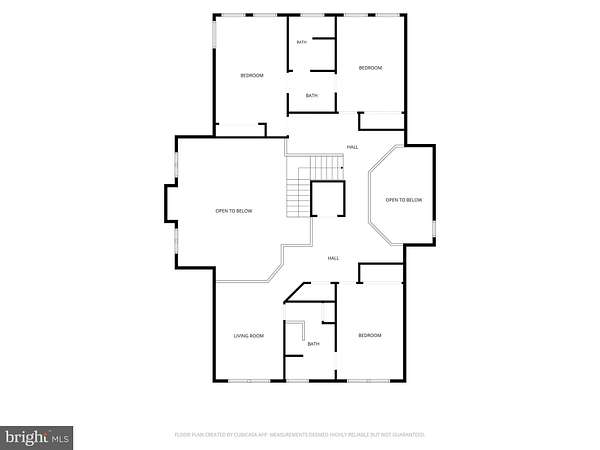
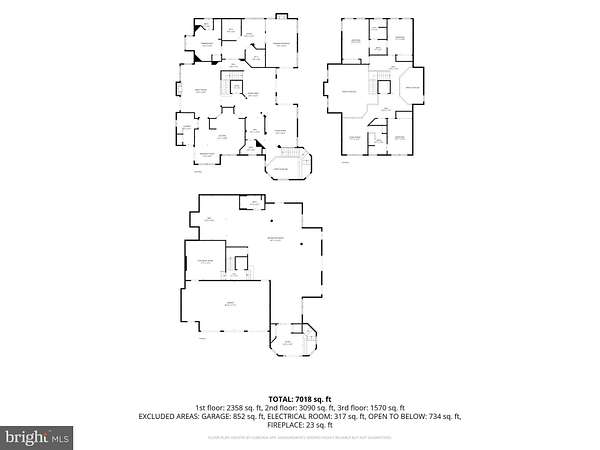
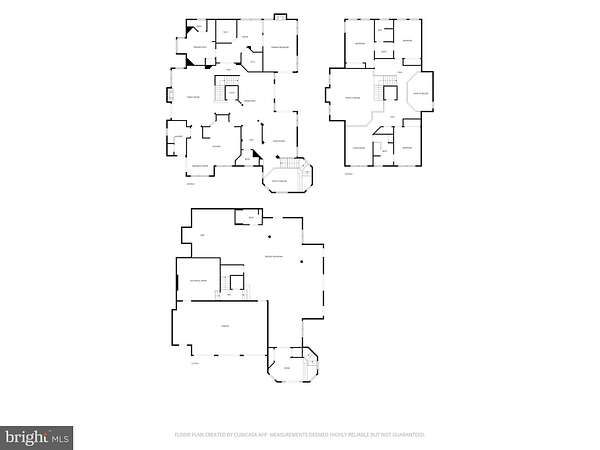
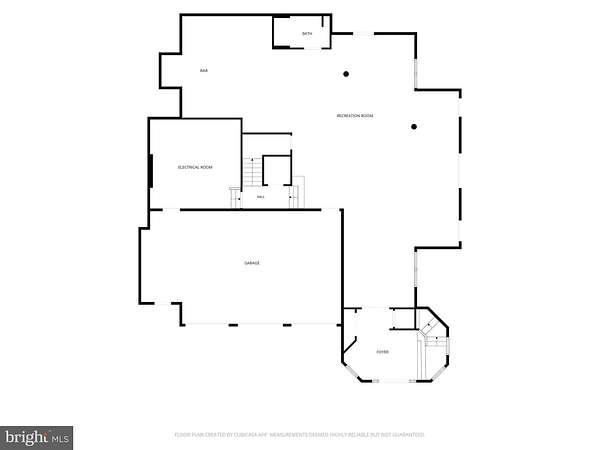
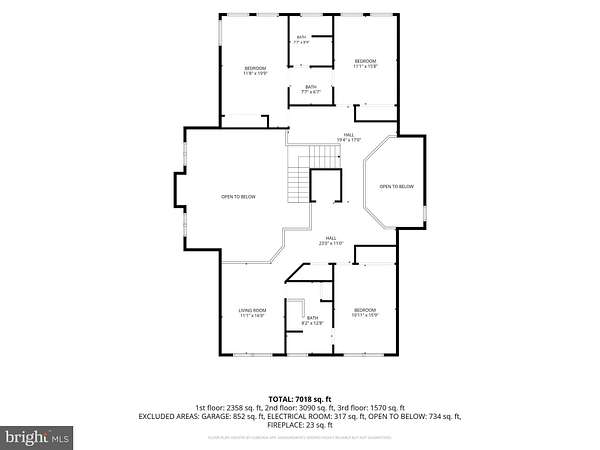
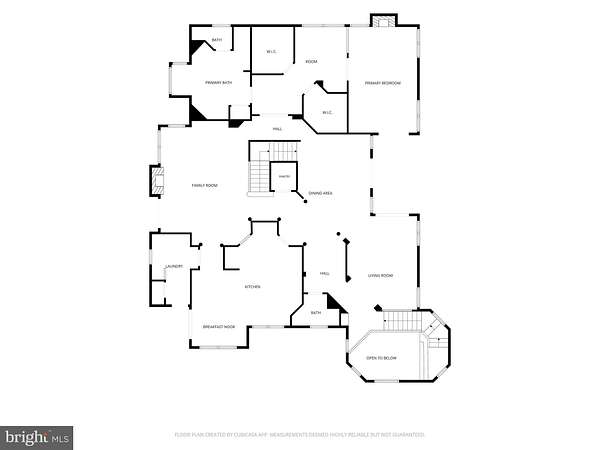
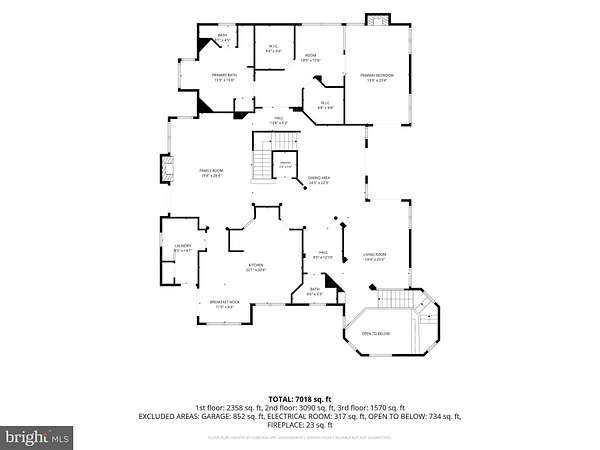
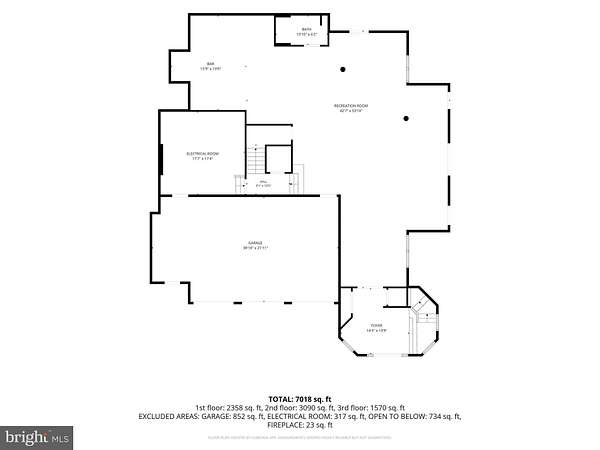
Welcome to this beautiful property in one of Solebury's most sought-after neighborhoods. Great location, in a picturesque end-of-cul-de-sac setting with just 11 custom homes. Grand entry as soon as you walk into the two-story foyer with a grand chandelier. Walk through to an elegant basement with pillars and hardwood floors, featuring a full bathroom and a walk-around, fully loaded bar area with room for the pool table. First-floor primary suite with a primary en suite bathroom, custom cabinets, fireplace, and a dual walk-in shower, also with a Jacuzzi jetted tub adjacent. Kitchen/breakfast room with stainless steel appliances, custom built-in cabinets, and a Viking 6-burner gas stove with oven and large stainless steel refrigerator. Right off the kitchen is a grand family room with a fireplace that looks out to your resort-style pool, and a vaulted ceiling with another beautiful chandelier. Adjacent to the Family room is the formal dining area that has a walk-out deck for outdoor dining as well. Three bedrooms upstairs with private baths and a sitting room for reading. As you walk out from the kitchen or family room you are now at the luxurious in ground pool, hot tub, and backyard. New Hope School District, just minutes from New Hope Boro and Peddlers Village. Easy 30-minute commute to Trenton/ Mercer Airport and Philadelphia Airport, about an hour drive. All of this sits on a 1.5-acre lot, ready for you to bask and enjoy with a cocktail next to the pool.
Location
- Street address
- 720 Foxtail Ct
- County
- Bucks County
- Zip code
- 18938
- Community
- Fox Run Estates
- School district
- New Hope-Solebury
- Elevation
- 271 feet
Property details
- Acreage
- 1.5 acres65,340 sq ft
- MLS #
- TREND PABU2127808
- Posted
Property taxes
- Recent
- $15,466
Expenses
- Homeowner Association Fee
- $700 quarterly
Parcels
- 41-023-023
Details and features
Listing
- Type
- Residential
Exterior
- Parking Spaces
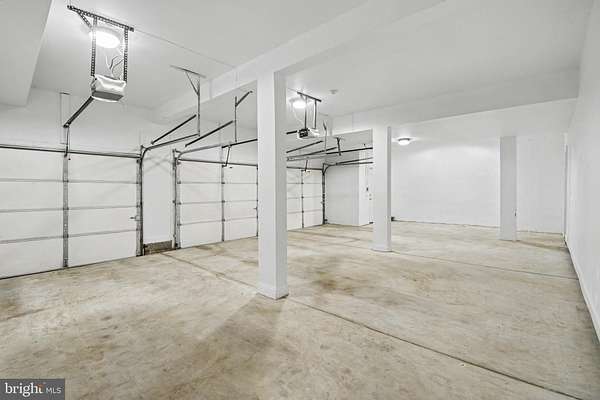
- 3
- Parking
- Garage-Attached
- Pool
- Private
Structure
- Style
- Contemporary
- Stories
- 2
- Heating
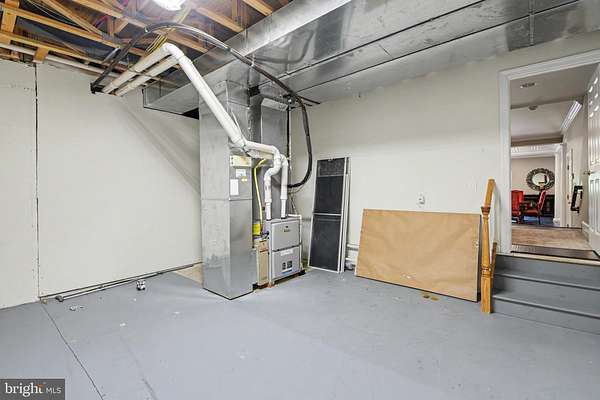
- Forced Air
- Cooling
- Central Air
- Materials
- Stucco
Interior
- Rooms
- Basement, Bathroom x 5, Bedroom x 4, Dining Room, Family Room
- Fireplaces
- Yes
- Appliances
- Built-In Microwave, Built-In Range, Central Vacuum, Dishwasher, Disposal, Dryer-Electric, ENERGY STAR Clothes Washer, ENERGY STAR Dishwasher, ENERGY STAR Refrigerator, Energy Efficient Appliances, Exhaust Fan, Microwave, Oven-Single, Oven/Range-Gas, Range Hood, Refrigerator, Six Burner Stove, Stainless Steel Appliances, Washer, Water Heater-High-Efficiency
- Features
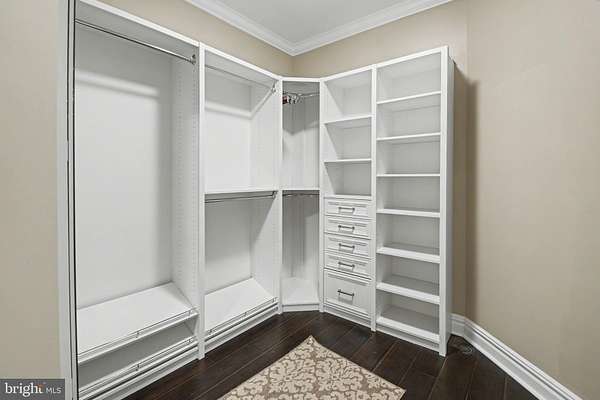
- Additional Stairway, Attic, Attic/House Fan, Bar, Bathroom-Jetted Tub, Bathroom-Walk-In Shower, Breakfast Area, Built-Ins, Crown Moldings, Curved Staircase, Dining Area, Entry Level Bedroom, Family Room Off Kitchen, Floor Plan-Traditional, Kitchen-Eat-In, Kitchen-Island, Kitchen-Table Space, Pantry, Primary Bath(s), Recessed Lighting, Store/Office, Upgraded Countertops, Wainscotting, Walk-In Closet(s), Wet/Dry Bar, Whirl Pool/Hot Tub, Wood Floors
Nearby schools
| Name | Type | District |
|---|---|---|
| New Hope | Elementary | New Hope-Solebury |
| New Hope-Solebury | Middle | New Hope-Solebury |
| New Hope-Solebury | High | New Hope-Solebury |
Listing history
| Date | Event | Price | Change | Source |
|---|---|---|---|---|
| July 31, 2026 | New listing | $2,195,000 | — | TREND |