Land with Home for Sale in Lexington, Tennessee
7200 Highway 22 A, Lexington, TN 38351
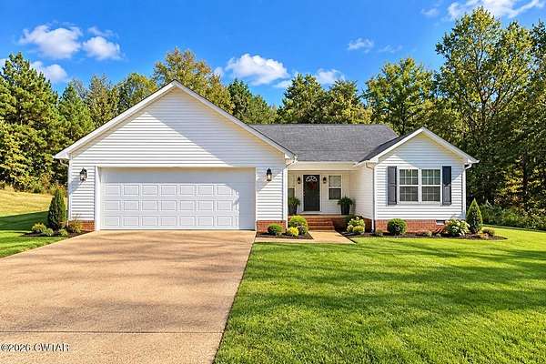
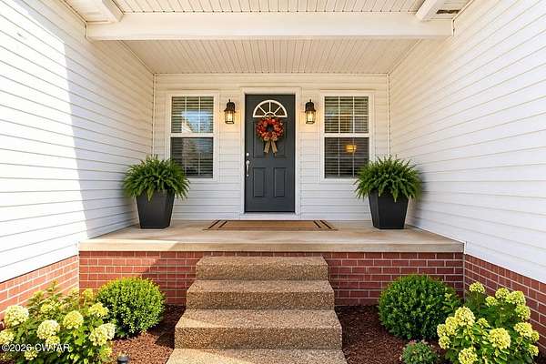
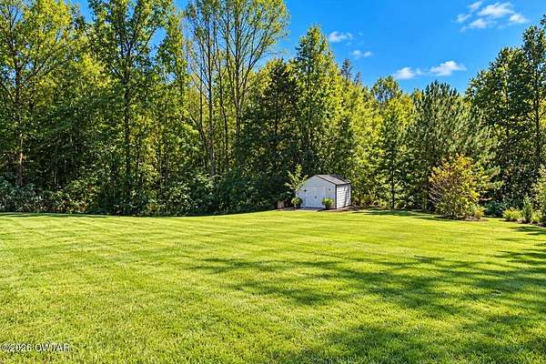
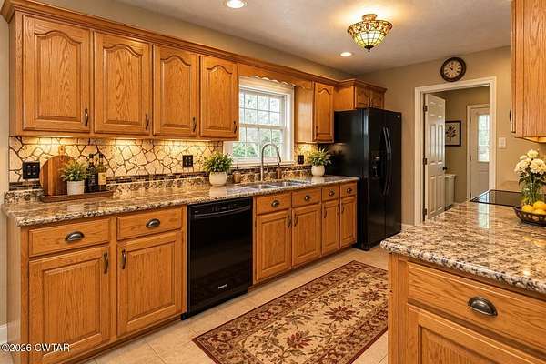
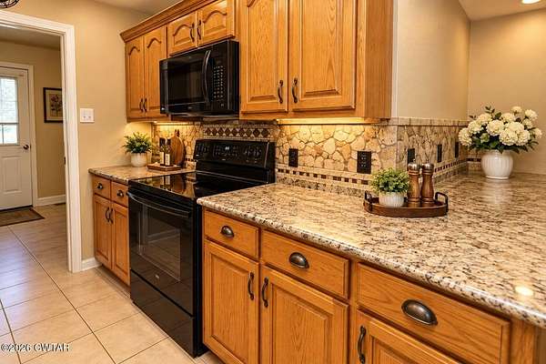
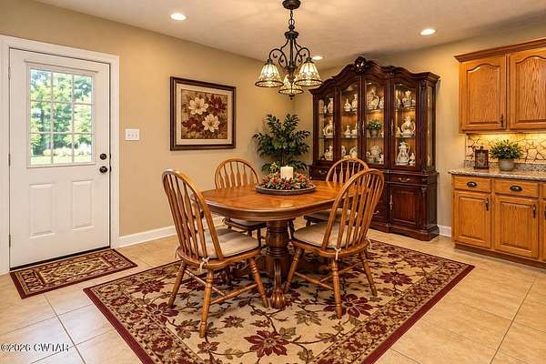
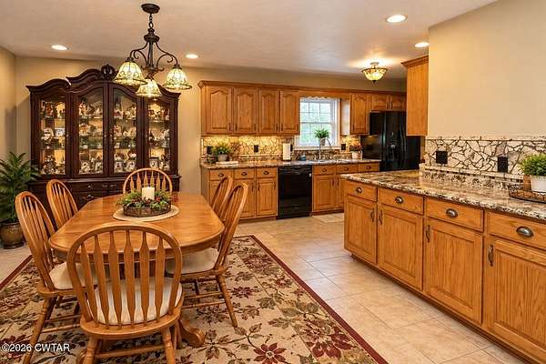
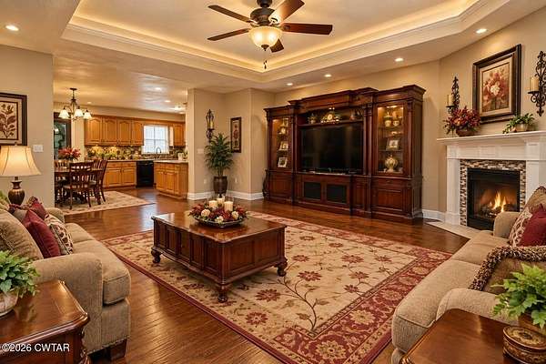
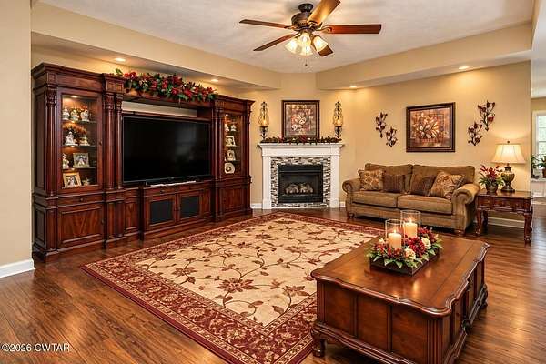
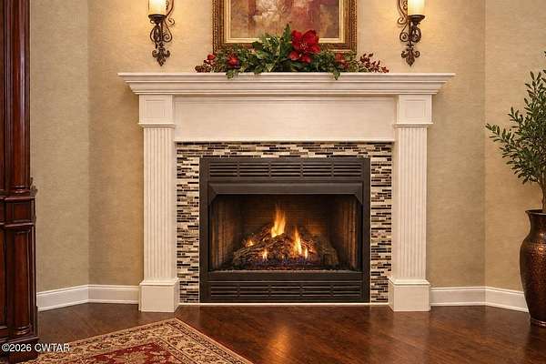
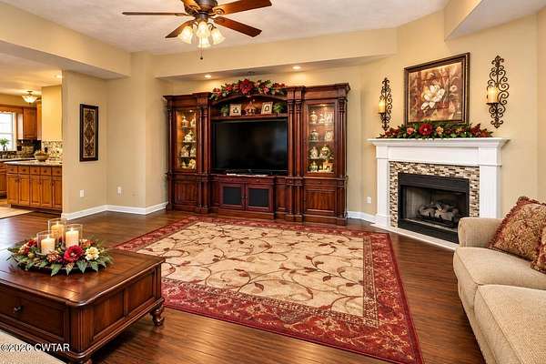
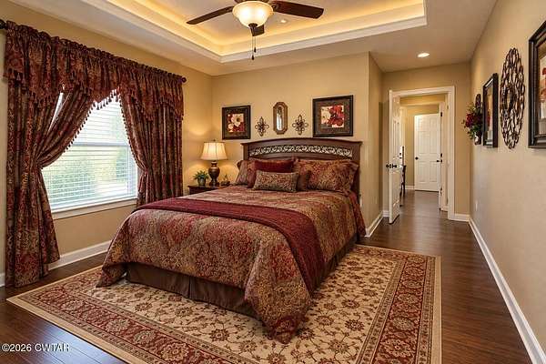
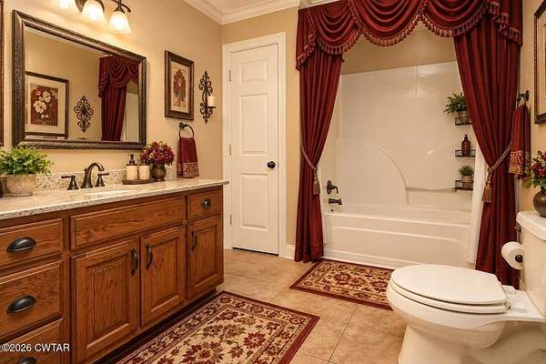
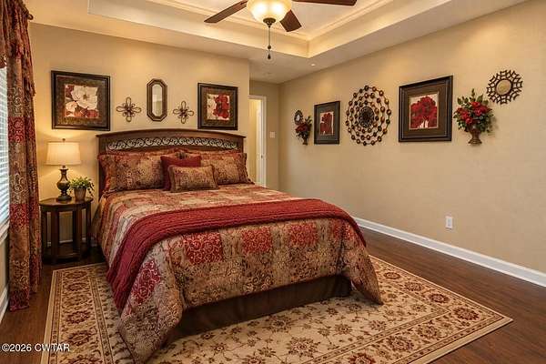
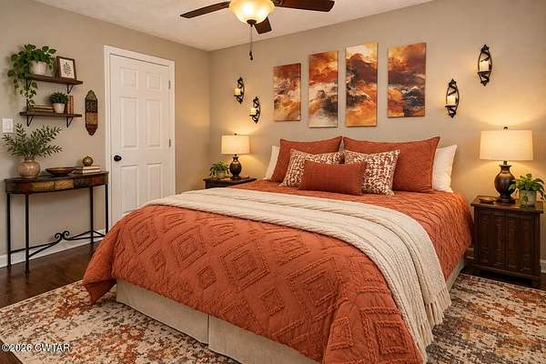
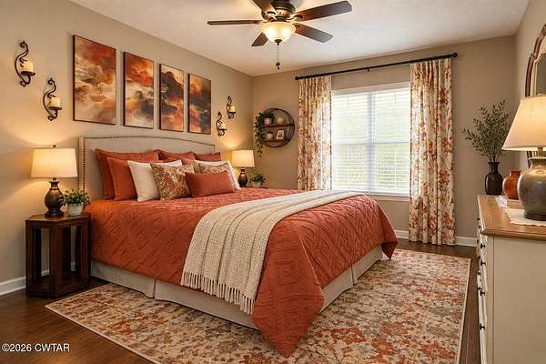
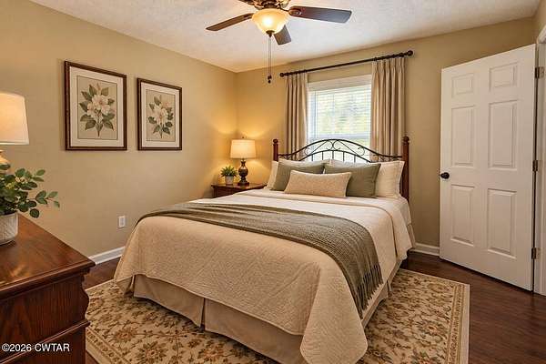
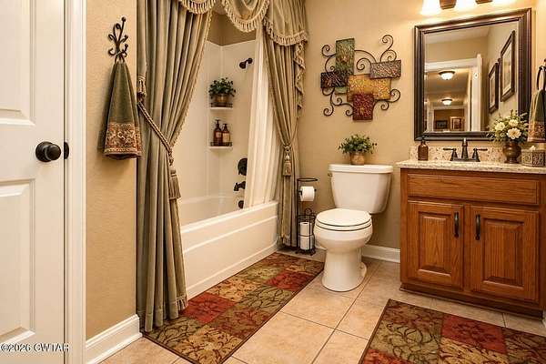
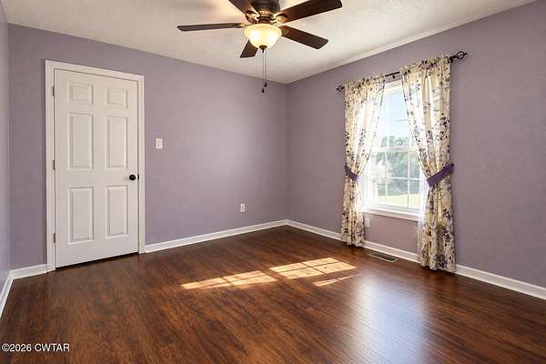
Welcome home to this spacious 4-bedroom, 2-bath home situated on approximately 1.6 acres on a private cul-de-sac, offering a peaceful setting with plenty of room inside and out! Step inside to a warm and inviting floor plan featuring luxury plank hardwood flooring throughout the main living areas and ceramic tile in the wet areas. The generously sized living room provides plenty of space for gathering and features a fireplace with decorative tile surround, creating a comfortable focal point. The adjoining kitchen and dining area offers an abundance of cabinet and countertop space, black appliances, a breakfast bar/peninsula, and plenty of room for a full-size dining table—ideal for everyday living and entertaining. With four bedrooms, there's flexibility for family, guests, a home office, or hobby space. The spacious primary bedroom offers room for oversized furniture and features a tray ceiling. Two full baths complete the home's functional layout. Outside, enjoy 1.6 acres with the added privacy of a cul-de-sac location, providing room to relax, entertain, or simply enjoy having some space of your own. Four bedrooms, two baths, 1.6 acres, a private cul-de-sac setting, and plenty of room to call home—schedule your private showing today!
- Listed by Andrea Crawford, (731) 845-9132, RE/MAX Unlimited
Location
- Street address
- 7200 Highway 22 A
- County
- Henderson County
- Zip code
- 38351
- Elevation
- 520 feet
Directions
From the intersection of 22/412 take 22 S, Right on Hwy 459 (new bypass), Left on 22A, Turn at 7169 Hwy 22A, go past and 7200 is at the end in the cul de sac.
Property details
- Acreage
- 1.6 acres69,696 sq ft
- MLS #
- REALTRACS 3614735
- Posted
Property taxes
- Recent
- $860
Details and features
Listing
- Type
- Residential
- Subtype
- Single Family Residence
- Possession
- Close of Escrow
Lot
- Size Source
- Assessor
- Terrain
- Cul-De-Sac, Level
- Features
- Cul-De-Sac, Level
Exterior
- Parking Spaces
- 2
- Parking
- Garage Faces Front
- Garage
- Attached
- Pool
- Above Ground
- Outdoor Spaces
- Covered, Deck, Porch
- Structures
- Storage
Structure
- Style
- Traditional
- Stories
- 1
- Basement
- Crawl Space
- Water
- Public
- Sewer
- Septic Tank
- Heating
- Forced Air, Natural Gas
- Cooling
- Ceiling Fan(s), Central Air
- Materials
- Vinyl Siding
- Roof
- Shingle
- Foundation
- Combination
Interior
- Rooms
- Bedroom x 4, Dining Room, Kitchen, Living Room
- Flooring
- Laminate, Tile
- Fireplaces
- Gas, Living Room
- Appliances
- Dishwasher, Microwave, Range, Refrigerator
- Laundry
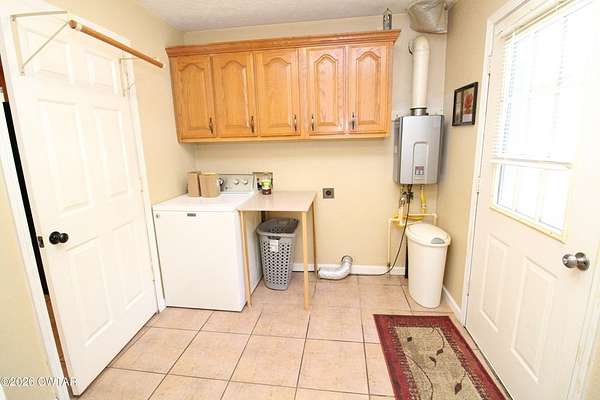
- Electric Dryer Hookup, Washer Hookup
- Features
- Ceiling Fan(s), High Speed Internet, Walk-In Closet(s)
Property utilities
| Category | Type | Status |
|---|---|---|
| Gas | Natural Gas | Available |
| Water | Public | Available |
| Sewage | Septic System | Connected |
Nearby schools
| Name | Type |
|---|---|
| South Haven Elementary | Elementary |
| South Haven Elementary | Middle |
| Lexington High School | High |
Listing history
| Date | Event | Price | Change | Source |
|---|---|---|---|---|
| Oct 7, 2026 | New listing | $352,900 | — | CWTAR |
Payment calculator

Based on information submitted to the MLS GRID as of Nov 22, 2026 2:00 am MT. All data is obtained from various sources and may not have been verified by broker or MLS GRID. Supplied Open House Information is subject to change without notice. All information should be independently reviewed and verified for accuracy. Properties may or may not be listed by the office/agent presenting the information. Some IDX listings have been excluded from this website. View more