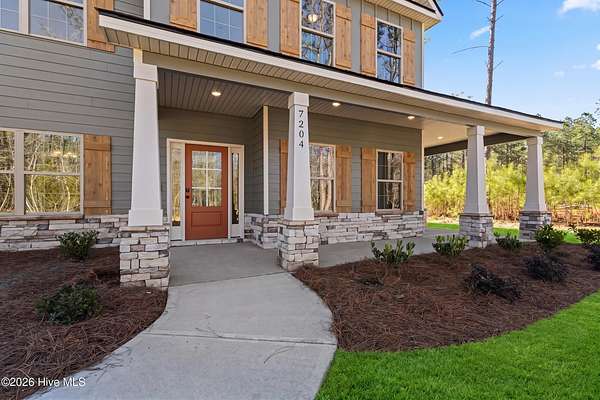
Land with Home for Sale in Appling, Georgia
7204 Bill Dorn Rd, Appling, GA 30802
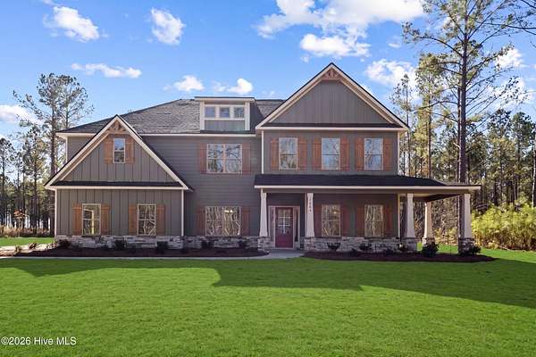
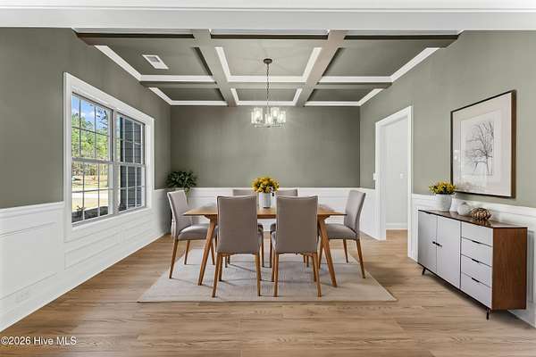
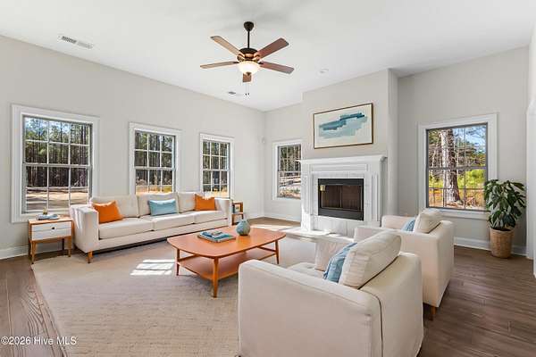
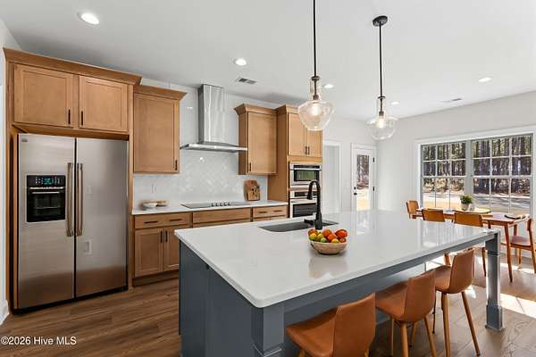

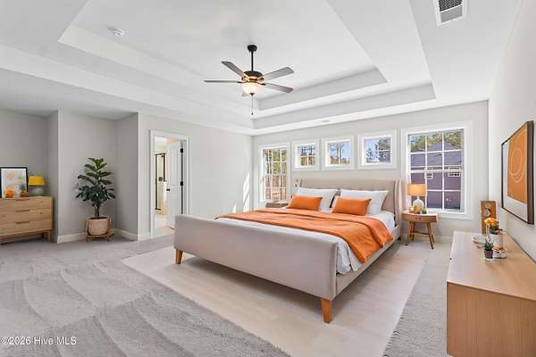
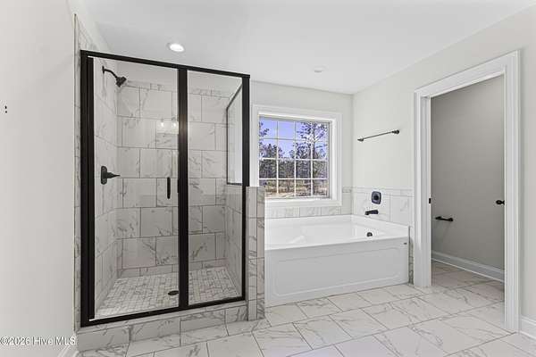
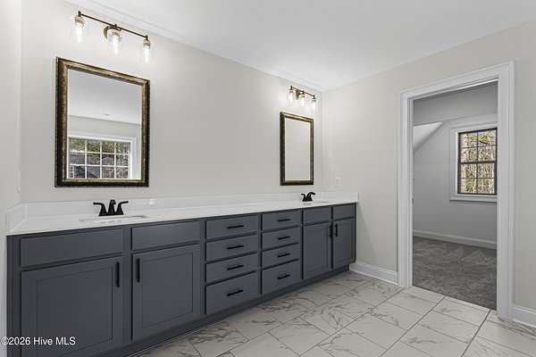
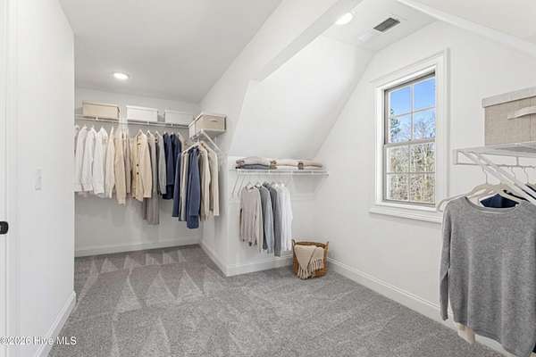
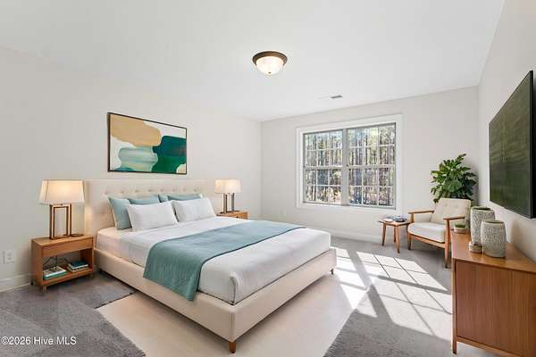
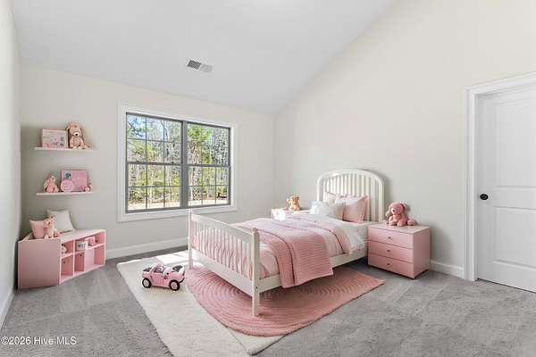
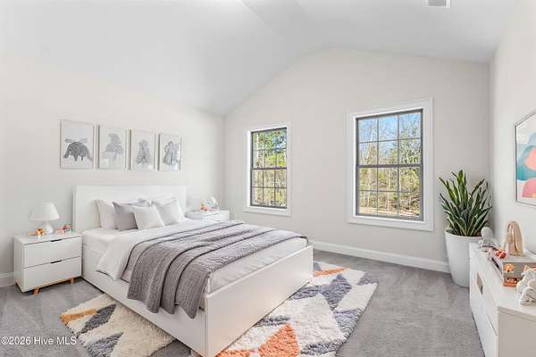
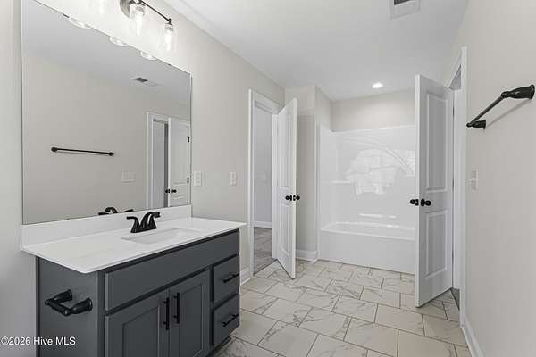
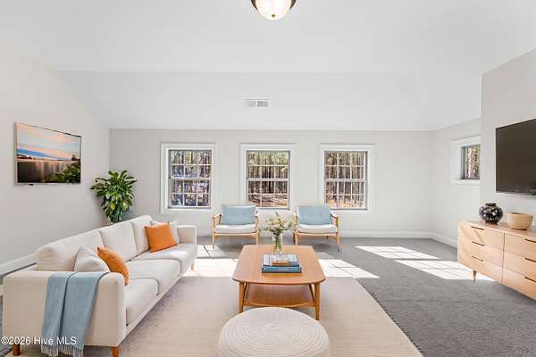
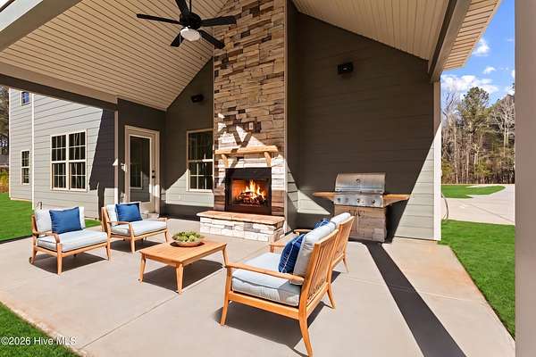
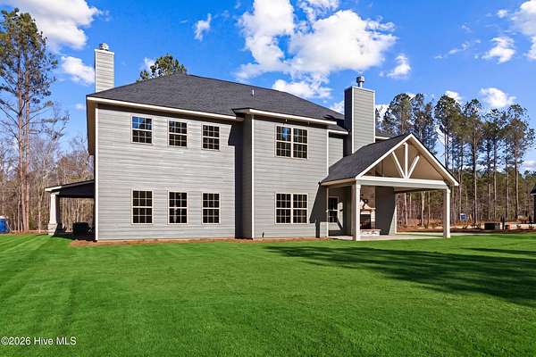
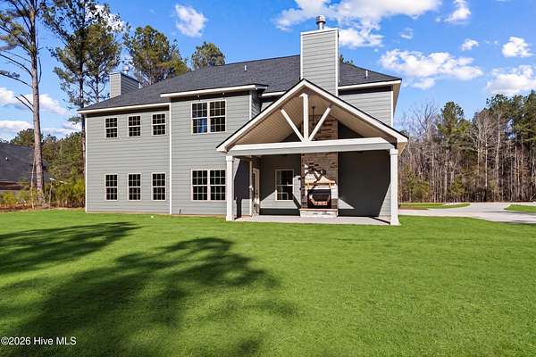
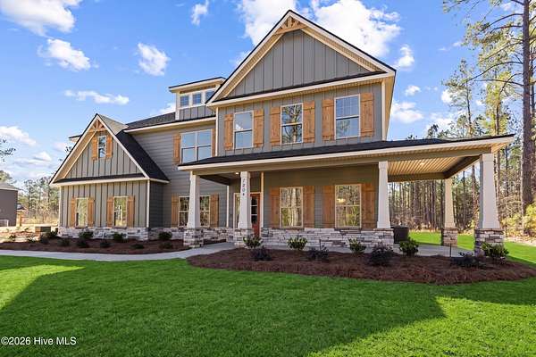
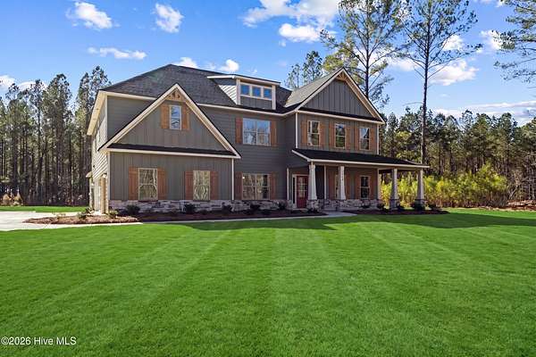
Welcome to Dornwood Estates in Appling, where this Magnolia home plan sits on 2.58 private acres, one of the most secluded homesites in Columbia County. Trees surround the property, deer wander through the yard, and Clarkshill Lake is just minutes away. Step inside to a formal dining room detailed with wainscotting and a coffered ceiling. From there, the gourmet kitchen is anchored by a large island with Carrara Breve quartz countertops and a herringbone tile backsplash, along with stainless steel appliances including a built-in wall oven and microwave. The kitchen opens to a living area with a tiled fireplace and lots of natural light. The owner's suite features trey ceilings and a spa-inspired bath with a garden tub, tiled shower, double vanity, and a massive walk-in closet. Four additional bedrooms give everyone their own space, and a media room upstairs is ready for movie nights or a second living area. Outside, the Signature Gameday Porch features a floor-to-ceiling stone outdoor fireplace, prewired for TV, with all-weather outdoor speakers included. Schedule your tour of this Dornwood Estates home today.
Location
- Street address
- 7204 Bill Dorn Rd, # 10
- County
- Columbia County
- Zip code
- 30802
- Community
- Dornwood Estates
- Elevation
- 486 feet
Directions
From Augusta, GA: I-20 W toward Atlanta, take exit 183 for US-221 toward Appling/Harlem, at traffic circle take 3rd exit onto US-221 S, continue for 250 ft, at next traffic circle, take 1st exit onto US-221 S, continue for .1 mile, at traffic circle take 1st exit toward Wrightsboro Rd, continue 5.2 miles turn right on White Oak Rd, for 1.7 miles theturn right onto Bill Dorn Rd, for 1 mile.
Property details
- Acreage
- 2.58 acres
- MLS #
- HMLS 100581265
- Posted
Expenses
- Homeowner Association Fee
- $300 annually
Legal description
Lt 10 Dornwood Estates
Details and features
Listing
- Type
- Residential
- Subtype
- Single Family Residence
Lot
- Features
- Landscaped
Exterior
- Parking Spaces
- 3
- Parking
- Driveway, Garage, Open
- Pool
- Patio, Porch
- Features
- Thermal Doors
Structure
- Condition
- Under Construction
- Stories
- 2
- Water
- Public
- Sewer
- Septic Tank
- Heating
- Electric, Fireplace Insert, Fireplace(s), Heat Pump
- Cooling
- Ceiling Fan(s), Central Air
- Materials
- Fiber Cement, Stone
- Roof
- Composition
Interior
- Room Count
- 12
- Rooms
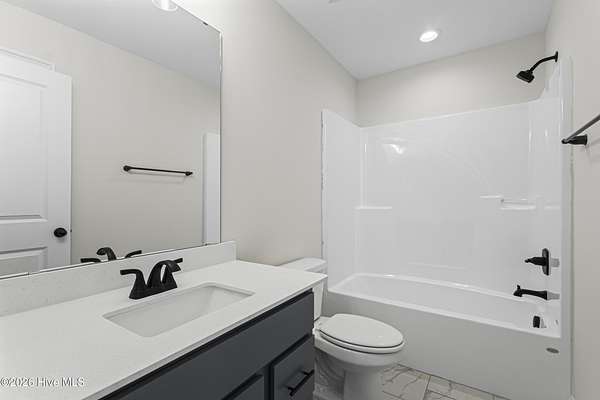
- Bathroom x 5, Bedroom x 5, Dining Room, Game Room, Laundry Room x 2
- Flooring
- Carpet, Tile-Ceramic
- Fireplaces
- Yes
- Appliances
- Built-In Microwave, Cooktop, Dishwasher
- Security
- Security System
- Features
- Built-In Features, Eat-In Kitchen, Entrance Foyer, Kitchen Island, Pantry, Walk-In Closet(s)
Nearby schools
| Name | Type |
|---|---|
| North Columbia | Elementary |
| Harlem | Middle |
| Harlem | High |
Listing history
| Date | Event | Price | Change | Source |
|---|---|---|---|---|
| Sept 28, 2026 | Under contract | $649,900 | — | HMLS |
| June 12, 2026 | New listing | $649,900 | — | HMLS |