Land with Home for Sale in Carbon, Indiana
7204 S 775 E, Carbon, IN 47837
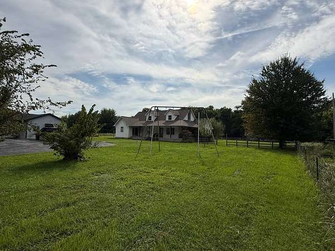
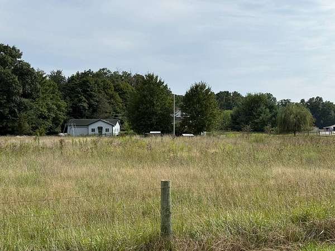
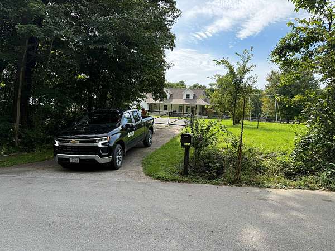
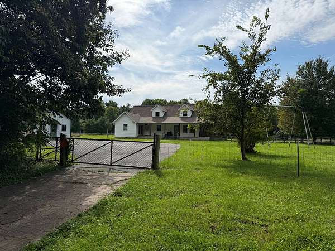
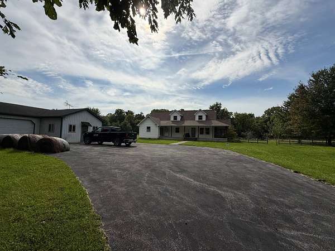
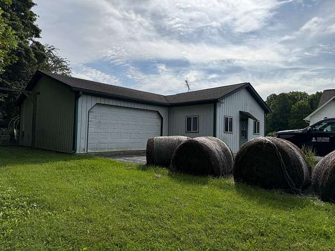
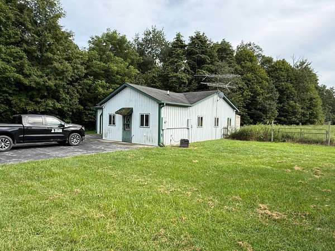
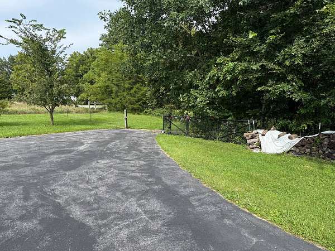
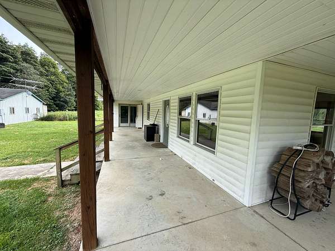
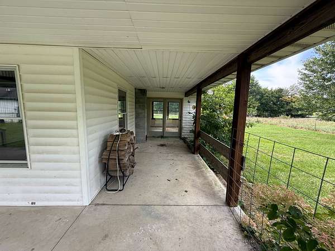
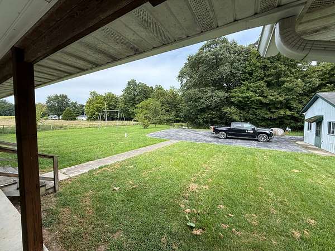
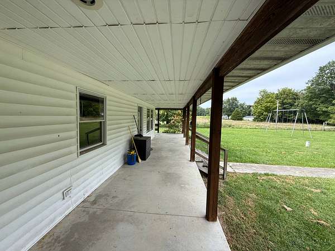
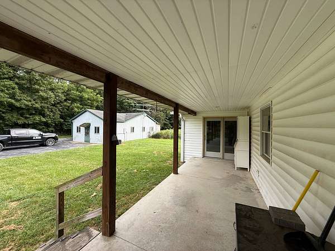
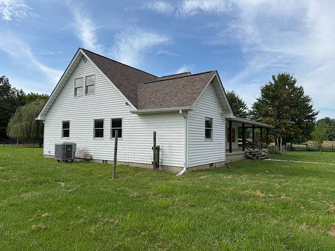
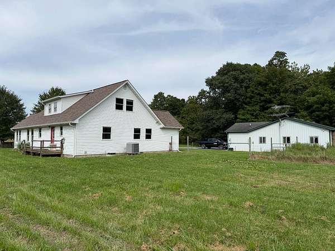
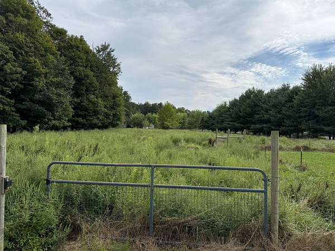
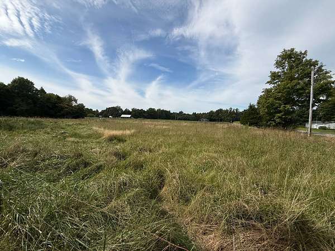
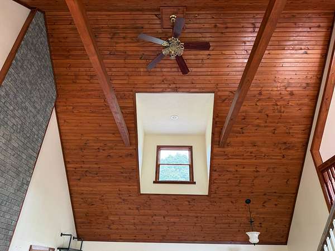
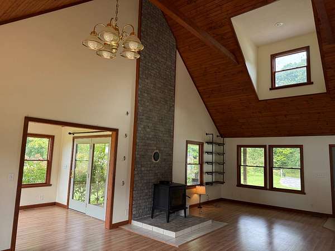
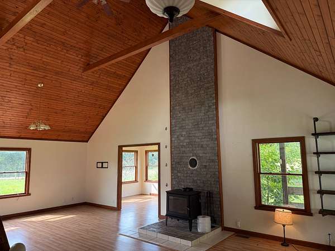
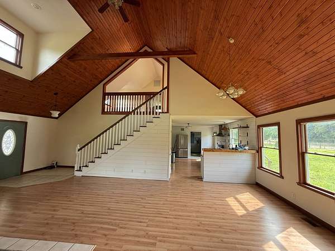
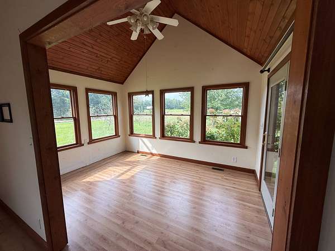
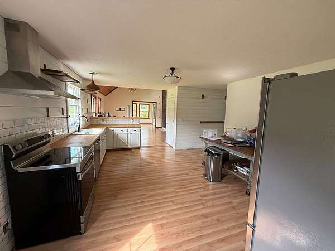
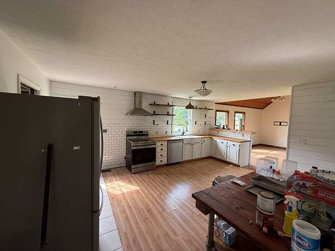
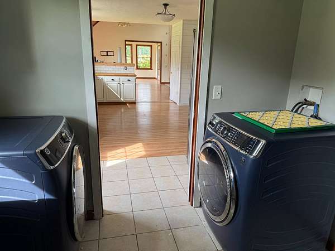
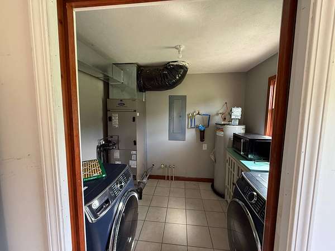
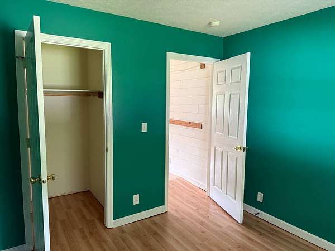
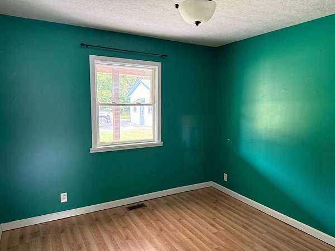
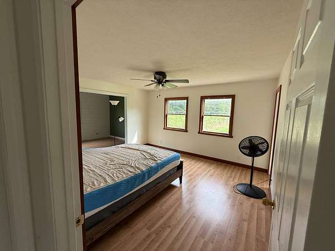
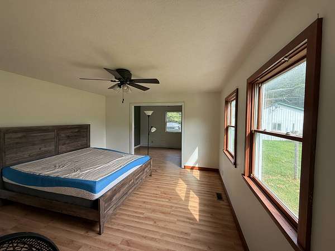
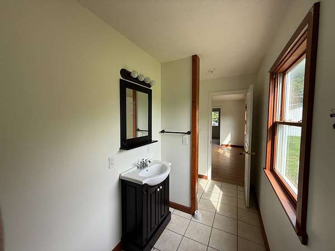
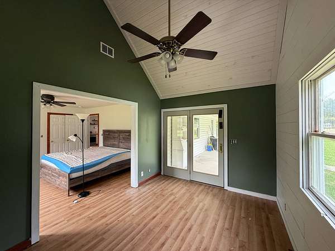
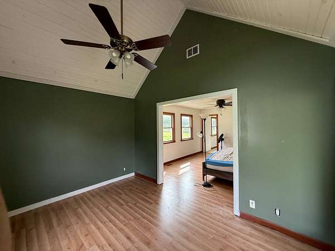
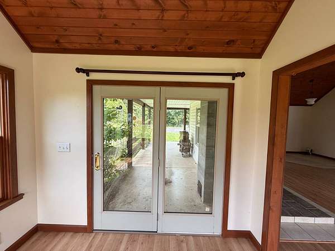
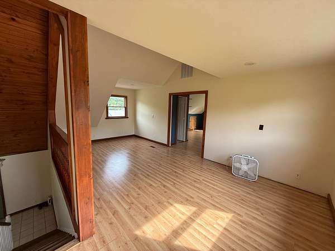
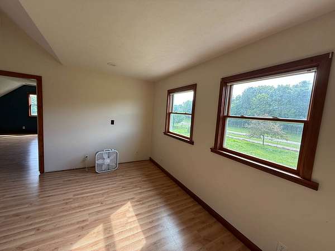
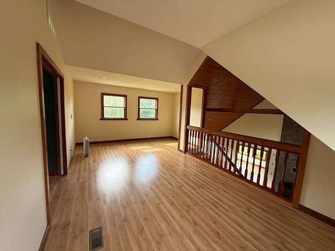
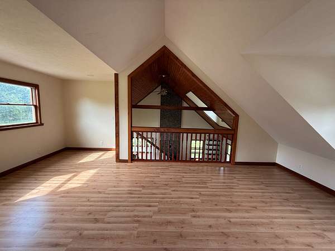
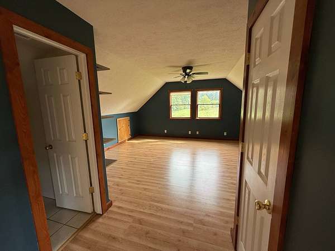
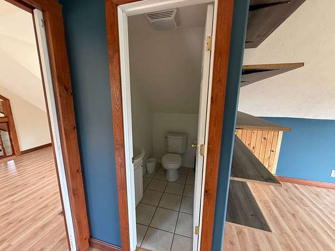
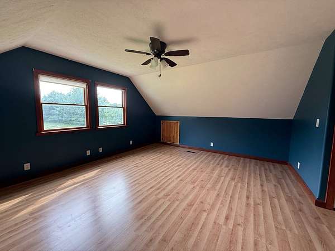
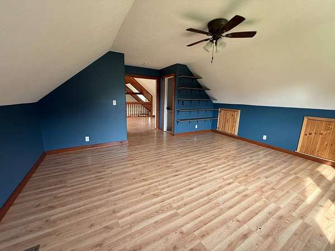
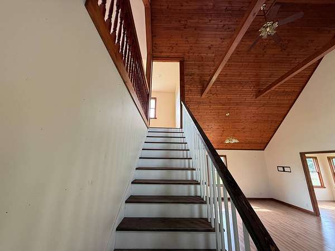
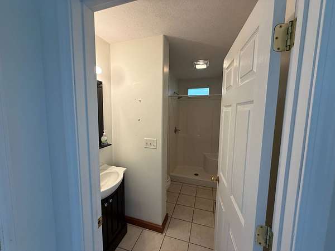
This attractive custom-built country home has the combination of land features that everyone is looking for, and this one is ready for a new owner. The property features 2 fenced and gated pastures of 2 and .75 acres for horses or a couple cows with a lean to shed in the smaller pasture. The yard area is also wire fenced for the peace of mind keeping your pets at home. Built in 2008 and containing nearly 2,400 square feet, the 3-bedroom, 2 full bath, 1 half bath home has the space and floor plan for a growing family that loves the country lifestyle. A covered concrete wrap-around porch provides a welcoming appearance to the home from the view from the blacktop entry drive. Once inside, beautifully stained tongue and groove vaulted ceilings in the living room and sunroom give an open and airy feeling and the dormers provide lots of natural light. A huge kitchen and dining area are centrally located with room to spare, and the master bedroom and bath along with a second bedroom and bath are conveniently located adjoining the open central kitchen area. A utility room/laundry are also steps away. Rounding out the first floor is a family/sitting room that has vaulted ceilings and plenty of windows for natural light, access to the front covered porch. Upstairs you will find a huge sitting/study area leading into the giant third bedroom with its half bath. A spacious 1,440 sq ft metal-sided workshop/garage is perfect for storage or projects. Off the back of the garage is a 9' x 36' lean-to storage area for outside equipment or a loafing shed for your animals. - 3 bedrooms, 2 full baths, 1 half bath, with 2,392 sq ft built in 2008 - Sunroom with access to the covered porch - Vaulted tongue and groove ceilings - Wood burning stove - Covered concrete porches on 2 sides - Large open kitchen/dining - Third bedroom and half bath upstairs - Central air, propane furnace, well and septic - Metal sided garage/workshop area of 1,440 sq ft built in 2004 - 2 separately fenced pastures total nearly 2.75 acres - 1.25 acres of beautiful woods - Just under 1 fenced acre of home and lawn area for kids and pets to roam - Gated entrance with stamped concrete approach - Blacktop driveway - Annual property taxes approximately $1,140
Location
- Street address
- 7204 S 775 E
- County
- Parke County
- Zip code
- 47837
- Elevation
- 700 feet
Directions
Take State Road 59 north from Brazil or South from Bellmore to County Road 720 South and turn East, go 1 mile and turn south on County Road 775 East. Home will be the first driveway on the West side of the road.
Property details
- Acreage
- 4.96 acres
- Zoning
- Agricultural
- MLS #
- MyStateMLS 11970326
- Posted
Property taxes
- 2025
- $1,140
Parcels
- 61-16-17-000-220.000-007
Details and features
Listing
- Type
- Farm/Estate
Lot
- View
- Farm, Scenic, Woods
Exterior
- Parking
- Driveway
- Garage Spaces
- 2
- Outdoor Spaces
- Covered, Porch
- Structures
- Workshop
Structure
- Heating
- Forced Air, Propane
- Cooling
- Central Air
- Materials
- Plywood, Vinyl Siding
- Roof
- Asphalt
Interior
- Room Count
- 11
- Rooms
- Bonus, Breakfast, Dining, Family, Great, Kitchen, Laundry, Living, Primary Bedroom
- Flooring
- Tile
- Fireplace Count
- 1
- Fireplaces
- Wood Stove
- Appliances
- Dishwasher, Disposal, Dryer, Microwave, Oven, Refrigerator, Washer
- Features
- Primary Downstairs
Property utilities
| Category | Type | Status |
|---|---|---|
| Sewage | Septic System | Connected |
| Water | Private Well | Connected |
Listing history
| Date | Event | Price | Change | Source |
|---|---|---|---|---|
| Sept 11, 2026 | Under contract | $325,000 | — | MyStateMLS |
| Sept 8, 2026 | New listing | $325,000 | — | MyStateMLS |