Land with Home for Sale in Fountain, Colorado
7206 Van Wyhe Ct, Fountain, CO 80817
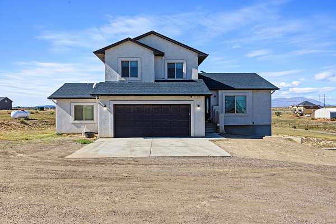
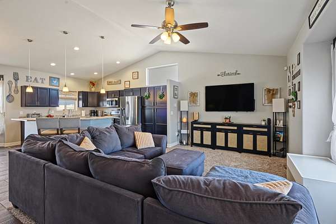
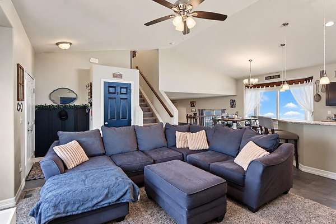
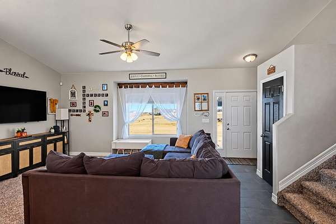
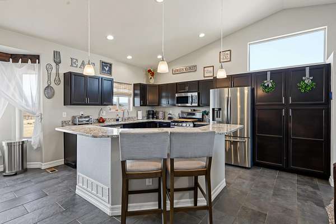
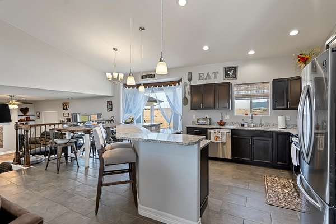
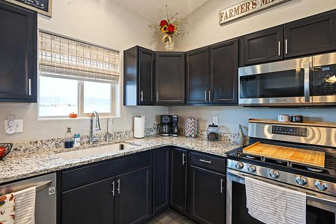
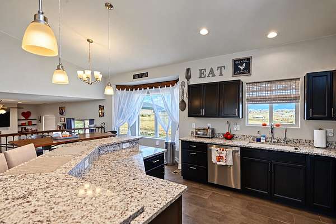
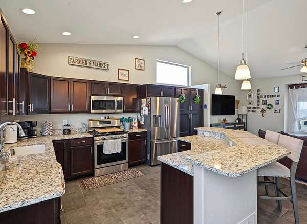
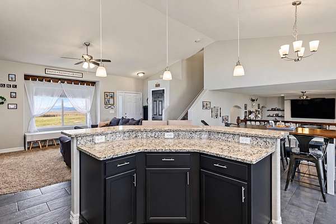
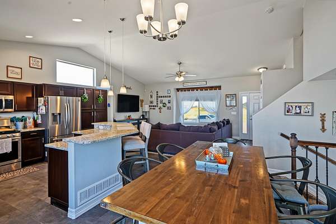
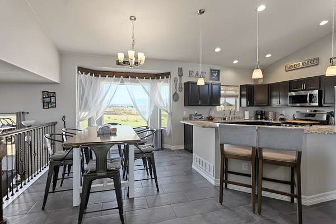
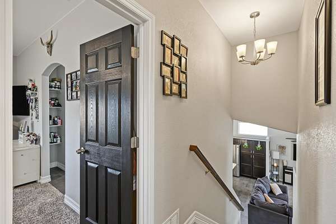
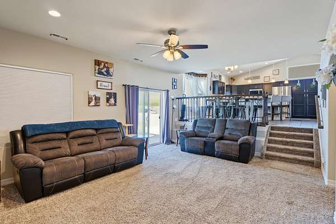
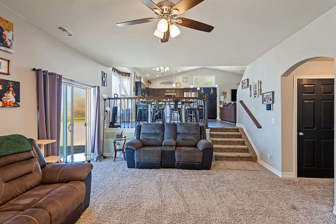
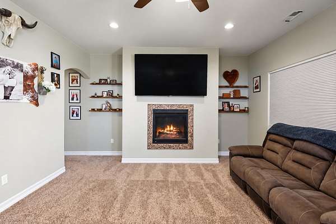
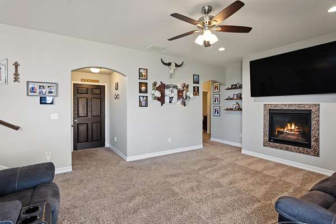
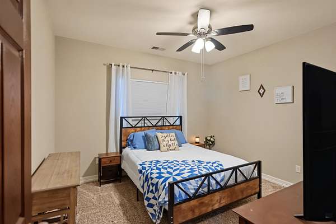
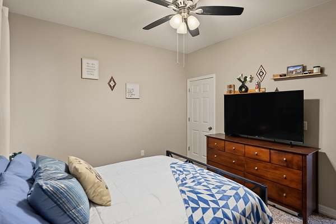
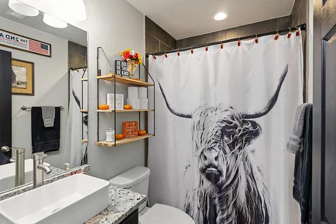
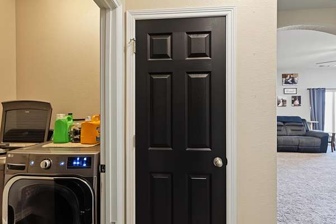
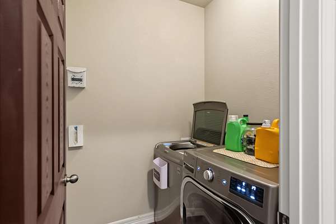
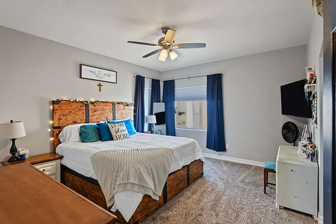
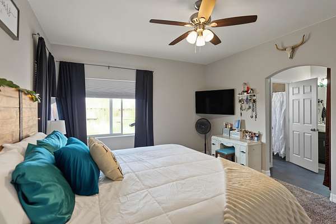
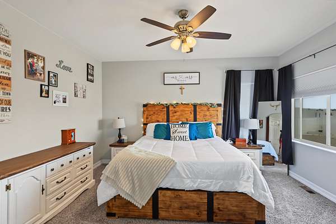
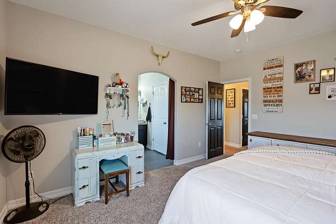
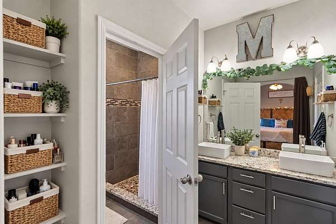
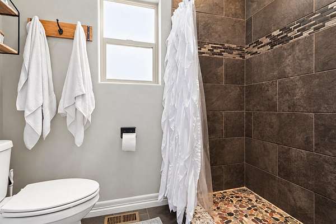
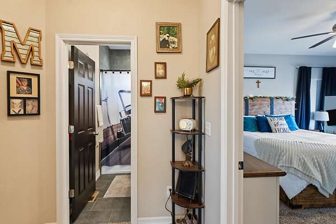
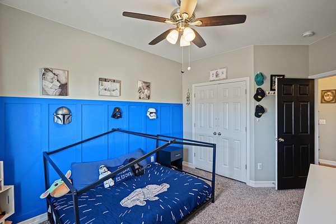
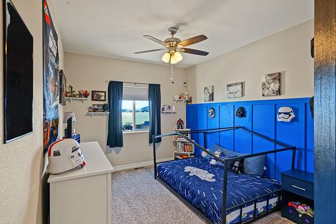
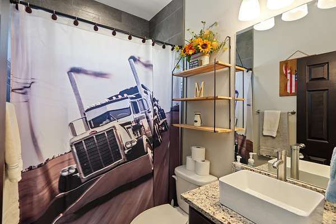
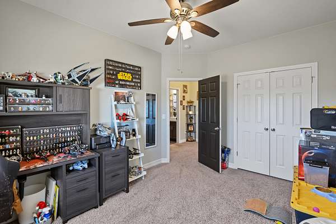
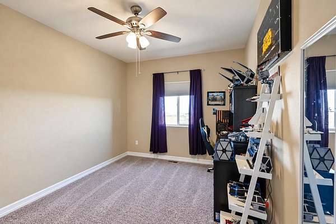
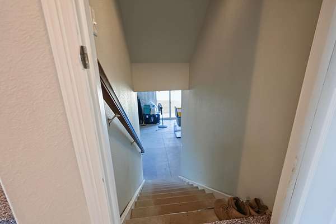
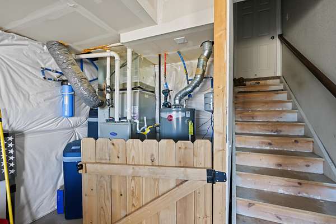
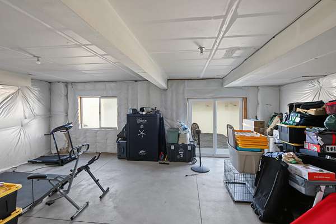
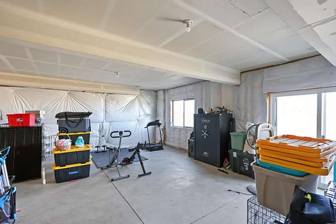
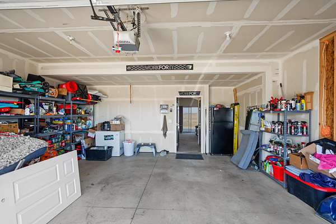
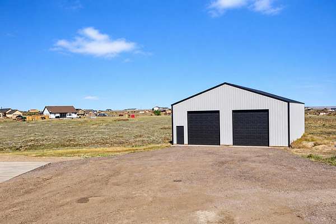
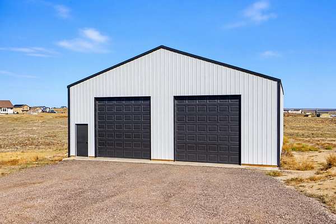
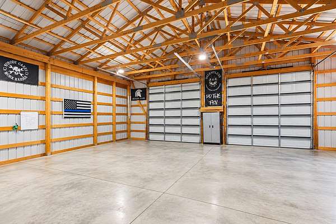
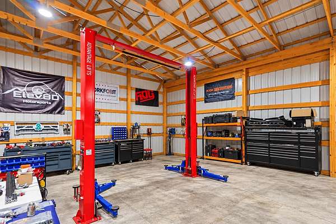
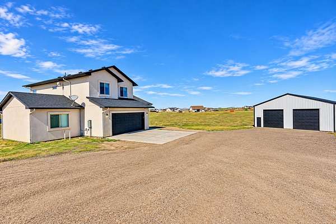
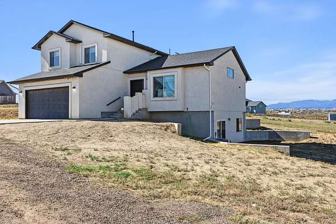
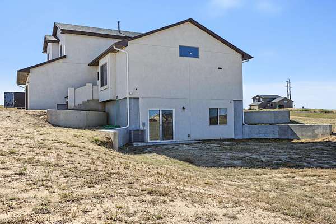
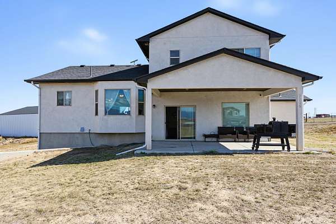
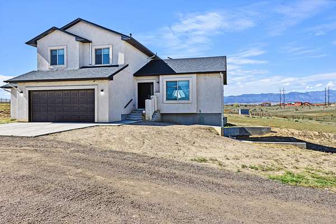
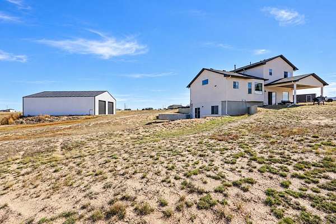
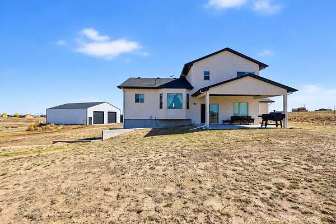
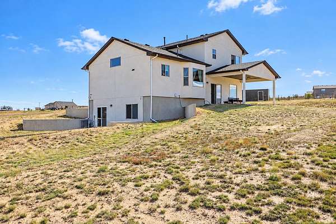
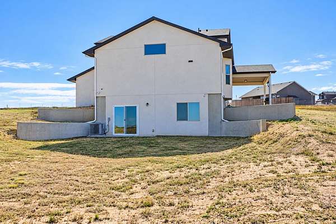
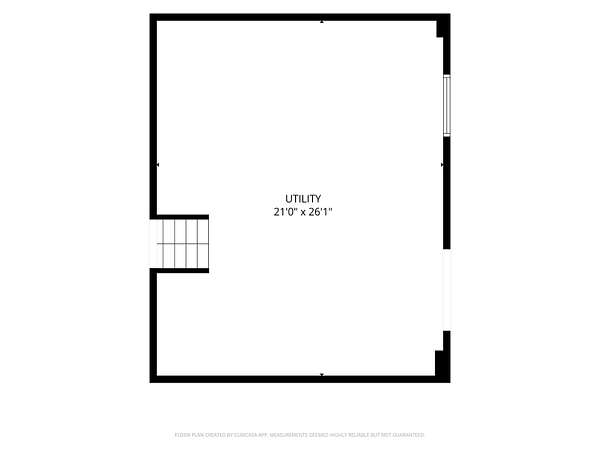
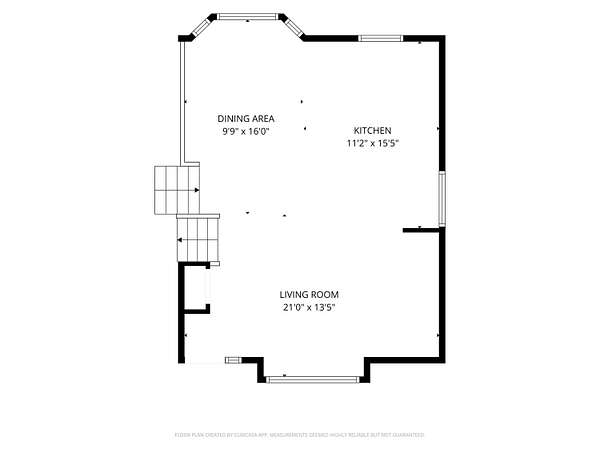
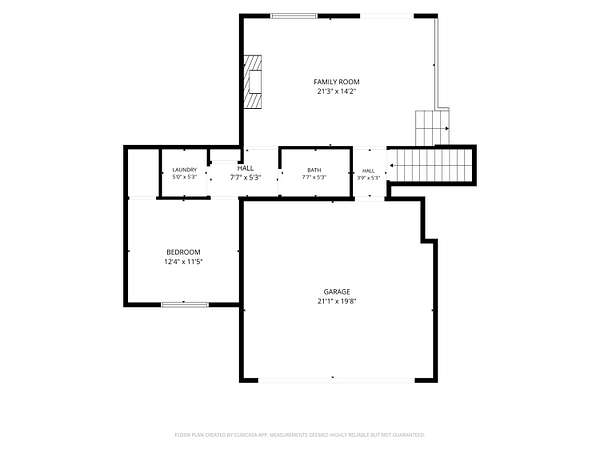
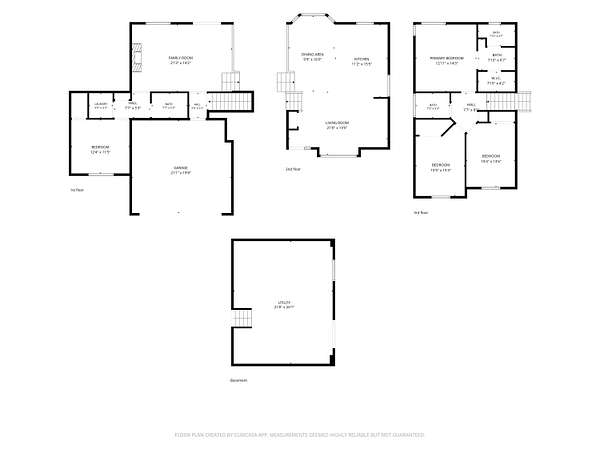
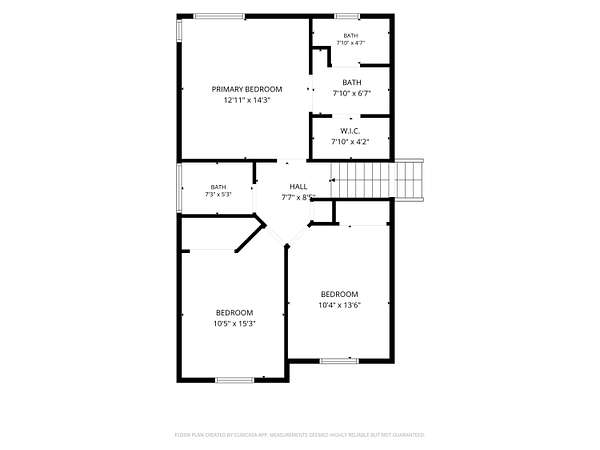
Nestled on nearly 3 acres in the desirable El Dorado Springs Estates, this spacious 4-bedroom, 3-bathroom family home offers the perfect combination of comfort, functionality, and country living, all just minutes from Fort Carson. The home features a custom kitchen with beautiful granite countertops, abundant cabinetry, and extra storage, flowing into a comfortable living area ideal for everyday living and entertaining. A separate sunken living room provides a cozy retreat and is highlighted by a propane fireplace. The walk out basement is already plumbed for a bathroom and ready for you to complete to your liking! The home has a complete water filtration system that also provides a water softening feature. Outside, you'll find plenty of room to enjoy the Colorado lifestyle, with horses allowed and ample space for recreation, animals, or future improvements. A standout feature of the property is the impressive 40' x 60' shop, fully equipped with a vehicle lift, LED lighting, numerous electrical outlets, and dedicated welder power, making it perfect for hobbyists, mechanics, contractors, or anyone in need of exceptional workspace. This unique property offers the peace and privacy of rural living while remaining conveniently close to Fort Carson and the amenities of the surrounding area. The lift and lawnmower can stay with an accepted purchase price!
- Listed by Cynamin VanLue, (719) 989-7203, Code of The West Real Estate
Location
- Street address
- 7206 Van Wyhe Ct
- County
- El Paso County
- Zip code
- 80817
- Elevation
- 5,471 feet
Property details
- Acreage
- 2 acres
- Zoning
- Rural Residential
- MLS #
- SPMLS 26-1043
- Posted
Property taxes
- 2025
- $3,096
Parcels
- 5717007027
Legal description
LOT 41 EL DORADO VILLAGE FIL NO 1
Details and features
Listing
- Type
- Residential
- Subtype
- Single Family Residence
- Terms
- Cash, Conventional, FHA, VA Loan
Lot
- Terrain
- Flat, Rolling
- Road Surface
- Gravel, Paved
- View
- Mountain(s)
Exterior
- Parking
- Garage Door Opener, Off-Street Parking
- Garage Spaces
- 2
- Garage
- Attached
- Horses Allowed
- Yes
- Structures
- Workshop
Structure
- Style
- Split Level
- Stories
- 3
- Basement
- Partial, Walk-Out Access
- Water
- City
- Sewer
- Septic Tank
- Heating
- Forced Air, Propane
- Cooling
- Central Air
- Windows
- Double Pane Windows
- Foundation
- Slab
Interior
- Rooms
- Bathroom x 3, Bedroom x 3, Dining Room, Family Room, Kitchen, Living Room, Primary Bedroom
- Flooring
- Carpet, Tile, Vinyl
- Fireplaces
- Family Room, Gas Log
- Appliances
- Dishwasher, Garbage Disposal, Microwave, Range Oven, Gas, Refrigerator, Water Softener, Own
- Security
- Smoke Detector(s)
- Features
- Ceiling Fan(s), Vaulted Ceiling(s), Walk-In Closet(s)
Property utilities
| Category | Type | Status |
|---|---|---|
| Sewage | Septic System | Connected |
Listing history
| Date | Event | Price | Change | Source |
|---|---|---|---|---|
| Oct 22, 2026 | New listing | $597,000 | — | SPMLS |