Land with Home for Sale in Pleasant Shade, Tennessee
7212 Carthage Rd, Pleasant Shade, TN 37145
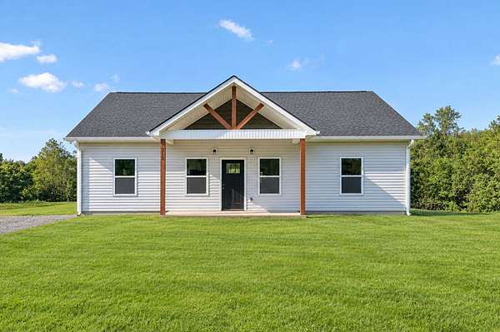
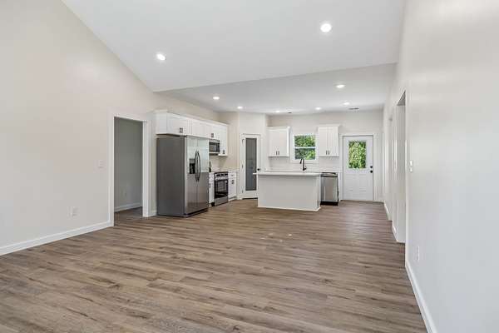
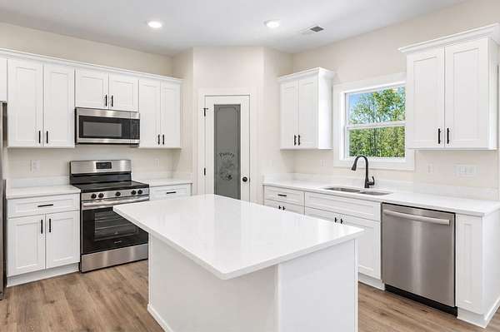
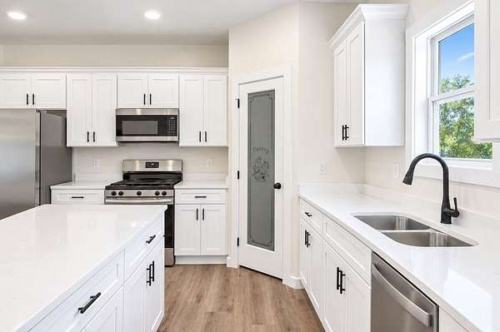
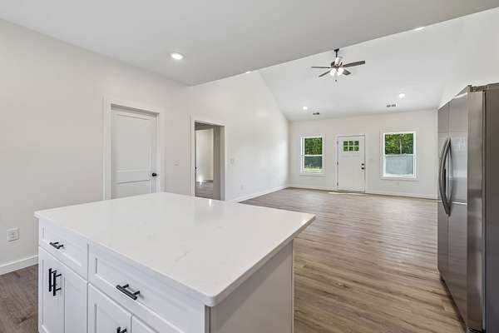
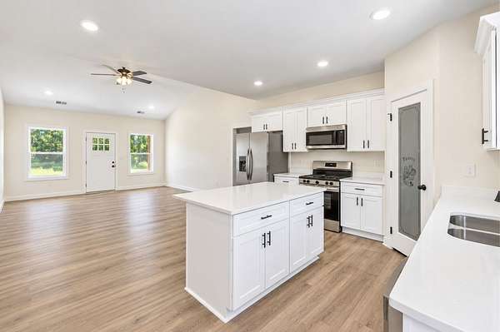
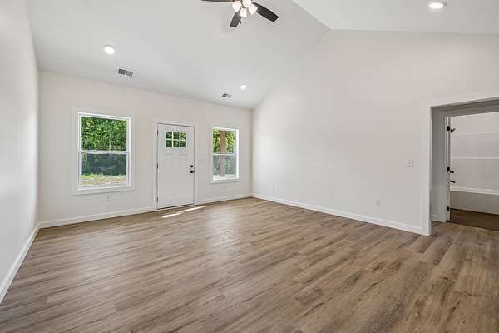
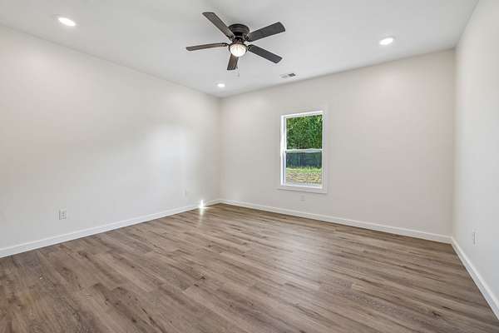
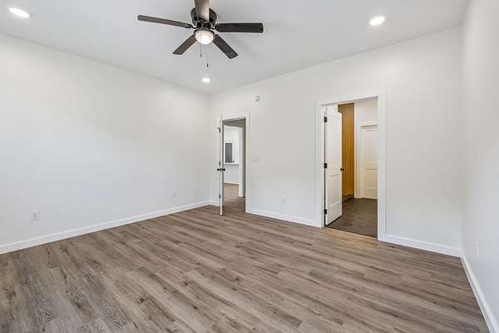
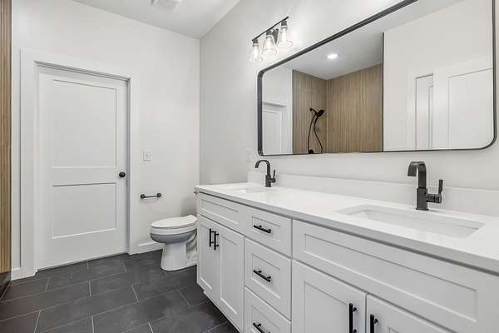
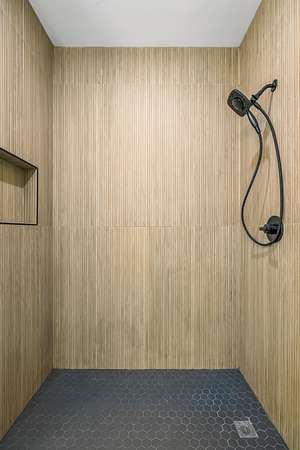
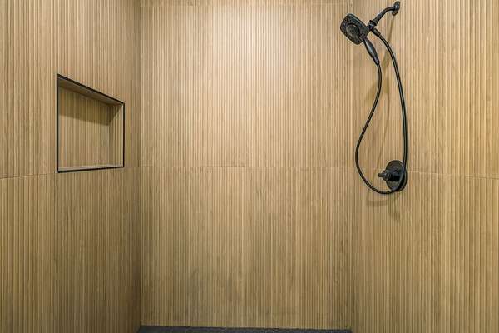
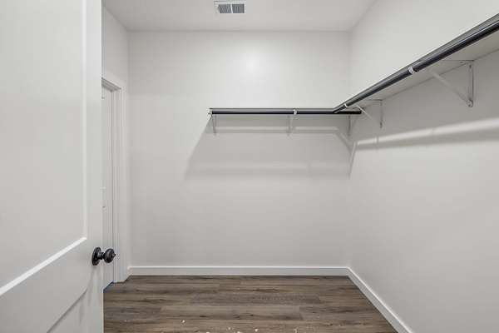
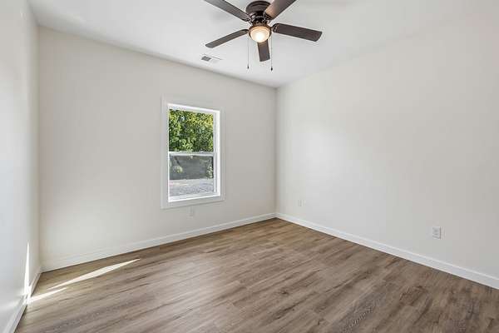
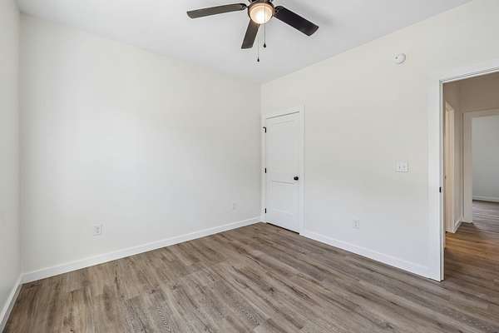
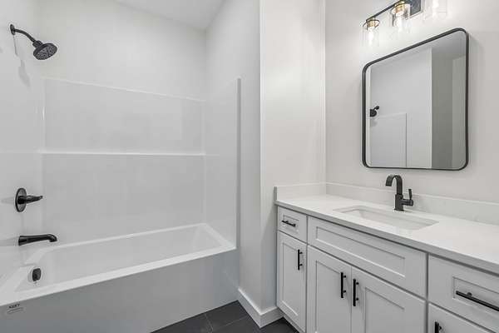
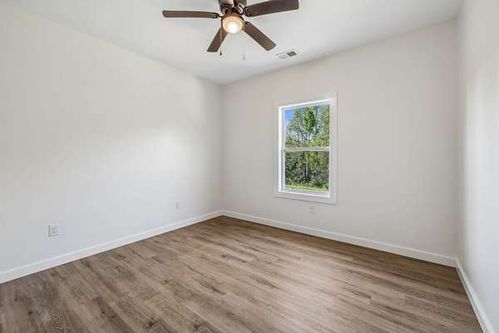
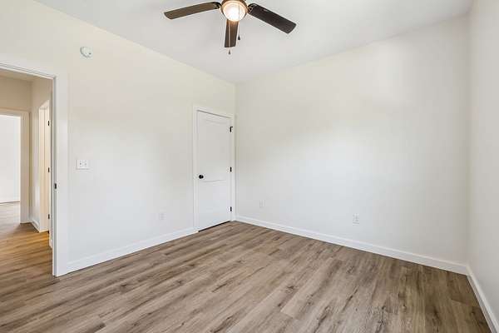
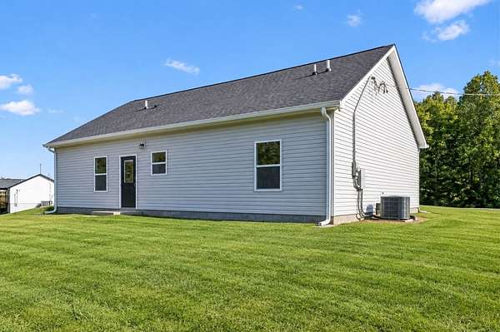
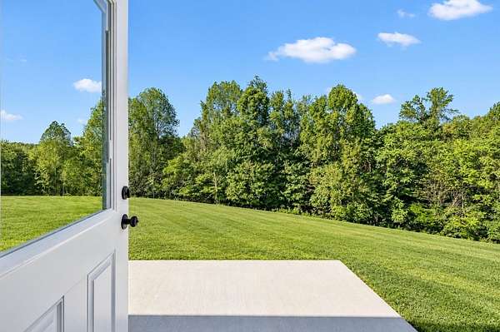
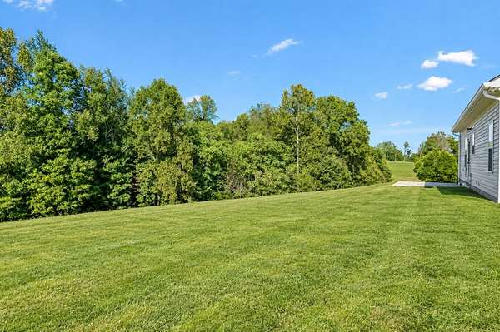
This brand new home by Bison Developments sits on 5 acres & features vaulted ceilings, durable LVP flooring and design features you don't often find in this price range. This floorplan offers an open concept living area, zoned bedrooms, pantry, dedicated utility room and a laundry room that connects to the master bedroom. Every sq ft is utilized to perfection. The kitchen features quartz countertops, beautiful white cabinetry, island with seating & a full set of stainless steel appliances. The master suite featuring a spacious walk-in closet with direct access to the laundry room, a large walk-in shower with wood look ribbon tile, & double vanities with quartz countertops. Two additional bedrooms share a full bath. Outside, enjoy an open patio, a spacious yard with mature trees. With over five acres, there’s plenty of room for enjoying the outdoors! *Take advantage of our preferred lender incentive; 1% of the purchase price offered to Buyers!
- Listed by Kenny Sallis, (615) 268-2165, Sallis Realty Group
Location
- Street address
- 7212 Carthage Rd
- County
- Macon County
- Zip code
- 37145
- Elevation
- 1,085 feet
Directions
From I-40 E towards Knoxville, take exit 258 on SR-53 toward Carthage, turn right on Gordonsville Hwy. In 7 miles turn right on Main St N, 5mi right on Defeated Creek Hwy, 4mi keep right on Difficult Rd, 7mi left on Carthage Rd, home is on the right
Property details
- Acreage
- 5.56 acres
- MLS #
- REALTRACS 3593701
- Posted
Details and features
Listing
- Type
- Residential
- Subtype
- Single Family Residence
- Possession
- Close of Escrow
Lot
- Size Source
- Calculated From Plat
Exterior
- Parking
- Driveway, Gravel
- Outdoor Spaces
- Covered, Patio, Porch
Structure
- Stories
- 1
- Basement
- None
- Water
- Public
- Sewer
- Septic Tank
- Heating
- Central, Electric
- Cooling
- Central Air
- Materials
- Vinyl Siding
- Foundation
- Slab
Interior
- Rooms
- Bedroom x 3, Kitchen, Living Room, Master Bathroom
- Flooring
- Laminate, Tile
- Appliances
- Dishwasher, Electric Oven, Electric Range, Microwave, Refrigerator, Stainless Steel Appliance(s)
- Features
- Ceiling Fan(s), High Ceilings, Open Floorplan, Pantry
Property utilities
| Category | Type | Status |
|---|---|---|
| Power | Grid | Available |
| Water | Public | Available |
| Sewage | Septic System | Connected |
Nearby schools
| Name | Type |
|---|---|
| Lafayette Elementary School | Elementary |
| MacOn County Junior High School | Middle |
| MacOn County High School | High |
Listing history
| Date | Event | Price | Change | Source |
|---|---|---|---|---|
| Sept 17, 2026 | New listing | $299,999 | — | REALTRACS |
Payment calculator

Based on information submitted to the MLS GRID as of Sept 22, 2026 3:00 pm MT. All data is obtained from various sources and may not have been verified by broker or MLS GRID. Supplied Open House Information is subject to change without notice. All information should be independently reviewed and verified for accuracy. Properties may or may not be listed by the office/agent presenting the information. Some IDX listings have been excluded from this website. View more