



Land with Home for Sale in Tarboro, North Carolina
722 Wellington Ln, Tarboro, NC 27886
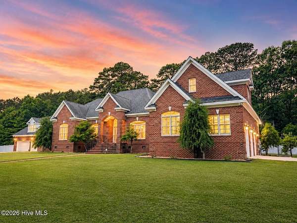
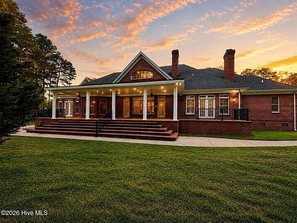
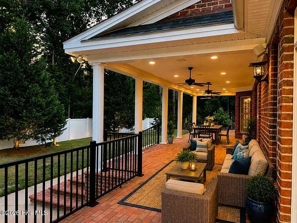
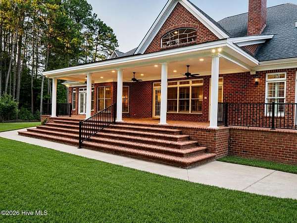
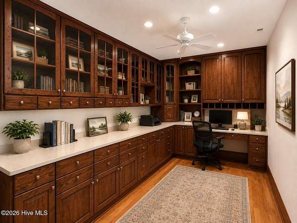
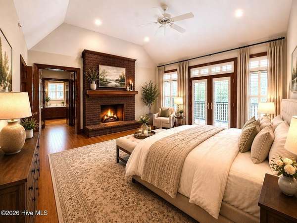
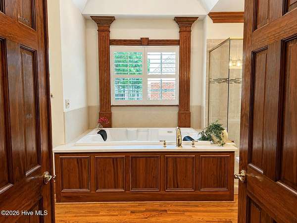
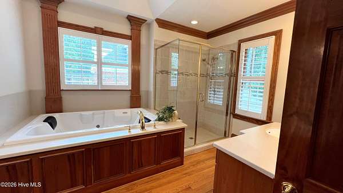
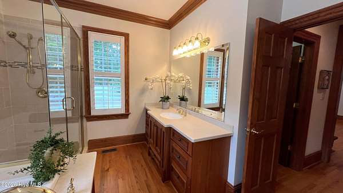
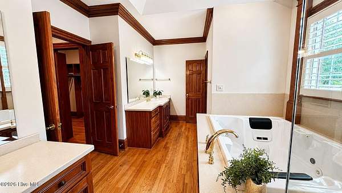
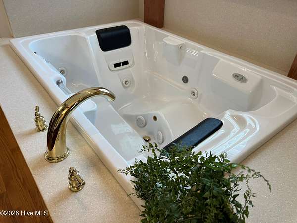
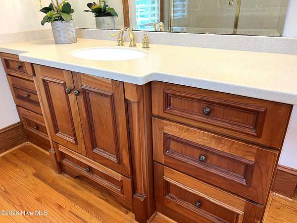
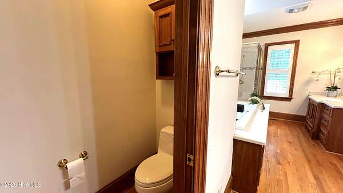
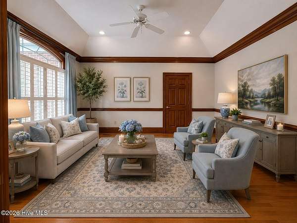
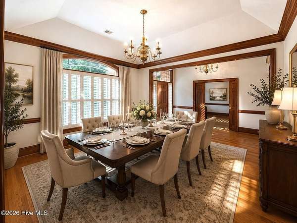
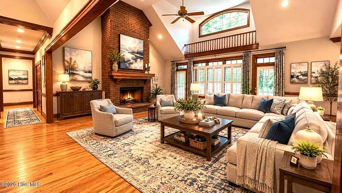
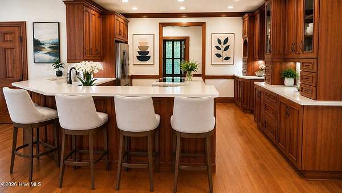
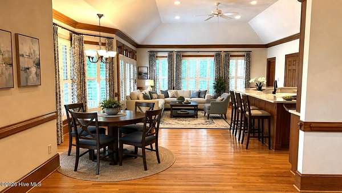
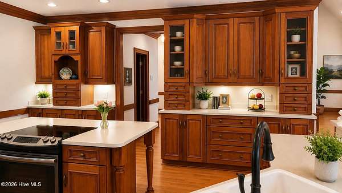
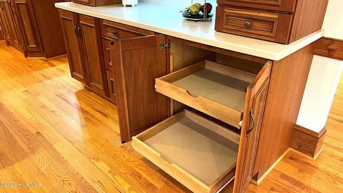
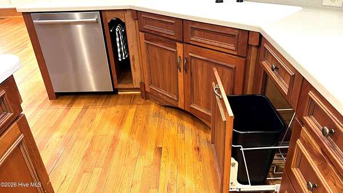
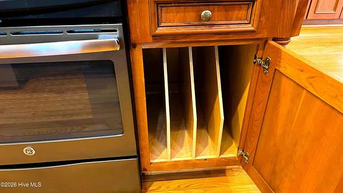
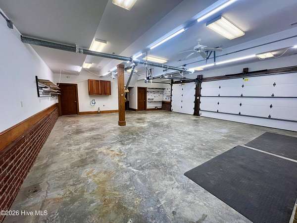
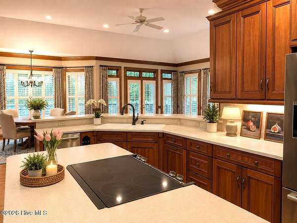
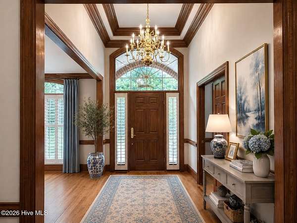
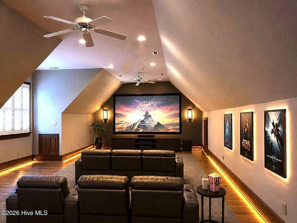
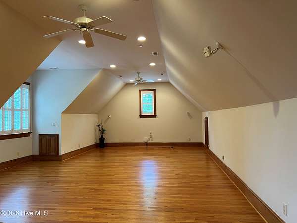
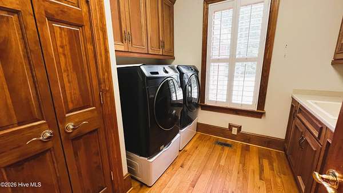
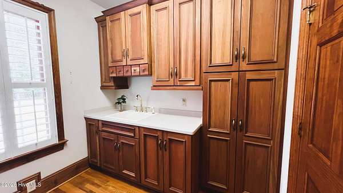
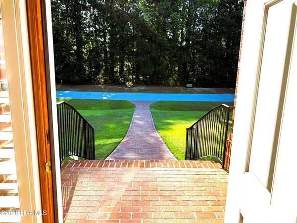
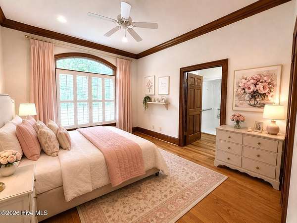
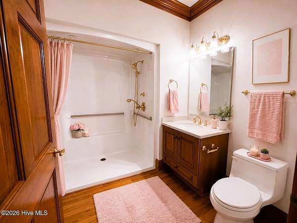
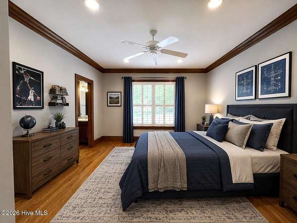
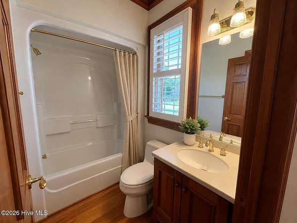
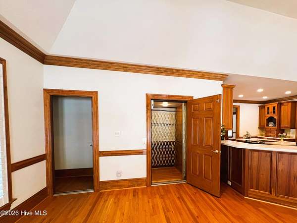
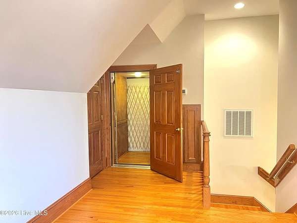
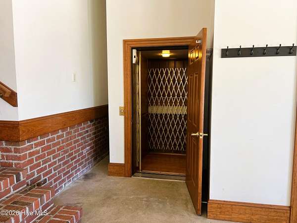
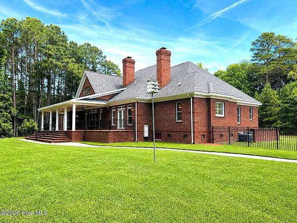
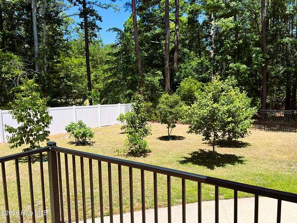
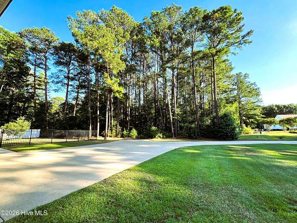
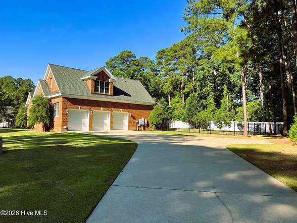
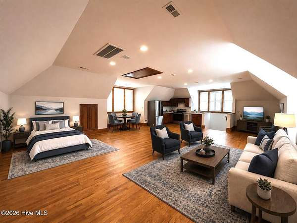
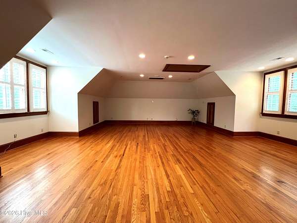
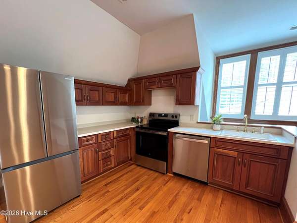
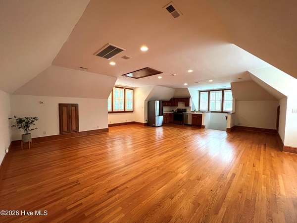
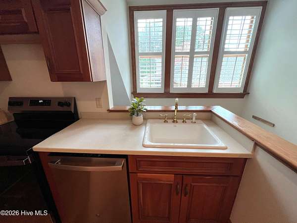
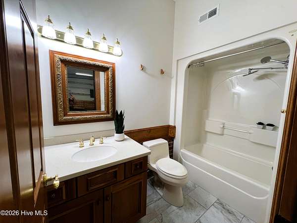
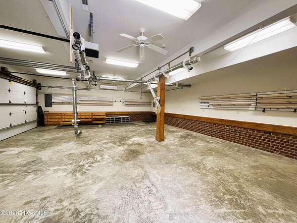
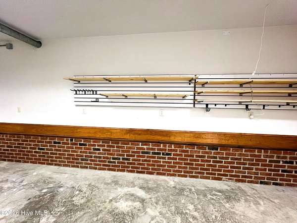
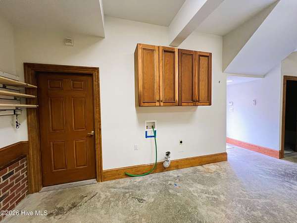
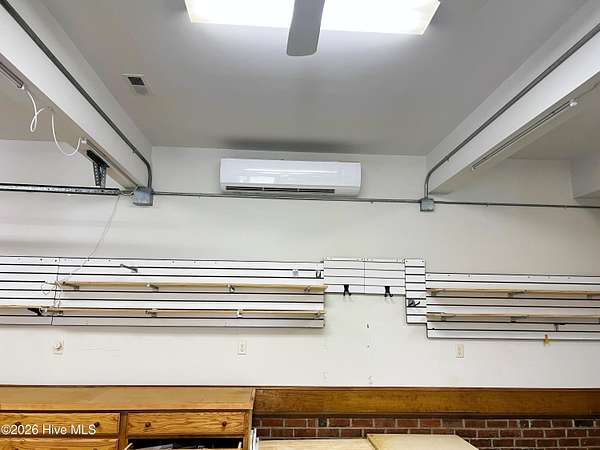
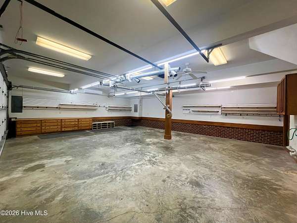
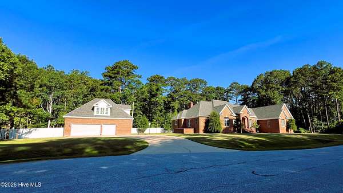
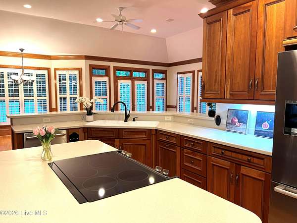
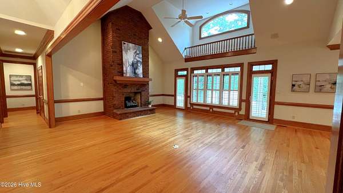
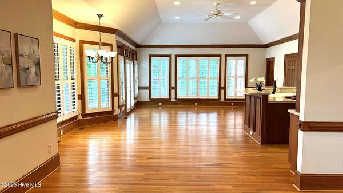
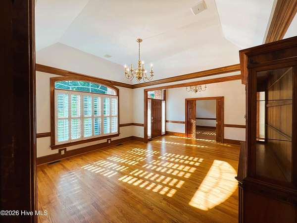
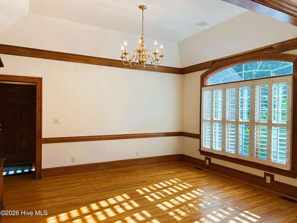
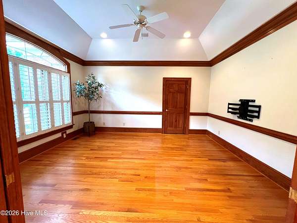
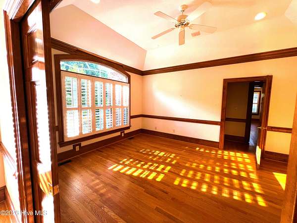
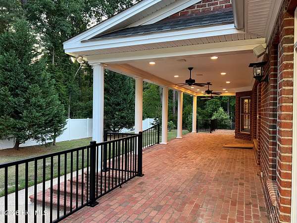
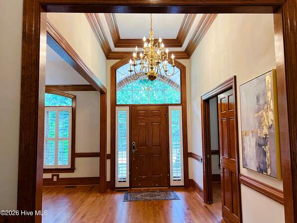
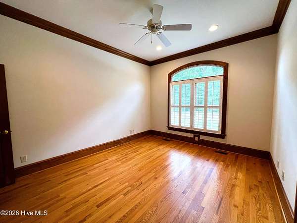
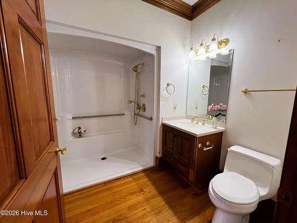
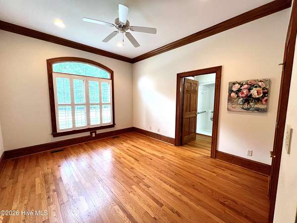
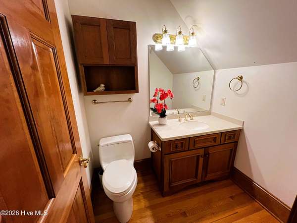
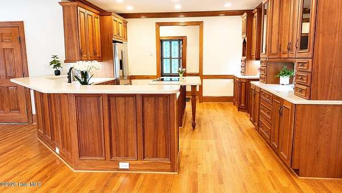
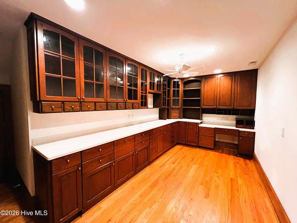
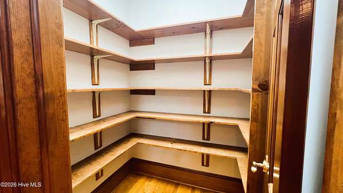
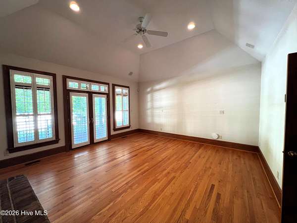
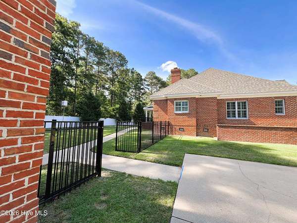
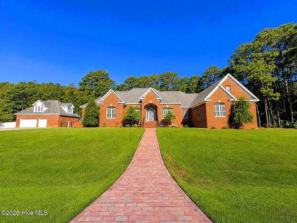
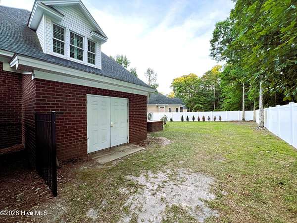
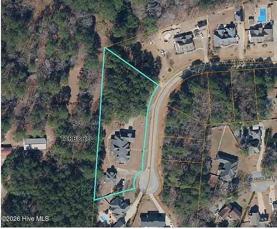
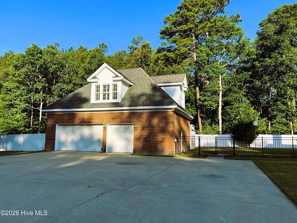
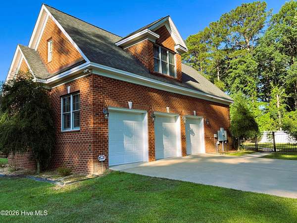
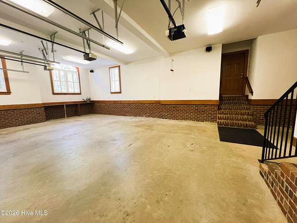
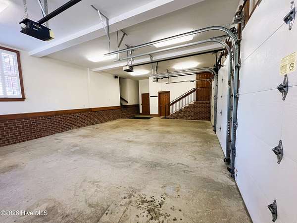
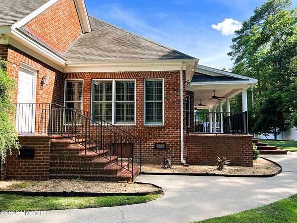
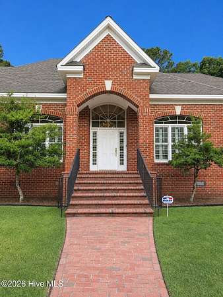
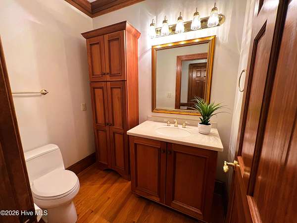
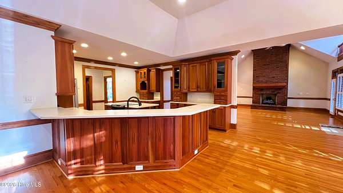
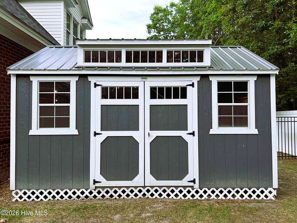
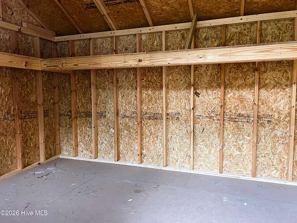
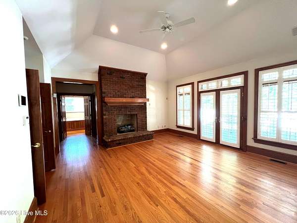
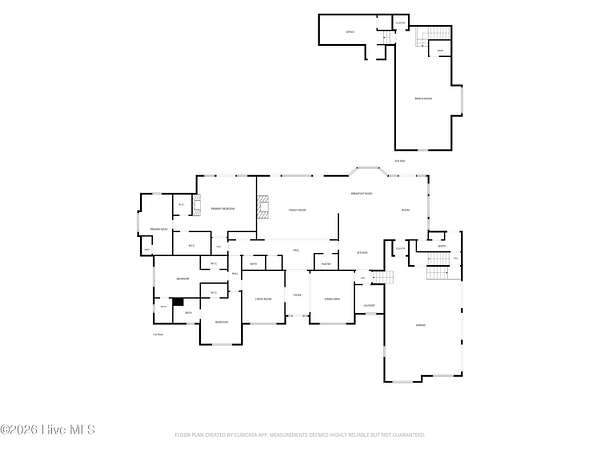
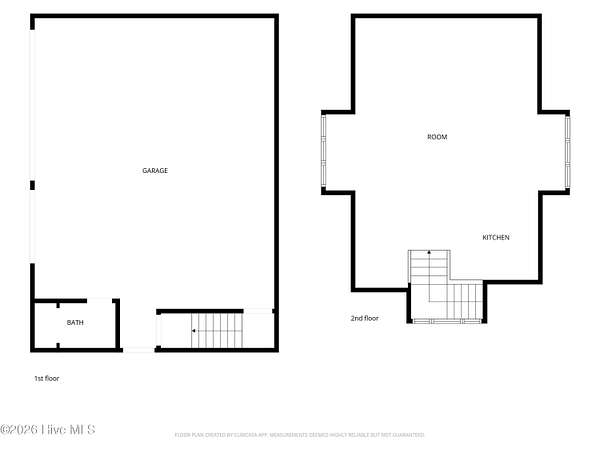
RARE FIND IN TARBORO! Exceptional space, privacy, and versatility come together at 722 Wellington Lane. Tucked away on a quiet cul-de-sac and spanning FIVE LOTS, this impressive home offers an ADA-compliant ELEVATOR, SIX TOTAL GARAGE SPACES, private guest accommodations, a workshop, theater room, dedicated office, and an incredible primary suite. Inside, beautiful hardwood floors, rich custom cabinetry, and generously sized rooms create a warm and inviting home designed for both everyday living and entertaining. The spacious kitchen offers abundant cabinetry and workspace, a large walk-in pantry, and an adjoining keeping room. Formal living and dining rooms are complemented by an expansive family room, while the private office with extensive built-ins provides an ideal work-from-home space. The primary suite is a true retreat with its own FIREPLACE, separate his-and-hers closets, dual vanities, jetted spa tub, walk-in shower, and private water closet. Need room for cars, hobbies, guests, or a workshop? This property delivers. In addition to the attached three-car garage, a separate THREE-CAR GARAGE/WORKSHOP includes a full bath and private guest accommodations above with a FULL KITCHEN--perfect for extended family, overnight guests, a private retreat, or additional workspace. An ADA-compliant elevator provides convenient access from the attached garage to both the first and second floors, adding a level of accessibility rarely found in a home of this size. Outside, enjoy a fully fenced backyard, mature landscaping, abundant storage, and the privacy and breathing room that come with five lots. If you've been searching for a home with SPACE, FLEXIBILITY, PRIVACY, GARAGE CAPACITY, and features you simply don't find every day, 722 Wellington Lane deserves a closer look.
Location
- Street address
- 722 Wellington Ln
- County
- Edgecombe County
- Zip code
- 27886
- Community
- Summerfield
- Elevation
- 84 feet
Directions
From Rocky Mount: take 64 East, Take the Edgecombe Community College Exit, Turn Left onto McNair Rd, Turn Right onto Howard Ave, Left on Pine St., Left on Summerfield Dr. , Left on Wellington Lane .
Property details
- Acreage
- 1.57 acres68,389 sq ft
- Zoning
- SF
- MLS #
- HMLS 100579215
- Posted
Property taxes
- 2025
- $10,018
Expenses
- Homeowner Association Fee
- $45 annually
Parcels
- 472828703300
Legal description
LT 99-103 SUMMERFIELD SEC 5
Details and features
Listing
- Type
- Residential
- Subtype
- Single Family Residence
Lot
- Features
- Cul-De-Sac, Wooded
Exterior
- Parking Spaces
- 6
- Parking
- Garage, Open
- Pool
- Porch
- Structures
- Guest House
Structure
- Stories
- 2
- Water
- Public
- Heating
- Electric, Fireplace Insert, Fireplace(s), Heat Pump, Natural Gas, Zoned
- Cooling
- Ceiling Fan(s), Central Air, Multi Units
- Materials
- Brick, Wood Frame
- Roof
- Shingle
Interior
- Room Count
- 10
- Rooms
- Bathroom x 6, Bedroom x 3, Dining Room, Family Room
- Flooring
- Hardwood
- Fireplaces
- Yes
- Appliances
- Built-In Microwave, Dishwasher, Disposal, Dryer, Electric Range, Refrigerator, Self Cleaning Oven, Tankless Water Heater, Washer
- Accessibility
- Accessible Elevator Installed
- Features
- 2nd Kitchen, Apt/Suite, Blinds/Shades, Bookcases, Ceiling Fan(s), Eat-In Kitchen, Elevator, Entrance Foyer, Gas Log, High Ceilings, Kitchen Island, Pantry, Solid Surface, Tray Ceiling(s), Vaulted Ceiling(s), Walk-In Closet(s), Walk-In Shower, Whirlpool
Property utilities
| Category | Type | Status |
|---|---|---|
| Gas | Natural Gas | Connected |
Nearby schools
| Name | Type |
|---|---|
| Stocks | Elementary |
| Patillo | Middle |
| Tarboro | High |
Listing history
| Date | Event | Price | Change | Source |
|---|---|---|---|---|
| June 5, 2026 | New listing | $725,000 | — | HMLS |