Land with Home for Sale in Baxter, Tennessee
7220 Friendly Rd, Baxter, TN 38544
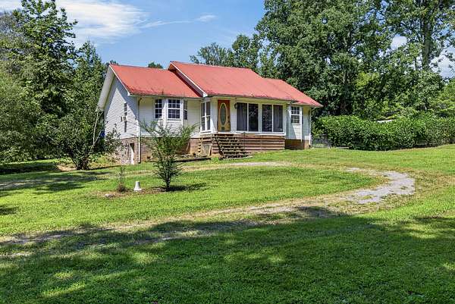
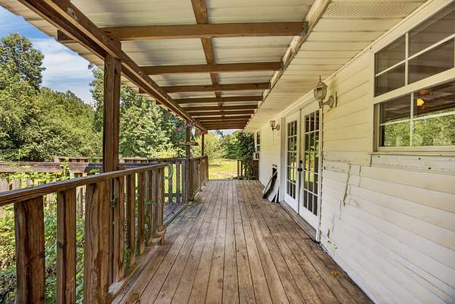
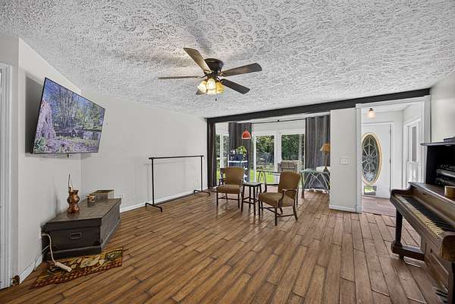
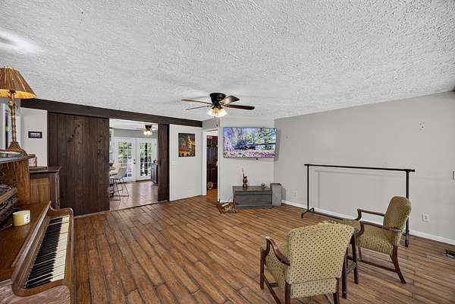
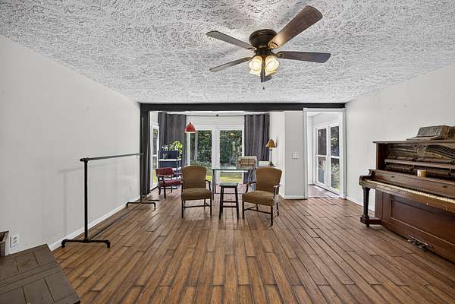
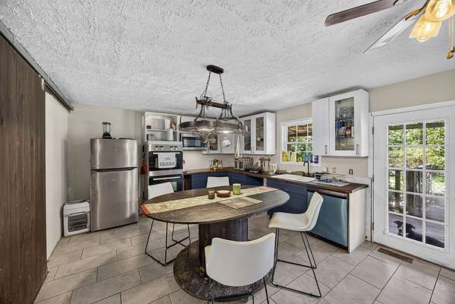
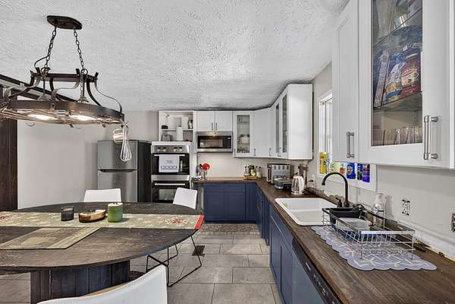
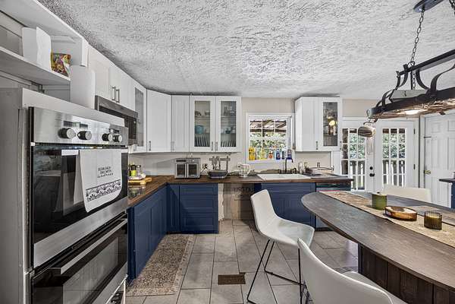
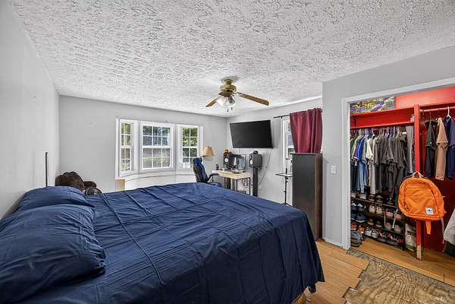
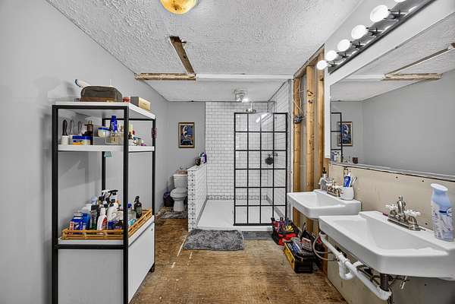
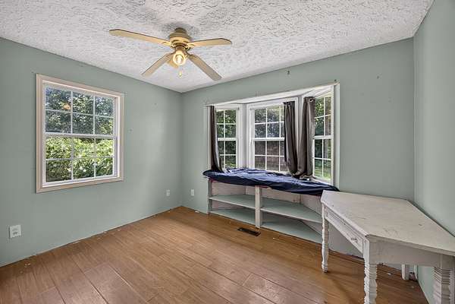
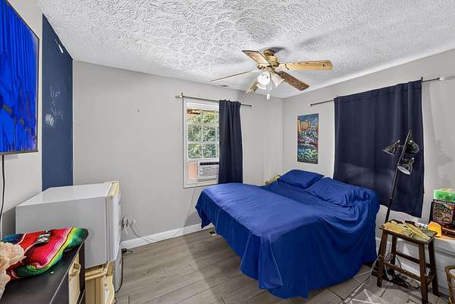
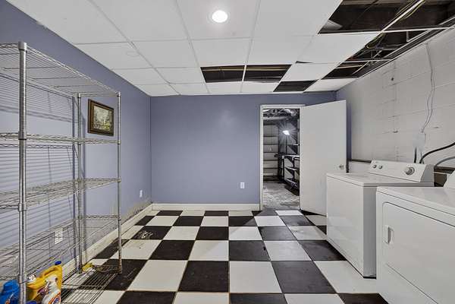
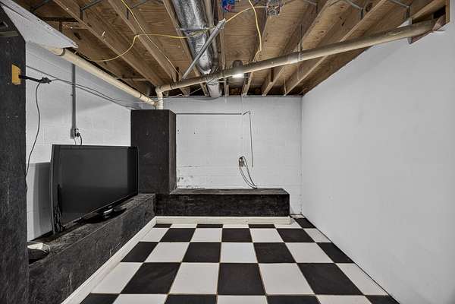
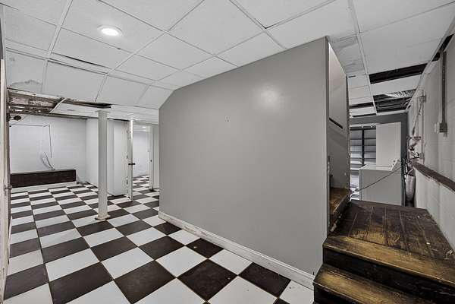
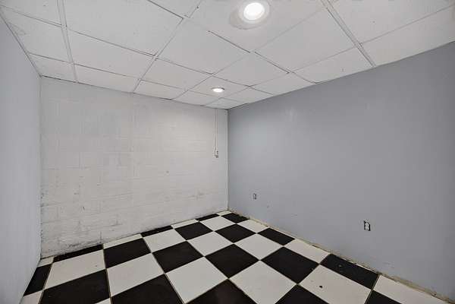
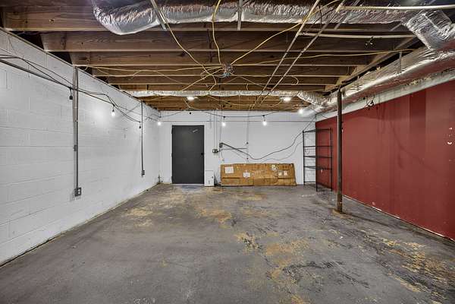
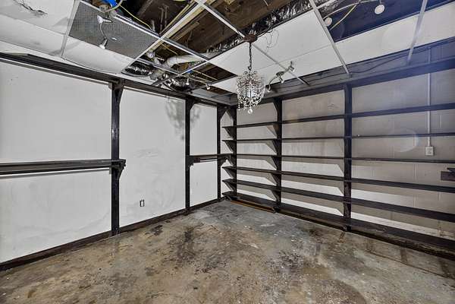
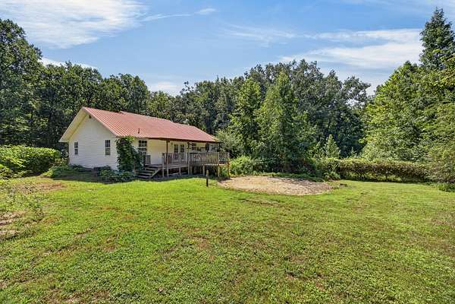
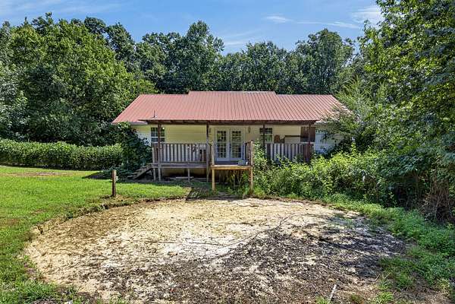
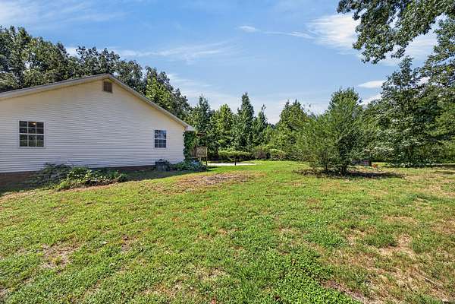
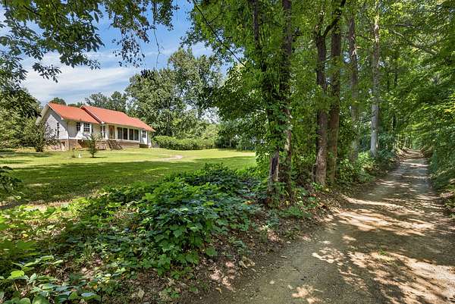
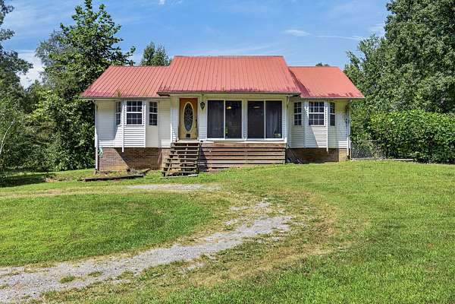
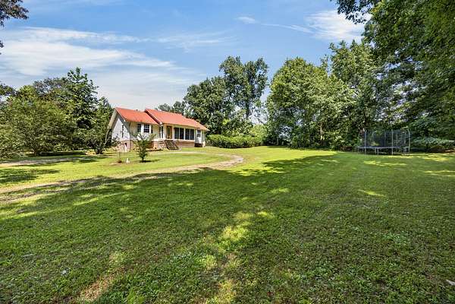
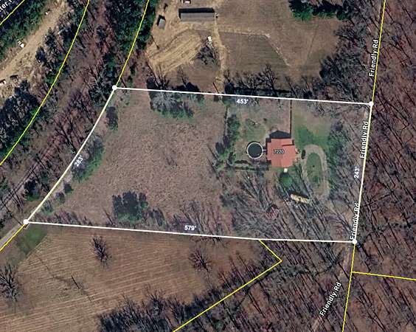
Great for someone who likes a fixer upper and projects! INVESTOR / PROJECT OPPORTUNITY – Looking for a property with potential to build equity through renovation and finishing work? This 2.68-acre property offers an opportunity for an investor, contractor, or buyer ready to take on a project and create something of their own. The existing home needs TLC, but the potential is worth exploring. A partially finished basement provides the opportunity to expand the living area and could allow the home to reach approximately 2,400 square feet of finished living space when completed, depending on the final layout and improvements. The acreage gives you room to work with while offering a convenient location just minutes from Baxter city limits and I-40 access, with Cookeville city limits approximately 10 minutes away. That combination of land, potential living space, and accessibility makes this property worth considering for someone looking beyond a typical move-in-ready home. The price reflects the condition and work needed, creating an opportunity for a buyer who can see the potential and is prepared to put in the work. Seller is negotiable and motivated to sell. If you're an investor looking for your next project, a contractor seeking a renovation opportunity, or a buyer willing to trade sweat equity for potential value, take a closer look at what this property could become. Sold as-is. Bring your vision and explore the possibilities!
Location
- Street address
- 7220 Friendly Rd
- County
- Putnam County
- Zip code
- 38544
- Elevation
- 1,023 feet
Directions
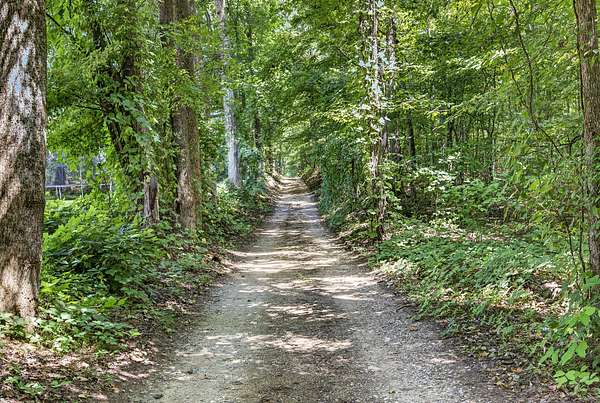
8 minutes from Upperman High School: From Upperman High School, turn left on HWY 70/ Nashville Highway, Left on 1st Ave, Right on Main st/ Old Baxter Rd, Left on Friendly Rd, continue straight even once it turns into a driveway like path, home on right wi
Property details
- Acreage
- 2.68 acres
- MLS #
- REALTRACS 3514748
- Posted
Property taxes
- Recent
- $1,055
Parcels
- 063 10306 000
Details and features
Listing
- Type
- Residential
- Subtype
- Single Family Residence
- Possession
- Negotiable
Lot
- Size Source
- Assessor
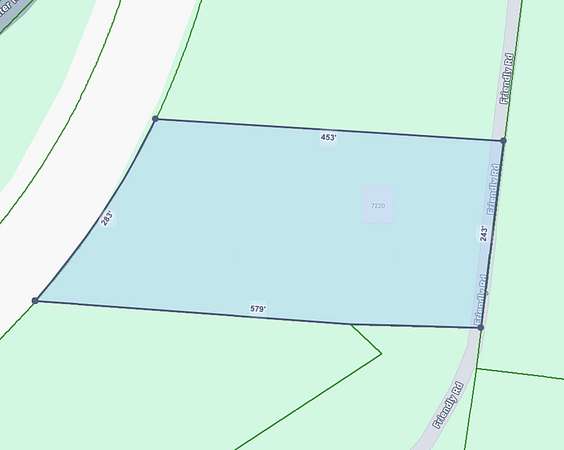
- Dimensions
- 243 x 453
- Terrain
- Cleared, Rolling Slope
- Features
- Cleared, Rolling Slope
Exterior
- Parking Spaces
- 2
- Parking
- Driveway, Gravel
- Outdoor Spaces
- Covered, Deck, Porch
- Structures
- Storage
Structure
- Style
- Traditional
- Stories
- 1
- Basement
- Partially Finished
- Water
- Private
- Sewer
- Septic Tank
- Heating
- Central
- Cooling
- Ceiling Fan(s), Central Air
- Materials
- Frame
- Roof
- Metal
- Foundation
- Block
Interior
- Rooms
- Bedroom, Dining Room, Kitchen, Living Room, Master Bathroom
- Flooring
- Laminate, Tile, Vinyl, Wood
- Appliances
- Built-In Electric Range, Cooktop, Electric Oven
- Laundry
- Electric Dryer Hookup, Washer Hookup
- Security
- Smoke Detector(s)
- Features
- Ceiling Fan(s), High Speed Internet, Open Floorplan, Walk-In Closet(s)
Property utilities
| Category | Type | Status |
|---|---|---|
| Water | Public | Available |
| Sewage | Septic System | Connected |
Nearby schools
| Name | Type |
|---|---|
| Baxter Primary | Elementary |
| Upperman Middle School | Middle |
| Upperman High School | High |
Listing history
| Date | Event | Price | Change | Source |
|---|---|---|---|---|
| Sept 4, 2026 | Price drop | $274,929 | $10,000 -3.5% | REALTRACS |
| Aug 18, 2026 | New listing | $284,929 | — | REALTRACS |
Payment calculator

Based on information submitted to the MLS GRID as of Oct 5, 2026 3:00 am MT. All data is obtained from various sources and may not have been verified by broker or MLS GRID. Supplied Open House Information is subject to change without notice. All information should be independently reviewed and verified for accuracy. Properties may or may not be listed by the office/agent presenting the information. Some IDX listings have been excluded from this website. View more