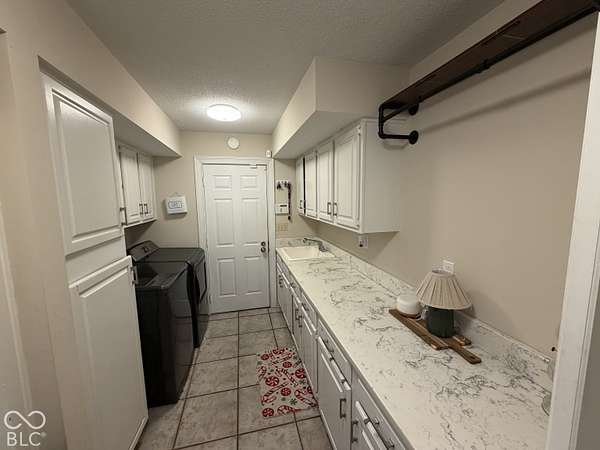
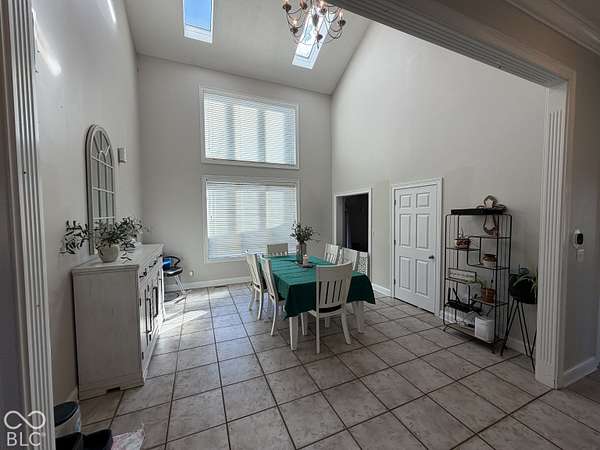
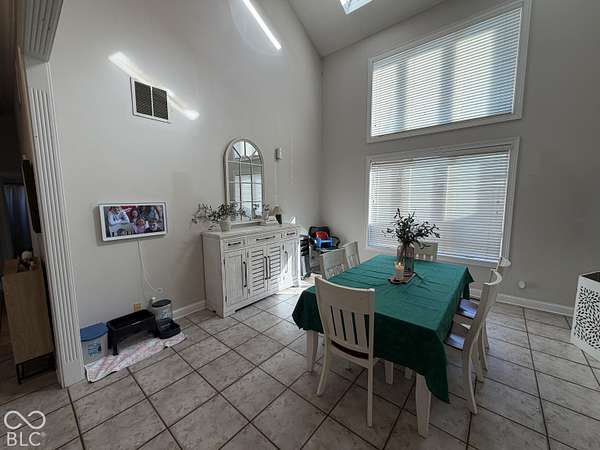
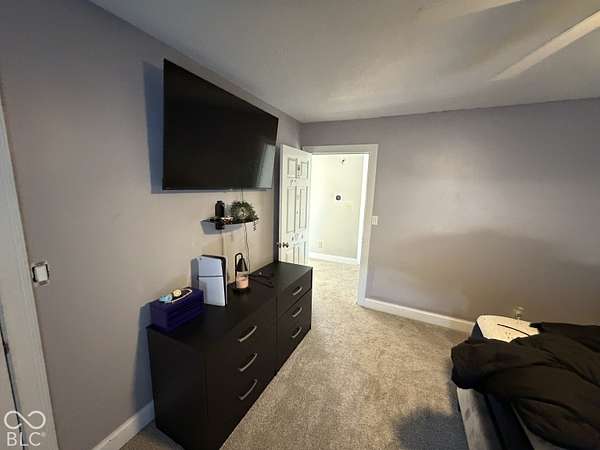
Land with Home for Sale in Muncie, Indiana
7220 W Jackson St, Muncie, IN 47304
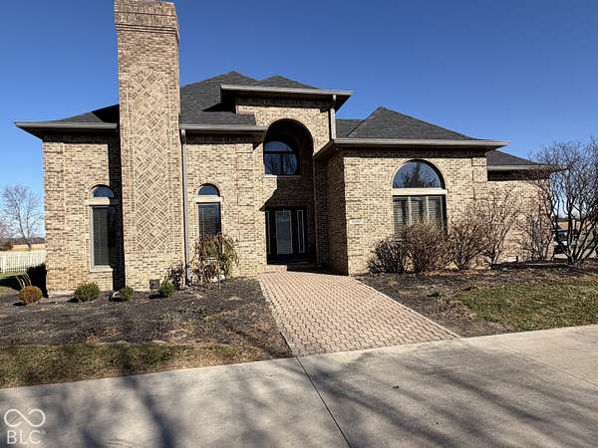
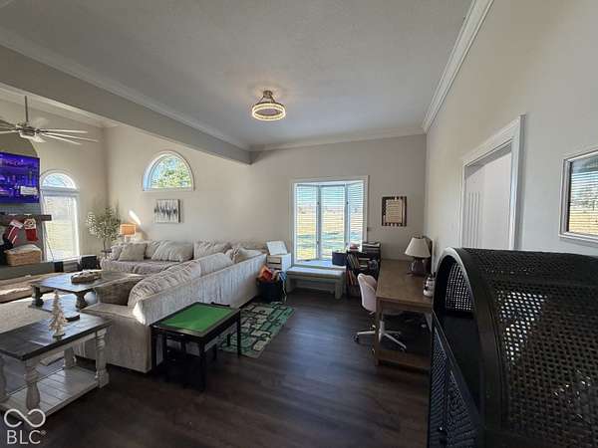
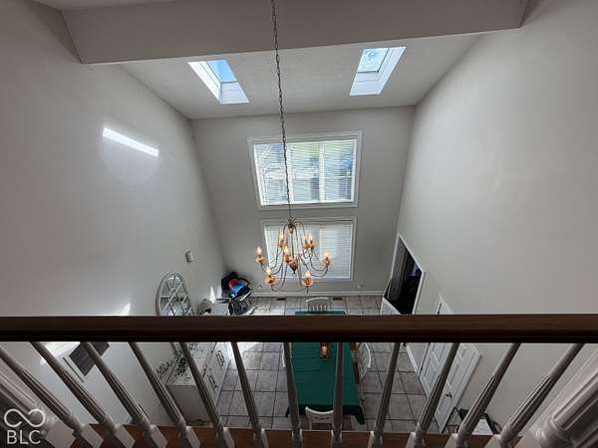
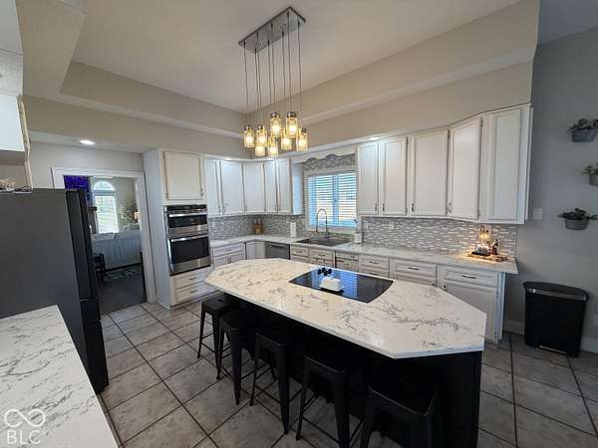
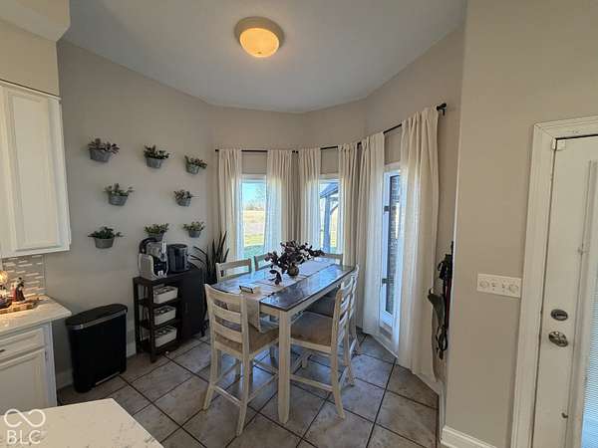
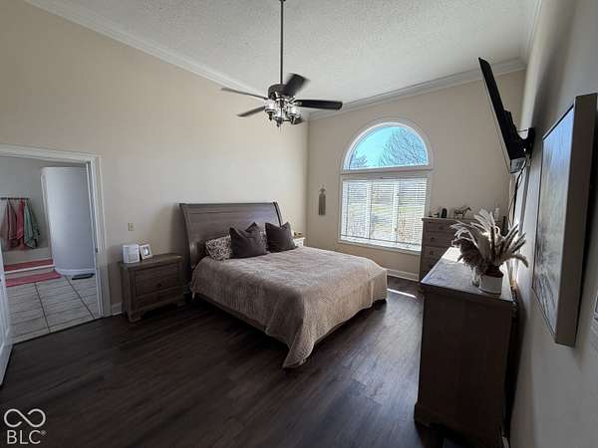
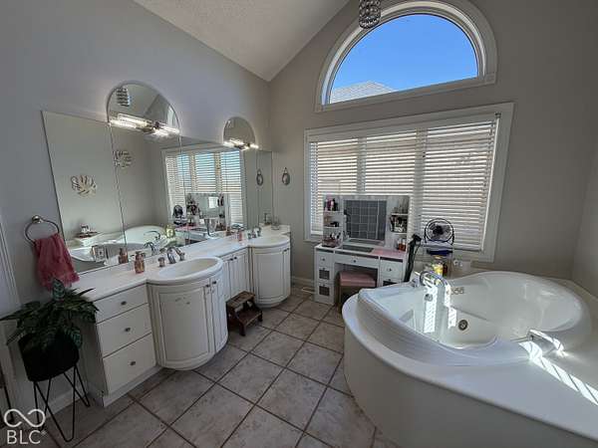
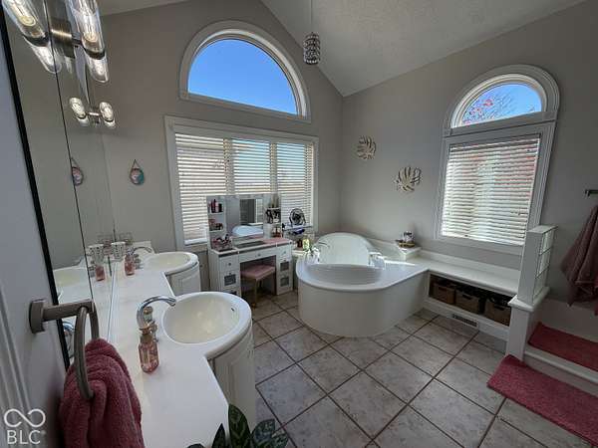
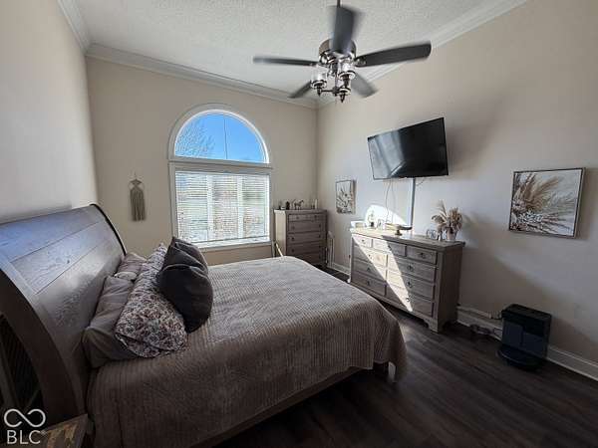
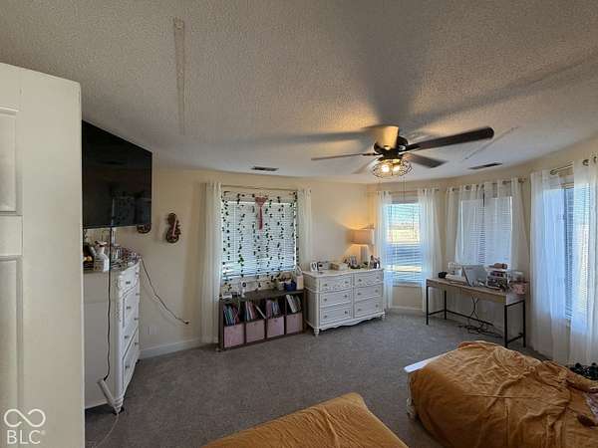
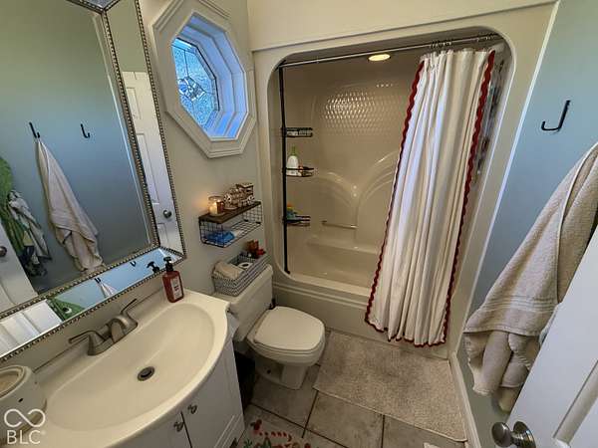
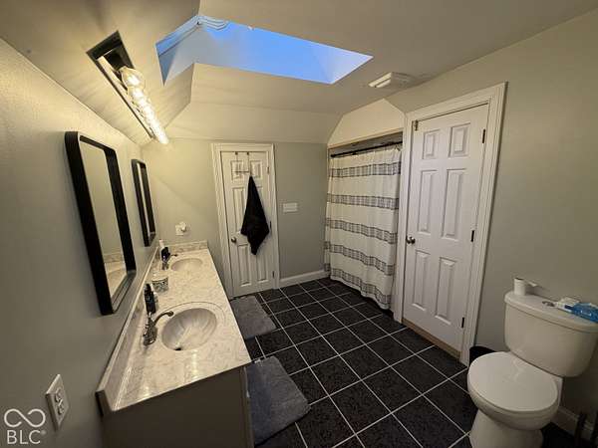
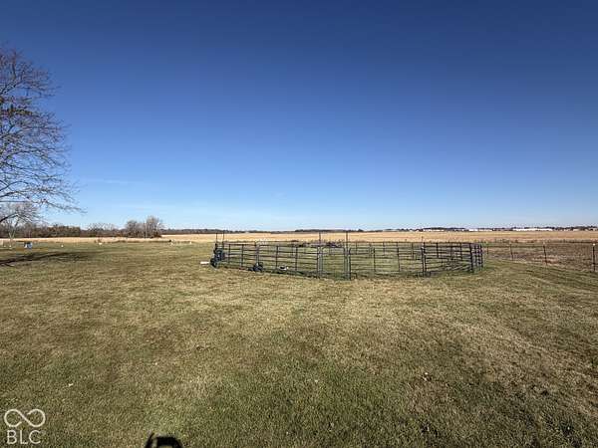
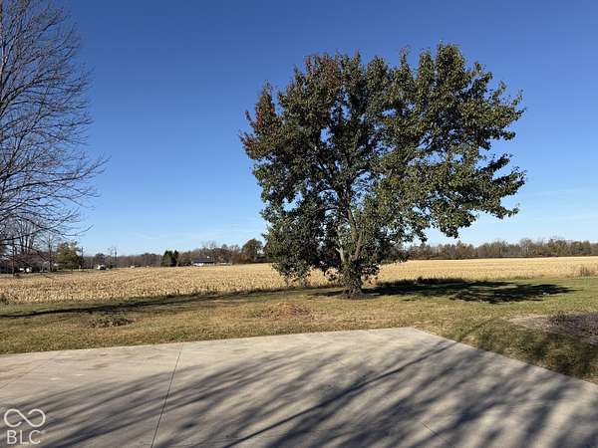
Experience the grandeur of 7220 W Jackson ST, Muncie, IN, a distinguished single-family residence constructed in 1991. Offering an expansive 3,498 square feet of living space, this two-story home stands as a testament to thoughtful design and functional architecture. Every square inch of this property is crafted to provide a sense of openness and comfort, perfect for those who appreciate both scale and substance in their living environment. The interior layout spans two well-proportioned stories, ensuring a logical flow that separates active living areas from private retreats. With four bedrooms and three full bathrooms, the residence provides a versatile floor plan that adapts seamlessly to various lifestyle needs and hosting configurations. Each room is positioned to maximize the use of the generous 3,498 square feet, creating an atmosphere of comfort and utility throughout the home. Set upon a massive 217,800-square-foot lot, the property offers an unparalleled sense of space and seclusion. This significant land area allows for a unique connection to the outdoors, providing a expansive canvas for recreation, privacy, and long-term enjoyment of the natural environment. The sheer scale of the grounds ensures that the residence is as impressive from the exterior as it is from within. Contact us today to schedule your private tour and discover how this exceptional property can serve as the backdrop for your next chapter.
Location
- Street address
- 7220 W Jackson St
- County
- Delaware County
- Zip code
- 47304
- School district
- Yorktown Community Schools
- Elevation
- 943 feet
Property details
- Acreage
- 5 acres
- MLS #
- MIBOR 22135762
- Posted
Property taxes
- 2025
- $8,656
Parcels
- 181002400002000035
Legal description
Pt S Hlf 5.0000Acres Str: 022009 In: Out:
Details and features
Listing
- Type
- Residential
- Subtype
- Single Family Residence
Lot
- Features
- Not in Subdivision
Exterior
- Parking
- Garage
- Features
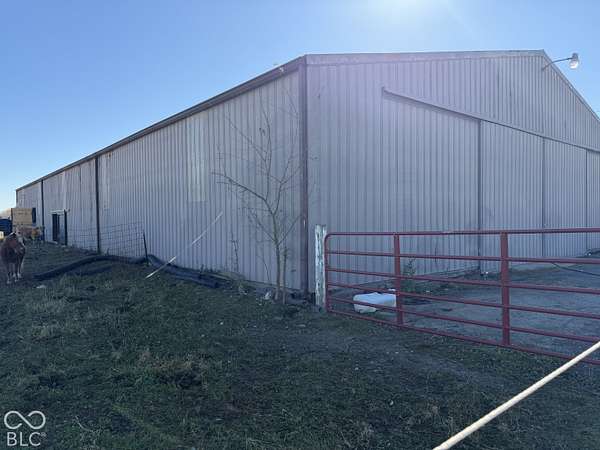
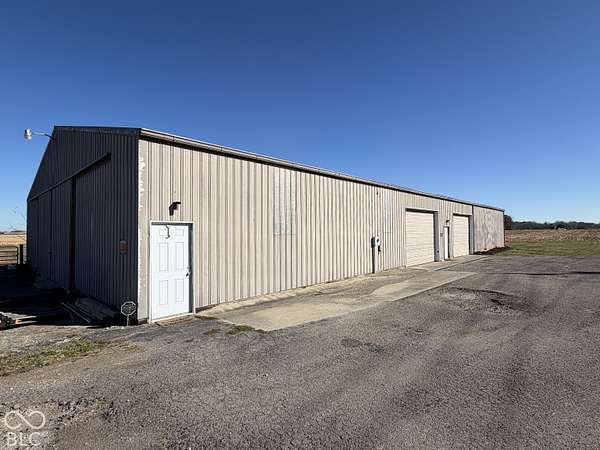
- Barn Pole
Structure
- Stories
- 2
- Water
- Private
- Heating
- Electric, Forced Air, Heat Pump, Propane
- Cooling
- Central Air
- Materials
- Brick
Interior
- Room Count
- 9
- Rooms
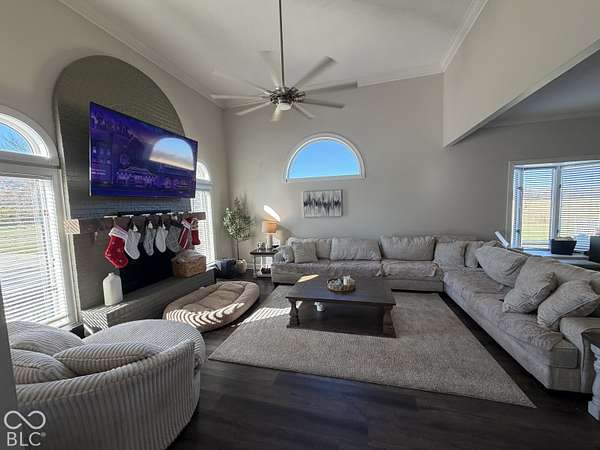
- Bathroom x 3, Bedroom x 4, Dining Room, Game Room, Great Room, Laundry Room x 2
- Fireplaces
- Yes
- Appliances
- Dishwasher, Electric Cooktop, Electric Oven, Electric Water Heater, Microwave, Oven
- Features
- Attic Access, Bath Sinks Double Main, Breakfast Bar, Hi-Speed Internet Availbl, High Ceilings, Kitchen Island, Paddle Fan, Walk-In Closet(s), Wired For Data, Wood Work Painted
Property utilities
| Category | Type | Status |
|---|---|---|
| Gas | Propane | Connected |
Nearby schools
| Name | Type | District |
|---|---|---|
| Pleasant View Elementary School | Elementary | Yorktown Community Schools |
| Yorktown Middle School | Middle | Yorktown Community Schools |
| Yorktown High School | High | Yorktown Community Schools |
Listing history
| Date | Event | Price | Change | Source |
|---|---|---|---|---|
| Nov 10, 2026 | New listing | $875,000 | — | MIBOR |