Recreational Land with Home for Sale in Hubbardston, Michigan
7222 Beahan Rd, Hubbardston, MI 48845
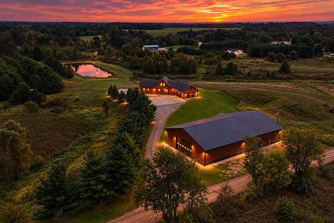
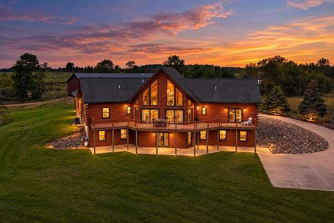
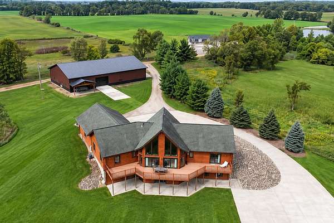
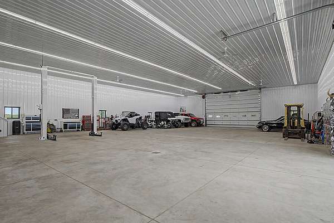
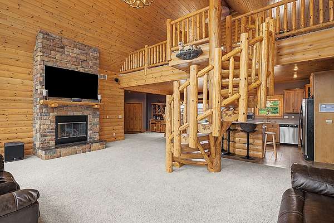
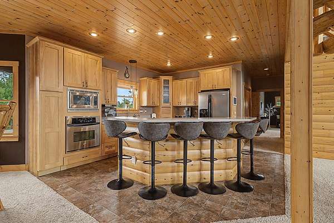
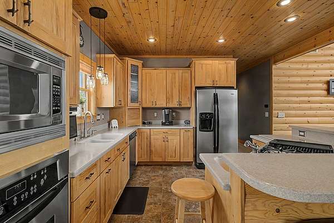
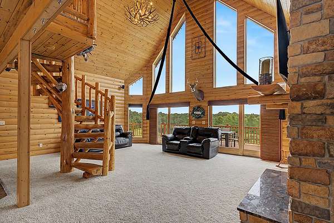
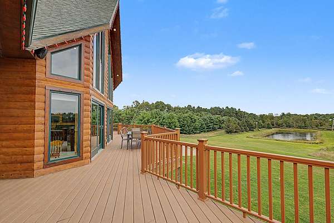
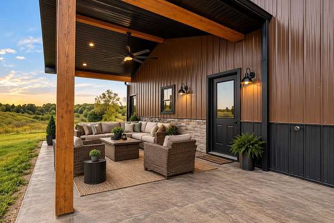
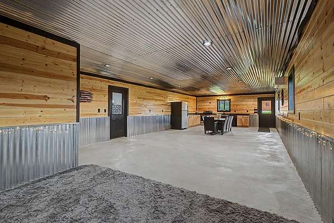
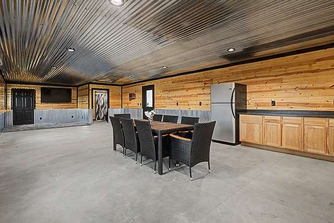
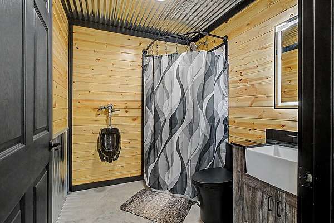
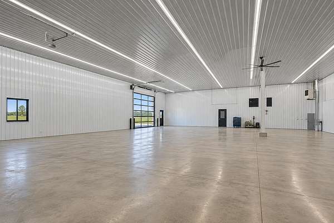
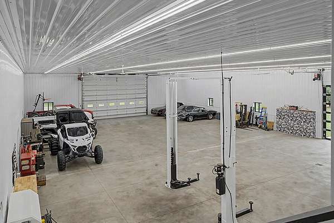
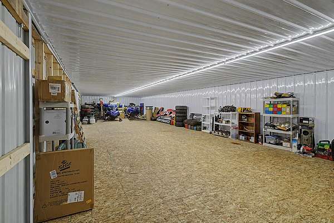
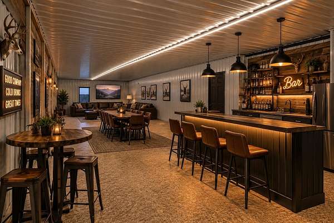
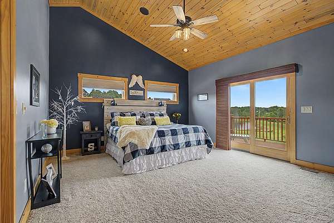
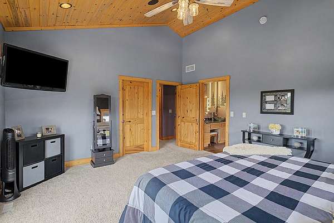
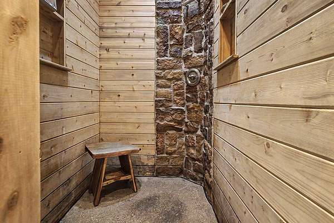
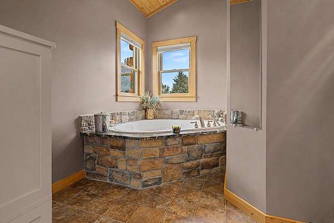
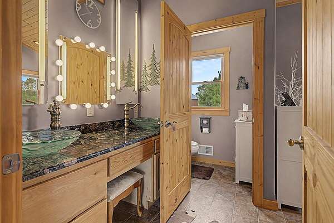
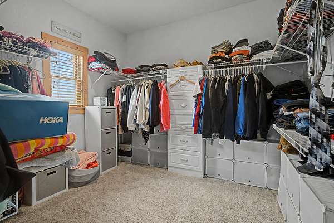
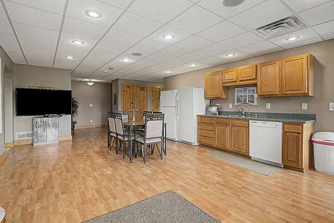
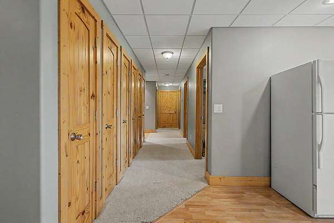
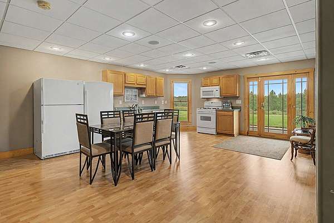
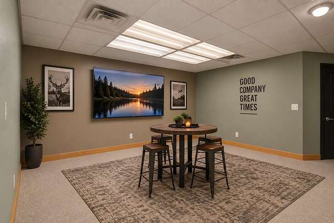
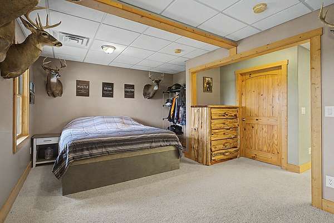
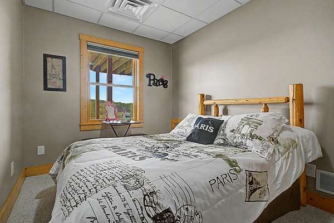
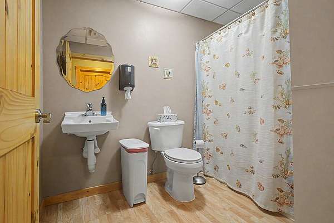
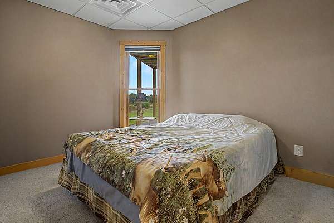
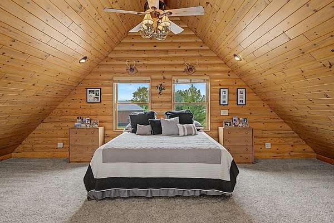
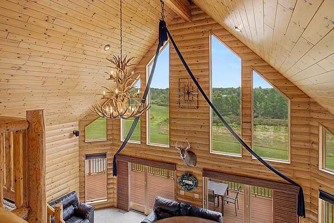
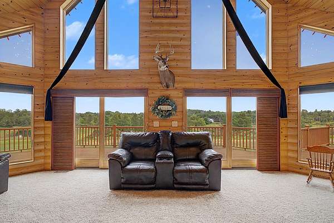
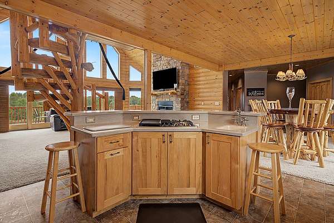
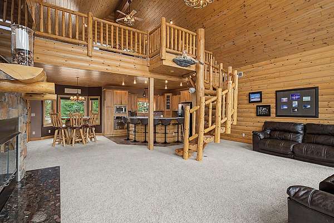
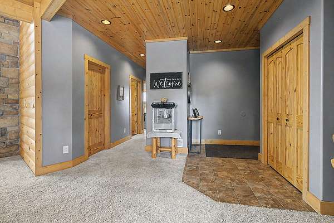
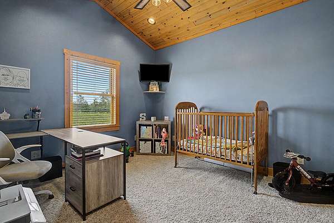
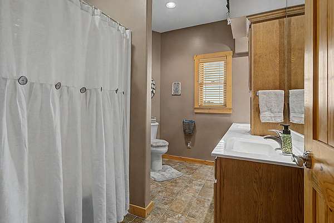
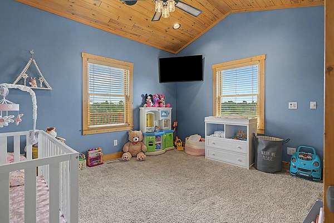
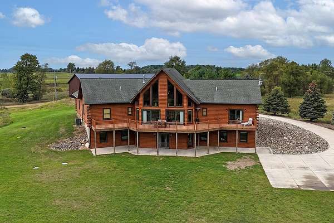
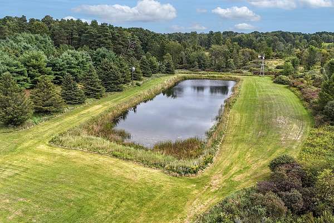
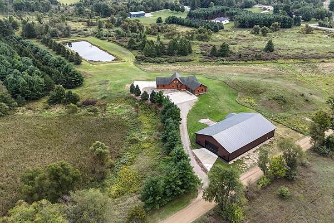
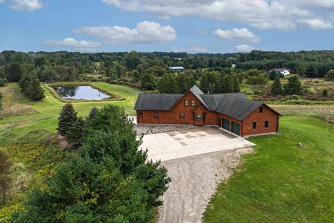
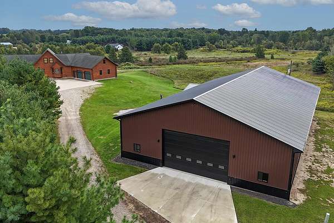
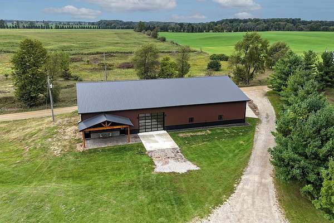
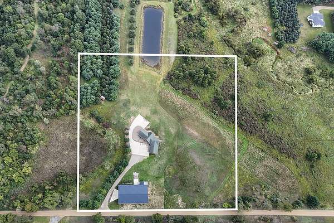
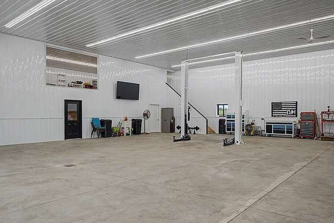
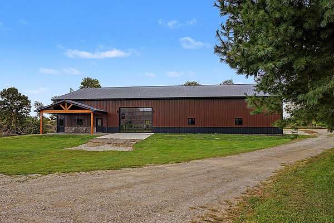
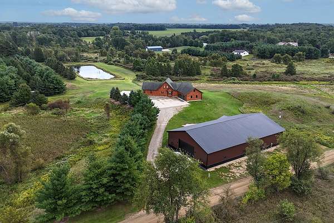
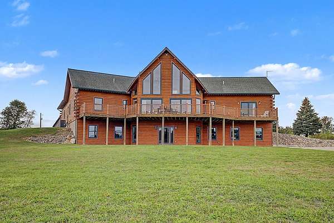
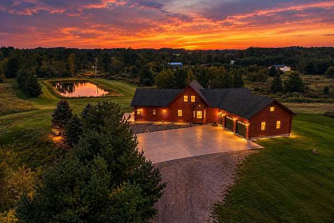
Custom Log Home on 10 Private Acres with 6,240 Sq Ft Heated Pole Barn & Stocked Pond! This one-of-a-kind 7-bedroom log home offers vaulted ceilings, 2 kitchens, multiple living and dining areas, a main-level primary suite and finished walkout basement with 9' ceilings and 3-zone radiant heated floors. Recently sandblasted, stained and clear coated with new composite deck railing, heated garage, surround sound and outdoor speakers. The impressive 104x60 heated and insulated pole barn features 16' sidewalls, 7" concrete floors, oversized doors, floor drains, hoist, hot/cold water and finished gathering space with kitchen. A rare Michigan country property offering acreage, privacy, wildlife, recreation and exceptional space for vehicles, equipment, hobbies or a workshop. See feature sheet for more! Video link:
Location
- Street address
- 7222 Beahan Rd
- County
- Ionia County
- Zip code
- 48845
- School district
- Carson City
- Elevation
- 757 feet
Directions
M57 E from Greenville to Blackmer Rd. S to Borden Rd. W to Beahan Rd. N 127 N from Lansing to M57 W to Blackmer Rd. S to Borden Rd. W to Beahan Rd. N
Property details
- Acreage
- 10 acres
- MLS #
- MichRIC 26049825
- Posted
Property taxes
- 2025
- $2,373
Parcels
- 090-010-000-045-12
Legal description
NW 1/4 OF SW 1/4 OF SW 1/4 SEC 10-8-5 2001 090-045-10
Details and features
Listing
- Type
- Residential
- Subtype
- Single Family Residence
Lot
- Waterfront
- Pond
- Features
- Level, Rolling Hills, Wooded
Exterior
- Parking
- Garage, Open
- Pool
- Deck
- Features
- Balcony
Structure
- Stories
- 2
- Basement
- Daylight, Full, Walk-Out Access
- Water
- Well
- Sewer
- Septic Tank
- Heating
- Forced Air, Radiant
- Cooling
- Central Air
- Materials
- Log, Wood Siding
- Roof
- Shingle
- Windows
- Garden Window(s), Insulated Windows, Screens, Window Treatments
Interior
- Room Count
- 10
- Rooms
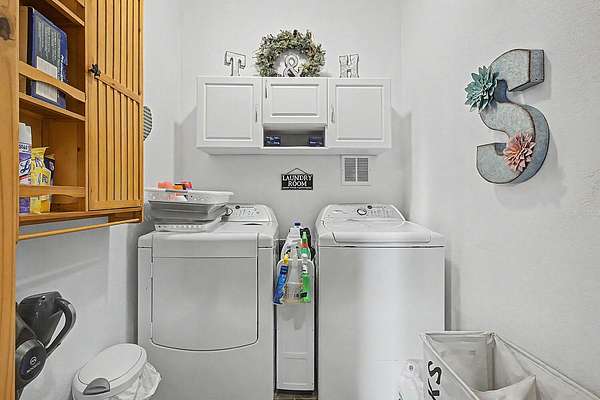
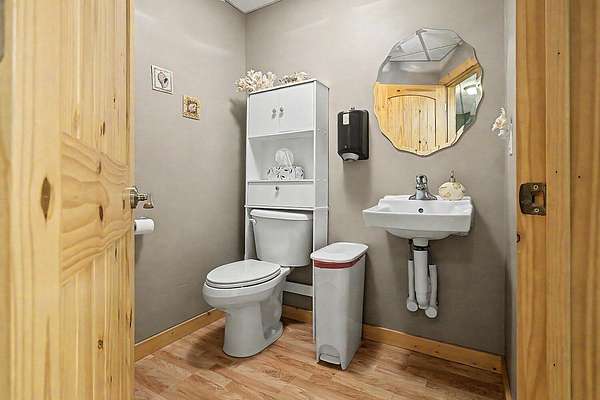
- Basement, Bathroom x 4, Bedroom x 7, Laundry Room
- Flooring
- Carpet, Laminate, Vinyl
- Fireplaces
- Yes
- Appliances
- Built-In Electric Oven, Cooktop, Dishwasher, Double Oven, Dryer, Microwave, Refrigerator, Washer
- Features
- Ceiling Fan(s), Center Island, Eat-In Kitchen, Garage Door Opener, Guest Quarters, LP Tank Owned, Pantry
Nearby schools
| Name | Type | District |
|---|---|---|
| Carson City Elementary School | Elementary | Carson City |
| Carson City - Crystal Upper Elementary & Middle SC | Middle | Carson City |
| Carson City - Crystal High School | High | Carson City |
Listing history
| Date | Event | Price | Change | Source |
|---|---|---|---|---|
| Sept 18, 2026 | New listing | $1,274,500 | — | MichRIC |