Land with Home for Sale in Oak Hills, California
7223 Braceo St, Oak Hills, CA 92344
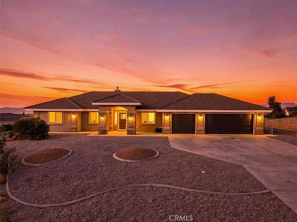
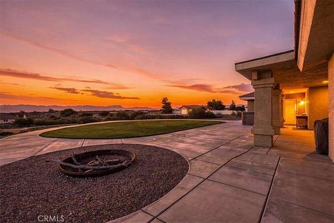
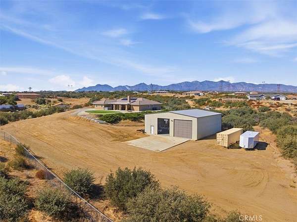
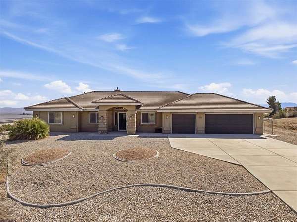
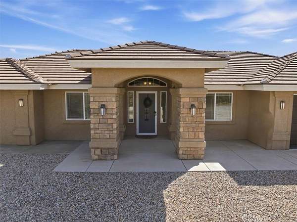
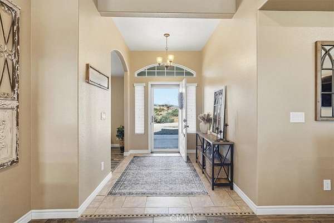
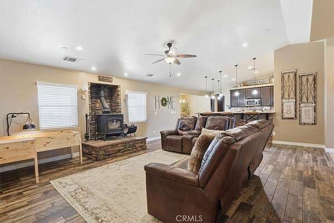
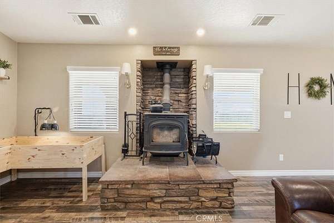
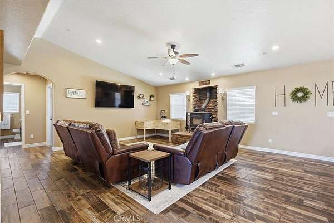
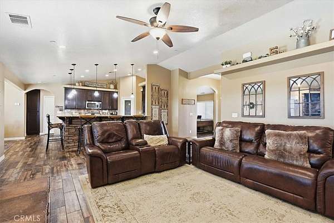
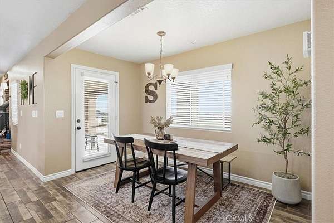
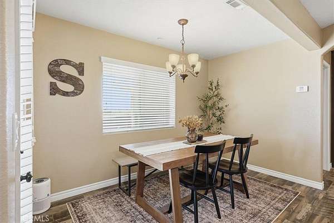
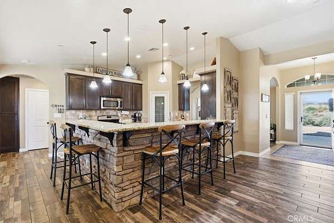
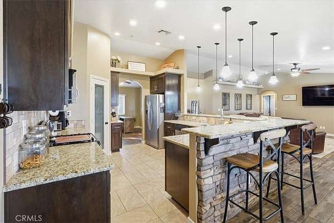
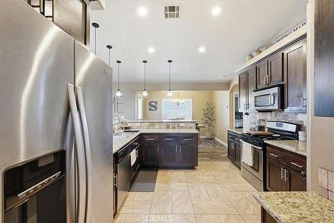
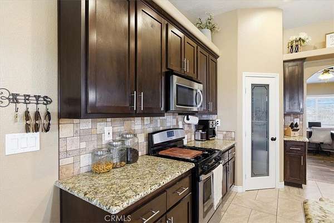
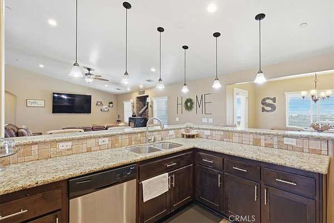
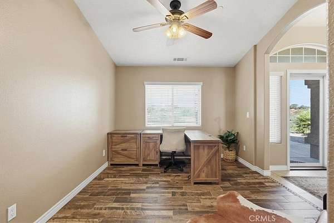
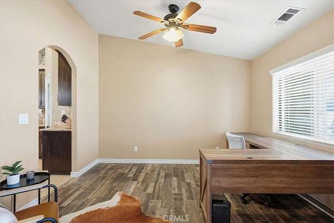
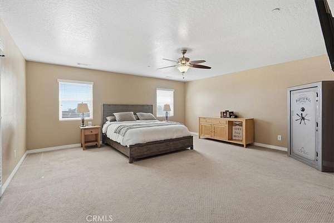
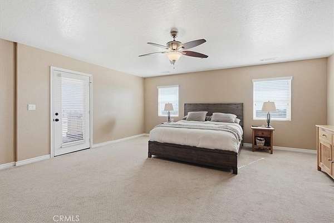
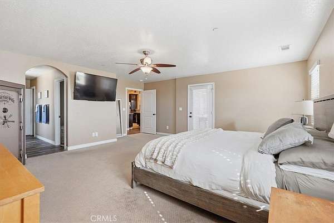
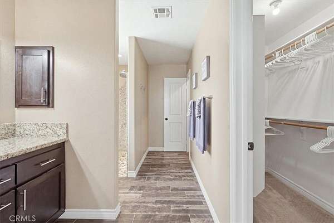
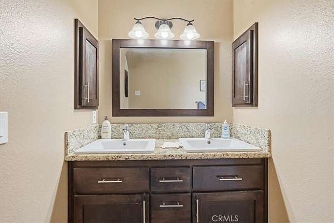
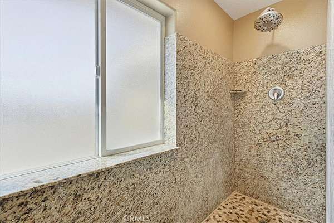
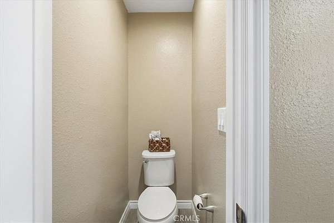
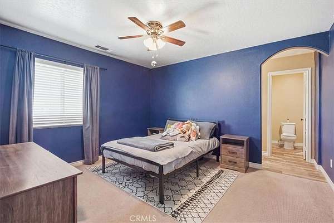
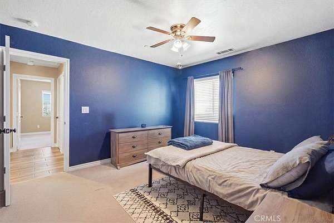
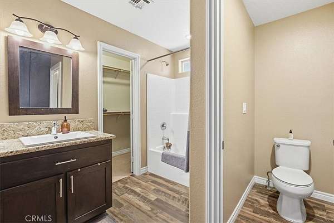
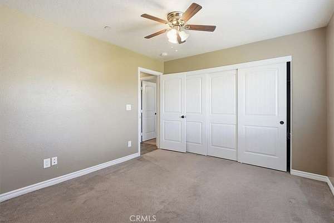
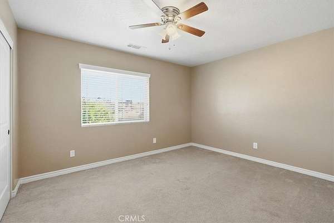
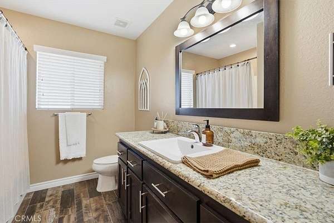
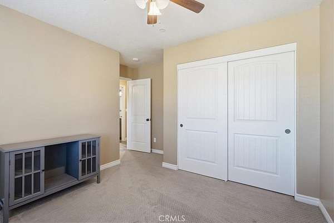
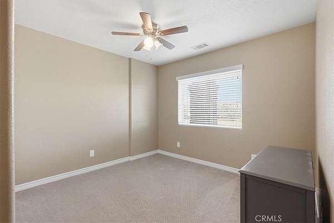
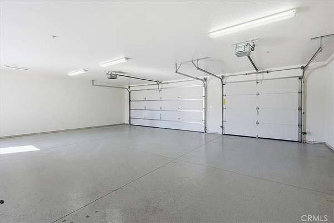
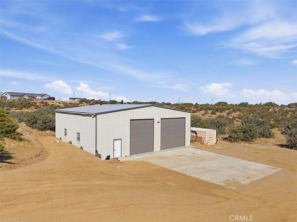
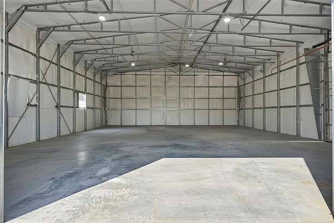
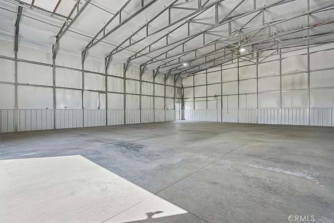
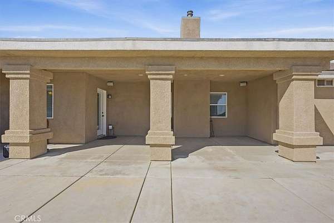
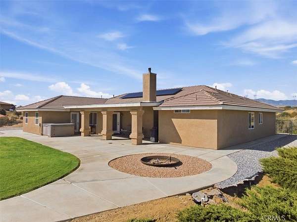
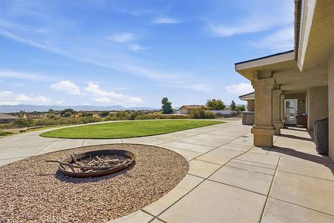
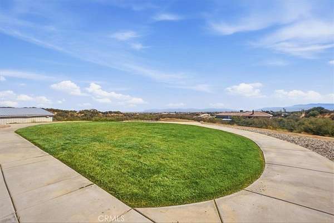
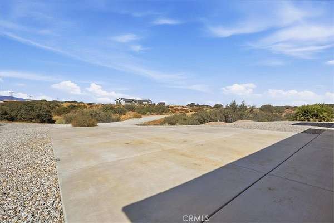
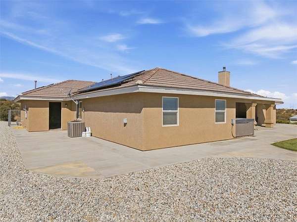
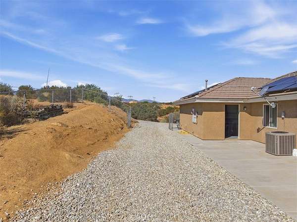
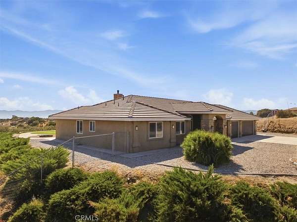
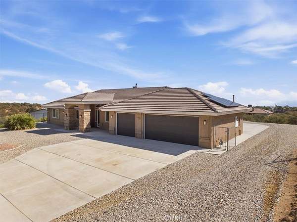
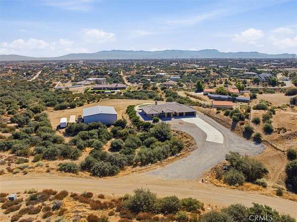
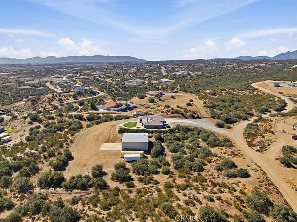
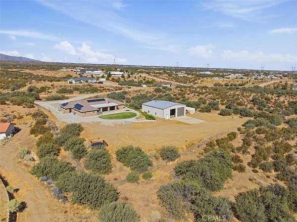
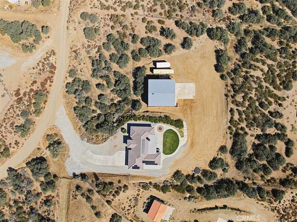
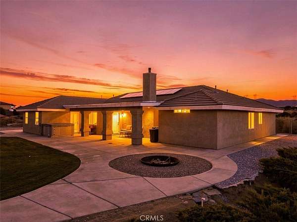
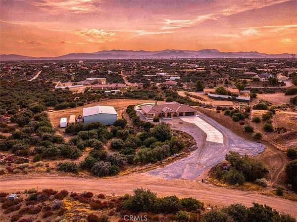
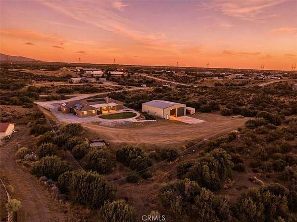
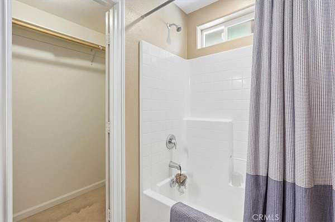
Welcome to this exceptional custom-built Oak Hills home offering comfort, privacy, beautiful views, and incredible versatility. This single-story residence features two primary bedroom suites, with the spacious main suite thoughtfully positioned for privacy and separation from the additional bedrooms. The inviting open-concept living area features vaulted ceilings and a wood-burning stove on a raised hearth, while the kitchen flows seamlessly into the living and dining spaces with generous cabinetry, stainless steel appliances, granite countertops, and a raised breakfast bar. A versatile room off the entry is currently used as an office. Enjoy expansive patios, manicured lawn, low-maintenance landscaping, an above-ground spa, fire-pit area, and beautiful hill and city-light views. The property also features owned solar, tile roof, and central HVAC. The impressive 2,500 sq. ft. detached workshop adds exceptional flexibility, featuring high ceilings, concrete floors, multiple oversized roll-up doors, lighting, and abundant room for an RV, vehicles, equipment, hobbies, storage, or workspace. Extensive paved areas provide convenient access and parking. A rare combination of a beautiful custom home, spacious grounds, privacy, views, and an extraordinary workshop-come see everything this Oak Hills property has to offer!
Location
- Street address
- 7223 Braceo St
- County
- San Bernardino County
- Zip code
- 92344
- Community
- OKH - Oak Hills
- School district
- Snowline Joint Unified
- Elevation
- 4,026 feet
Directions
Turn R from 395, L on Phelan Rd, R on Baldy Mesa, R on White Fox Trl, L on Braceo
Property details
- Acreage
- 2.62 acres
- Zoning
- OH/RL
- MLS #
- MRMLS CV26206826
- Posted
Parcels
- 0357781560000
Details and features
Listing
- Type
- Residential
- Subtype
- Single Family Residence
Lot
- View
- City, Desert
- Features
- 0-1 Unit/Acre, Desert Front, Front Yard, Lawn, Lot Over 40000 SQFT, Sprinkler System, Sprinklers Timer, Sprinklers in Rear
Exterior
- Parking Spaces
- 3
- Parking
- Driveway, Garage, RV
- Fencing
- Chain Link
- Pool
- Porch
- Hot Tub
- Yes
- Structures
- Outbuilding
Structure
- Stories
- 1
- Water
- Public
- Heating
- Central, Forced Air, Wood, Wood Stove
- Cooling
- Central Air
- Materials
- Stone Veneer, Stucco
- Roof
- Concrete, Flat, Tile
- Windows
- Double Pane Windows
Interior
- Rooms
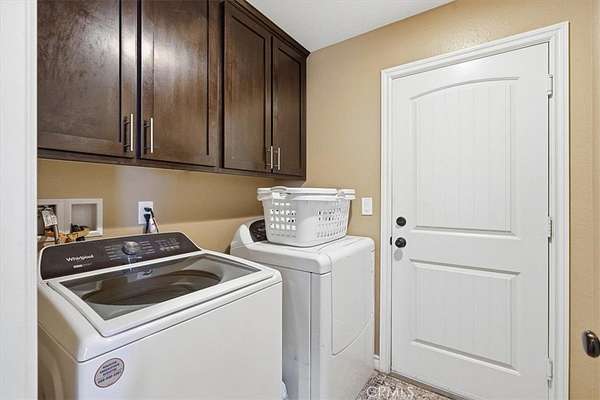
- Bathroom x 3, Bedroom x 4, Family Room, Laundry Room
- Flooring
- Carpet
- Appliances
- Gas Cooktop, Gas Oven, Gas Range, Gas Water Heater, Microwave, Range Hood, Water Heater
- Features
- Ceiling Fan(s), Granite Counters, Open Floorplan, Pantry, Recessed Lighting
Listing history
| Date | Event | Price | Change | Source |
|---|---|---|---|---|
| Sept 23, 2026 | New listing | $775,000 | — | MRMLS |