Land with Home for Sale in Sanger, Texas
7230 Hunnington Dr, Sanger, TX 76266
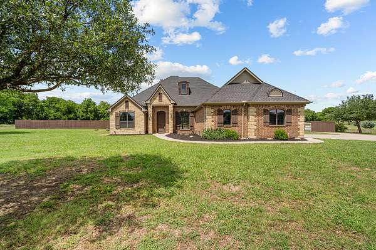
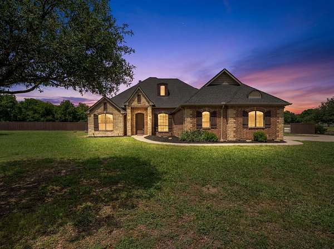
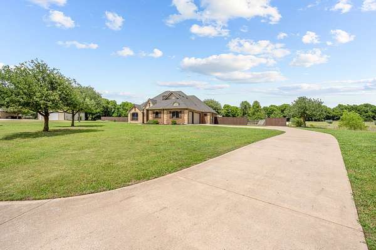
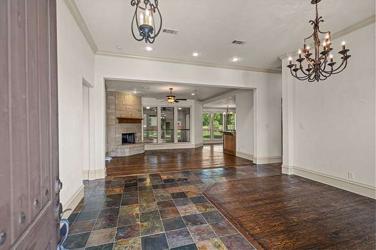
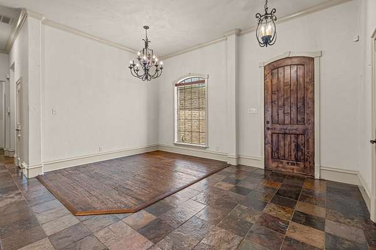
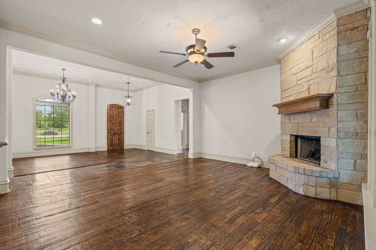
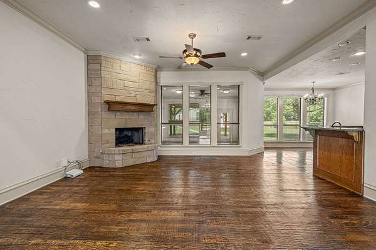
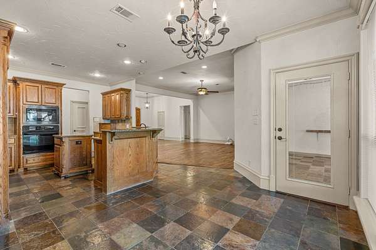
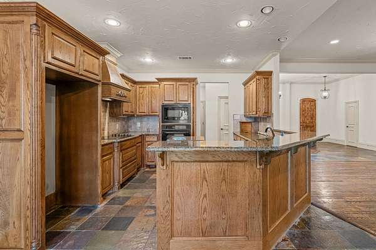
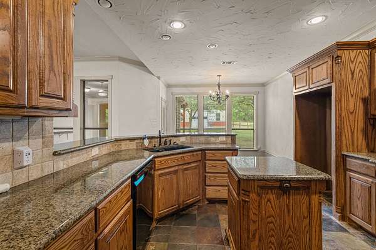
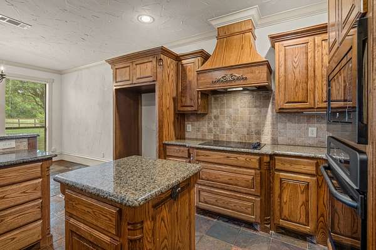
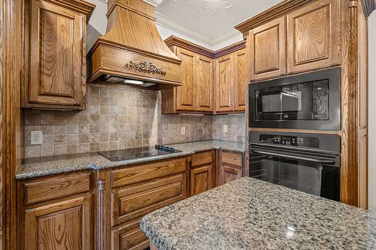
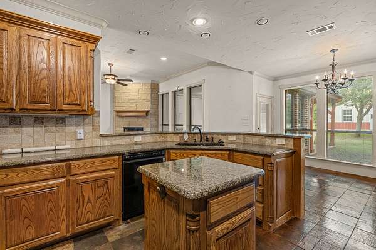
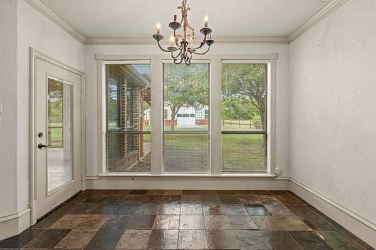
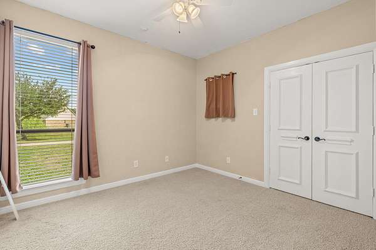
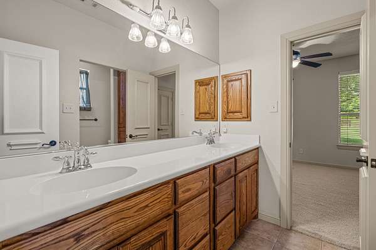
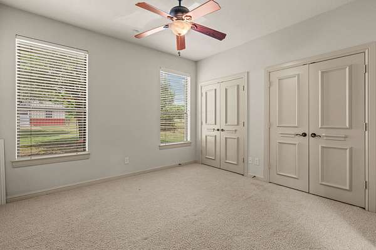
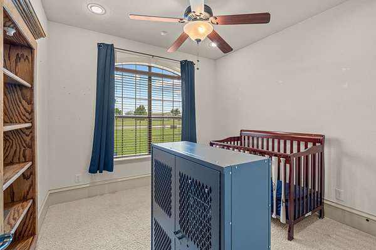
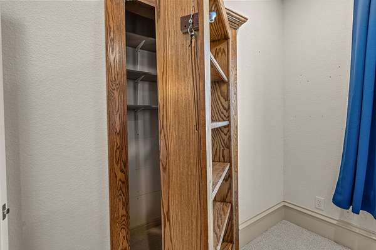
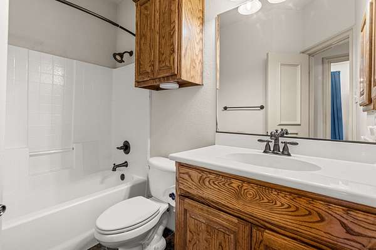
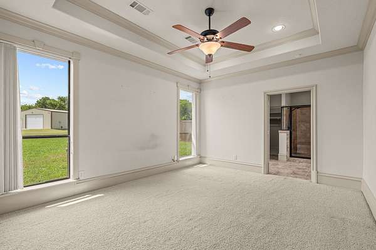
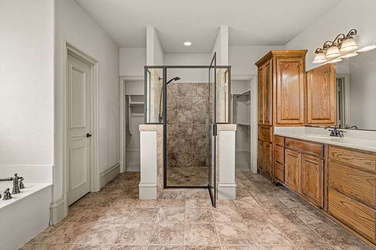
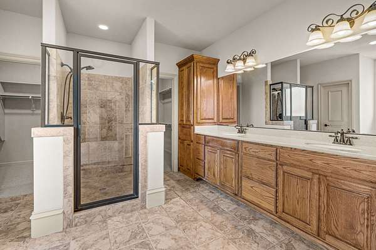
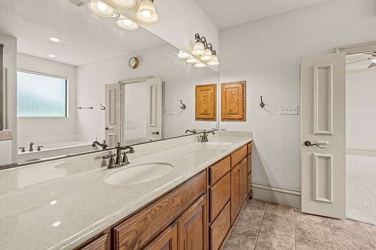
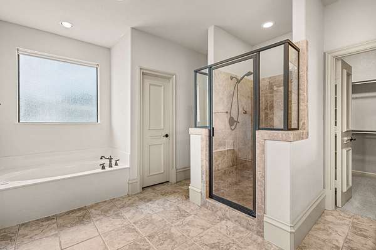
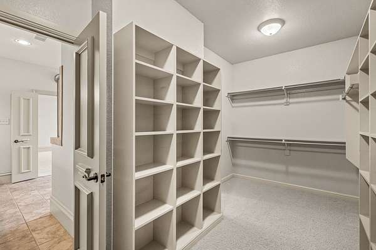
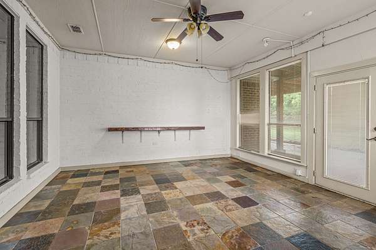
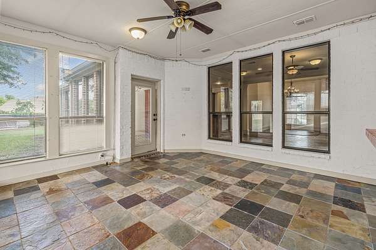
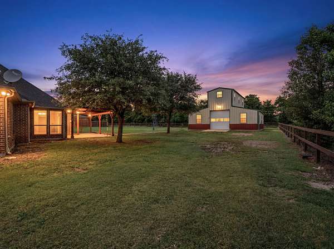
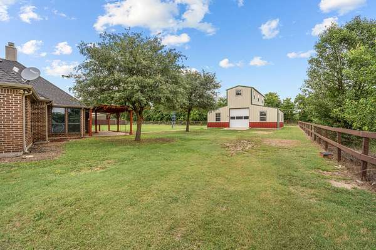
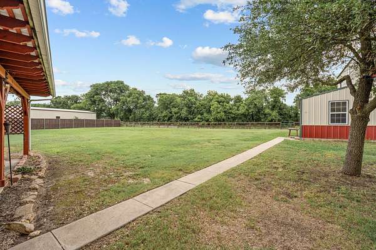
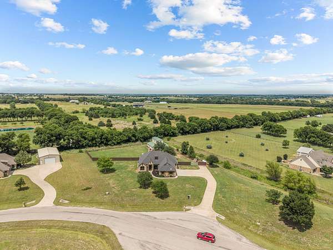
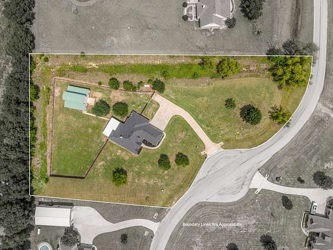
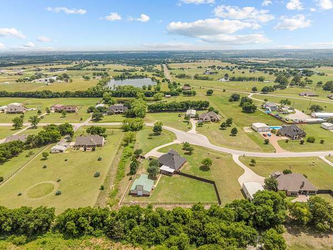
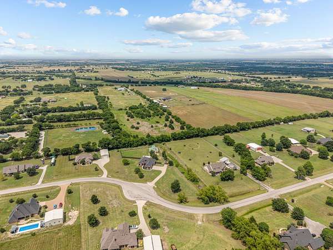
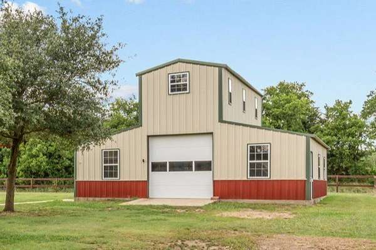
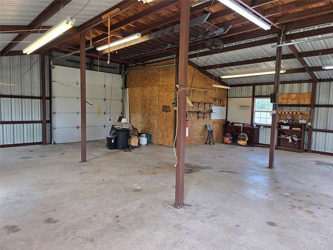
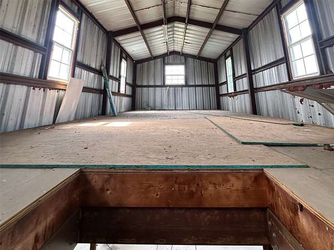
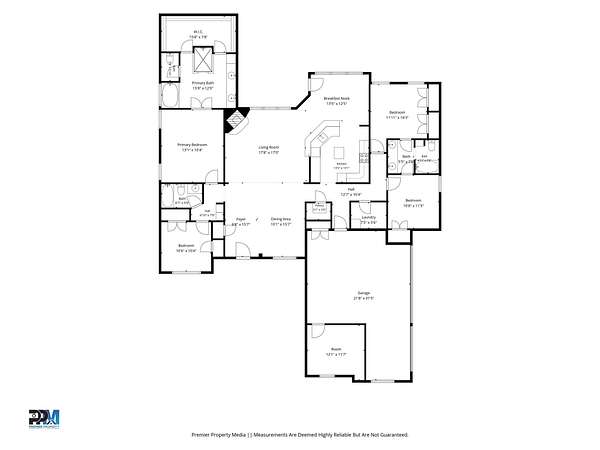
Welcome home to Sanger's coveted, Hunnington Ridge. Nestled on over 2 acres, this custom traditional-style home offers the perfect blend of country living and refined comfort. Inside, you'll find beautiful hand-scraped wood flooring, slate tile, crown molding throughout, solid core doors, and abundant windows that fill the home with natural light. The open-concept living area features a stunning floor-to-ceiling stone fireplace and overlooks the fully enclosed and air conditioned sunroom. The kitchen is designed for gathering with granite countertops, custom cabinetry, a large island, eat-in bar area and spacious breakfast room. The oversized primary suite includes dual sinks, a separate jetted tub and walk-in shower, and large walk-in closet. Three spacious secondary bedrooms - two share Jack and Jill bathroom on East side of house and the third has it's own bathroom on the West side. Don't miss the hidden closet behind the bookshelf in the front West side bedroom. Outside, enjoy a massive backyard, with extended driveway and a 36x36 two-story barn,workshop with electric and rough plumbing. 50amp service available for RV. Other features include an oversized 3-car garage with enclosed 3rd car space currently used as an external office, and 2 tankless water heaters
Location
- Street address
- 7230 Hunnington Dr
- County
- Denton County
- Zip code
- 76266
- Community
- Hunnington Ridge PH 1
- School district
- Sanger ISD
- Elevation
- 773 feet
Directions
From I-35, head West on Chapman, then Right on 2450. Turn right on Hunnington Drive, home is the 5th house on the Left.
Property details
- Acreage
- 2.22 acres
- MLS #
- NTREIS 21268216
- Posted
Property taxes
- Recent
- $8,112
Parcels
- R281997
Legal description
HUNNINGTON RIDGE PH 1 BLK A LOT 5
Details and features
Listing
- Type
- Residential
- Subtype
- Single Family Residence
Lot
- Features
- Acreage, Back Yard, Few Trees, Landscaped, Lawn
Exterior
- Parking
- Driveway, Garage
- Fencing
- Gate
- Pool
- Patio
- Structures
- Barn(s), Storage
- Features
- Lighting, Rain Gutters
Structure
- Stories
- 1
- Sewer
- Aerobic Septic
- Heating
- Central, Propane
- Cooling
- Ceiling Fan(s), Central Air, Electric
- Materials
- Brick
- Roof
- Composition
Interior
- Rooms
- Bathroom x 3, Bedroom x 4, Dining Room
- Flooring
- Carpet, Hardwood, Slate, Tile
- Fireplaces
- Yes
- Appliances
- Dishwasher, Disposal, Electric Cooktop, Electric Oven, Microwave, Tankless Water Heater
- Features
- Cable Tv, Decorative Designer Lighting Fixtures, Eat In Kitchen, Granite Counters, High Speed Internet, Kitchen Island, Open Floorplan, Pantry, Walk In Closets, Wired For Sound
Property utilities
| Category | Type | Status |
|---|---|---|
| Gas | Propane | Connected |
Nearby schools
| Name | Type | District |
|---|---|---|
| Chisolm Trail | Elementary | Sanger ISD |
| Sanger | Middle | Sanger ISD |
| Sanger | High | Sanger ISD |
Listing history
| Date | Event | Price | Change | Source |
|---|---|---|---|---|
| July 16, 2026 | Price drop | $640,000 | $5,000 -0.8% | NTREIS |
| July 8, 2026 | Price drop | $645,000 | $5,000 -0.8% | NTREIS |
| June 15, 2026 | Price drop | $650,000 | $25,000 -3.7% | NTREIS |
| May 29, 2026 | New listing | $675,000 | — | NTREIS |