Land with Home for Sale in Bellaire, Michigan
7230 Power Dr, Bellaire, MI 49615
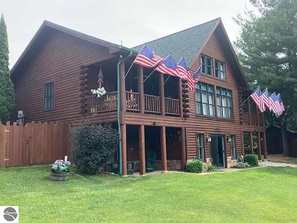
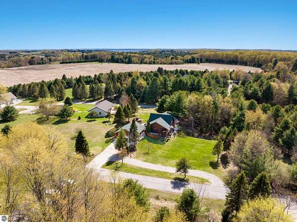
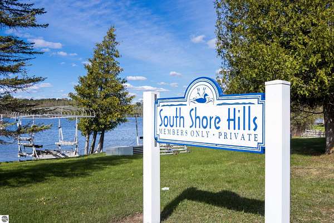
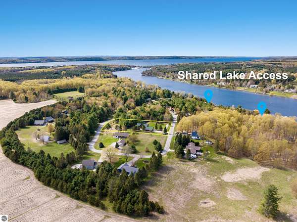
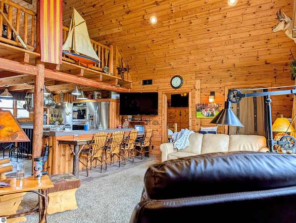
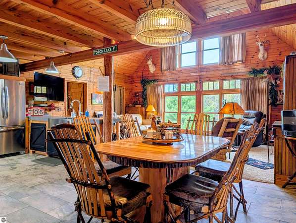
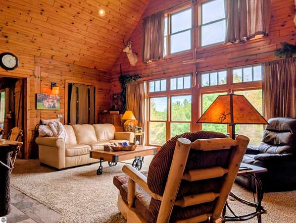
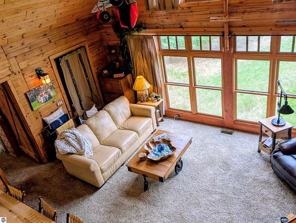
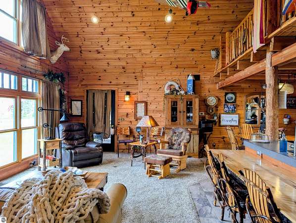
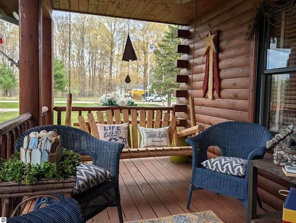
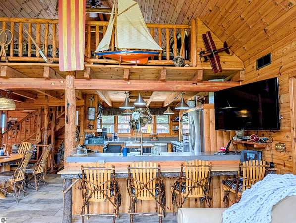
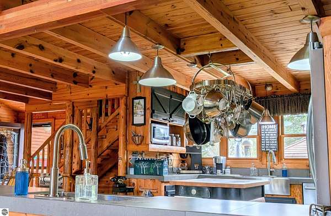
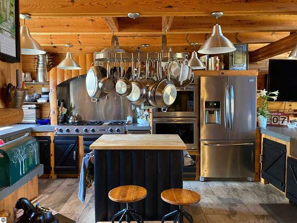
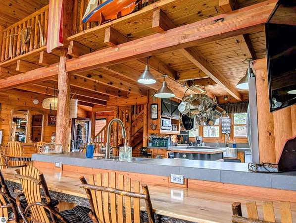
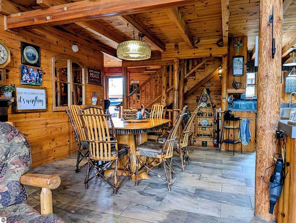
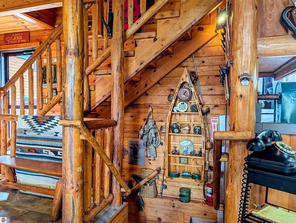
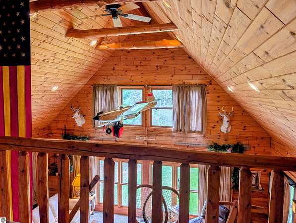
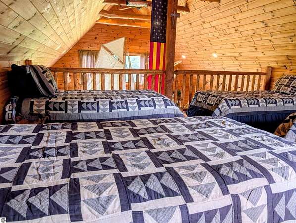
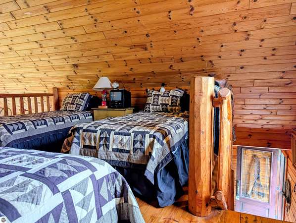
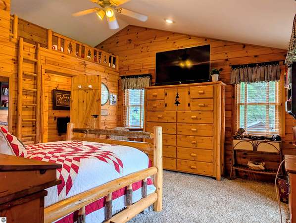
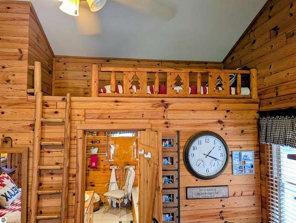
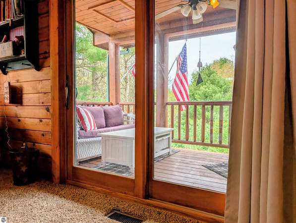
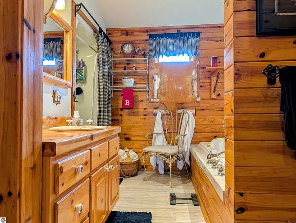
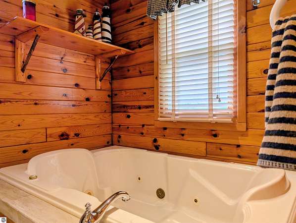
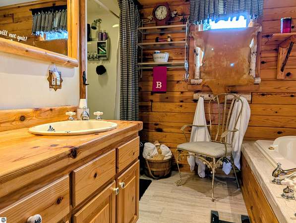
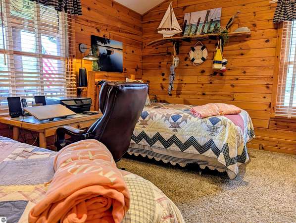
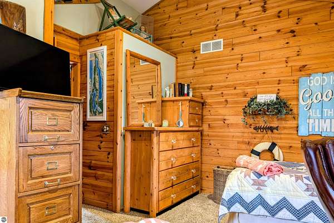
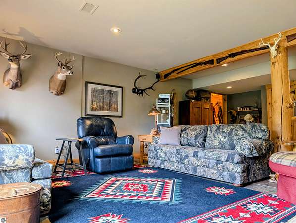
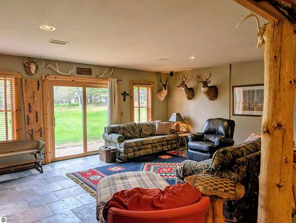
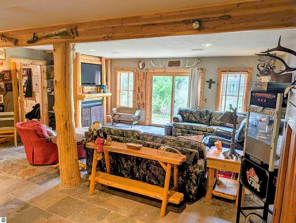
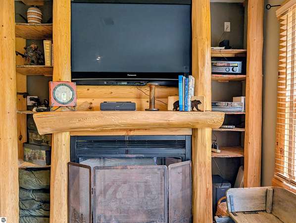
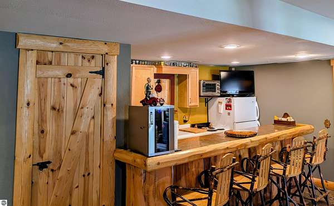
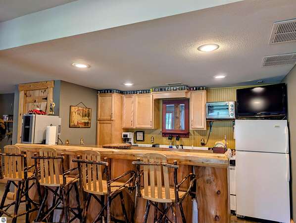
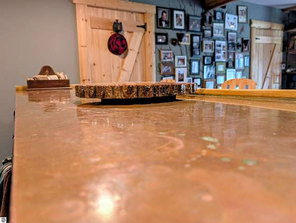
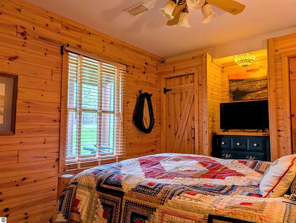
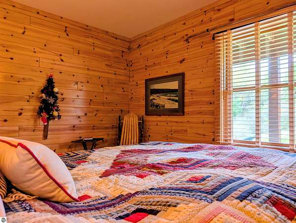
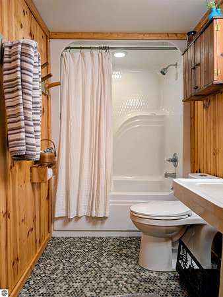
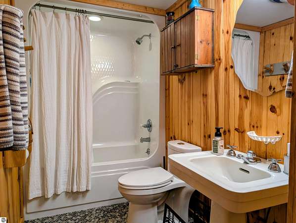
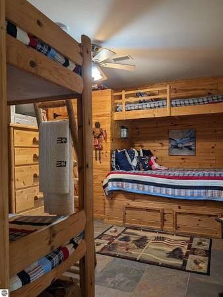
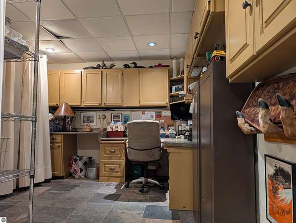
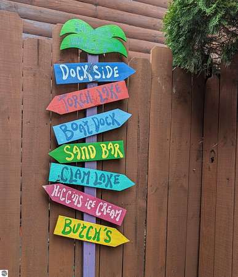
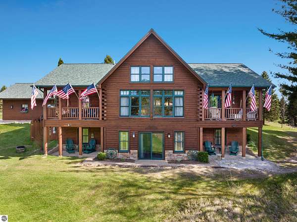
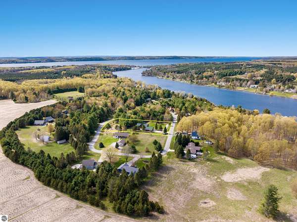
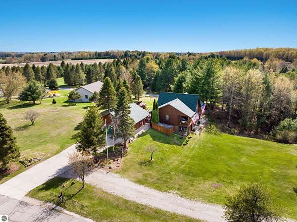
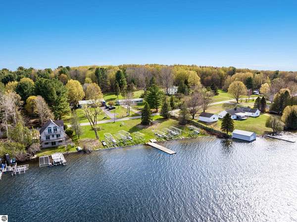
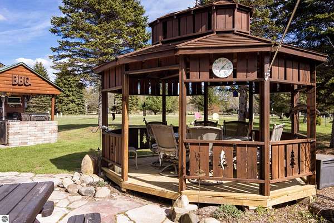
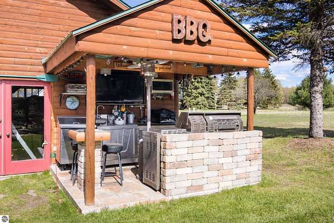
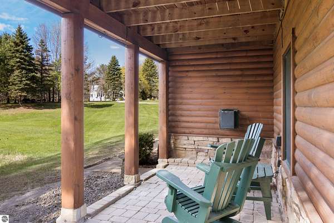
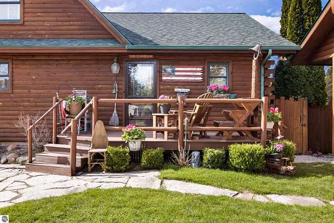
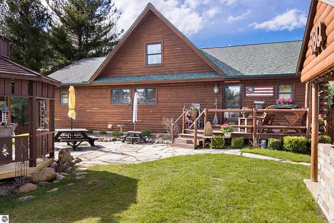
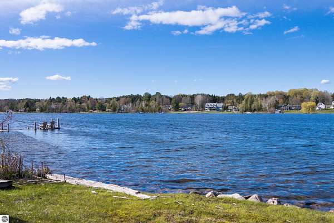
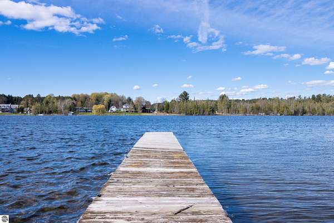
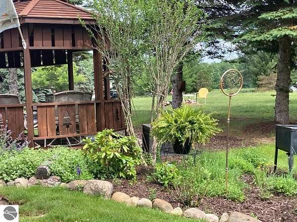
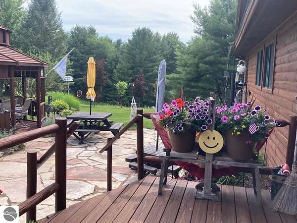
LAKE LIFE AWAITS! Clam Lake Deeded Access: skip the high marina fees and dive straight into lake life this summer! This exceptional 4-bedroom, 3-bathroom home features deeded private lake privileges on Clam Lake-just minutes from Torch Lake-giving you access to a swim raft and boat dock space for a small annual fee. Offering incredible space inside and out, this home is designed to host, relax, and enjoy. A gourmet kitchen built for home chefs, a cozy fireplace, a custom wet bar, and a dramatic loft overlooking the main living area. Private Guest Escape: The fully finished lower level features a dedicated mother-in-law suite, perfect for extended family or weekend visitors. Ultimate Outdoor Living: Entertain effortlessly with covered porches and patios, a fully equipped outdoor kitchen, and a custom gazebo featuring a large-screen TV for movies under the stars. From premier water access to unmatched outdoor entertainment, this property has room for absolutely everything. You truly have to see it in person to appreciate all the thoughtful extras! Also, some home furnishings will convey with this beautiful home.
Location
- Street address
- 7230 Power Dr, # 21
- County
- Antrim County
- Zip code
- 49615
- Community
- South Shore Hills
- School district
- Mancelona Public Schools
- Elevation
- 693 feet
Directions
From Bellaire, west on Bellaire Hwy to left on SE Torch Lake Drive for 2.5 miles. Left onto Crystal Springs 1.3 to Bassil Road on right that turns into Power Drive.
Property details
- Acreage
- 1.62 acres70,567 sq ft
- Zoning
- Residential, Building-Use
- MLS #
- TAAR 1944763
- Posted
Expenses
- Homeowner Association Fee
- $250 annually
Legal description
LOT 21 SOUTH SHORE HILLS UNIT NO II
Details and features
Listing
- Type
- Residential
- Zoning
- Residential, Building-Use Restrictions, Outbuildings Allowed
- Franchise
- Real Estate One
Lot
- Waterfront
- Lake
- Features
- Christmas Trees, Cleared, Evergreens, Level, Sloping, Subdivision
Exterior
- Pool
- Deck, Patio, Porch
- Structures
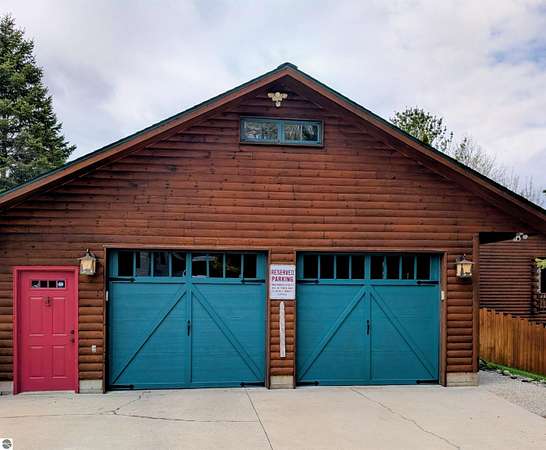
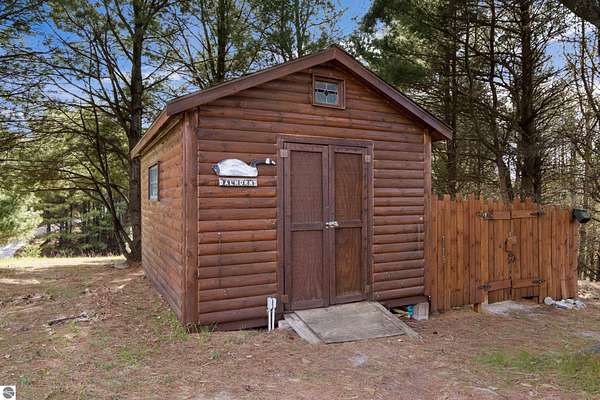
- Workshop
- Features
- Built-In Grill, Countryside View, Gutters, Landscaped, Seasonal View, Sidewalk, Sprinkler System
Structure
- Stories
- 2
- Water
- Private
- Materials
- Full Log
- Roof
- Asphalt
Interior
- Rooms
- Bathroom x 3, Bedroom x 4, Family Room, Game Room
- Fireplaces
- Yes
- Appliances
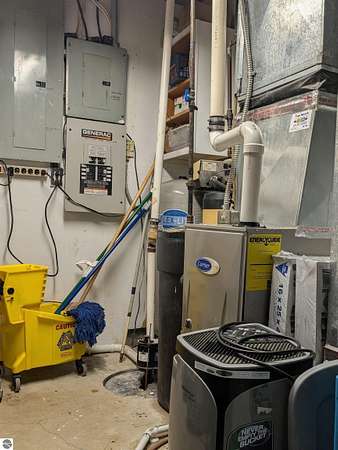
- Blinds, Ceiling Fan, Cook Top, Curtain Rods, Dishwasher, Disposal, Drapes, Dryer, Exhaust Fan, Microwave, Natural Gas Water Heater, Oven/Range, Refrigerator, Smoke Alarms(s), Trash Compactor, Wall Oven, Washer, Water Softener Owned
- Features
- Beamed Ceilings, Cathedral Ceilings, Drywall, Game Room, Great Room, Island Kitchen, Jetted Tub, Loft, Pantry, Vaulted Ceilings, Walk-In Closet(s)
Listing history
| Date | Event | Price | Change | Source |
|---|---|---|---|---|
| June 30, 2026 | Price drop | $875,000 | $20,000 -2.2% | TAAR |
| May 21, 2026 | New listing | $895,000 | — | TAAR |