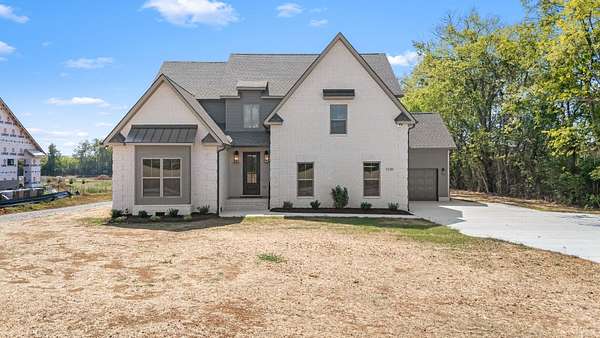
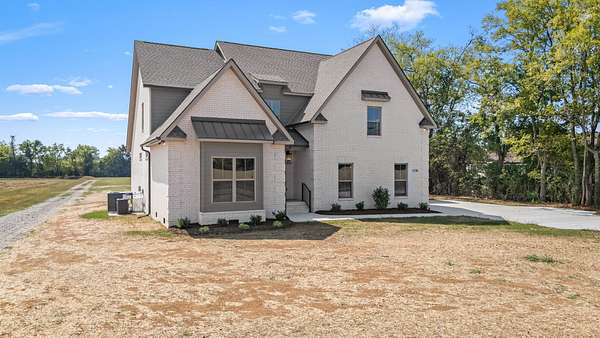
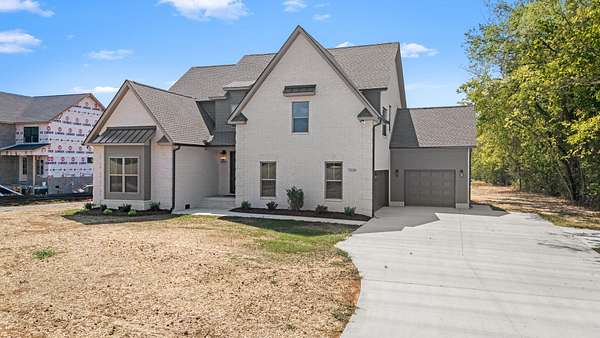
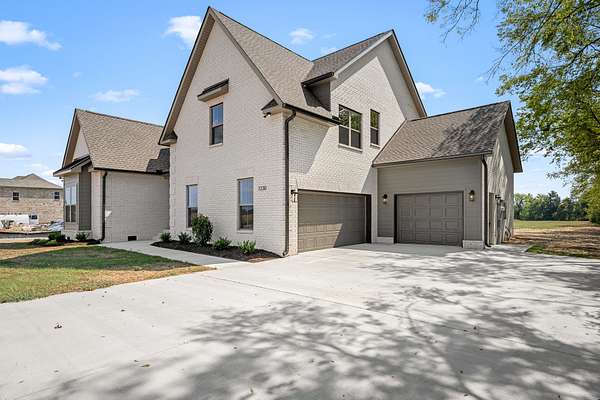
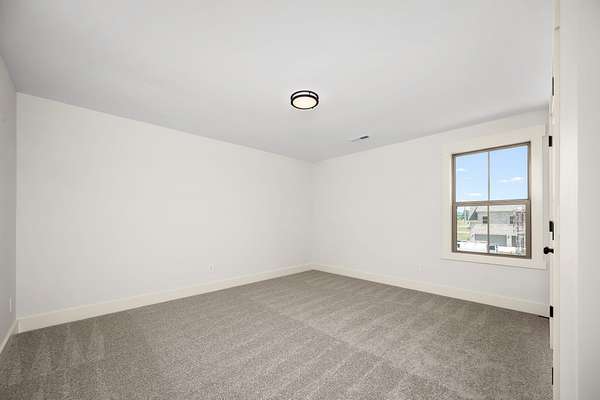
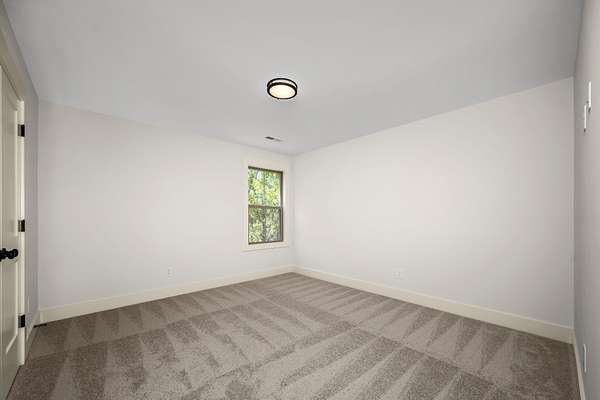
Land with Home for Sale in Murfreesboro, Tennessee
7230 W Gum Rd, Murfreesboro, TN 37127
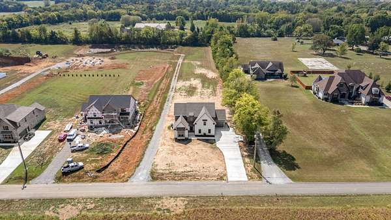
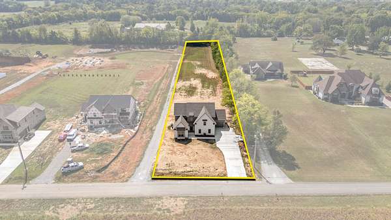
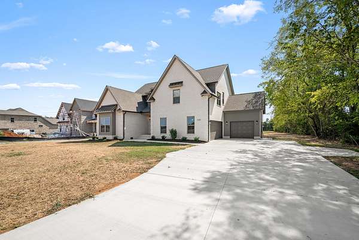
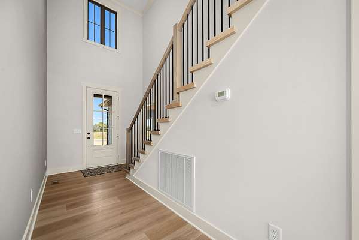
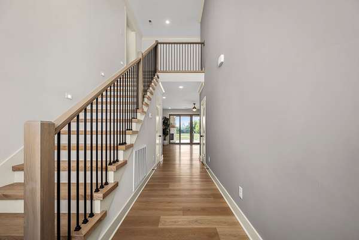
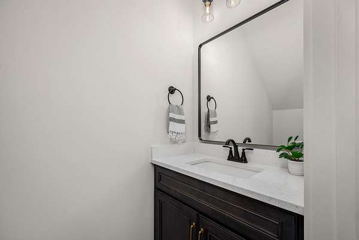
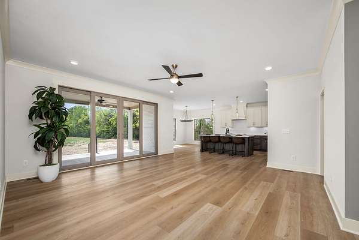
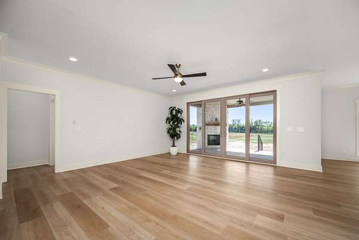
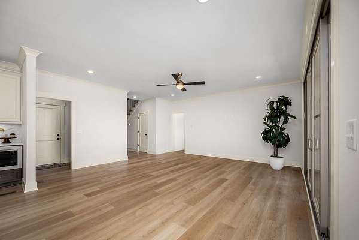
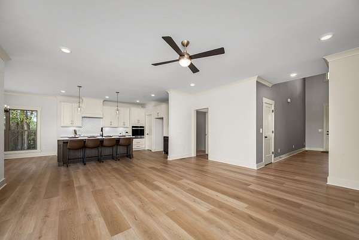
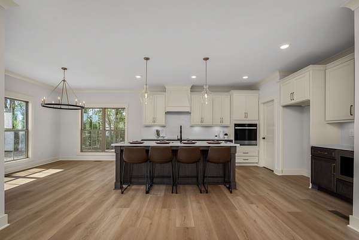
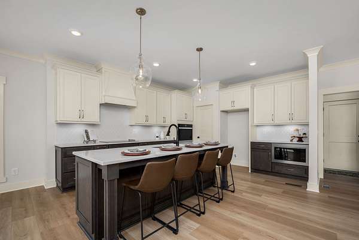
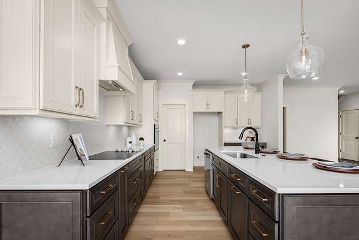
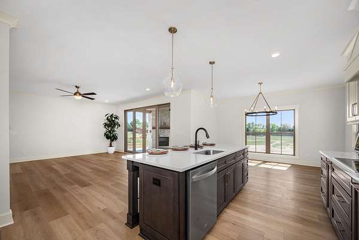
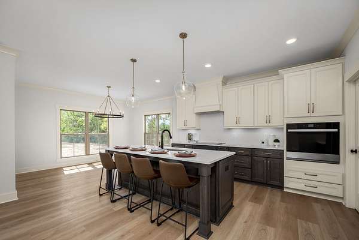
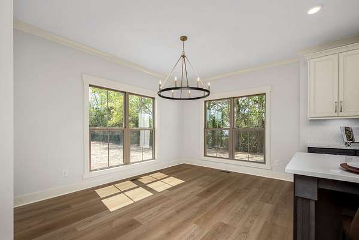
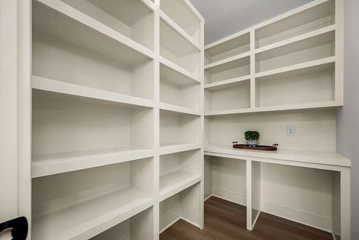
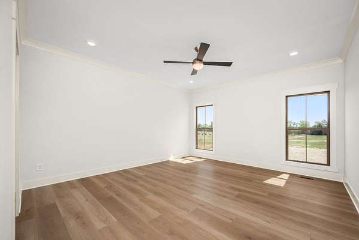
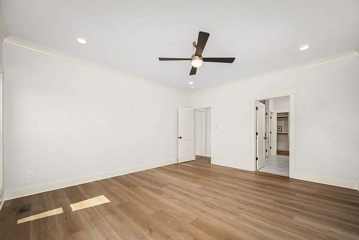
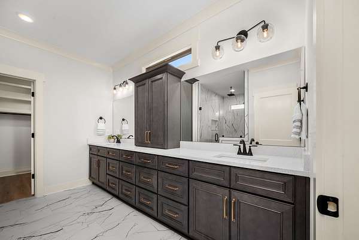
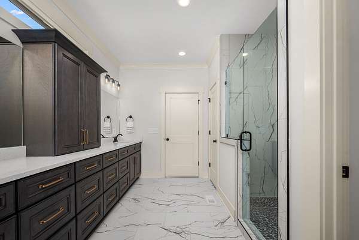
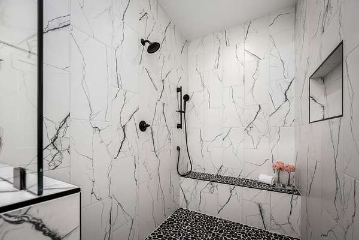
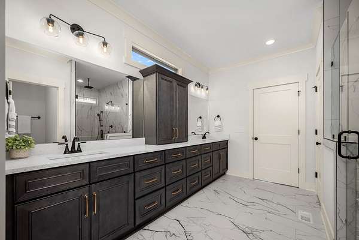
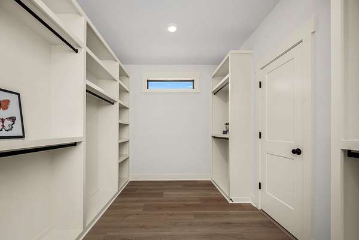
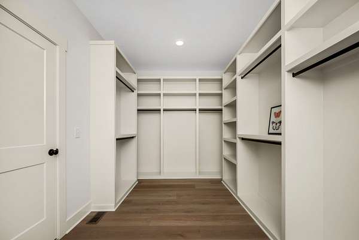
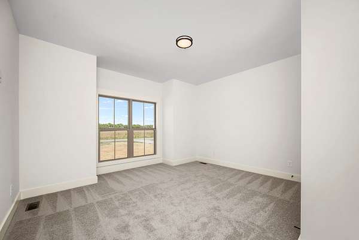
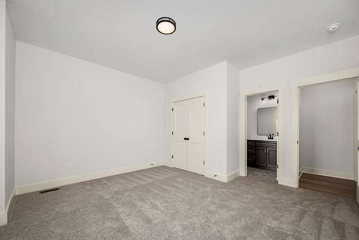
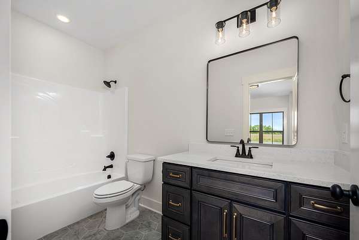
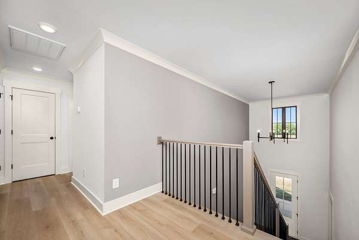
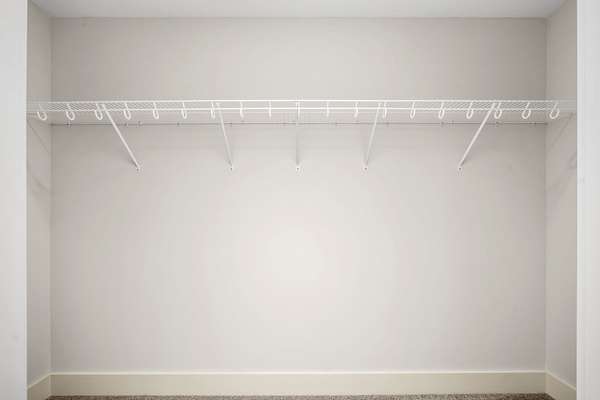
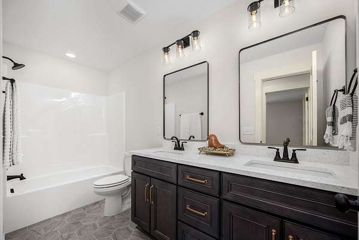
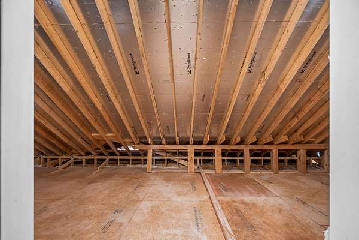
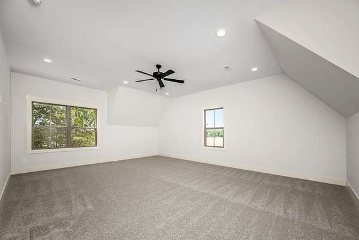
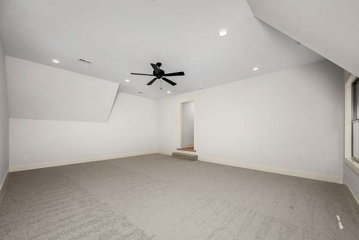
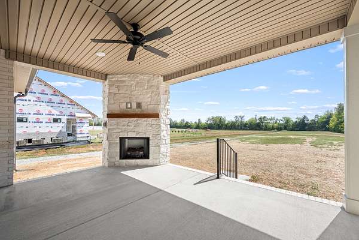
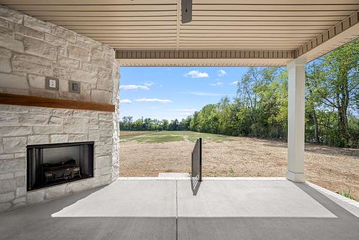
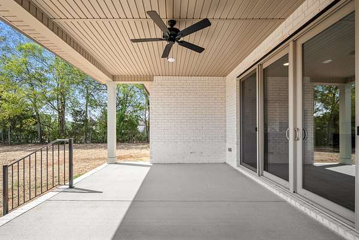
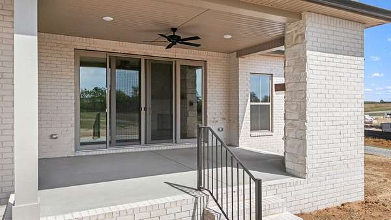
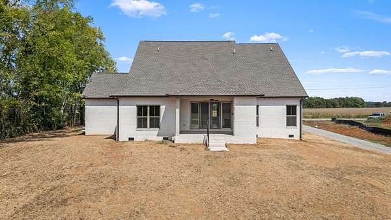
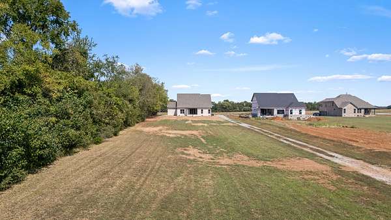
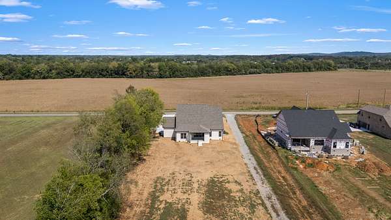
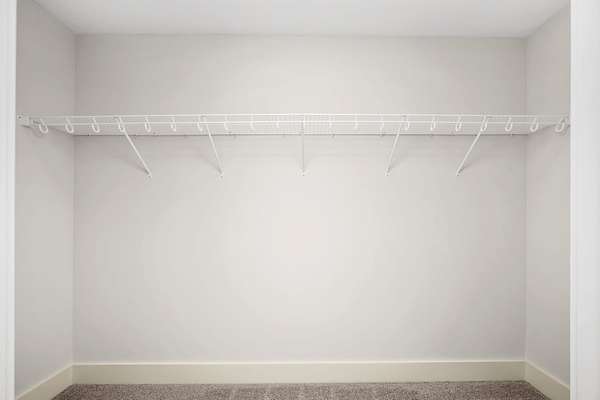
Check out the Full Virtual Tour! The Cypress plan is where spacious privacy meets executive elegance! Situated on over 1.5 secluded acres and bordered by mature trees on two sides, this stunning 4-bedroom residence offers the perfect blend of high-end design, modern functionality, and peace of mind. Designed for both daily living and effortless entertaining, the heart of the home boasts an open-concept kitchen equipped with premium Quartz countertops, stylish two-toned cabinetry, a tiled backsplash, and subtle under-cabinet lighting. A generous walk-in pantry ensures you never run out of storage space. Retreat to a true spa-like owner's suite featuring a custom-tiled, oversized shower complete with a rainfall showerhead, dual vanities with exceptional storage, and an expansive walk-in closet outfitted with custom organizational shelving. Step outside to your covered rear porch, where a cozy stone fireplace creates the ultimate backdrop for year-round outdoor relaxing or evening gatherings overlooking your sprawling, tree-lined lot. Prime location just minutes to I-24 but the with peacefulness found in the county with no city taxes!
- Listed by Eric Blum, (615) 720-2524, Compass
Location
- Street address
- 7230 W Gum Rd
- County
- Rutherford County
- Zip code
- 37127
- Community
- Rosewood Retreat
- Elevation
- 679 feet
Property details
- Acreage
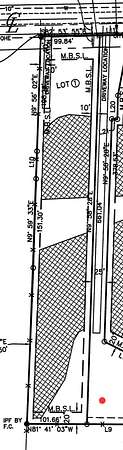
- 1.52 acres66,211 sq ft
- MLS #
- REALTRACS 3597901
- Posted
Property taxes
- Recent
- $3,986
Expenses
- Homeowner Association Fee
- $115 monthly
Resources
Details and features
Listing
- Type
- Residential
- Subtype
- Single Family Residence
- Conditions
- Owner Agent
- Possession
- Close of Escrow
Lot
- Size Source
- Calculated From Plat
- Dimensions
- 100 X 661
- Terrain
- Level
Exterior
- Parking Spaces
- 3
- Parking
- Garage Door Opener, Garage Faces Side
- Outdoor Spaces
- Covered, Porch
Structure
- Style
- Contemporary
- Stories
- 2
- Basement
- None
- Water
- Private
- Sewer
- Septic Tank
- Heating
- Central, Heat Pump
- Cooling
- Central Air, Electric
- Materials
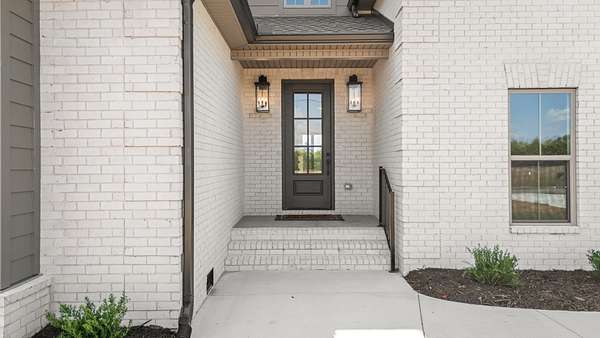
- Brick
- Roof
- Asphalt
- Foundation
- Block
Interior
- Rooms
- Bedroom x 4, Dining Room, Kitchen, Living Room, Master Bathroom, Recreation Room
- Flooring
- Carpet, Luxury Vinyl, Tile
- Fireplace Count
- 1
- Fireplaces
- Gas
- Appliances
- Built-In Electric Oven, Built-In Electric Range, Dishwasher, Disposal, Microwave, Refrigerator, Stainless Steel Appliance(s)
- Laundry
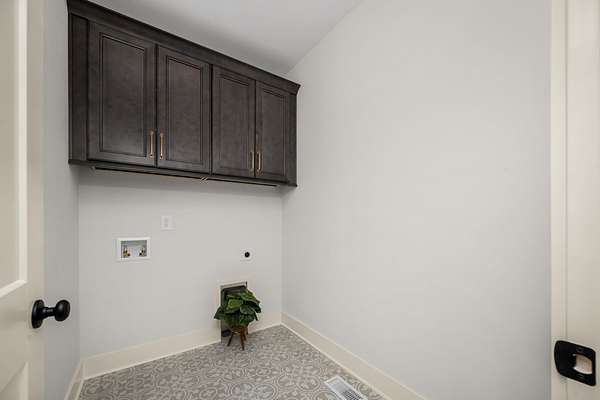
- Electric Dryer Hookup, Washer Hookup
Property utilities
| Category | Type | Status |
|---|---|---|
| Power | Grid | Available |
| Water | Public | Available |
| Sewage | Septic System | Connected |
Nearby schools
| Name | Type |
|---|---|
| Plainview Elementary School | Elementary |
| Whitworth-Buchanan Middle School | Middle |
| Riverdale High School | High |
Listing history
| Date | Event | Price | Change | Source |
|---|---|---|---|---|
| Sept 23, 2026 | New listing | $849,900 | — | REALTRACS |
Payment calculator

Based on information submitted to the MLS GRID as of Oct 6, 2026 5:00 am MT. All data is obtained from various sources and may not have been verified by broker or MLS GRID. Supplied Open House Information is subject to change without notice. All information should be independently reviewed and verified for accuracy. Properties may or may not be listed by the office/agent presenting the information. Some IDX listings have been excluded from this website. View more