Land with Home for Sale in Glen St. Mary, Florida
7238 W Smooth Bore Ave, Glen St. Mary, FL 32040
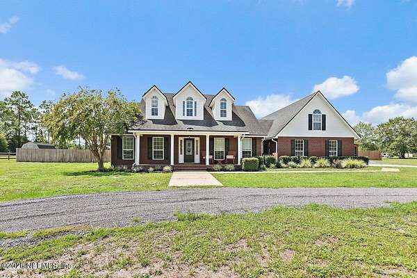
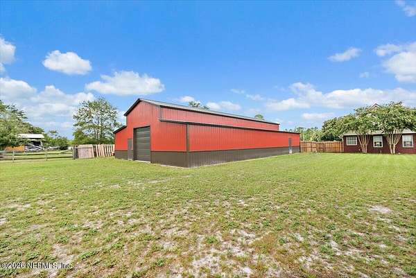
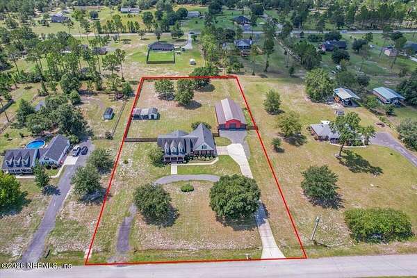
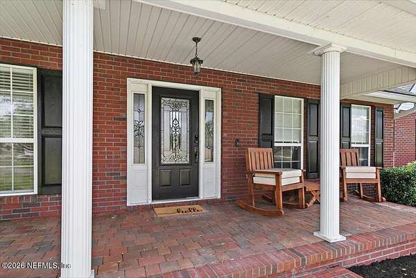
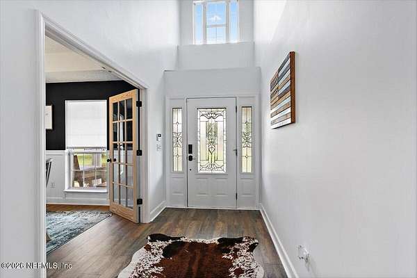
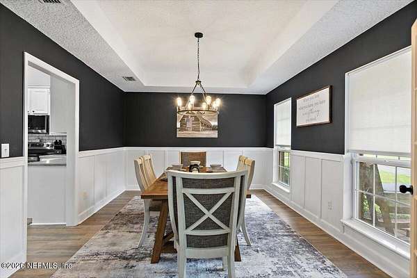
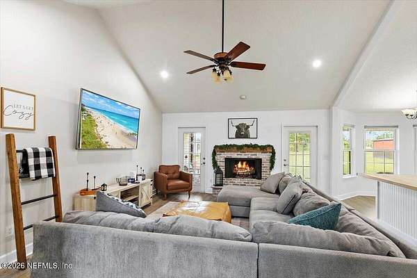
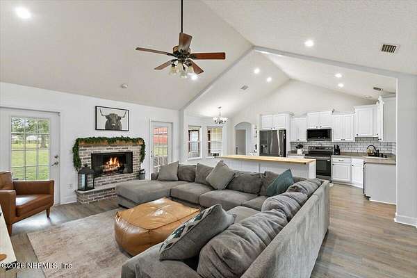
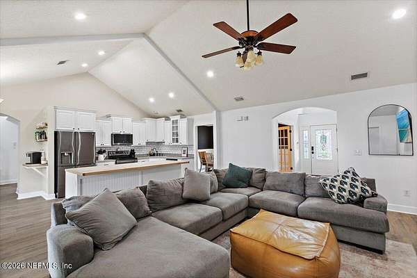
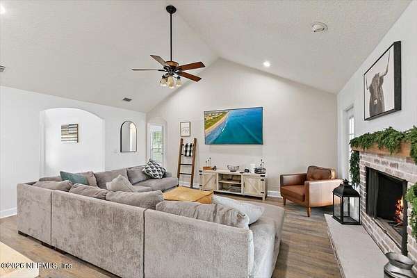
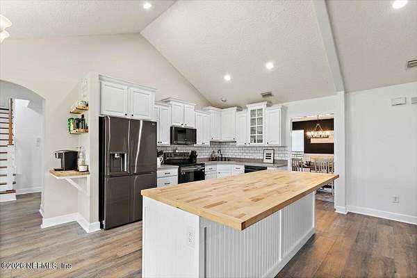
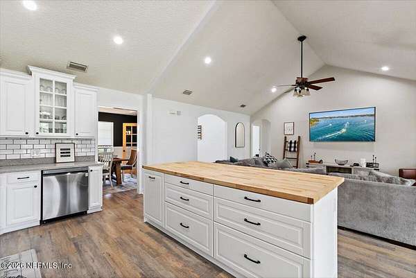
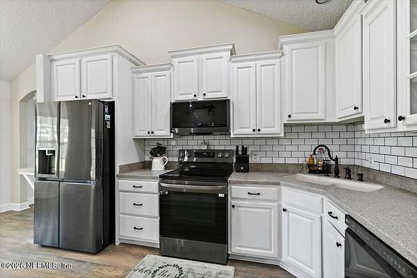
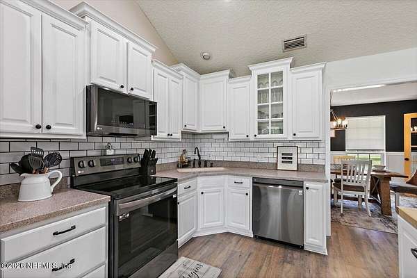
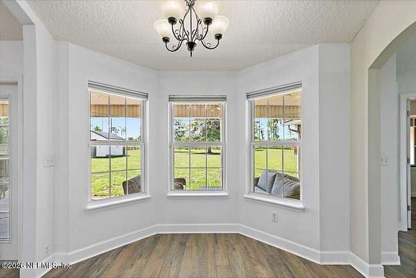
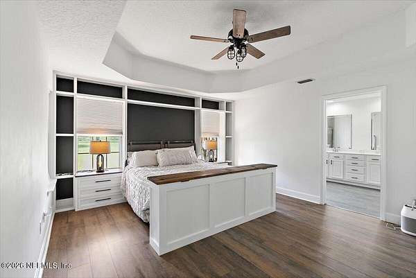
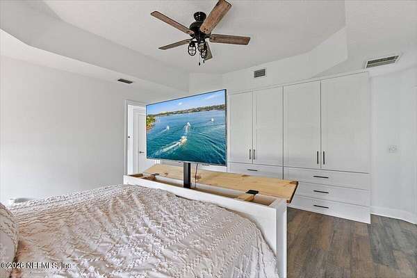
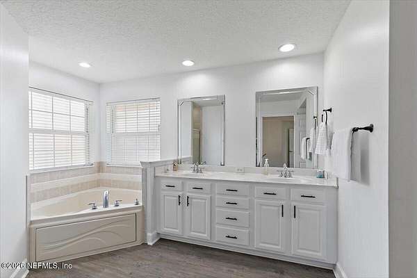
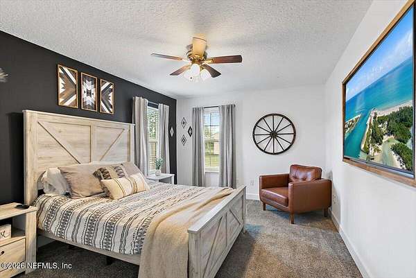
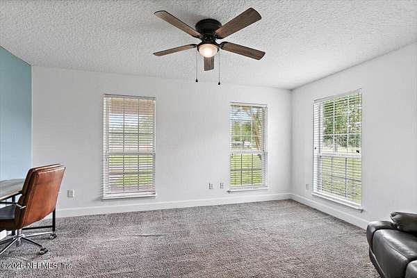
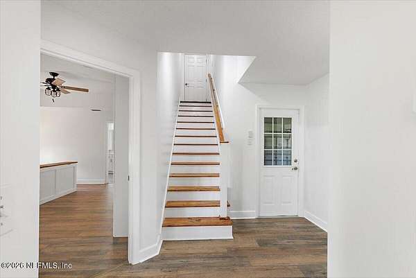
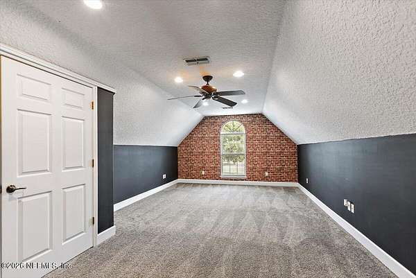
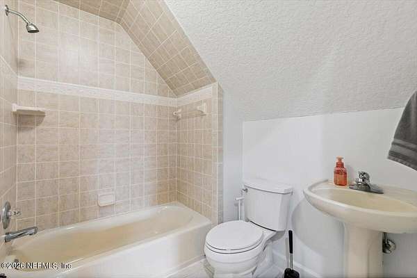
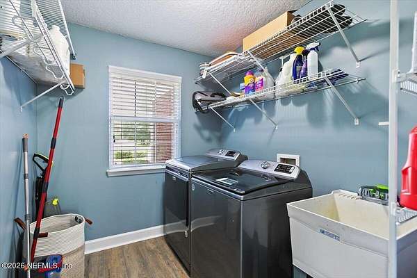
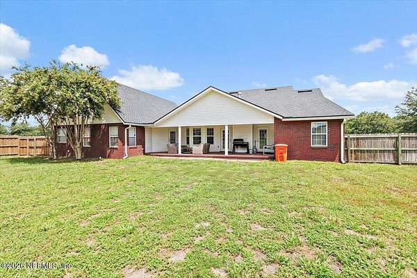
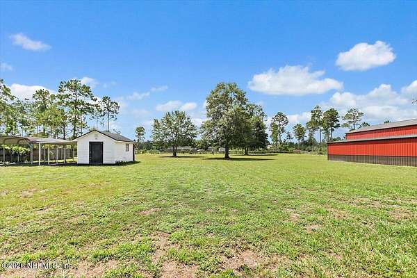
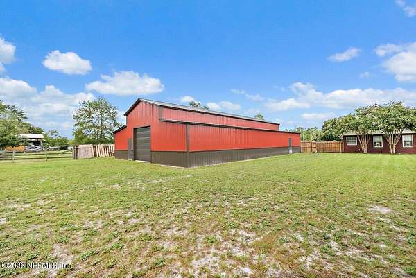
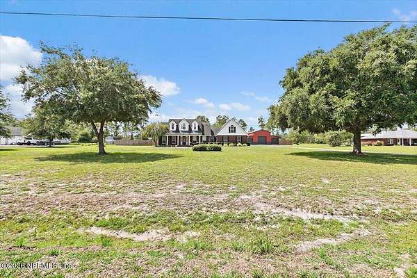
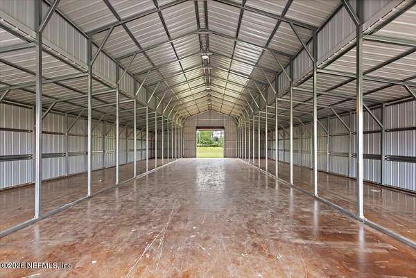
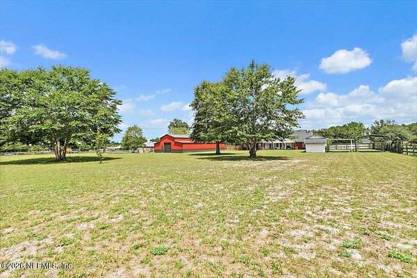
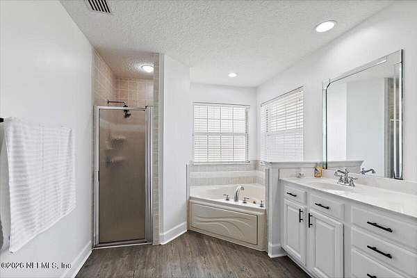
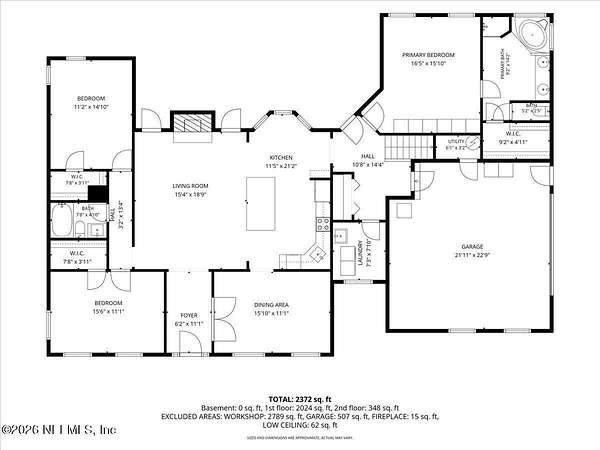
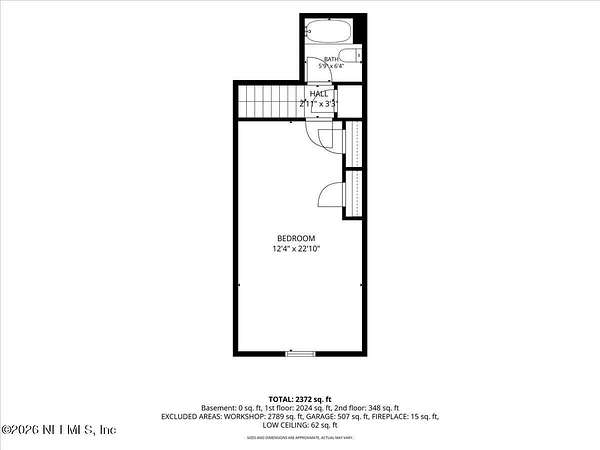
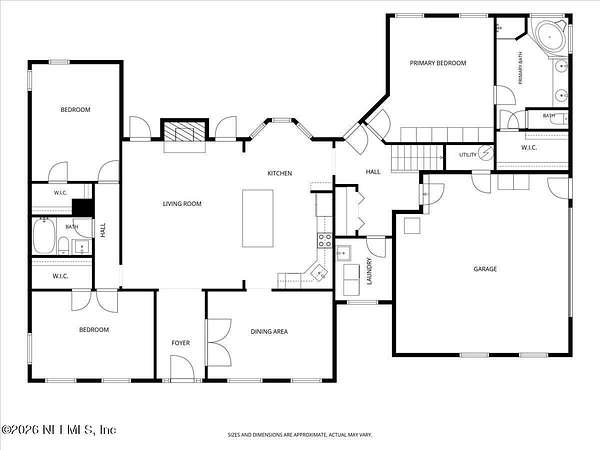
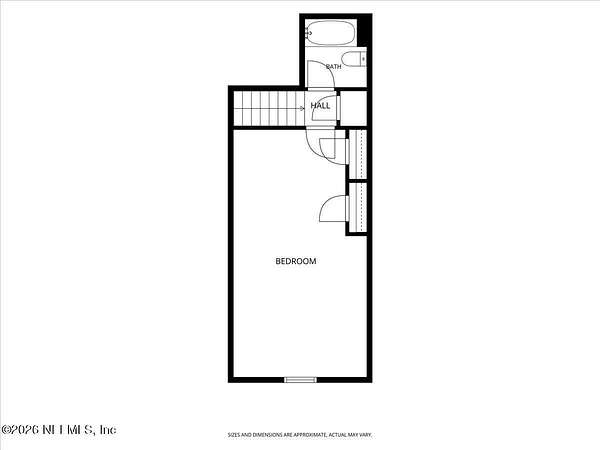
2 Acres. 3,000 Sq Ft Workshop. 4 Bedrooms. 3 Bathrooms. 2,537 Sq Ft Home. Experience the perfect blend of comfort, privacy and functionality in this beautifully maintained home situated on 2 fully fenced acres. This home offers 2,537 square feet of thoughtfully designed living space, featuring soaring ceilings, an open concept layout and abundant natural light throughout. The spacious kitchen is the heart of the home, featuring white cabinetry, a subway tile backsplash, stainless steel appliances, a large center island and plenty of prep and storage space. It flows seamlessly into the dining area and expansive living room, making it ideal for entertaining or everyday living. The private primary suite offers a peaceful retreat with custom built-ins and a spacious ensuite bath featuring dual vanities, a soaking tub, and a separate walk-in shower. Upstairs, the oversized bonus room provides endless possibilities as a media room, game room, home office, or guest suite. Outside is where... this property truly shines. The fully fenced 2-acre lot offers room to roam while the 3,000 sq ft workshop is a dream for hobbyists, business owners, car enthusiasts, or anyone needing exceptional storage. With four roll up doors, the possibilities are endless for RVs, boats, equipment, projects or a home based business. With wide open outdoor space, mature trees, and an incredible combination of acreage, a move-in-ready home and an impressive workshop, this is a rare opportunity to enjoy country living without sacrificing modern comfort.
Location
- Street address
- 7238 W Smooth Bore Ave
- County
- Baker County
- Zip code
- 32040
- Community
- Cannon Heights
- Elevation
- 122 feet
Directions
I10 exit 333 go north on county rd 125 3.7 miles.Turn right onto Bob Burnsed Rd. Go 1.7 miles to a left on Odid Tarborough Rd then right on Parrot Rifle rd then right on Smooth Bore. House is on the left
Property details
- Acreage
- 2.01 acres
- MLS #
- NEFMLS 2158641
- Posted
Property taxes
- 2025
- $5,464
Expenses
- Homeowner Association Fee
- $100 annually
Parcels
- 122S21016600000310
Details and features
Listing
- Type
- Residential
- Subtype
- Single Family Residence
Exterior
- Parking
- Driveway
- Pool
- Porch
- Structures
- Workshop
Structure
- Style
- Ranch
- Stories
- 2
- Water
- Well
- Sewer
- Septic Tank
- Heating
- Central
- Cooling
- Central Air
Interior
- Rooms
- Bathroom x 3, Bedroom x 4
- Fireplaces
- Yes
- Appliances
- Dishwasher, Disposal, Electric Oven, Microwave, Refrigerator, Water Softener Owned
Listing history
| Date | Event | Price | Change | Source |
|---|---|---|---|---|
| Aug 6, 2026 | New listing | $600,000 | — | NEFMLS |