
Land with Home for Sale in Mentor, Ohio
7239 Maple St, Mentor, OH 44060
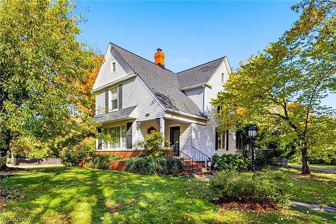
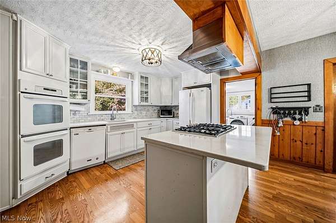
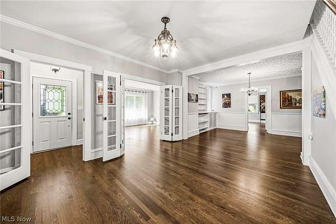
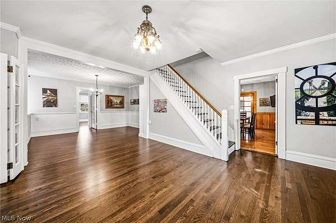
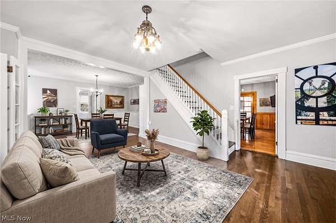
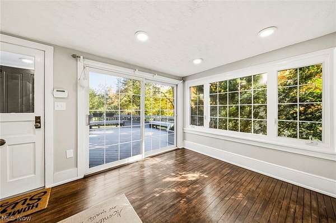
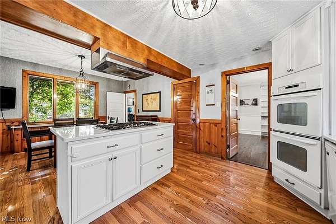
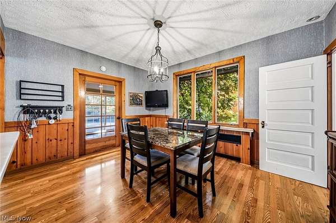
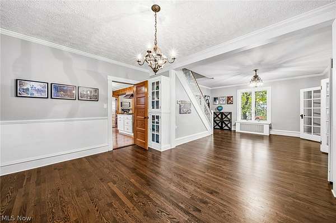
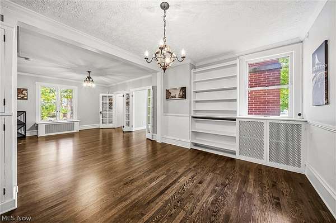
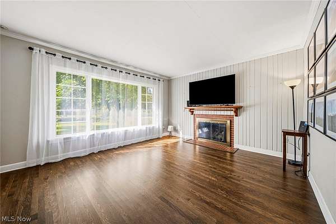
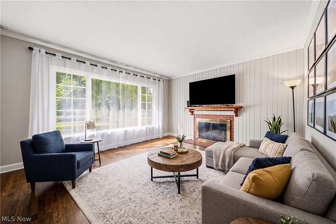
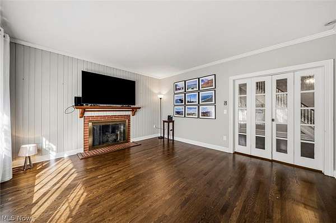
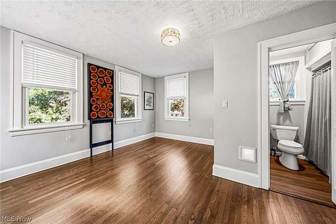
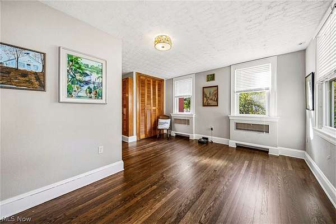
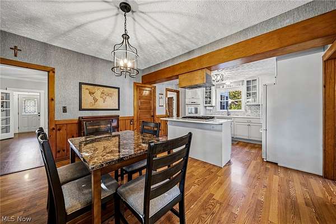
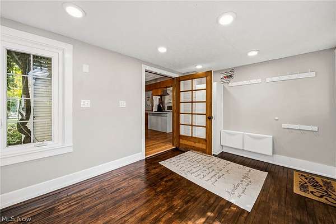
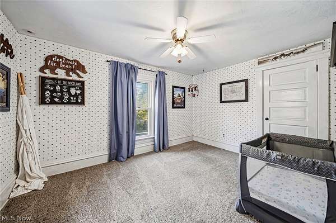
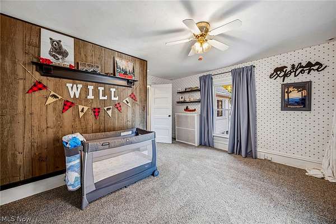
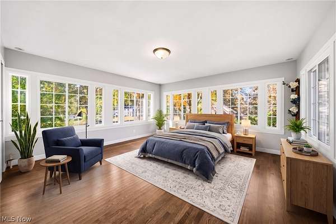
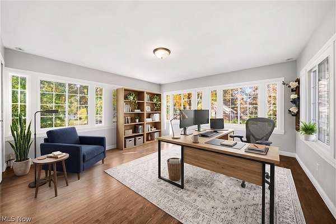
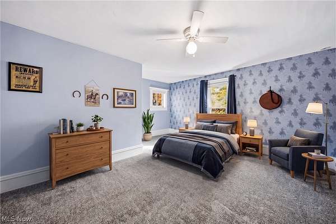
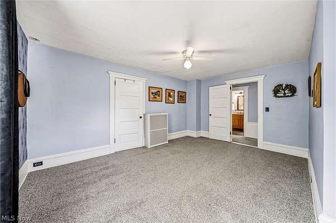
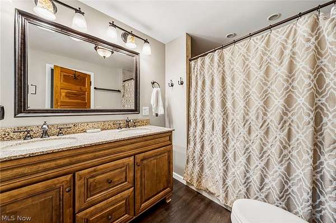
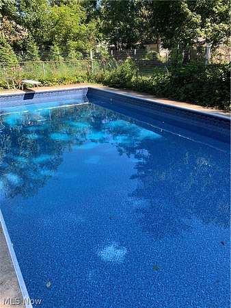
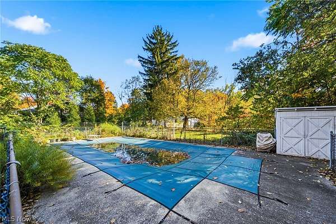
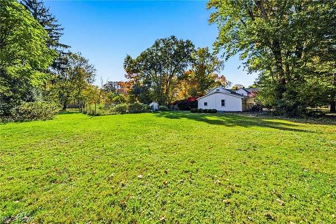
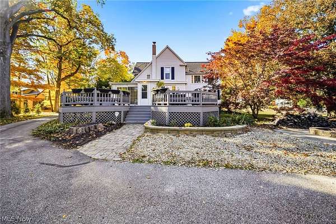
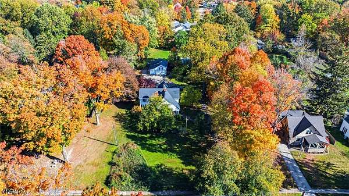
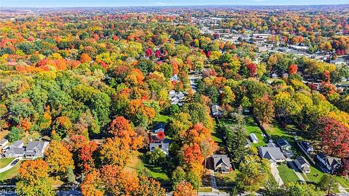
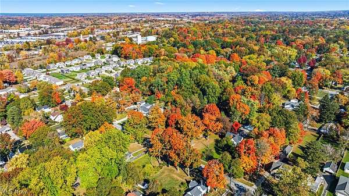
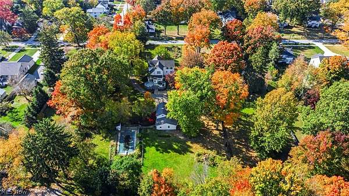
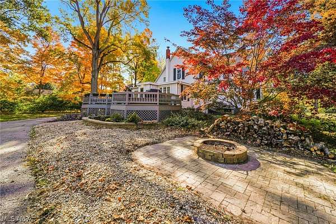
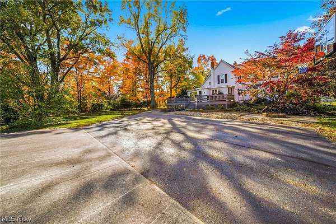
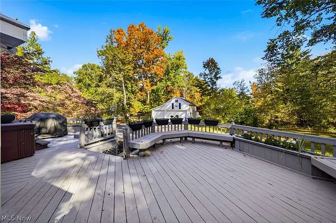
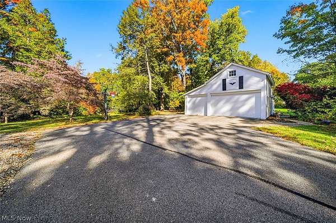
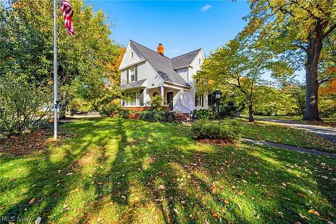
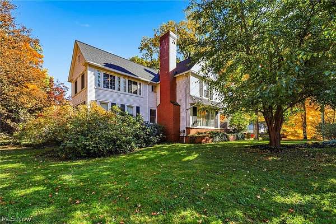
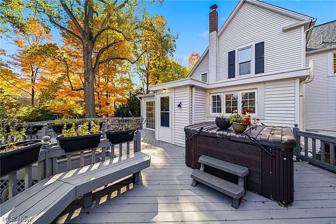
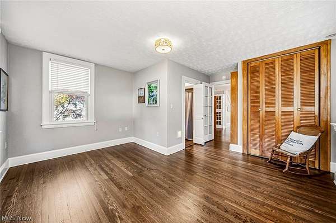
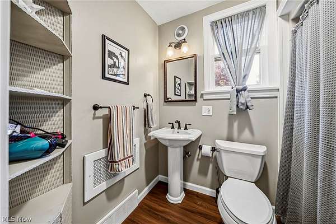
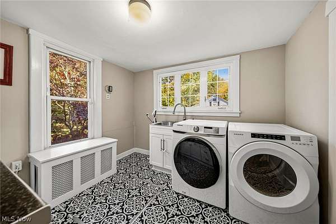
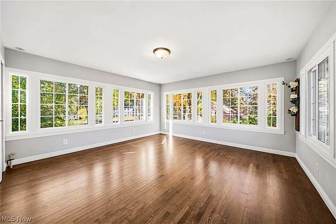
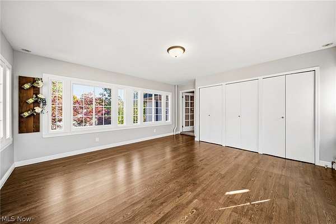
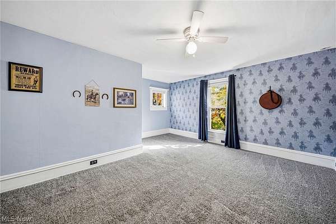
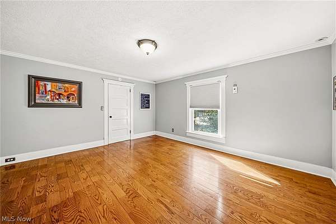
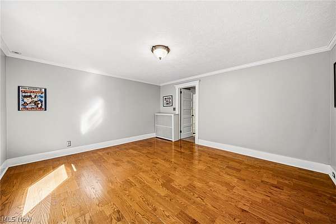
Rare opportunity to own "The Big White House", a restored 1910 Century Colonial set on 2.03 scenic acres in Historic Mentor. Offering five bedrooms, nearly 3000 finished square feet, and classic period woodwork, this property seamlessly balances historic warmth with modern functionality. The main level features a bright eat in kitchen with Quartz island cooktop and double ovens, an expansive pantry, formal dining room, living room, first floor laundry, and a comfortable family room with a gas fireplace. The primary suite is privately situated on the main level with an ensuite bath, while the second story hosts four sizable bedrooms and an updated full bath. Outside, enjoy expansive outdoor living including a sprawling deck with hot tub, patio, fire pit and in ground pool with an accompanying pool house. Car enthusiasts and hobbyists will appreciate the paved drive, detached three car garage, and attached workshop. New roof in 2022, garage painted 2025, pool liner 2025 and pump 2026. A truly exceptional retreat. A 1 year home warranty is included for buyers peace of mind.
Location
- Street address
- 7239 Maple St
- County
- Lake County
- Zip code
- 44060
- Community
- Woodland Glen
- School district
- Mentor EVSD - 4304
- Elevation
- 686 feet
Directions
From Mentor Avenue (Route 20), turn north onto Maple Street. Continue past Hart Street; property is set back on the east side of the road at the end of the long private drive. Welcome to the "Big White House" !!
Property details
- Acreage
- 2.03 acres
- MLS #
- NEOHREX 5253492
- Posted
Property taxes
- 2025
- $5,566
Parcels
- 16-B-048-0-00-001-0
Legal description
L 9-10 A S H K 200
Details and features
Listing
- Type
- Residential
- Subtype
- Single Family Residence
- Franchise
- Keller Williams Realty
Exterior
- Parking
- Garage
- Pool
- Deck, Patio, Porch
- Structures
- Outbuilding
Structure
- Style
- Colonial
- Stories
- 2
- Water
- Public
- Sewer
- Public Sewer
- Heating
- Hot Water, Natural Gas, Steam
- Cooling
- Central Air
- Materials
- Wood Siding
- Roof
- Asphalt, Fiberglass
Interior
- Room Count
- 8
- Rooms
- Basement, Bathroom x 3, Bedroom x 5, Dining Room, Family Room, Kitchen, Laundry Room
- Fireplaces
- Yes
- Features
- Built In Features, Ceiling Fans, Eat In Kitchen, Entrance Foyer, Kitchen Island, Primary Downstairs
Property utilities
| Category | Type | Status |
|---|---|---|
| Gas | Natural Gas | Connected |
Listing history
| Date | Event | Price | Change | Source |
|---|---|---|---|---|
| Oct 30, 2026 | New listing | $524,900 | — | NEOHREX |