Land with Home for Sale in Watkins, Colorado
724 Imboden Rd, Watkins, CO 80137
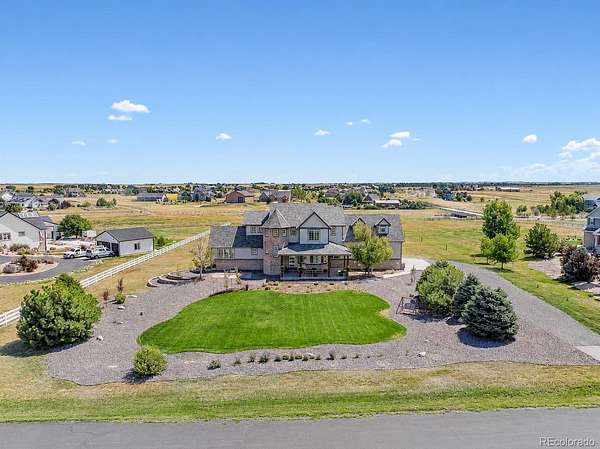
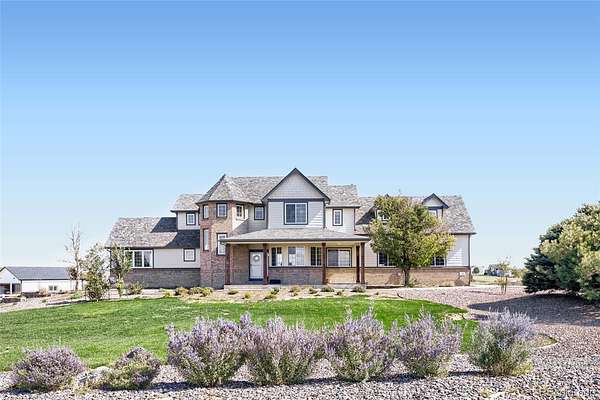
PRICED TO SELL! MOVE-IN READY WITH IMMEDIATE OCCUPANCY! ASSUMABLE LOAN AT JUST 5.230%! Your Colorado
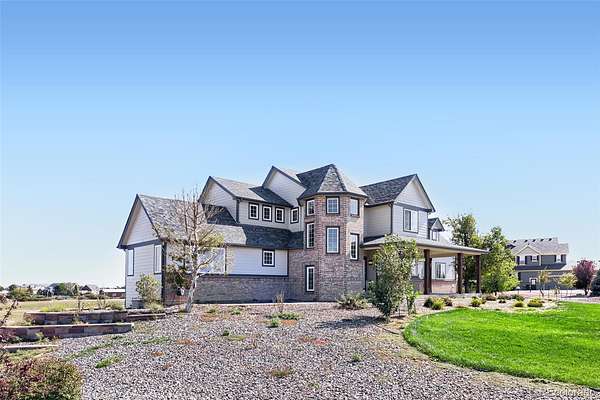
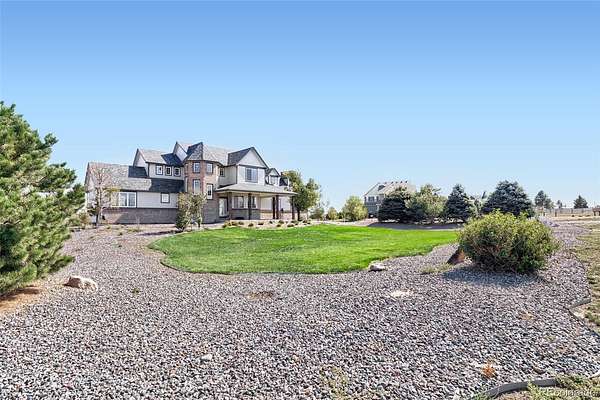
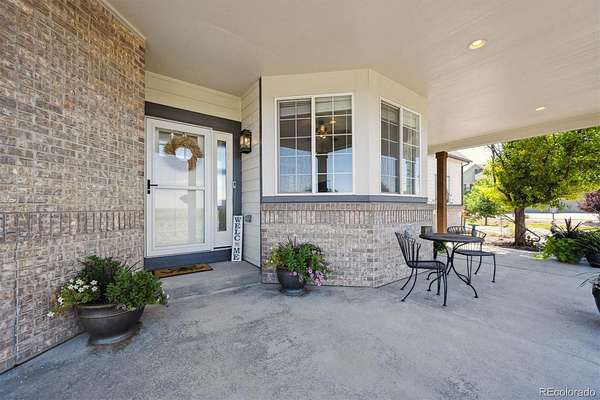
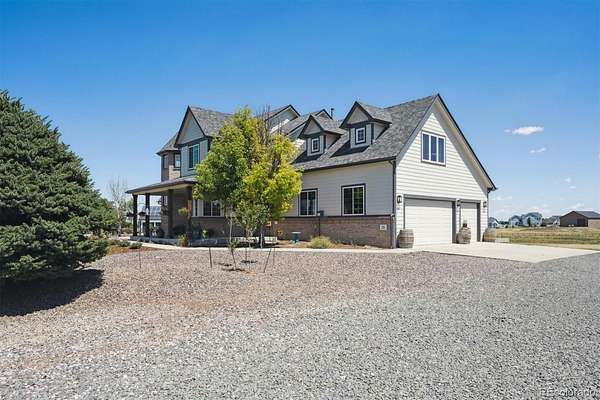
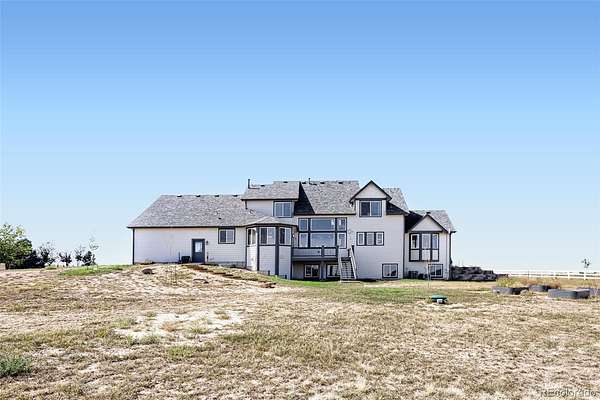
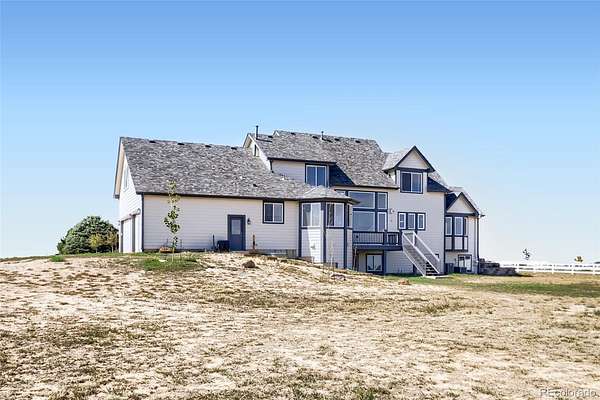
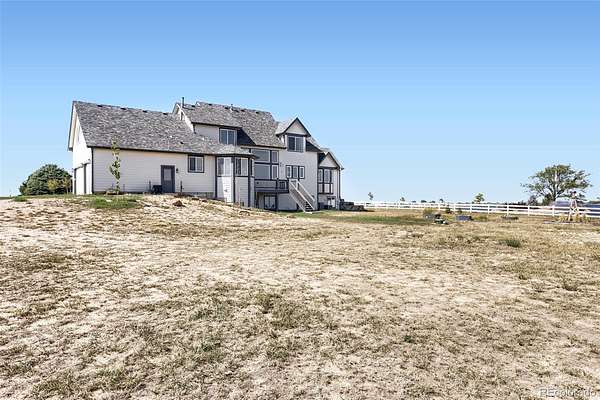
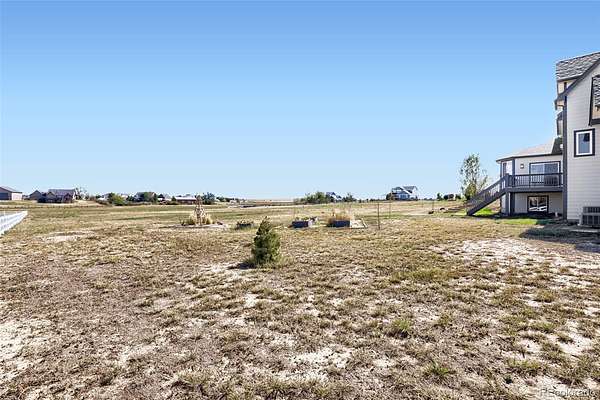
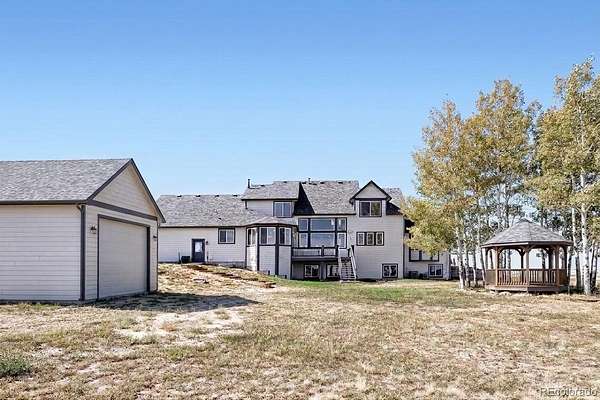
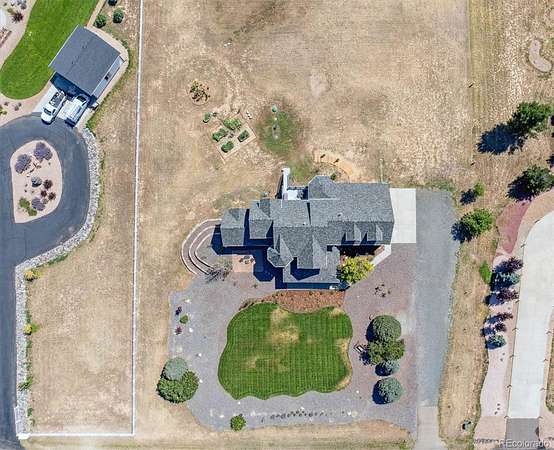
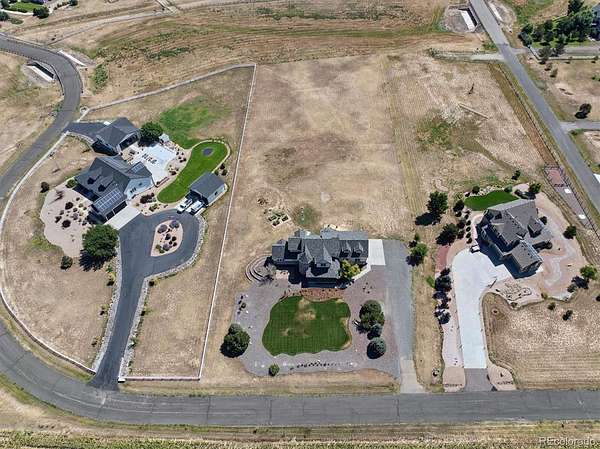
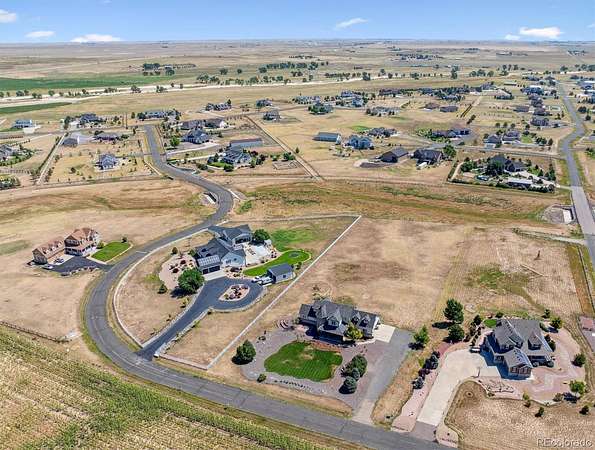
Country Dream — Room to Roam, Build & Create! Set on 2.41 acres backing to a peaceful greenbelt, this exceptional 4 bedroom, 4-bath home offers nearly 5,500 square feet of thoughtfully designed living space, spectacular mountain views, and extensive updates already complete. Move right in and enjoy the Colorado lifestyle — close to Denver and Denver
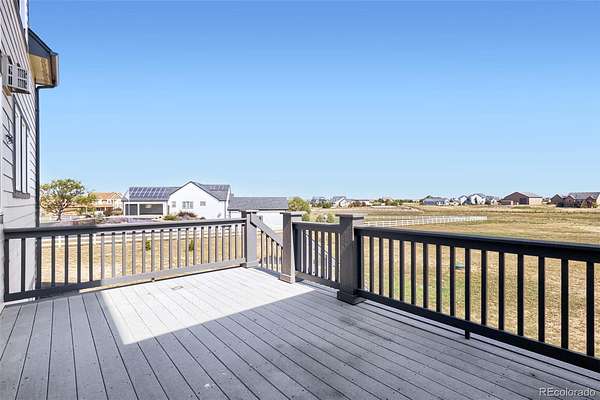
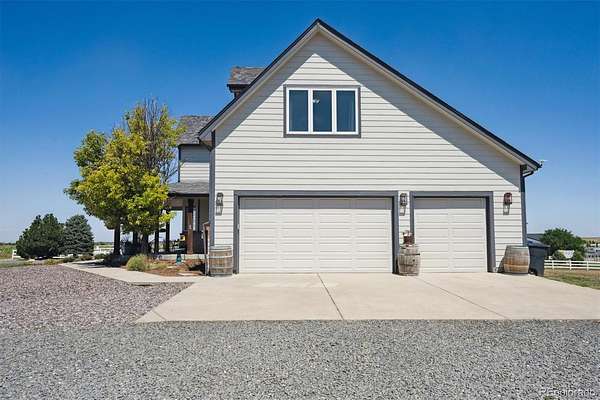
International Airport. Room to Build Your Vision: Dreaming of a custom garage, workshop, or hobby building? This property offers the space to explore. Acreage Living & Outdoor Enjoyment: Enjoy the freedom of acreage living — room to play and explore, summer evenings around a fire pit, gardening, or unwinding beneath colorful Colorado sunsets.
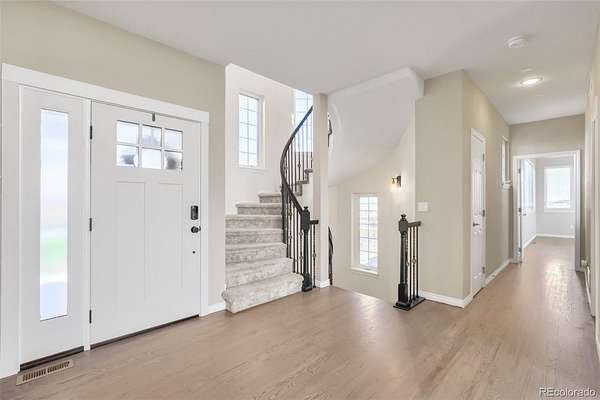
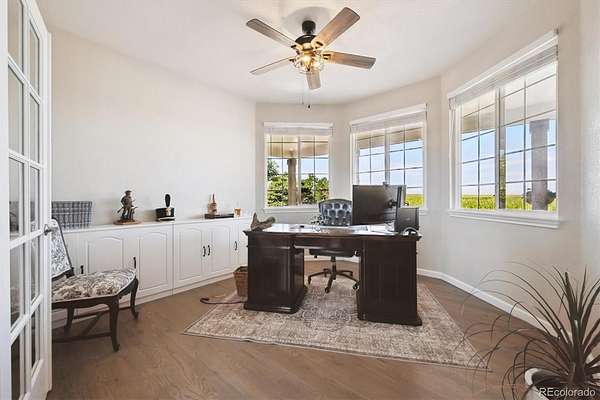
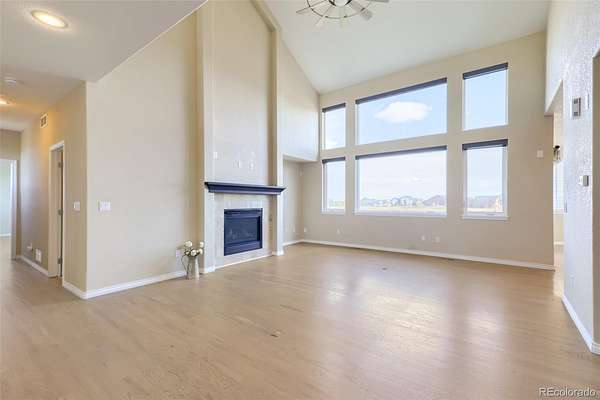
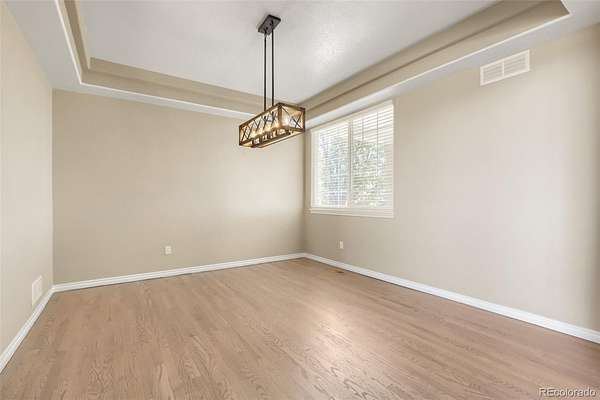
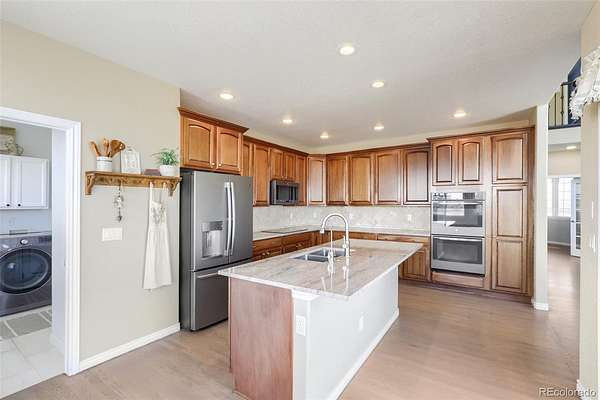
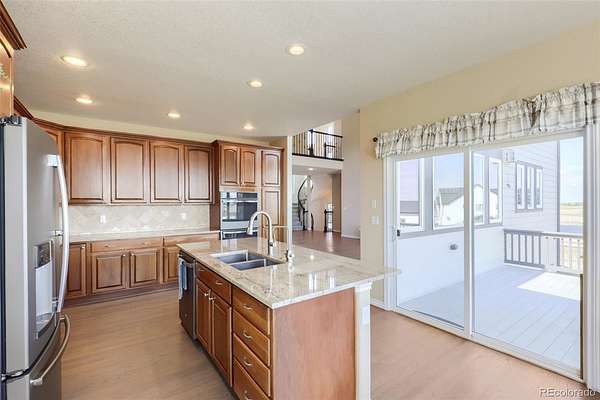
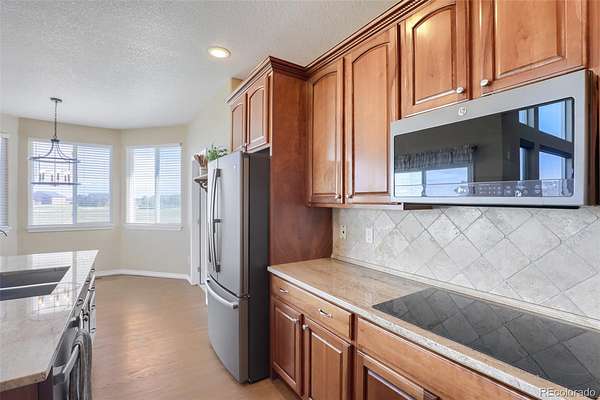
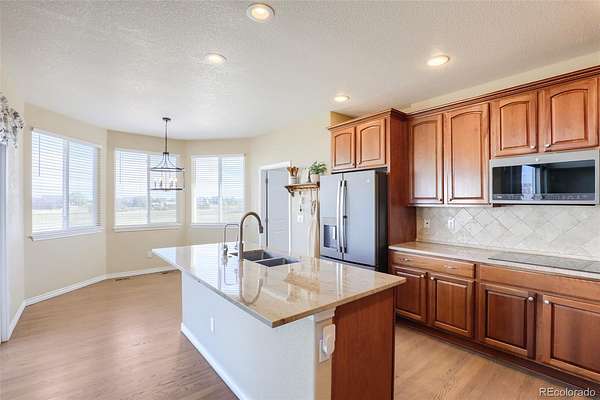
Spacious, Light-Filled Living: Inside, the open floor plan welcomes you with expansive windows and abundant natural light. A dedicated main-floor office, formal dining area, and warm family room provide comfortable places to gather. The kitchen features granite countertops, stainless steel appliances, and abundant cabinetry. Main-Floor Primary Suite &
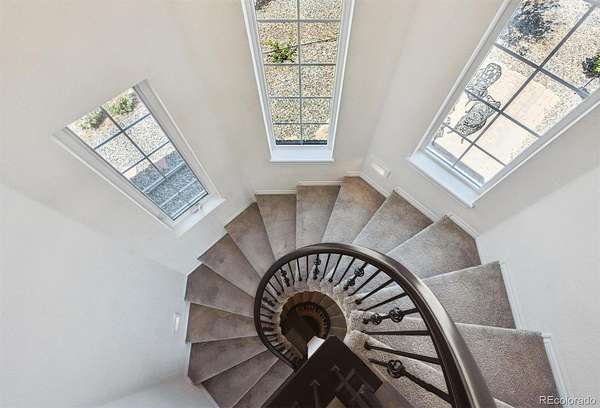
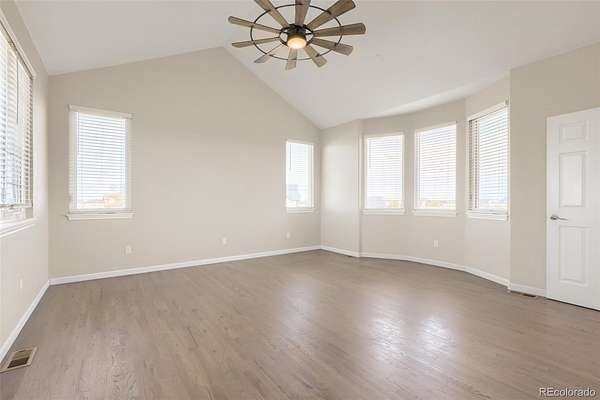
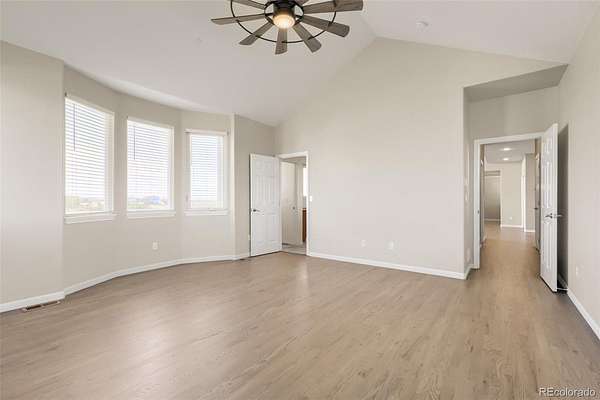
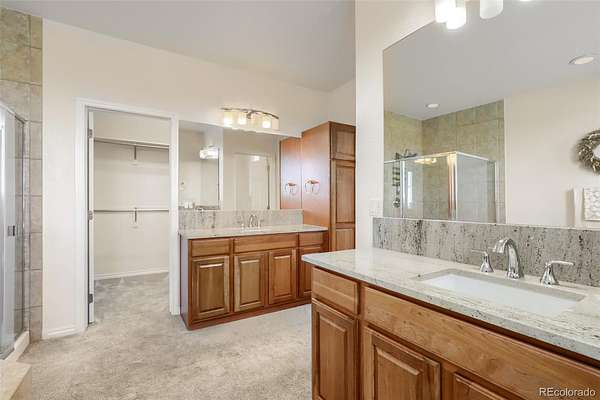
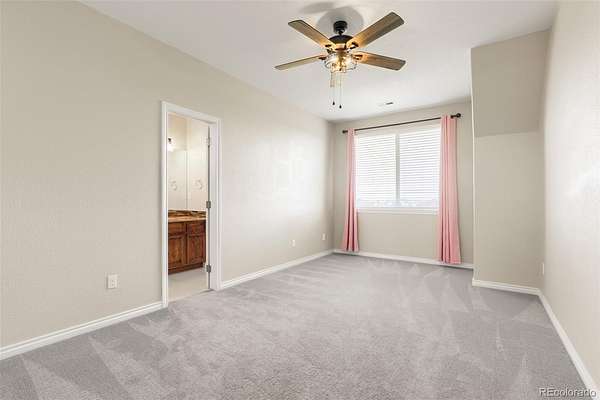
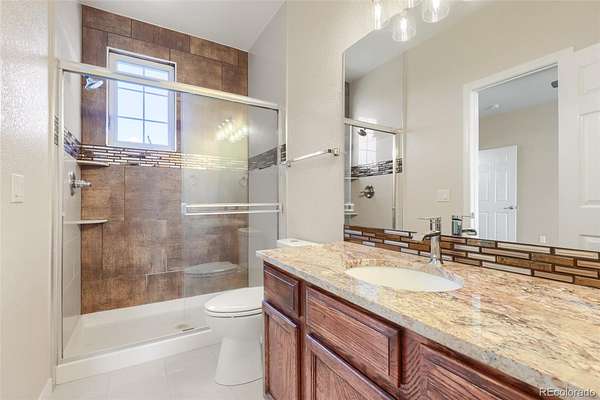
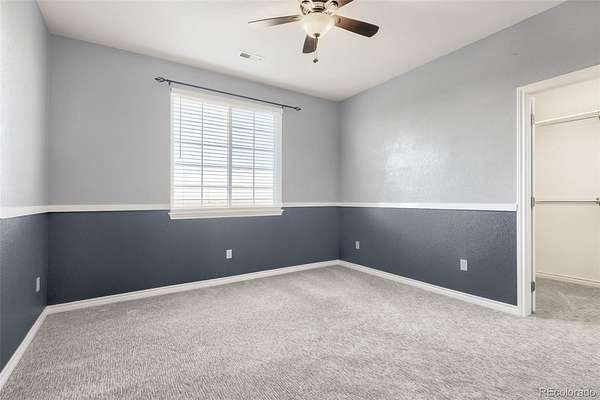
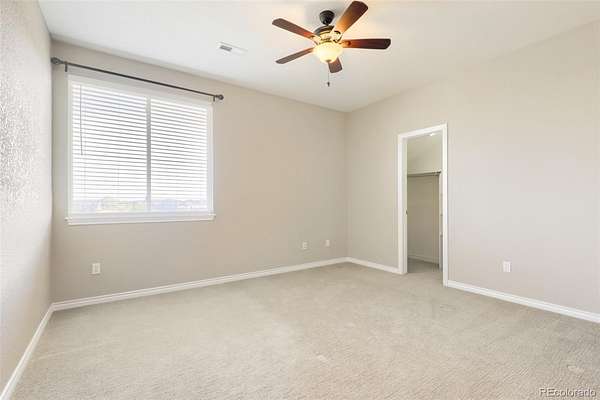
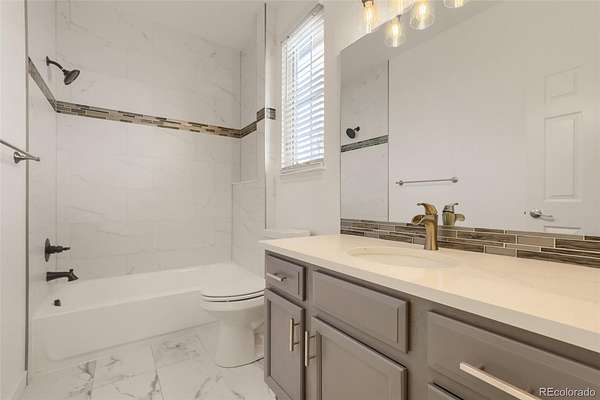
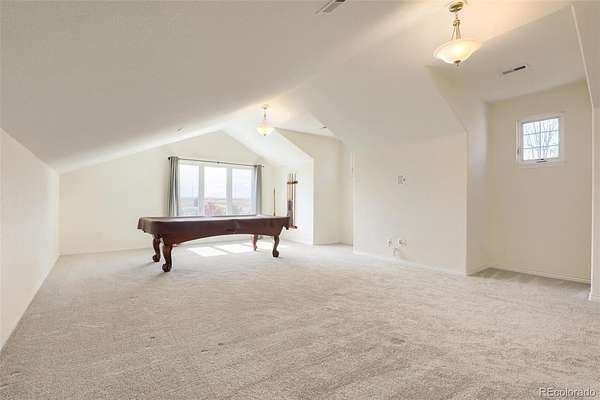
Flexible Spaces: Enjoy a spacious main-floor primary suite with vaulted ceilings. Upstairs, three additional bedrooms, including a secondary ensuite, plus a soundproofed bonus/game room ideal for a media lounge, gym, or studio. The unfinished basement offers room to customize. Thoughtful Updates: Improvements include solid hardwood flooring, fresh paint, new carpet, updated lighting, new windows, gutters, siding, and a Class 4 impact-resistant roof, plus enhanced insulation, new blinds, and a water softener. Your Acreage. Your Vision. Your Colorado Lifestyle. Enjoy the relaxed pace of country living, with convenient access to Denver, DIA, and surrounding amenities. Schedule your private showing today and imagine the possibilities!
- Listed by Sol Zachau, (720) 681-3530, eXp Realty
Location
- Street address
- 724 Imboden Rd
- County
- Arapahoe County
- Zip code
- 80137
- Community
- Watkins Farm
- School district
- Bennett 29-J
- Elevation
- 5,581 feet
Directions
Drive from I-70 E to Watkins. Take exit 295 from I-70 E, turn right onto Watkins Rd, then Turn left onto E 6th Ave and turn left onto Imboden Mile Rd. Property is the second one on your right.
Property details
- Acreage
- 2.41 acres
- MLS #
- REcolorado 2525118
- Posted
Property taxes
- 2025
- $4,374
Expenses
- Homeowner Association Fee
- $104 quarterly
Parcels
- 034275797
Legal description
LOT 2 BLK 2 WATKINS FARM SUB 1ST FLG EX M/R'S
Details and features
Listing
- Type
- Residential
- Subtype
- Single Family Residence
- Ownership
- Individual
- Terms
- Cash, Conventional, Jumbo, Qualified Assumption, VA Loan
- Exclusions
- Sellers Personal Property
- Possession
- Negotiable
Community
- Association
- Watkins Farm HOA
Lot
- Vegetation
- Grassed, Pine
- Road Frontage
- Public
- Road Surface
- Paved
- Road Responsibility
- Public Maintained Road
- Exposure
- West
- View
- Mountain(s)
- Well Type
- Private
- Well Usage
- Household w/ Irrigation
- Well Permits
- 59173-F
- Features
- Landscaped, Many Trees, Open Space, Sprinklers in Front
Exterior
- Parking Spaces
- 13
- Parking
- Finished Garage, Gravel, Oversized, Storage
- Garage Spaces
- 3
- Garage
- Attached
- Fencing
- None
- Outdoor Spaces
- Covered, Deck, Front Porch
- Features
- Lighting, Private Yard, Rain Gutters
Structure
- Type
- House
- Style
- Contemporary, Traditional
- Levels
- Two
- Basement
- Full, Sump Pump, Unfinished
- Electric
- 220 Volts
- Sewer
- Septic Tank
- Heating
- Forced Air, Natural Gas
- Cooling
- Central Air
- Materials
- Brick, Frame, Wood Siding
- Roof
- Composition
- Windows
- Double Pane Windows, Window Coverings
Interior
- Rooms
- Bathroom Full x 3, Bathroom Half, Bedroom x 4, Game Room, Kitchen, Laundry, Living Room, Office
- Flooring
- Carpet, Tile, Wood
- Fireplace Count
- 1
- Fireplaces
- Gas, Living Room
- Appliances
- Cooktop, Dishwasher, Disposal, Double Oven, Gas Water Heater, Microwave, Range Hood, Refrigerator, Self Cleaning Oven, Water Purifier, Water Softener
- Security
- Carbon Monoxide Detector(s), Smoke Detector(s)
- Features
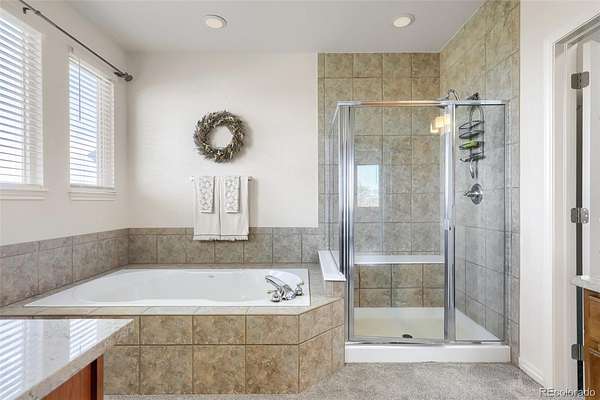
- Ceiling Fan(s), Five Piece Bath, Granite Counters, High Ceilings, Kitchen Island, Open Floorplan, Pantry, Primary Suite, Radon Mitigation System, Smoke Free, Vaulted Ceiling(s), Walk-In Closet(s)
Property utilities
| Category | Type | Status |
|---|---|---|
| Power | Grid | Unavailable |
| Gas | Natural Gas | Unavailable |
| Sewage | Septic System | Connected |
Nearby schools
| Name | Type | District |
|---|---|---|
| Bennett | Elementary | Bennett 29-J |
| Bennett | Middle | Bennett 29-J |
| Bennett | High | Bennett 29-J |
Listing history
| Date | Event | Price | Change | Source |
|---|---|---|---|---|
| Nov 7, 2026 | New listing | $935,000 | — | REcolorado |
Payment calculator

Based on information submitted to the MLS GRID as of Nov 19, 2026 6:00 am MT. All data is obtained from various sources and may not have been verified by broker or MLS GRID. Supplied Open House Information is subject to change without notice. All information should be independently reviewed and verified for accuracy. Properties may or may not be listed by the office/agent presenting the information. Some IDX listings have been excluded from this website. View more