Land with Home for Sale in Nashville, Tennessee
724 Pine Hill Ln, Nashville, TN 37221
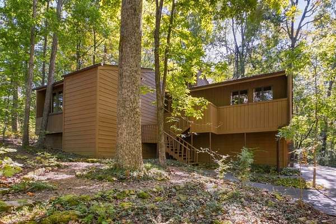
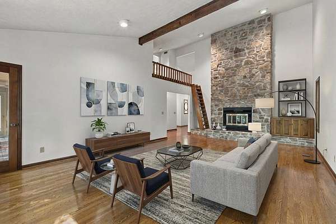
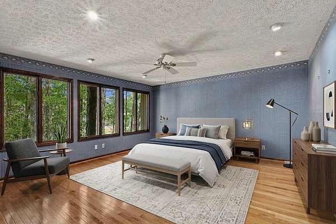
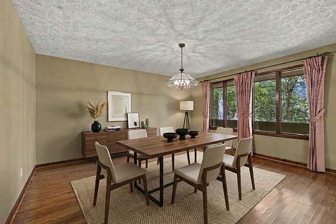
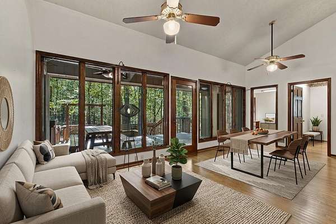
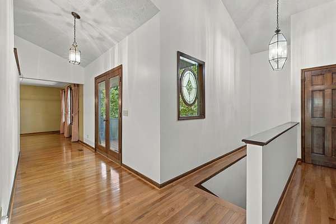
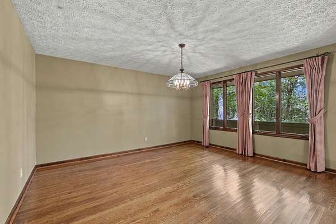
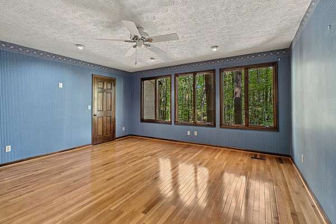
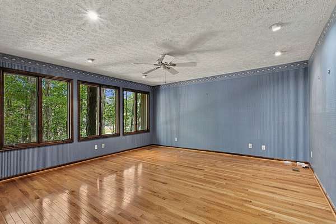
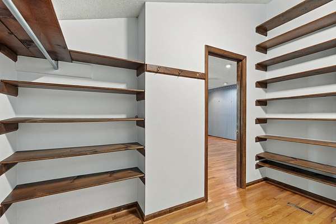
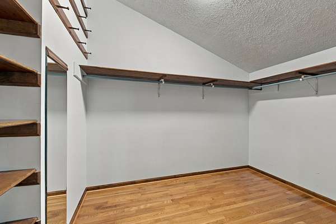
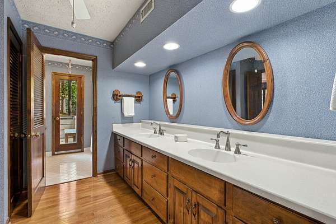
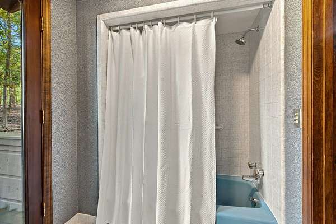
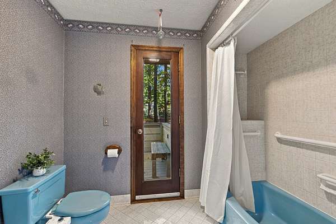
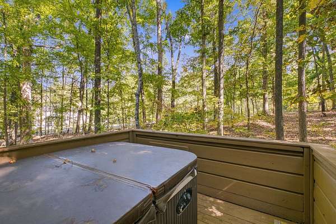
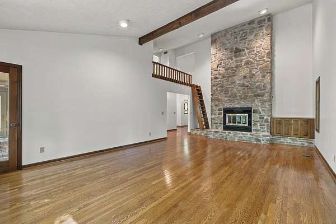
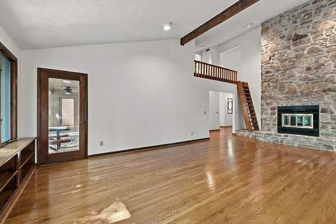
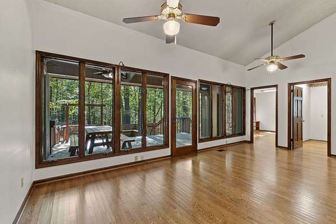
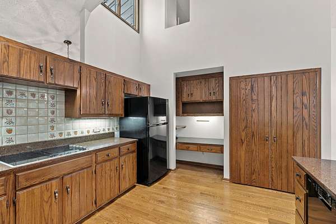
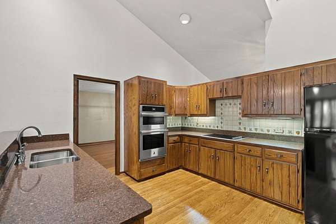
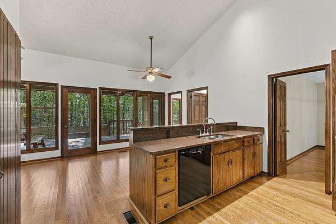
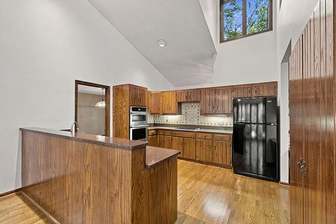
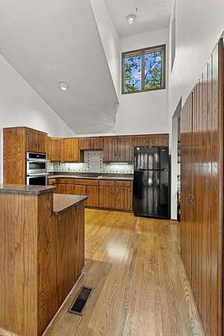
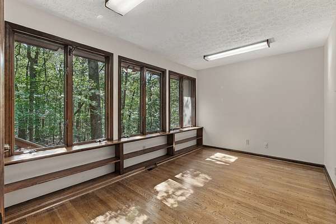
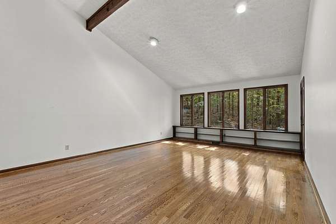
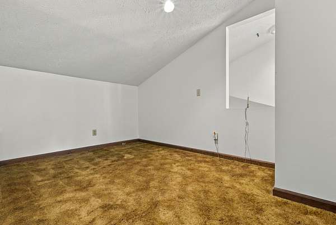
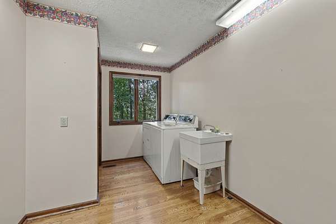
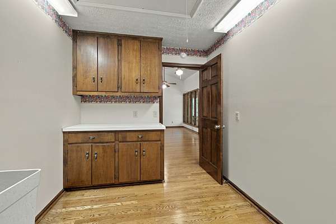
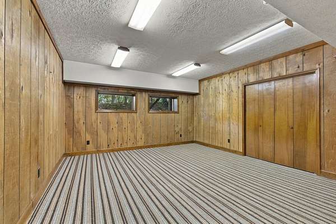
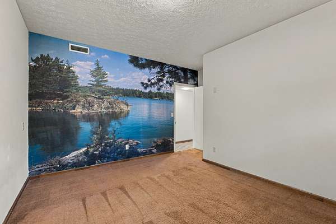
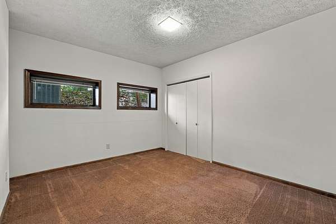
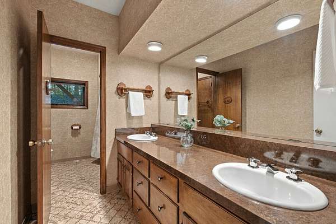
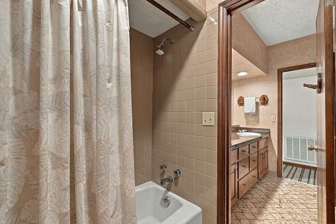
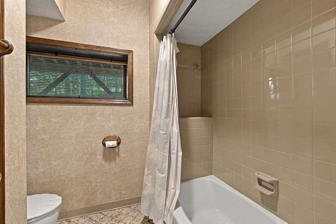
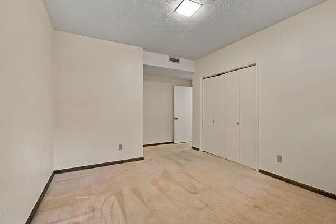
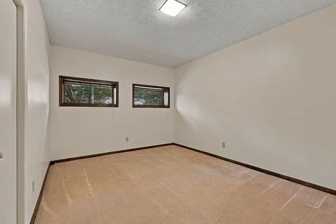
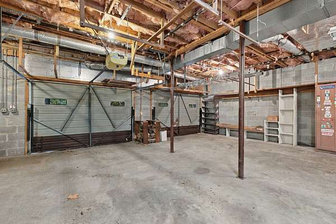
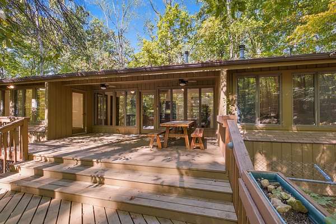
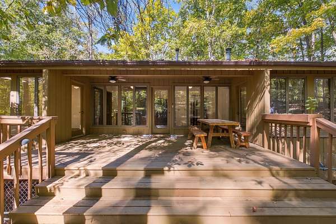
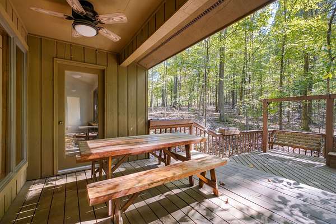
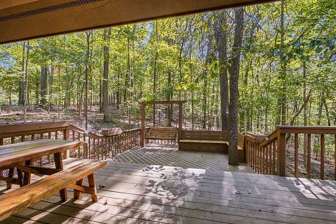
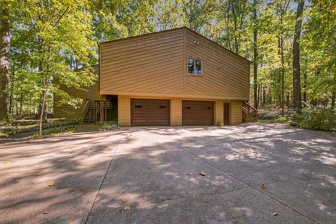
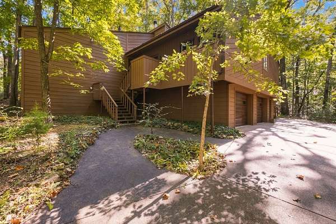
The Pine Hill Community area is one Nashville’s best kept secrets. This move-in ready home is a Nature lover’s dream, near Natchez Trace, Harpeth River, Edwin & Percy Warner Parks. Enjoy the openness of vaulted ceilings and window/views galore! Living room has stone stacked fireplace. Don’t forget to check out loft space upstairs (the perfect reading nook). The main floor features beautiful wood flooring, primary bedroom w/hot tub off the primary room deck. This home is a one-of-a-kind, custom built and lived in by original owners. Home has great storage space. Garage is oversized with a wood stove for heat if you like to spend time on projects in the garage. This property will get you at every turn. Must see to believe the beauty & serenity. Utilities on this home are fantastic. Home is on a well but does have a tap. It is a "Watt Count" House. See media page. Pictures with furniture are virtually staged.
- Listed by Natalie Harper, (615) 364-9378, Crye-Leike, Inc., REALTORS
Location
- Street address
- 724 Pine Hill Ln
- County
- Davidson County
- Zip code
- 37221
- Community
- Pine Hill
- Elevation
- 822 feet
Directions
From Hwy 100 West: Right onto Old Harding Pike, Right onto Lewis Road, Left onto Griffith, Left onto Pine Hill Road, Left onto Pine Hill Lane. Home will be 2nd home on the right.
Property details
- Acreage
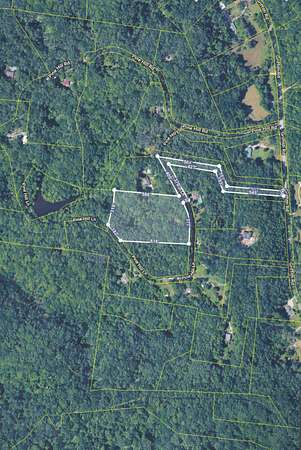
- 8 acres
- MLS #
- REALTRACS 3620202
- Posted
Property taxes
- Recent
- $5,535
Parcels
- 15400008700
Resources
Details and features
Listing
- Type
- Residential
- Subtype
- Single Family Residence
- Possession
- Close of Escrow
Lot
- Size Source
- Assessor
- Terrain
- Private, Wooded
- View
- Trees/Woods
- Features
- Private, Wooded
Exterior
- Parking Spaces
- 2
- Parking
- Garage Door Opener, Garage Faces Side
- Outdoor Spaces
- Covered, Deck, Porch
Structure
- Style
- Contemporary
- Basement
- Finished
- Water
- Well
- Sewer
- Septic Tank
- Heating
- Central
- Cooling
- Central Air
- Materials
- Wood Siding
- Roof
- Asphalt
Interior
- Above Grade
- 2,243 sq ft
- Below Grade
- 1,204 sq ft
- Rooms
- Bedroom x 3, Dining Room, Hobby Room, Kitchen, Living Room, Master Bathroom, Recreation Room
- Flooring
- Carpet, Tile, Wood
- Fireplace Count
- 1
- Fireplaces
- Great Room
- Appliances
- Built-In Electric Oven, Built-In Electric Range, Dishwasher, Dryer, Microwave, Refrigerator, Stainless Steel Appliance(s), Washer
- Features
- Built-In Features, Extra Closets, Hot Tub, Pantry, Walk-In Closet(s)
Property utilities
| Category | Type | Status |
|---|---|---|
| Sewage | Septic System | Connected |
| Water | Private Well | Connected |
Nearby schools
| Name | Type |
|---|---|
| Harpeth Valley Elementary | Elementary |
| Bellevue Middle | Middle |
| James Lawson High School | High |
Listing history
| Date | Event | Price | Change | Source |
|---|---|---|---|---|
| Oct 14, 2026 | New listing | $1,150,000 | — | REALTRACS |
Payment calculator

Based on information submitted to the MLS GRID as of Oct 19, 2026 1:00 pm MT. All data is obtained from various sources and may not have been verified by broker or MLS GRID. Supplied Open House Information is subject to change without notice. All information should be independently reviewed and verified for accuracy. Properties may or may not be listed by the office/agent presenting the information. Some IDX listings have been excluded from this website. View more