
Land with Home for Sale in Kinnelon, New Jersey
724 Ridge Rd, Kinnelon, NJ 07405
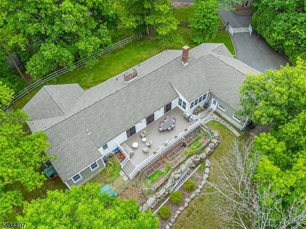
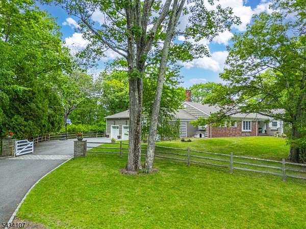
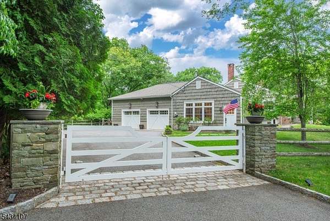
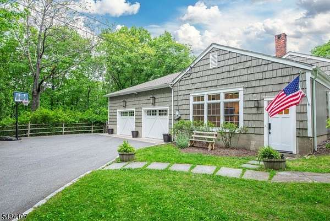
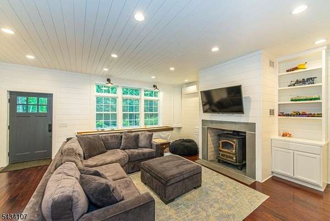
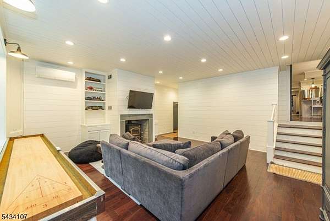
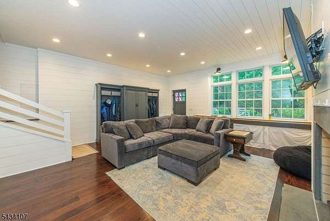
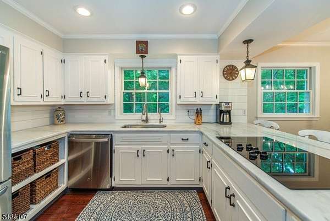
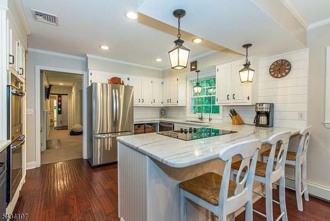
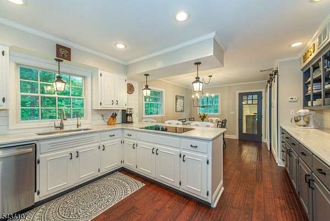
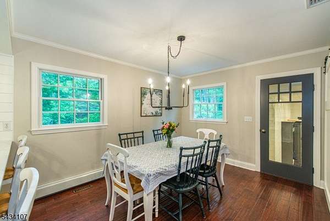
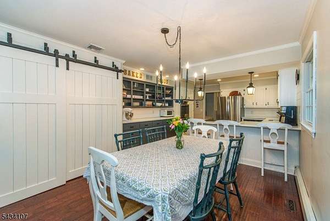
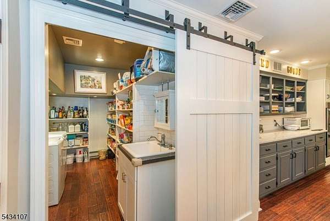
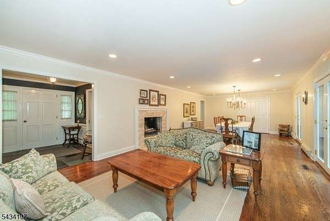
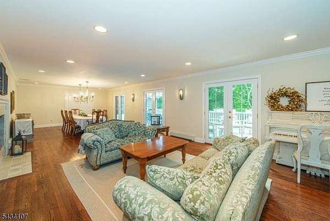
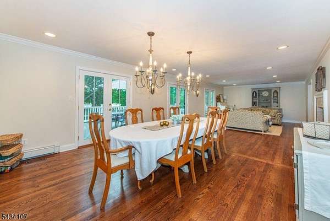
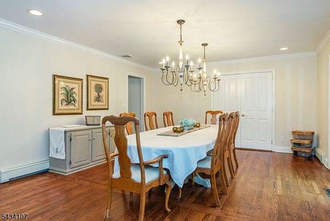
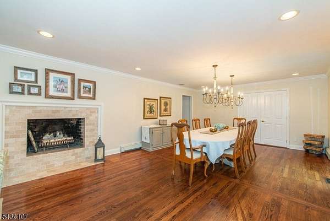
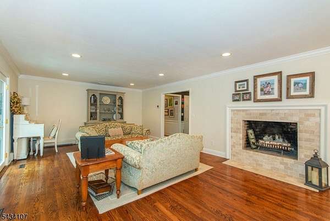
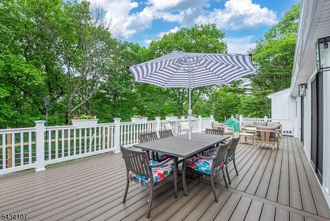
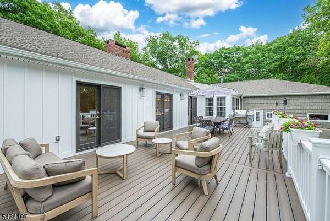
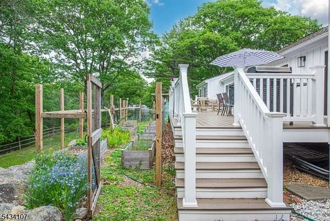
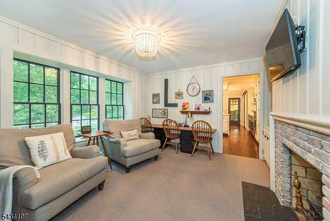
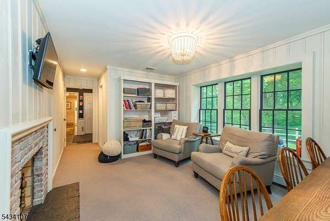
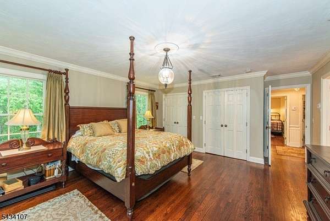
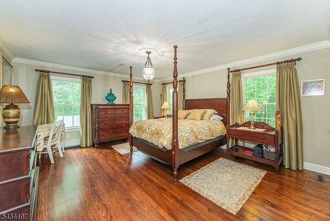
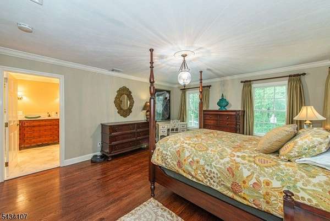
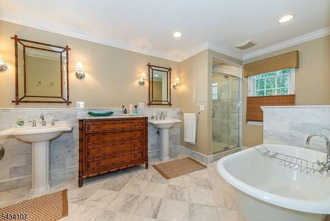
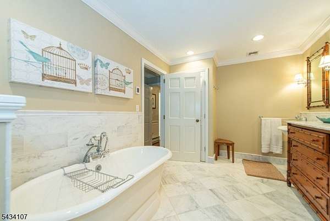
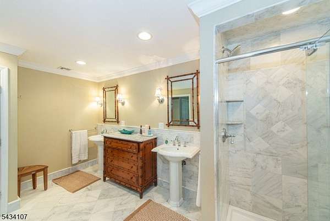
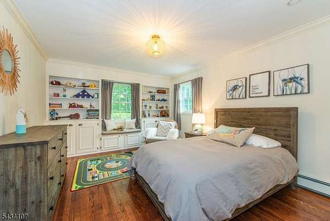
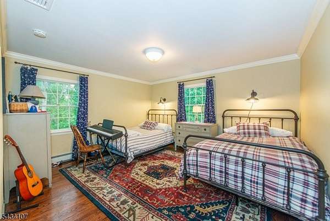
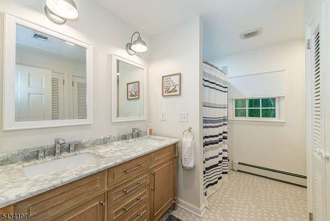
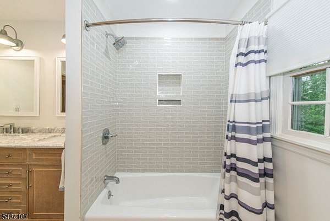
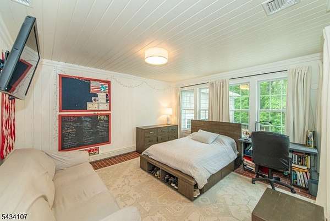
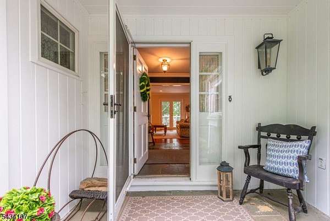
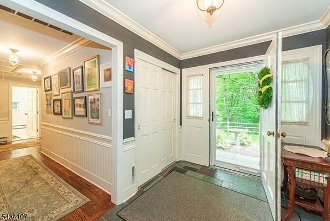
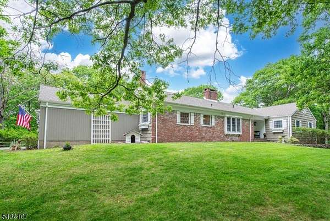
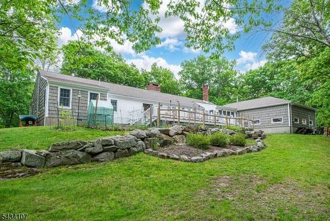
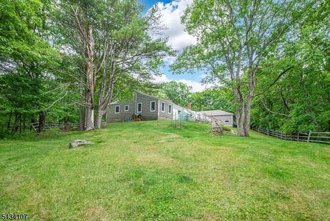
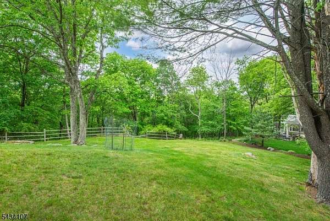
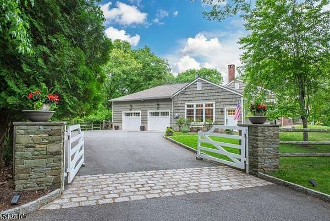
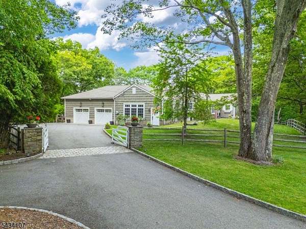
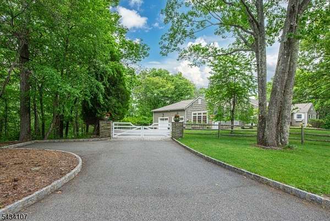
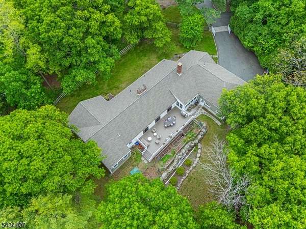
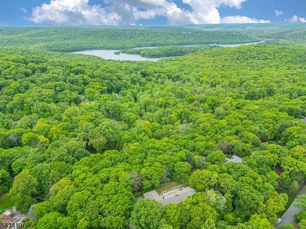
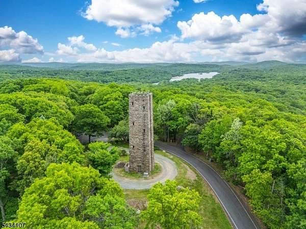
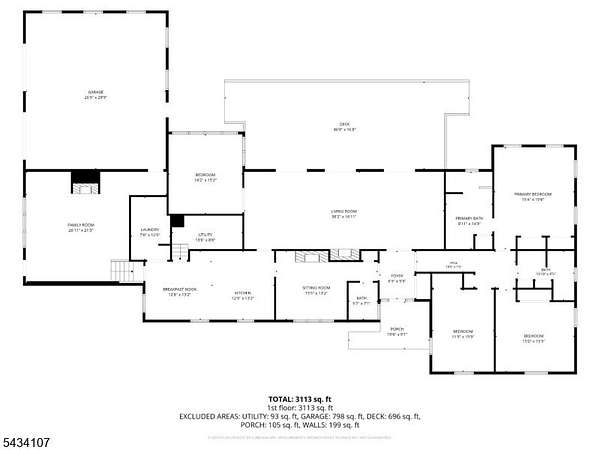
Experience refined one-level living within the prestigious private community of Smoke Rise Club. Set on nearly 2 private wooded acres, this extensively updated 4BR, 2.1 BA ranch offers a flexible floor plan, exceptional indoor/outdoor living, natural light & an inviting feel throughout. Updated EIK featuring stone counters, breakfast bar, dining area & barn dr walk-in pantry w/laundry. FR w/high ceilings, shiplap walls/ceilings, recessed lights, custom built-ins & a cozy WB stove creates a perfect gathering space. The DR flows into the LR w/WB fireplace, refinished hardwood flrs & 3 sets of French drs leading to the Trex deck. A den w/an addl WB fireplace creates the perfect office or lounge space. Generously sized bedrooms, spacious primary suite w/soaking tub, stall shower, pedestal sinks & radiant heated flrs, plus a completely renovated hall bath w/radiant heat. Addl highlights include freshly painted interior & exterior, custom crown molding, board & batten exterior accents, new roof/gutters, newer Anderson windows w/Azek trim, new central AC w/heat pump, 6-zone heat, generator hookup, reverse osmosis water filtration, oversized 2-car gar w/storage, workshop space & ceiling height ideal for car lifts, carriage-style doors, powder-coated entry gates, Belgian block apron, stone piers, fenced garden, attic storage & ample parking. Smoke Rise Club offers 24-hr security, lake/beach, playgrounds, tennis/pickleball courts, dining at the Village Inn & year-round social events.
Location
- Street address
- 724 Ridge Rd
- County
- Morris County
- Zip code
- 07405
- Community
- Smoke Rise
- Elevation
- 980 feet
Directions
Kinnelon Rd to East Gate to Long Meadow to Gravel Hill to Green Hill to Mountain to Ridge
Property details
- Acreage
- 1.96 acres85,378 sq ft
- MLS #
- GSMLS 4029998
- Posted
Property taxes
- 2025
- $15,429
Expenses
- Homeowner Association Fee
- $4,825 annually
Details and features
Listing
- Type
- Residential
- Subtype
- Single Family Residence
- Franchise
- Keller Williams Realty
Lot
- Features
- Level Lot, Open Lot, Wooded Lot
Exterior
- Fencing
- Wood
- Pool
- Deck
- Features
- Thermal Windows/Doors, Wood Fence
Structure
- Style
- Ranch
- Water
- Well
- Heating
- Baseboard, Heat Pump, Hot Water
- Cooling
- Central Air, Ductless
- Roof
- Shingle
Interior
- Room Count
- 10
- Rooms
- Bathroom x 3, Bedroom x 4
- Flooring
- Carpet, Tile
- Fireplaces
- Yes
- Appliances
- Carb M Det, Cook Elec, Dishwshr, Dryer, Gen Hk Up, Ovn W Elec, Refrig, WTRSFTRN, Washer, Watr Fltr
- Features
- CO Detect, Ceil High, Smoke Det, Soak Tub, Stall Shw
Nearby schools
| Name | Type |
|---|---|
| Pearlmillr | Middle |
| Kinnelon | High |
Listing history
| Date | Event | Price | Change | Source |
|---|---|---|---|---|
| June 6, 2026 | Under contract | $925,000 | — | GSMLS |
| May 26, 2026 | New listing | $925,000 | — | NJMLS |