
Land with Home for Sale in Cedar, Michigan
7250 E Lincoln Rd, Cedar, MI 49621
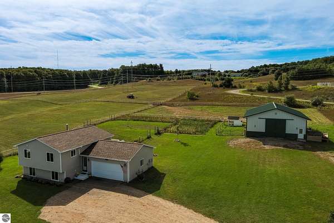
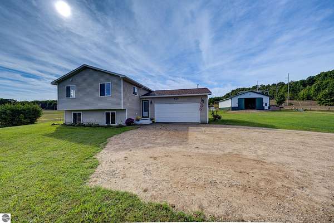
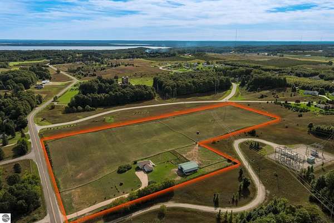
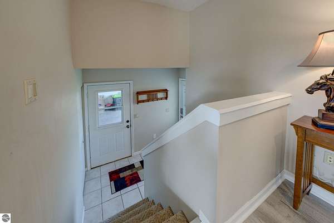
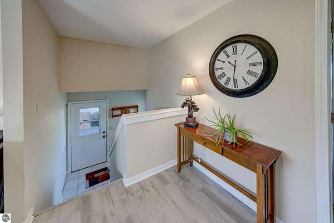
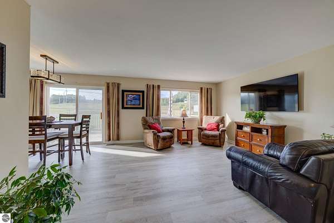
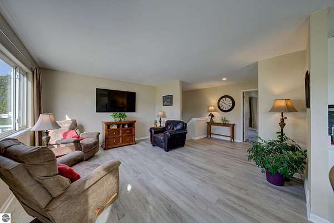
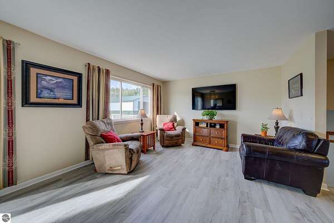
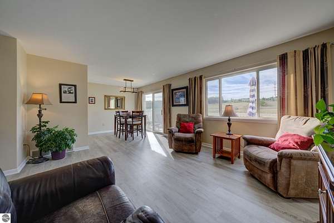
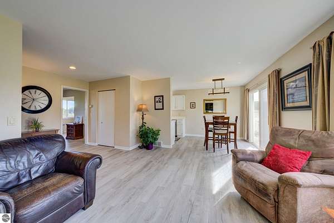
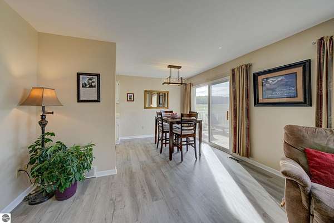
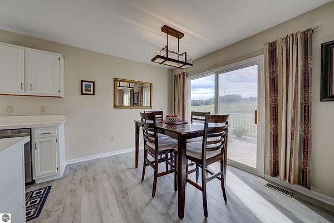
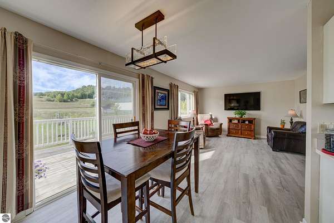
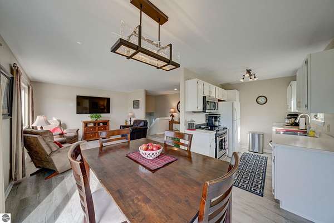
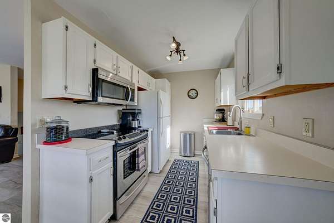
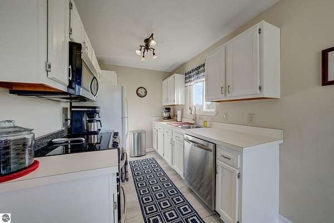
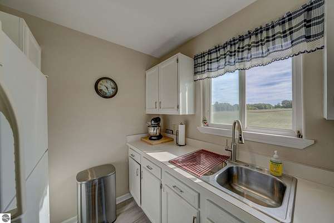
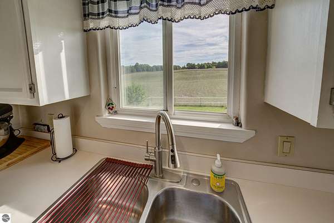
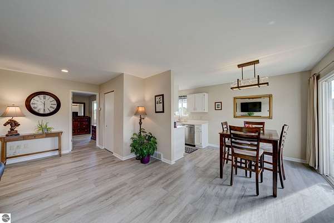
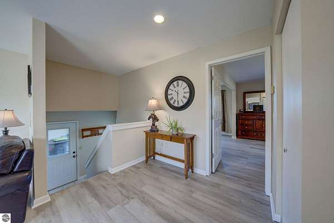
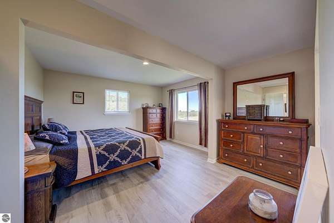
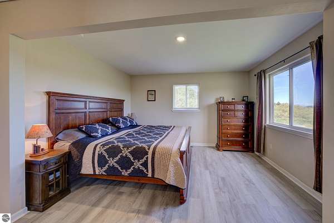
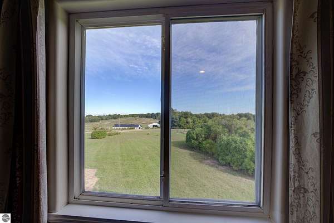
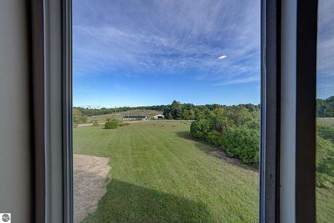
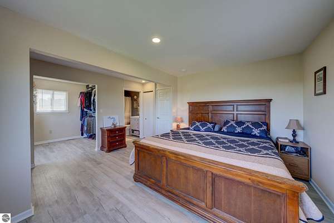
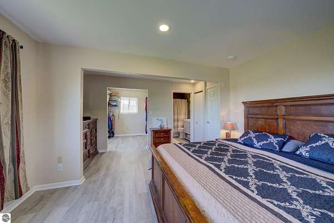
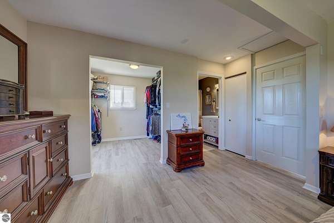
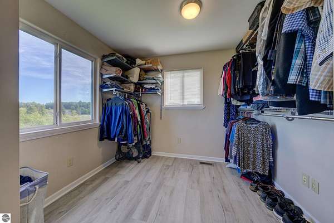
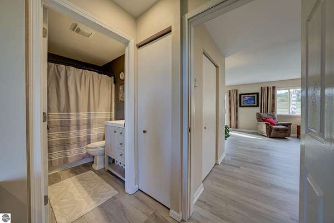
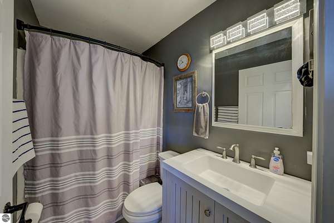
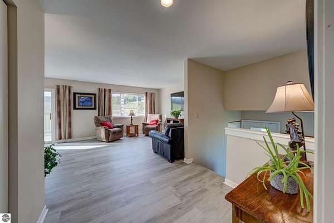
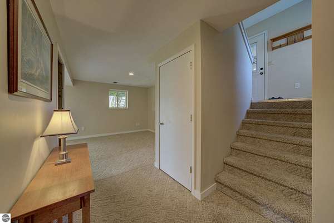
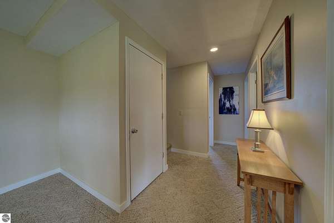
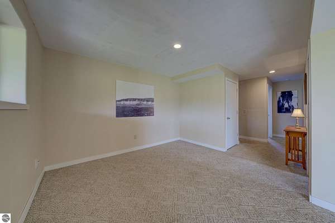
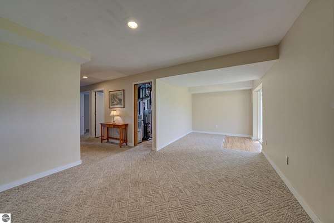
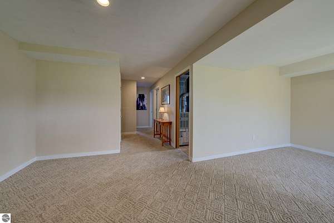
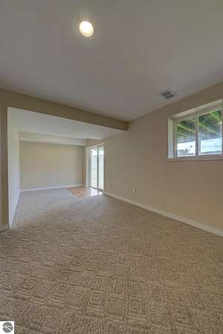
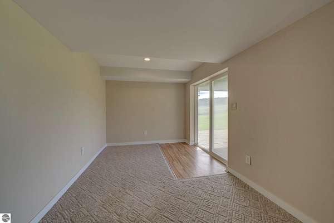
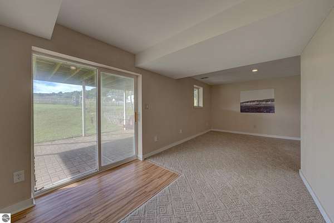
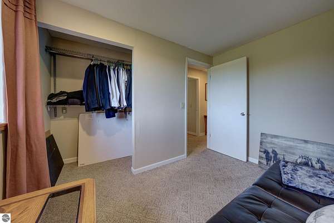
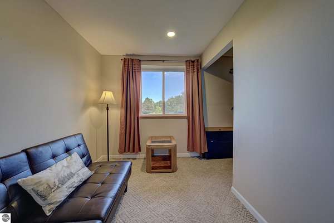
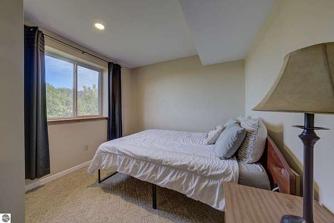
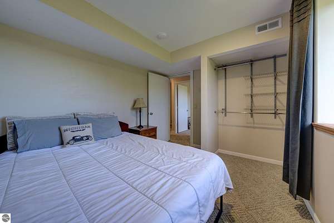
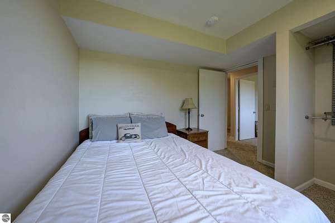
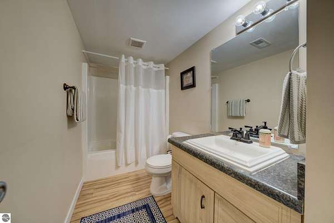
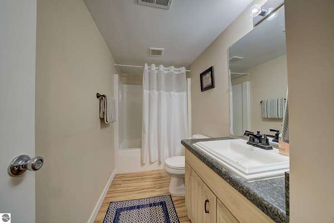
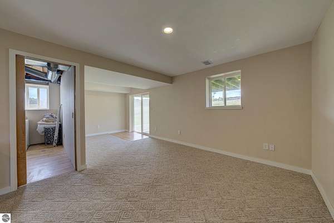
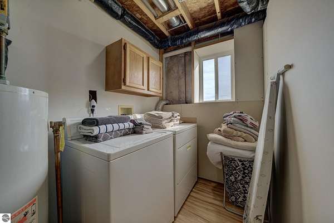
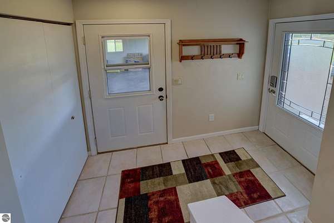
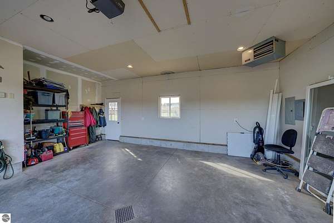
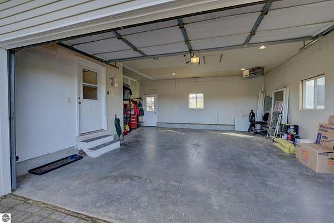
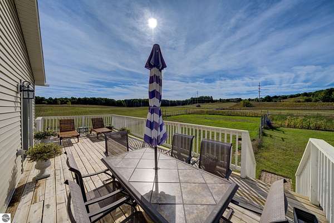
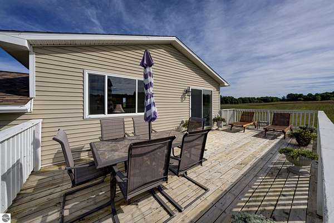
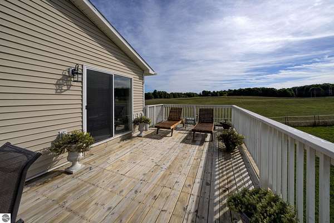
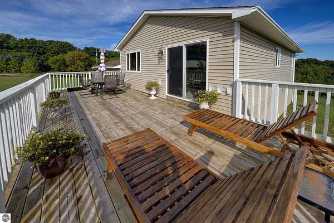
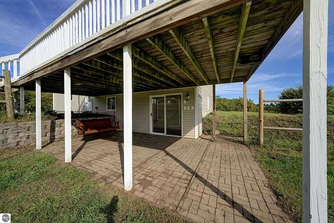
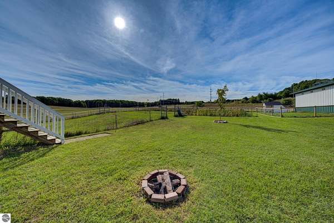
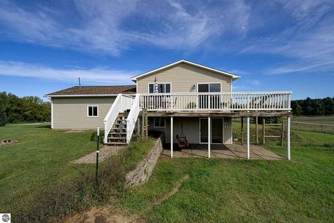
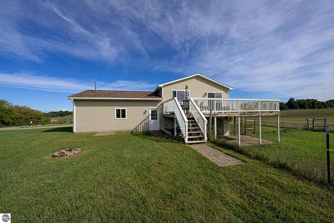
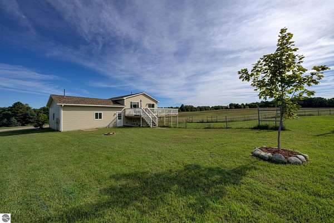
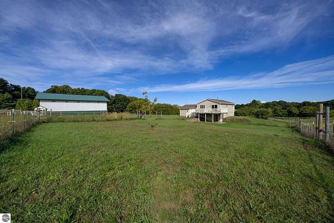
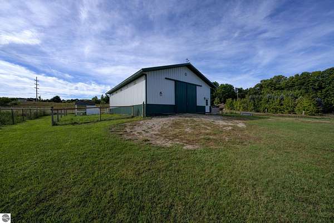
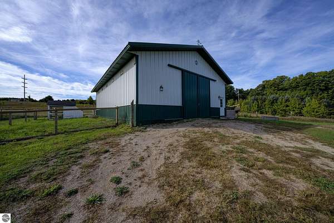
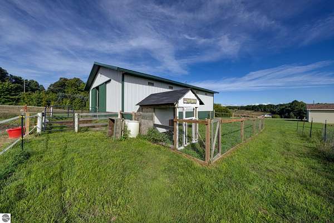
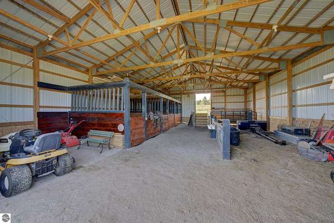
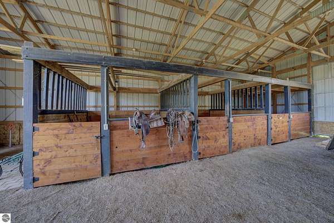
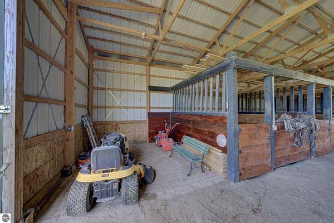
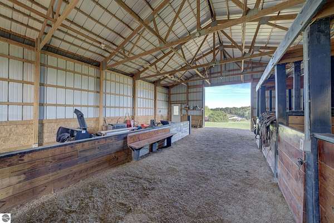
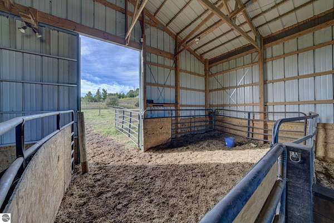
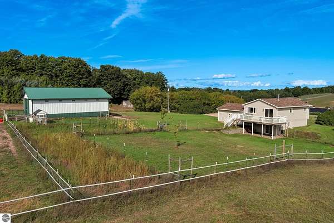
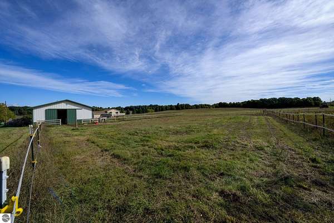
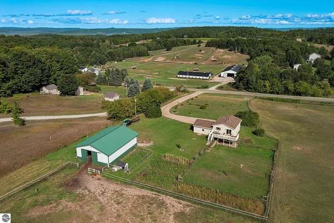
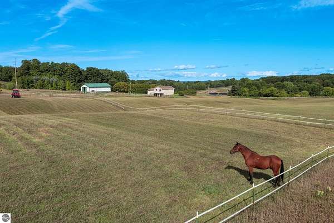
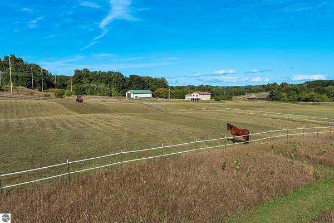
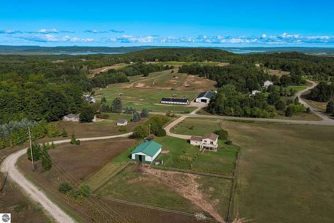
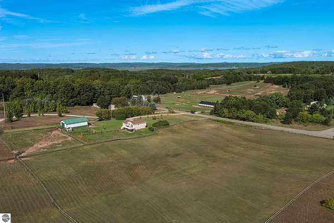
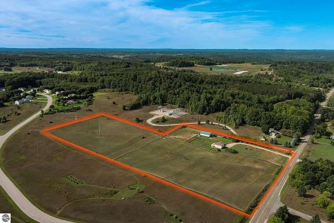
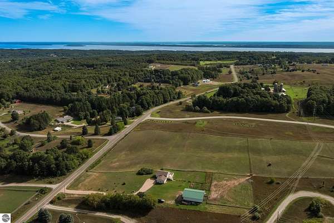
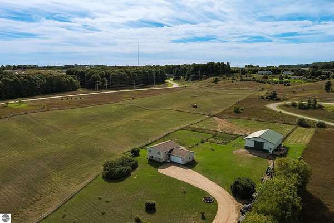
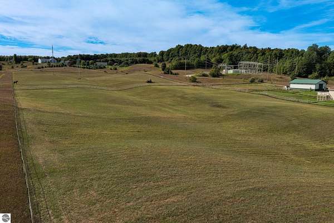
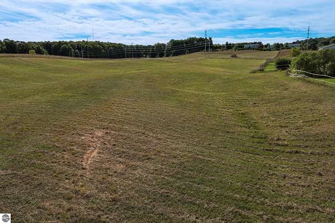
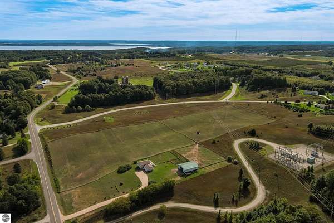
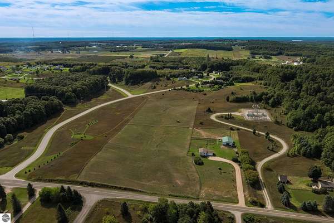
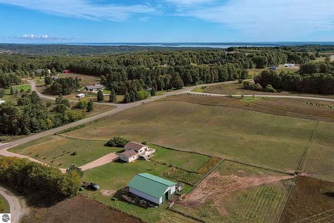
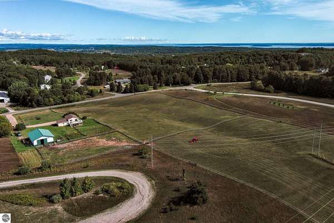
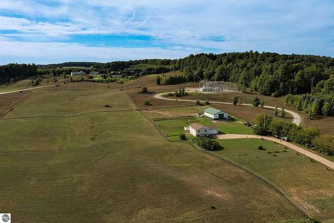
Set on 10 acres within 6 miles of Traverse City's west side, this well-maintained 3-bedroom, 2-bath home offers a versatile country setting with plenty of space for horses, hobbies, recreation, and everyday living. The property adjoins the common area of The Meadows neighborhood, providing an appealing natural buffer along the acreage. Inside, the home features bright, comfortable living spaces, an open kitchen and dining area, and a spacious primary bedroom. The finished lower level provides additional living space with flexibility for a family room, recreation area, home office, or guests. A large elevated deck extends the living space outdoors and overlooks the surrounding property. For equestrian enthusiasts, hobbyists, or anyone needing substantial storage, the 48' x 36' Morton pole barn is a standout feature, complete with three horse stalls, power, and water. Fenced areas surrounding the barn add to its functionality. An RV hookup provides additional convenience, while the attached 2-car garage is insulated and heated for year-round use. New roof and main level flooring were installed 9/15/2026. The convenient location offers an appealing combination of comfortable residential living, room to enjoy the outdoors, and easy access to Traverse City and the many recreational and lifestyle amenities of Leelanau County.
Location
- Street address
- 7250 E Lincoln Rd
- County
- Leelanau County
- Zip code
- 49621
- Community
- Leelanau
- School district
- Traverse City Area Public Schools
- Elevation
- 972 feet
Directions
From M-72 head North on S. Bugai Rd, then Left on E Lincoln Rd, 7250 E Lincoln will be on your Left.
Property details
- Acreage
- 10 acres
- Zoning
- Agricultural, Horses Allow
- MLS #
- TAAR 1950664
- Posted
Details and features
Listing
- Type
- Residential
- Zoning
- Agricultural, Horses Allowed
Lot
- Features
- Cleared, Farm, Level, Metes and Bounds, Rolling
Exterior
- Pool
- Deck
- Features
- Countryside View, RV Parking
Structure
- Stories
- 2
- Water
- Private
- Materials
- Frame
- Roof
- Asphalt
Interior
- Rooms
- Bathroom x 2, Bedroom x 3, Dining Room, Family Room
- Appliances
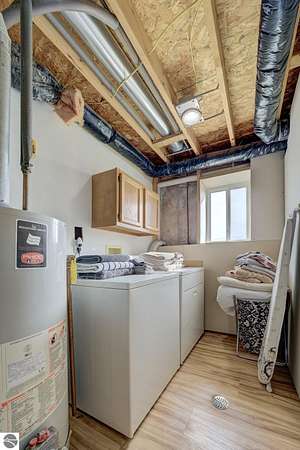
- Dishwasher, Drapes, Dryer, Microwave, Oven/Range, Propane Water Heater, Refrigerator, Smoke Alarms(s), Washer
- Features
- Drywall, Foyer Entrance
Listing history
| Date | Event | Price | Change | Source |
|---|---|---|---|---|
| Sept 17, 2026 | New listing | $665,000 | — | TAAR |