Land with Home for Sale in Rockford, Michigan
7260 Childsdale Ave NE, Rockford, MI 49341
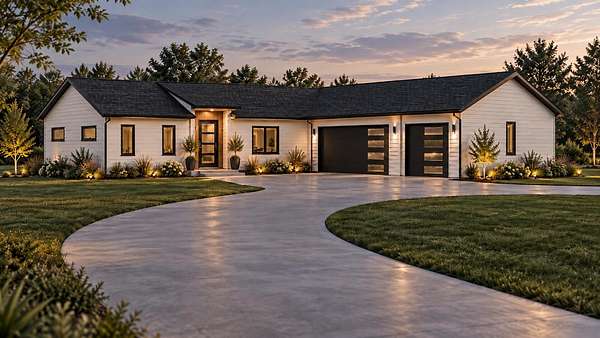
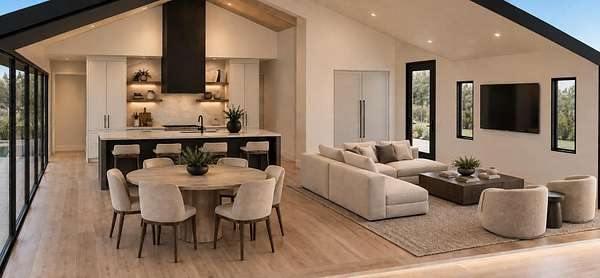
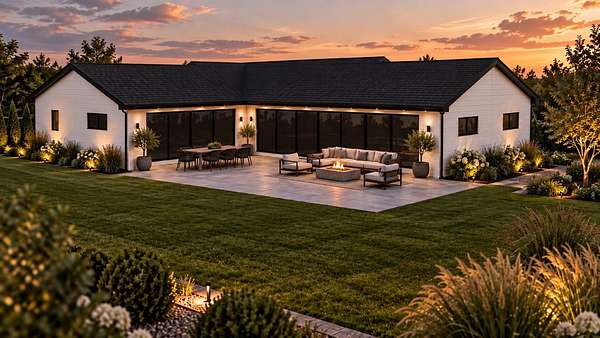
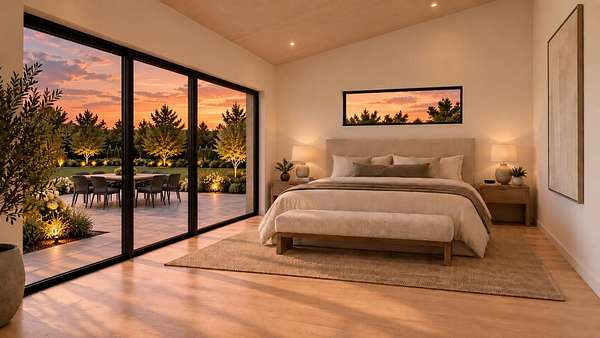
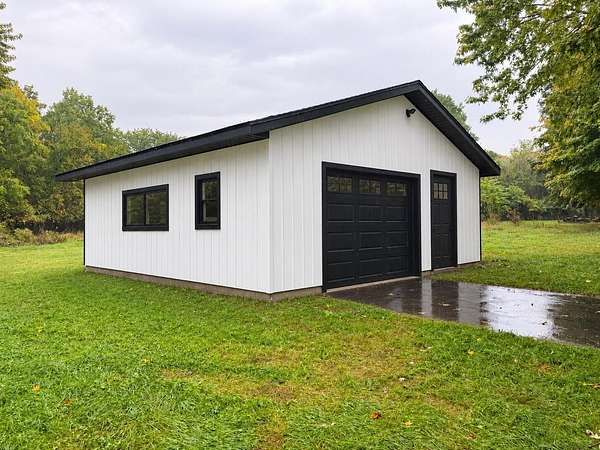
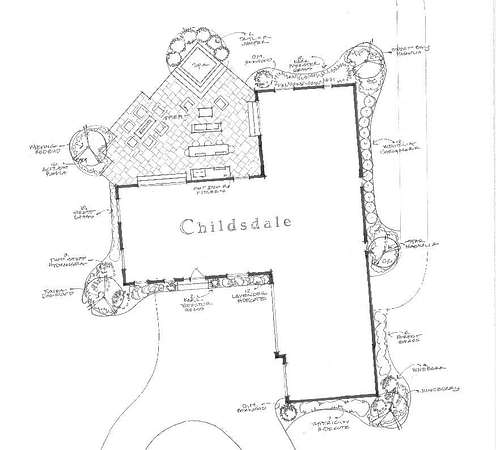
Now is your chance for a better than new build on approx. 1.5 private acres in the award winning Rockford school district. Elevated finishes in every detail, this single-level plan with an estimated 2,236 sq ft above grade, 3 bedrooms, 2.5 baths, and a 3-stall garage, plus a finished lower level (approx. 676 sq ft) & egress windows has it all. Open great room, dining, and kitchen with a 36" Wolf dual-fuel range, two 27" Sub-Zero fridge/freezers, and dishwasher. Butler's pantry, office, laundry , and a primary suite with walk-through closet. Hardwood floors, LP SmartSide nickel gap siding, concrete aprons with asphalt drive. Planned patio with dining and lounge zones and fire feature; hot tub ready. 24' x 24' outbuilding. Finishes selectable through December 31. Target completion April 1, 2027. Renderings are conceptual; dimensions and finishes are estimated.
Location
- Street address
- 7260 Childsdale Ave NE
- County
- Kent County
- Zip code
- 49341
- School district
- Rockford
- Elevation
- 804 feet
Directions
W on Kroes N on Childsdale To Home
Property details
- Acreage
- 1.5 acres65,340 sq ft
- Zoning
- Residential
- MLS #
- MichRIC 26055523
- Posted
Property taxes
- 2025
- $3,971
Parcels
- 41-10-11-251-004
Legal description
PART OF NE 1/4 COM AT NE COR OF LOT 4 OF APPLE WOOD ACRES PLAT NUMBER ONE TH ELY 637.54 FT ALONG N LINE OF SD LOT EXT ELY TO CL OF OUTLOT A OF SD PLAT EXT NLY TH SLY ALONG SD EXT CL 141.0 FT TO N LINE OF SD PLAT TH WLY ALONG SD N LINE 636.21 FT TO E LINE OF SD PLAT TH NLY ALONG SD E LINE 136.14 FT TO BEG * SEC 11 T10N R11W 2.03 A. ALSO LOT 4 * APPLE WOOD ACRES PLAT NUMBER ONE
Details and features
Listing
- Type
- Residential
- Subtype
- Single Family Residence
- Franchise
- RE/MAX International
Lot
- Features
- Wooded
Exterior
- Parking
- Garage
- Pool
- Patio, Porch
Structure
- Condition
- Under Construction
- Style
- Ranch
- Stories
- 1
- Basement
- Full
- Water
- Well
- Sewer
- Septic Tank
- Heating
- Forced Air
- Cooling
- Central Air
- Materials
- Hardi Plank Type, Wood Siding
- Roof
- Asphalt
- Windows
- Insulated Windows
Interior
- Room Count
- 11
- Rooms
- Basement, Bathroom x 3, Bedroom x 3
- Flooring
- Carpet, Wood
- Appliances
- Dryer, Freezer, Oven, Range, Refrigerator, Washer
- Features
- Broadband, Ceiling Fan(s), Garage Door Opener
Nearby schools
| Name | Type | District |
|---|---|---|
| Rockford High School | High | Rockford |
Listing history
| Date | Event | Price | Change | Source |
|---|---|---|---|---|
| Oct 19, 2026 | New listing | $899,000 | — | MichRIC |