
Land with Home for Sale in Scottsdale, Arizona
7262 E Baker Dr, Scottsdale, AZ 85266
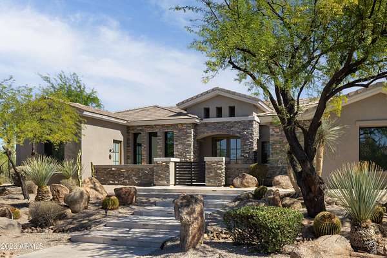
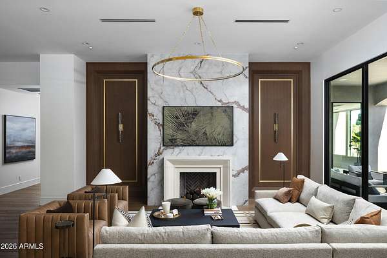
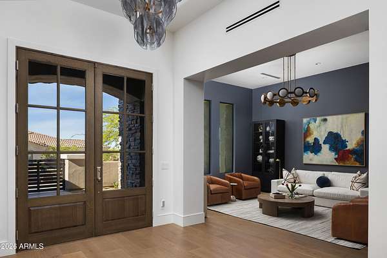
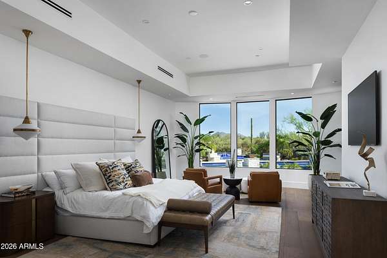
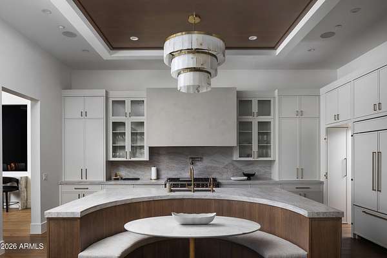
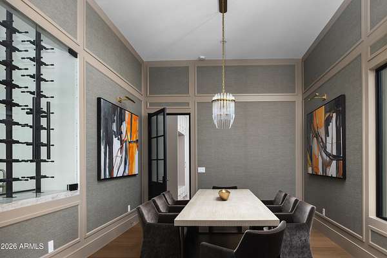
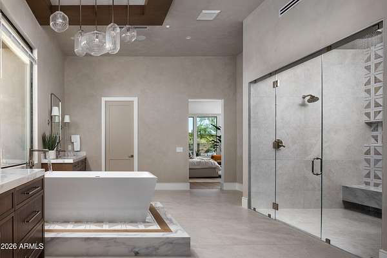
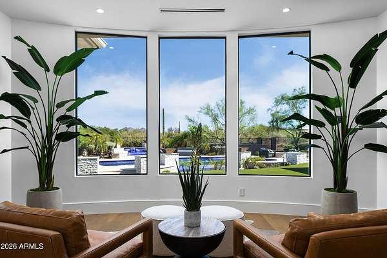
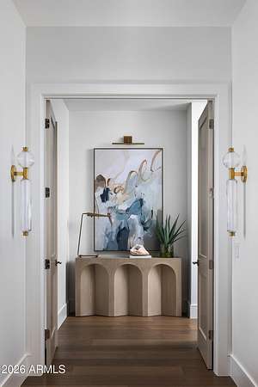
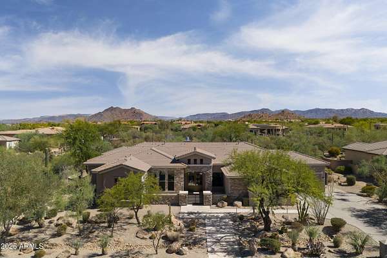
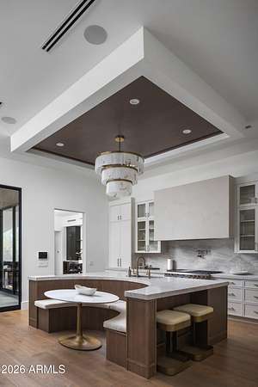
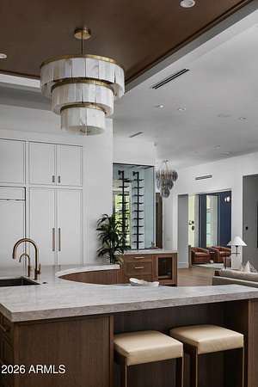
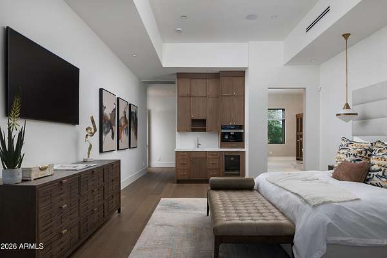
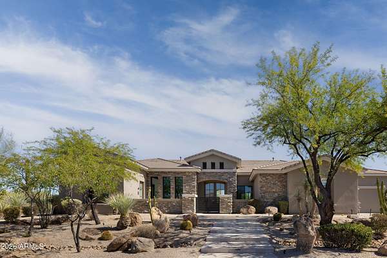
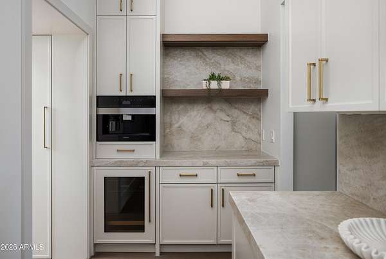
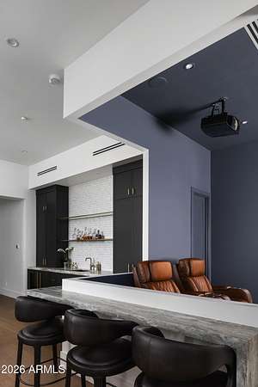
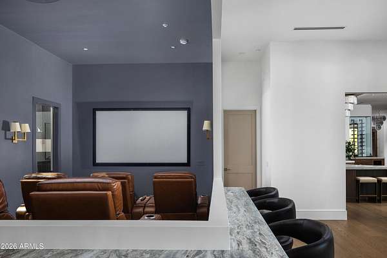
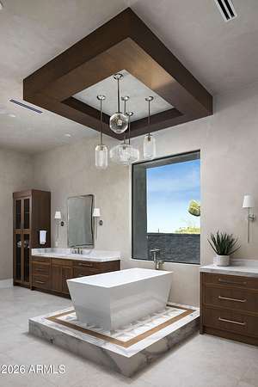
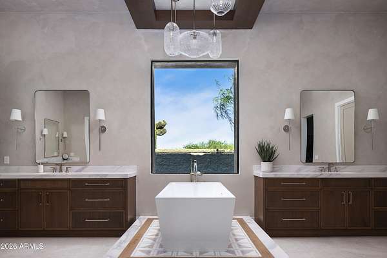
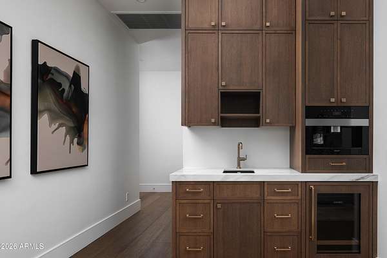
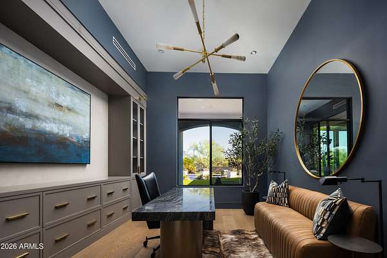
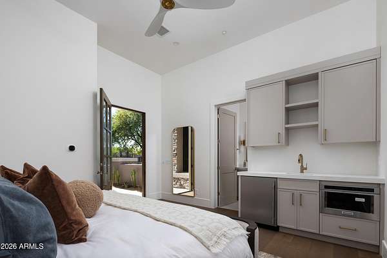
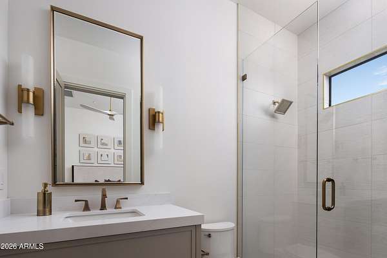
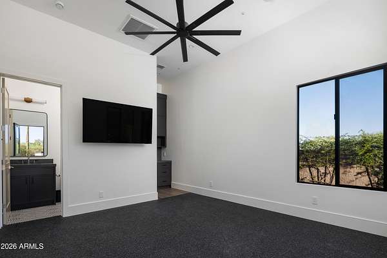
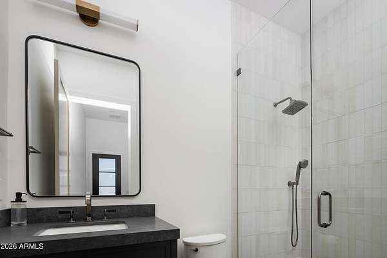
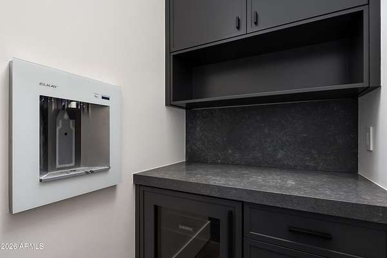
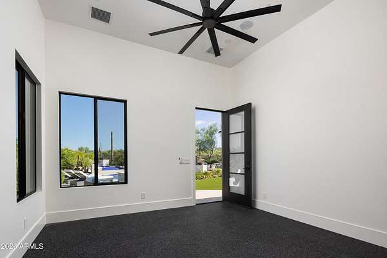
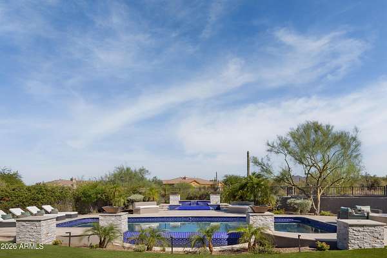
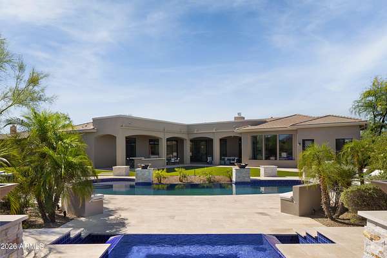
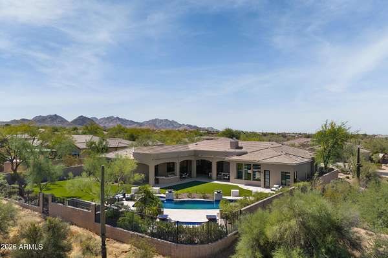
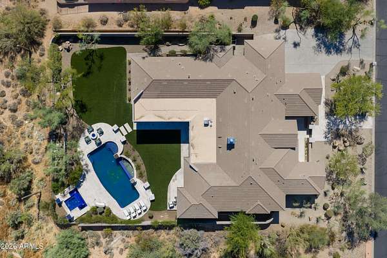
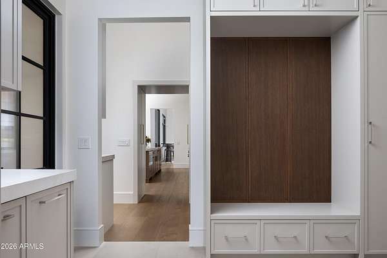
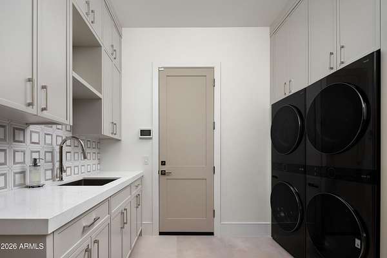
7262 E Baker Drive is the result of an extensive year-long transformation, completely reimagined from the infrastructure to the final design details. Located within a gated community, the approximately 5,800 SF residence underwent a comprehensive renovation including all new underground plumbing, electrical, HVAC systems, roofing, windows and doors, along with completely new interiors, landscaping and outdoor spaces. The home features 5 bedrooms, 7 full baths, 1 half bath, a private office, movie theater with bar, gym, separate casita and 4-car garage. Inside, nearly every surface and detail is new, with custom cabinetry and millwork, natural stone, flooring, lighting, plumbing fixtures and finishes throughout. Both the front and backyard were completely rebuilt, creating a private resort setting with a pool and spa, expansive lawn, multiple entertaining areas and beautiful desert and mountain views. More than a remodel, Baker was a complete reinvention of the property, combining the setting and character of an established home with the infrastructure, design and finish of a new custom residence.
Location
- Street address
- 7262 E Baker Dr
- County
- Maricopa County
- Zip code
- 85266
- Community
- Trovia
- School district
- Cave Creek Unified District
- Elevation
- 2,180 feet
Directions
East on Dixileta Dr, North on 72nd Way, East on Baker to first property on your left.
Property details
- Acreage
- 1.61 acres70,132 sq ft
- MLS #
- ARMLS 7082470
- Posted
Property taxes
- 2025
- $7,594
Expenses
- Homeowner Association Fee
- $430 quarterly
Parcels
- 216-66-737
Legal description
LOT 38 TROVIA MCR 058811
Details and features
Listing
- Type
- Residential
- Subtype
- Single Family Residence
Lot
- Features
- Auto Timer Water Back, Auto Timer Water Front, Borders Common Area, Desert Back, Desert Front, North/South Exposure, Sprinklers in Rear, Synthetic Grass Back
Exterior
- Parking
- Open
- Pool
- Patio
- Hot Tub
- Yes
- Features
- Built-In Barbecue, Private Yard
Structure
- Stories
- 1
- Water
- Public
- Sewer
- Public Sewer
- Heating
- Natural Gas
- Cooling
- Central Air
- Materials
- Painted, Stone, Stucco, Wood Frame
- Roof
- Tile
- Windows
- Screens
Interior
- Rooms
- Bathroom x 8, Bedroom x 5, Den
- Flooring
- Carpet, Wood
- Appliances
- Built-In Microwave, Dishwasher, Disposal, Dryer, Gas Oven, Gas Range, Refrigerator, Reverse Osmosis, Washer, Water Softener Owned
- Features
- Breakfast Bar, Double Vanity, Eat-In Kitchen, Full Bath Master Bedroom, Furnished(See Rmrks), High Speed Internet, Kitchen Island, No Interior Steps, Pantry, Quartz Countertops, Separate Shower & Tub, Walk-In Pantry, Wet Bar
Property utilities
| Category | Type | Status |
|---|---|---|
| Gas | Natural Gas | Connected |
Nearby schools
| Name | Type | District |
|---|---|---|
| Lone Mountain Elementary School | Elementary | Cave Creek Unified District |
| Sonoran Trails Middle School | Middle | Cave Creek Unified District |
| Cactus Shadows High School | High | Cave Creek Unified District |
Listing history
| Date | Event | Price | Change | Source |
|---|---|---|---|---|
| Sept 21, 2026 | New listing | $4,650,000 | — | ARMLS |