Land with Home for Sale in Joelton, Tennessee
7267 Bidwell Rd, Joelton, TN 37080
Fresh off a $30,000 price improvement, your slice of Tennessee country living is officially within reach. If you’ve been dreaming of wide-open spaces and a home that’s already had the heavy lifting done for you, this is the one.
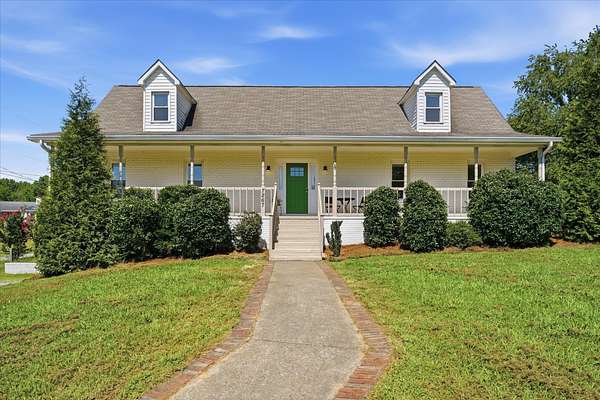
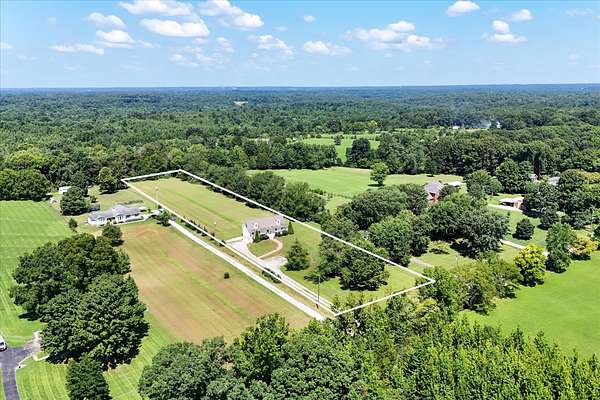
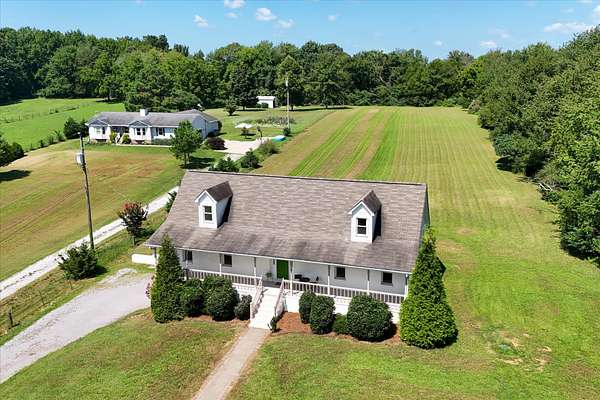
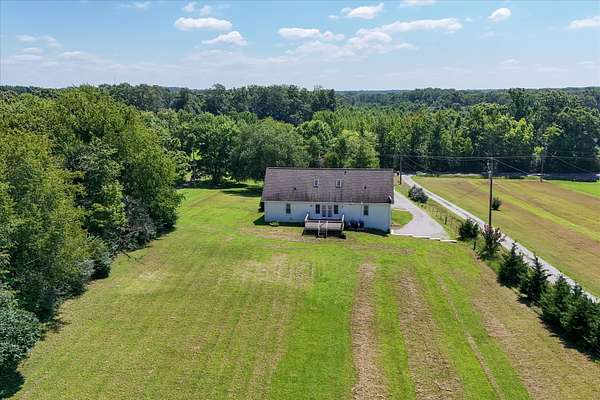
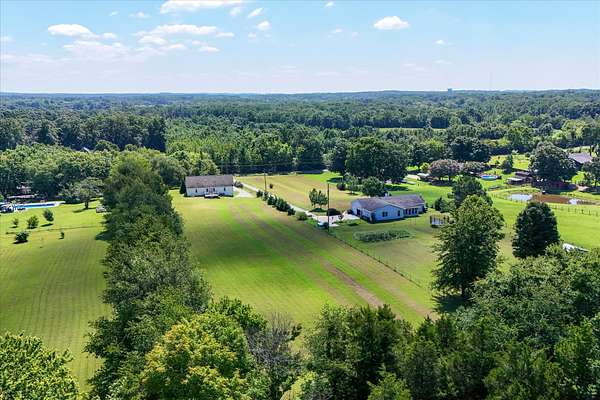
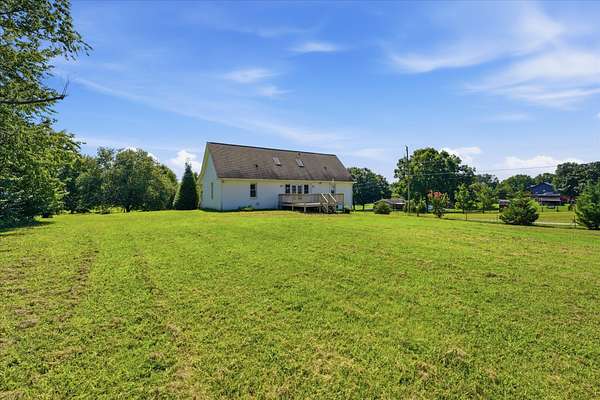
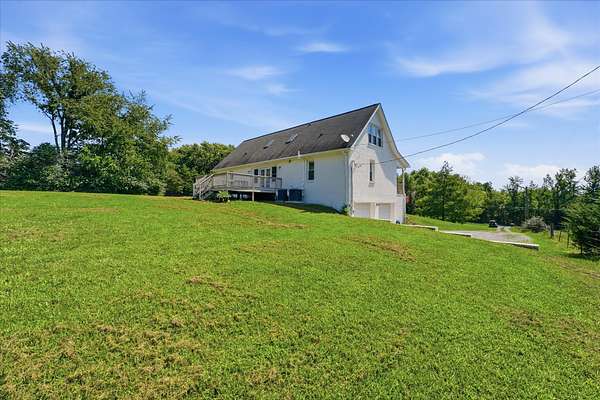
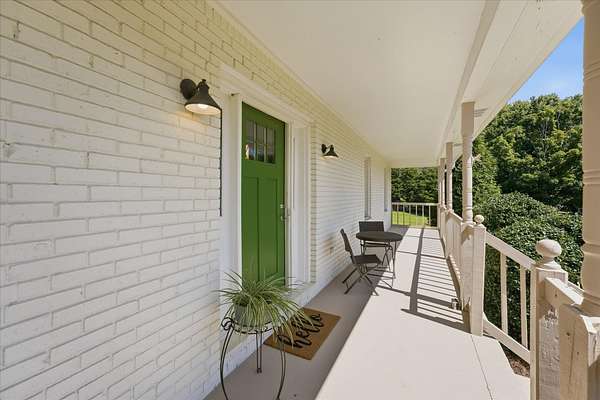
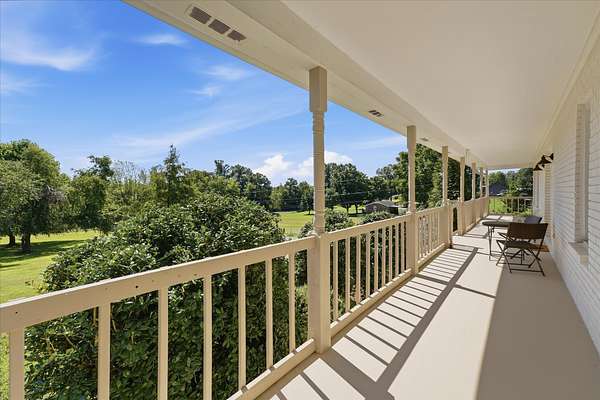
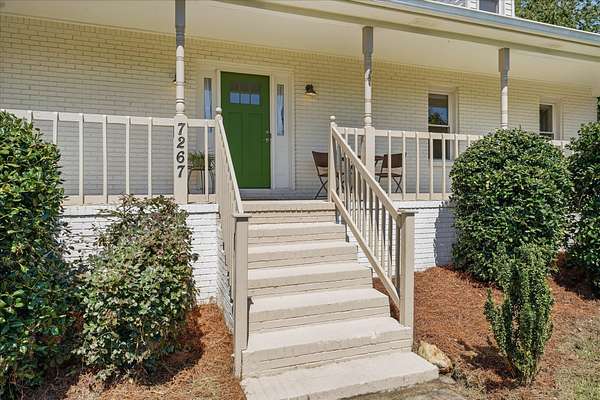
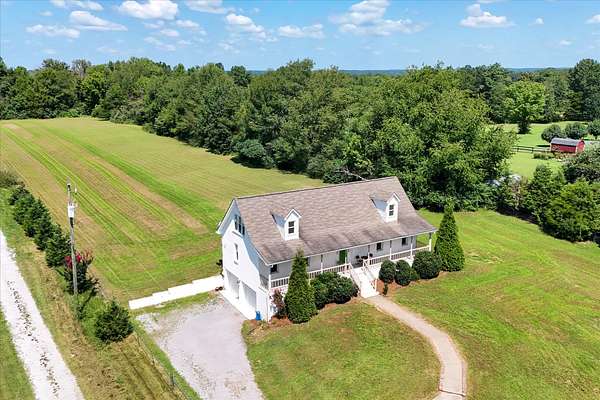
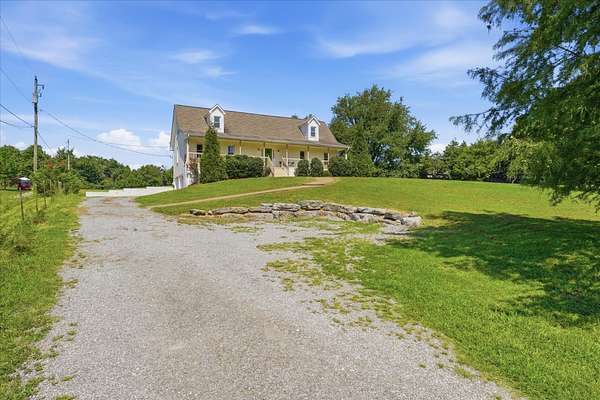
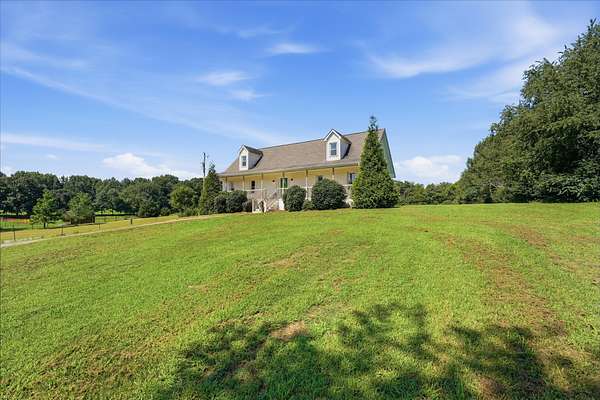
Set on nearly three acres of sprawling land, this all-brick beauty greets you with the ultimate Southern staple: a deep, rocking chair front porch shaded by a canopy of mature trees. It’s the perfect spot to start your mornings with a coffee and a view.
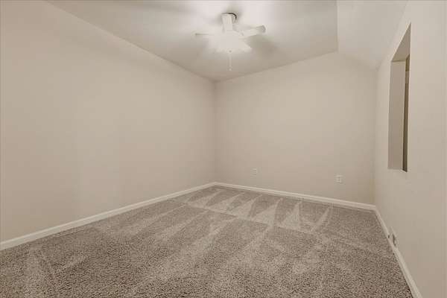
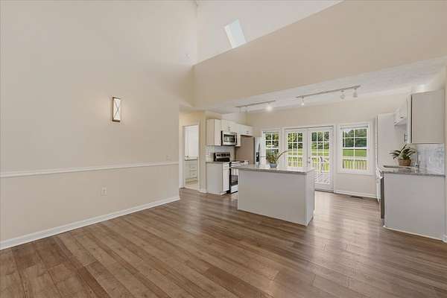
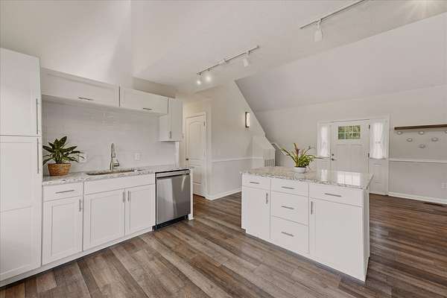
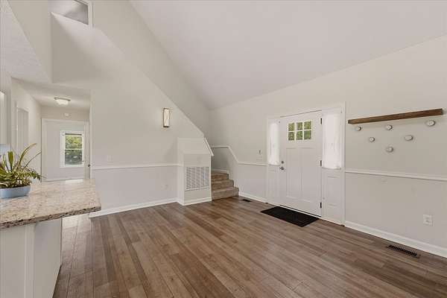
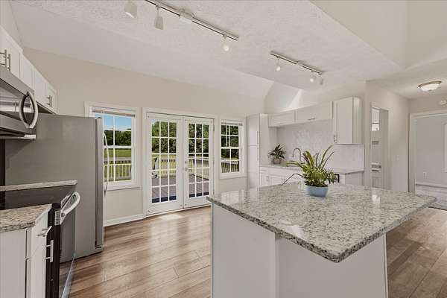
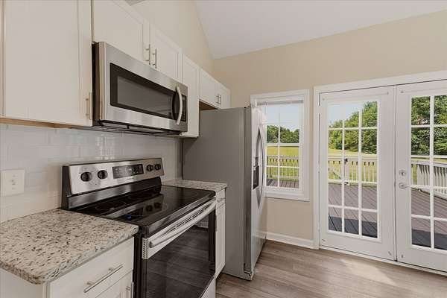
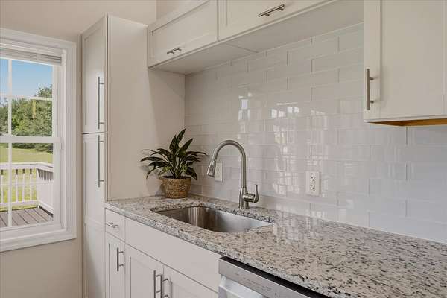
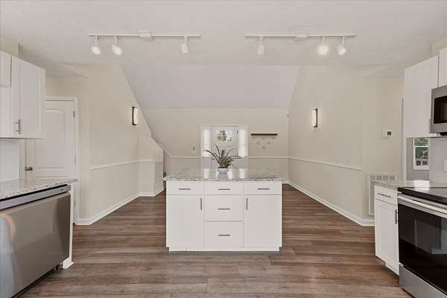
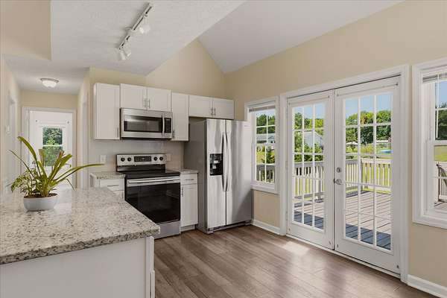
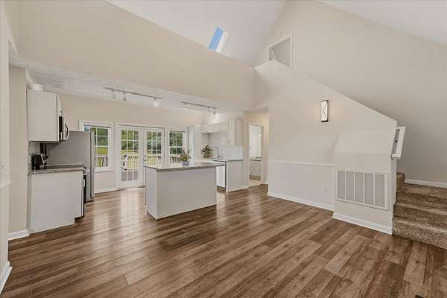
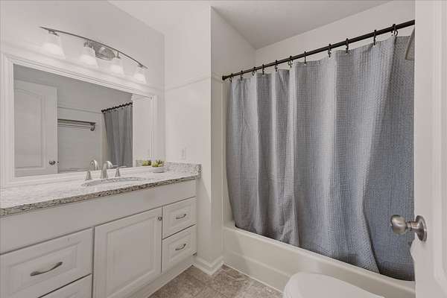
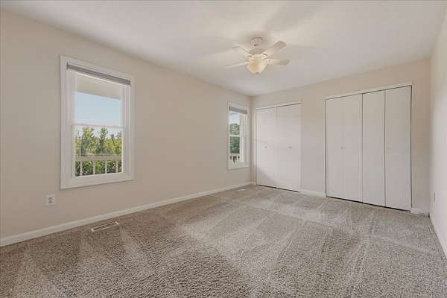
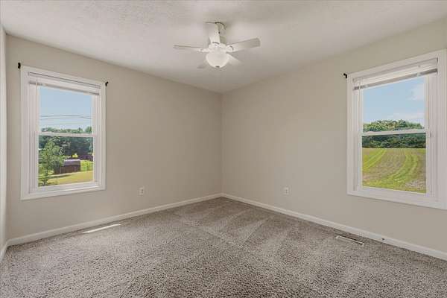
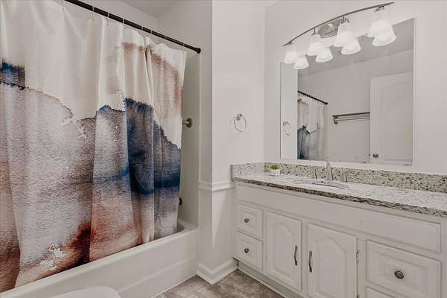
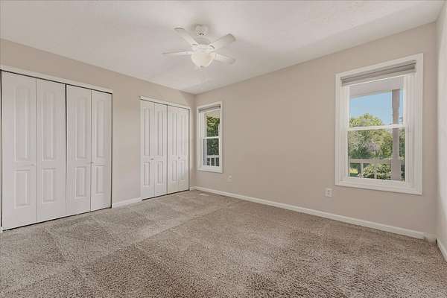
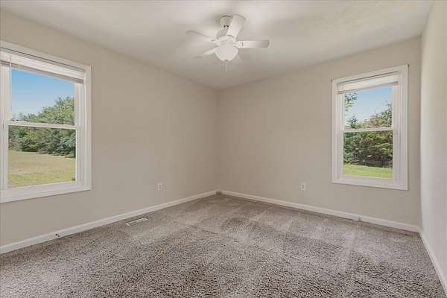
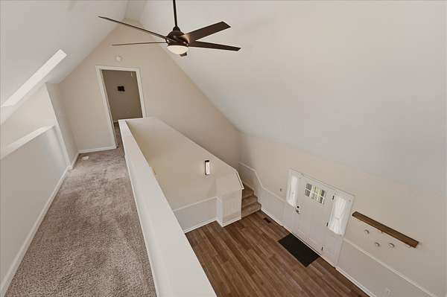
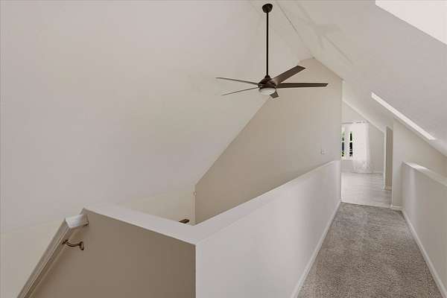
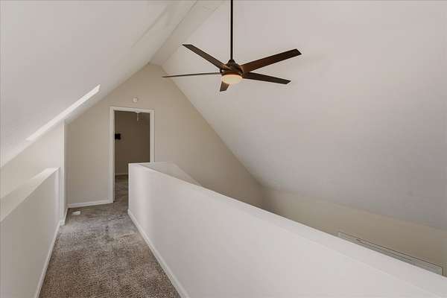
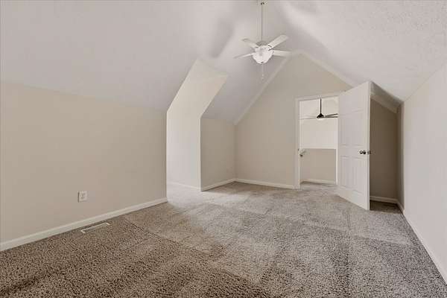
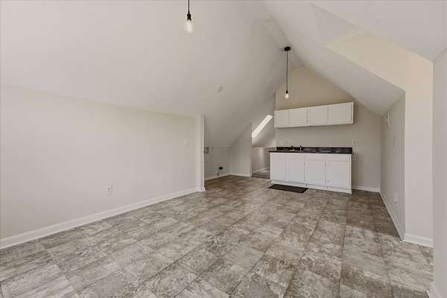
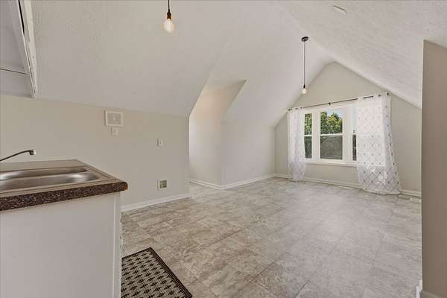
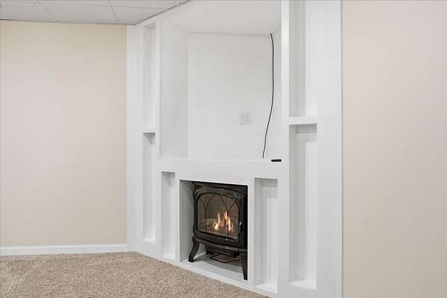
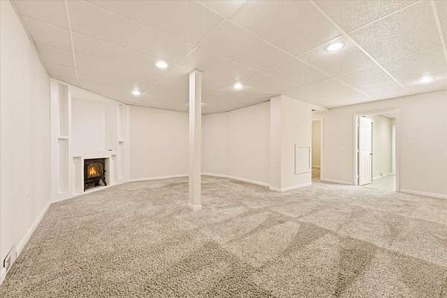
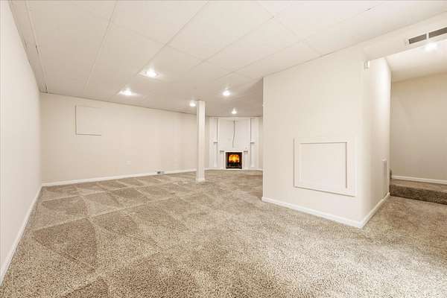
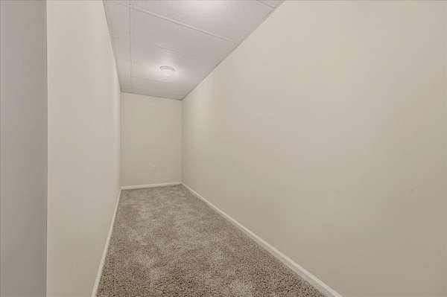
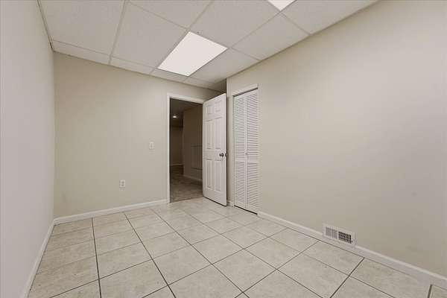
Inside, you’ll find 2,936 square feet of refreshed living space including three bedrooms, two baths, and a massive flexible bonus area, there is plenty of room to tailor the layout to your lifestyle—whether you need a dedicated home office, a creative studio, or a workout hub. The updates include two brand-new HVAC units, a new water heater, a new dishwasher, and fresh paint inside and out. Plus, there’s storage galore, including space that doubles as a storm shelter for extra peace of mind.
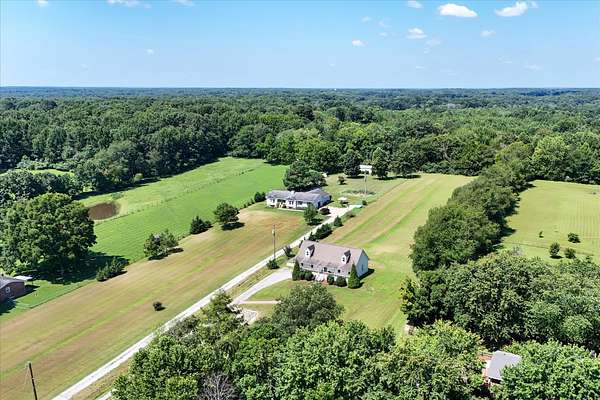
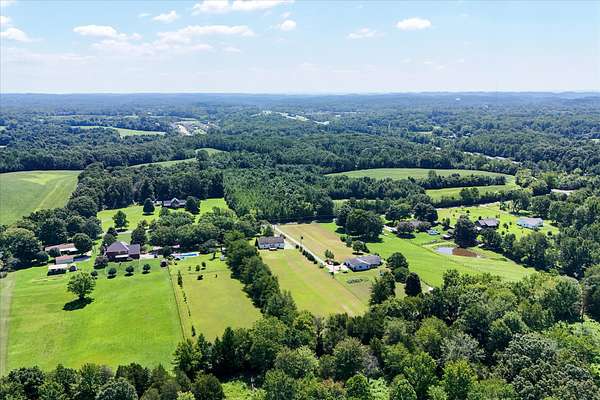
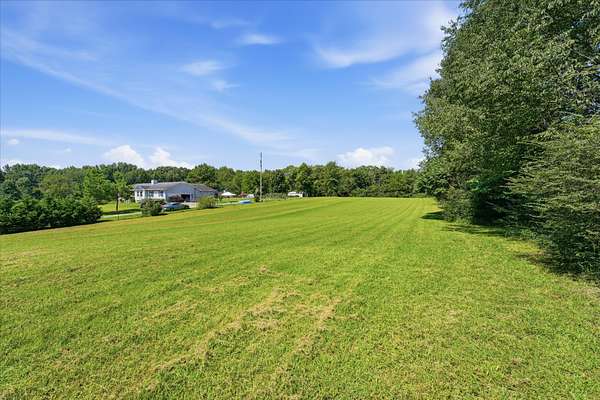
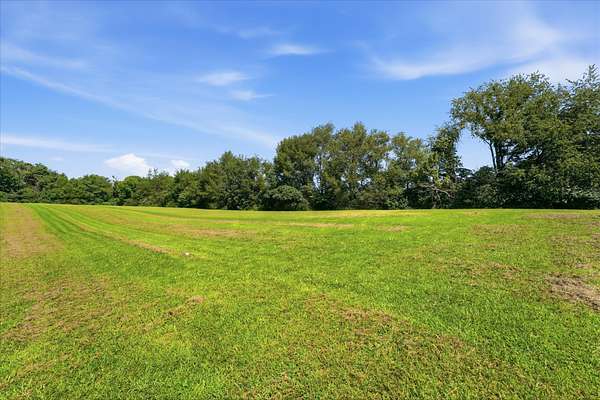
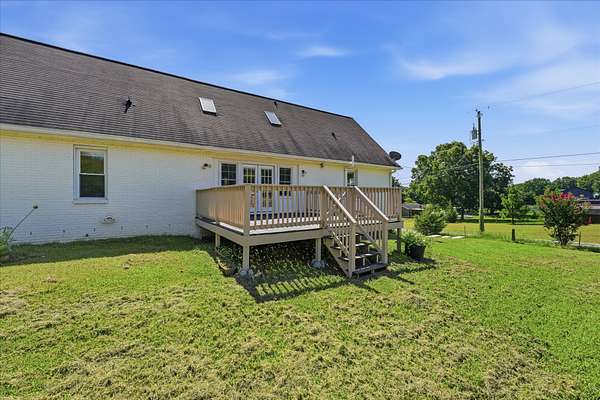
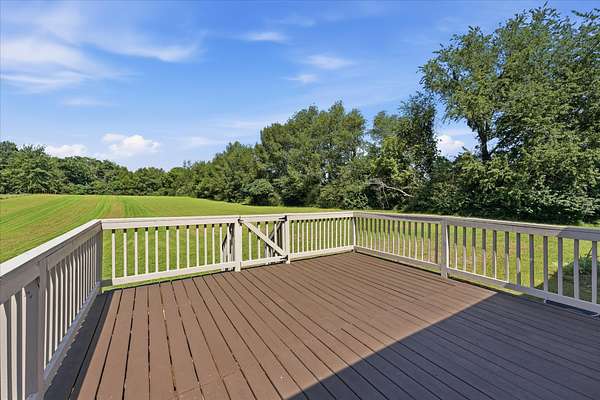
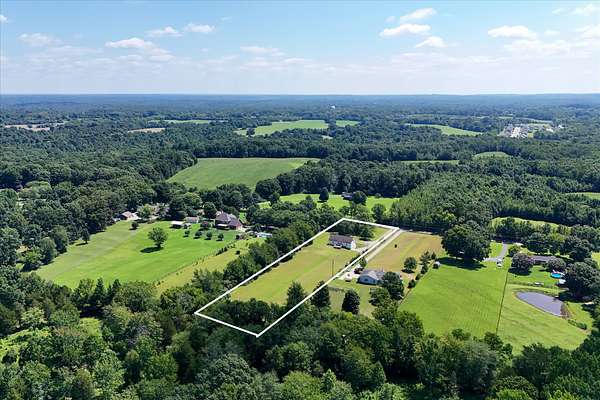
The backyard is a blank canvas! Take advantage of the large back deck to grab a beverage and dream a little once you move in. With close to three acres at your disposal, there is ample room to build a barn, set up a paddock, and finally bring the horses home. Maybe throw in some goats? Or maybe you want a backyard in-ground pool? You can create your own mini-farm with all the flowers and vegetables your heart desires. Create your dream space.
Located with easy access to I-24, this property offers the best of both worlds: the tranquility of a slower pace and close proximity to metro Nashville. It’s rare to find this much acreage and updated square footage at this new price point. Come see how good life can look with a little more room to breathe.
- Listed by Jan Walters, (615) 967-6660, Compass
Location
- Street address
- 7267 Bidwell Rd
- County
- Davidson County
- Zip code
- 37080
- Elevation
- 825 feet
Directions
I-24 North to Exit 35/White's Creek Pk; turn left and cross over hwy; turn right onto Eaton's Creek/Binkley; travel 2 miles and turn right onto Bidwell. 1/2 mile to home on left.
Property details
- Acreage
- 2.72 acres
- MLS #
- REALTRACS 3319130
- Posted
Property taxes
- Recent
- $3,486
Parcels
- 01400020400
Details and features
Listing
- Type
- Residential
- Subtype
- Single Family Residence
- Financing
- Conventional, FHA, USDA, VA
- Possession
- Close of Escrow
Lot
- Size Source
- Assessor
Exterior
- Parking Spaces
- 4
- Parking
- Driveway, Garage Door Opener, Garage Faces Side, Gravel
- Garage Spaces
- 2
- Outdoor Spaces
- Covered, Deck, Porch
Structure
- Style
- Ranch
- Basement
- Finished
- Water
- Public
- Sewer
- Septic Tank
- Heating
- Central, Electric
- Cooling
- Ceiling Fan(s), Central Air
- Materials
- Brick, Wood Siding
- Roof
- Asphalt
Interior
- Above Grade
- 1,904 sq ft
- Below Grade
- 1,032 sq ft
- Rooms
- Bedroom x 4, Den, Hobby Room, Kitchen, Living Room
- Flooring
- Carpet, Tile, Vinyl, Wood
- Appliances
- Dishwasher, ENERGY STAR Qualified Appliances, Electric Range, Microwave, Refrigerator, Stainless Steel Appliance(s)
- Laundry
- Electric Dryer Hookup, Washer Hookup
- Features
- Ceiling Fan(s), High Ceilings, Open Floorplan
Property utilities
| Category | Type | Status |
|---|---|---|
| Power | Grid | Available |
| Water | Public | Available |
| Sewage | Septic System | Connected |
Nearby schools
| Name | Type |
|---|---|
| Joelton Elementary | Elementary |
| Haynes Middle | Middle |
| Whites Creek High | High |
Listing history
| Date | Event | Price | Change | Source |
|---|---|---|---|---|
| Aug 17, 2026 | Price drop | $559,900 | $30,000 -5.1% | REALTRACS |
| Aug 2, 2026 | New listing | $589,900 | — | REALTRACS |
Payment calculator

Based on information submitted to the MLS GRID as of Sept 27, 2026 7:00 pm MT. All data is obtained from various sources and may not have been verified by broker or MLS GRID. Supplied Open House Information is subject to change without notice. All information should be independently reviewed and verified for accuracy. Properties may or may not be listed by the office/agent presenting the information. Some IDX listings have been excluded from this website. View more