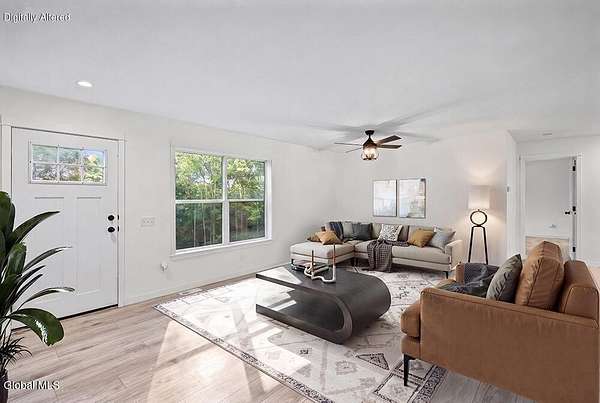
Recreational Land with Home for Sale in Berne, New York
727 Irish Hill Rd, Berne, NY 12023
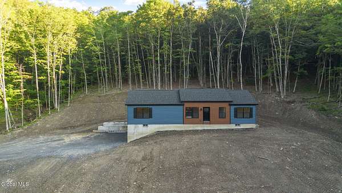
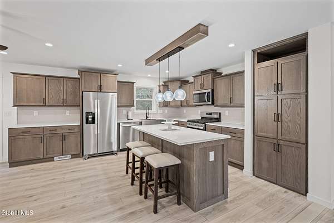
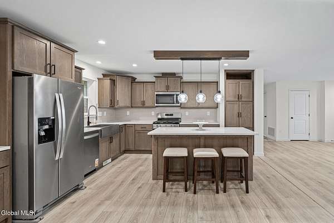
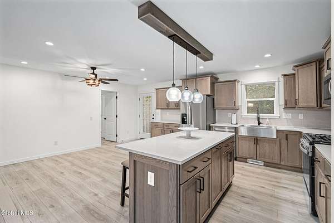
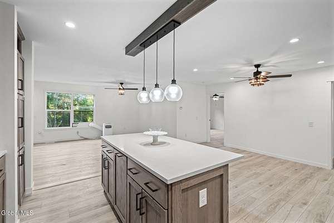
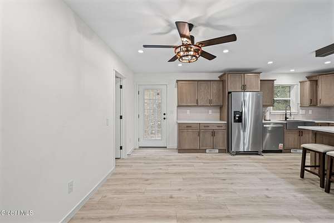
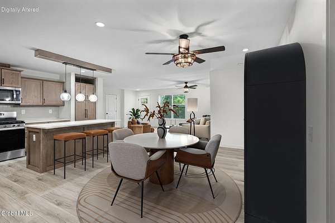
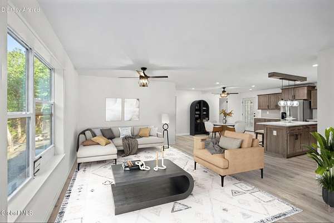
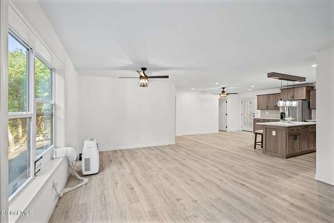
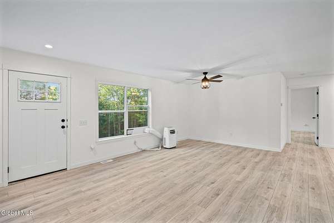
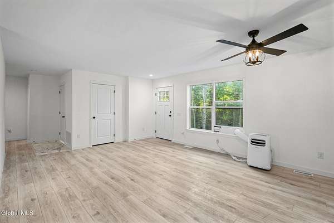
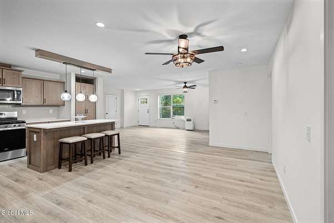
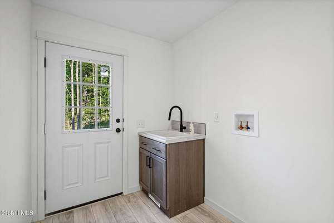
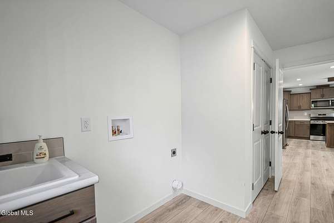
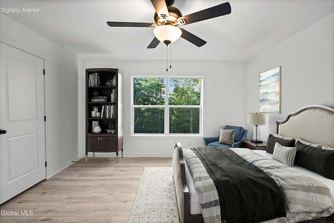
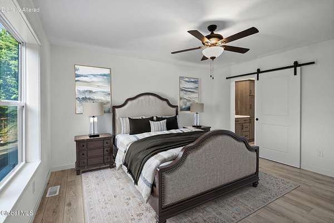
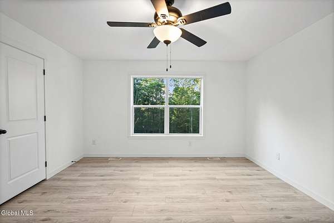
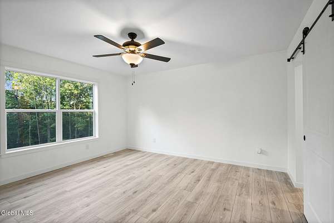
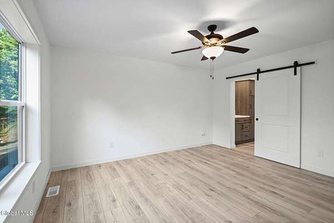
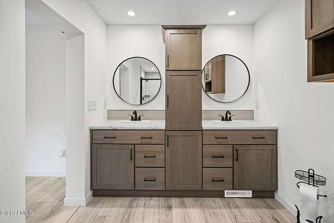
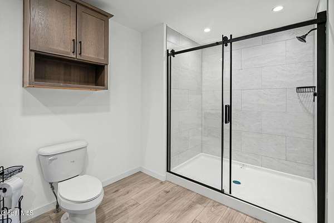
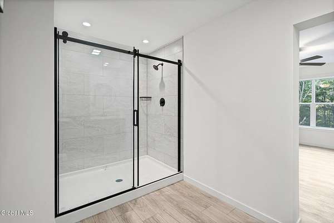
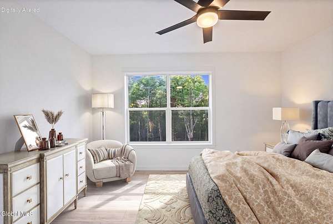
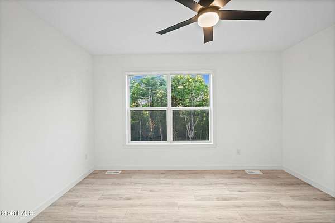
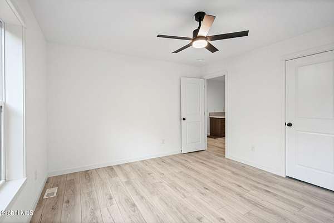
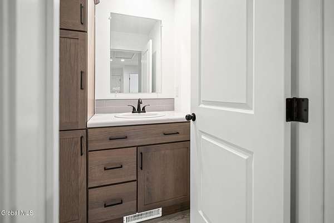
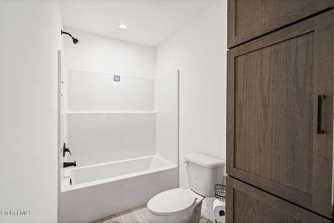
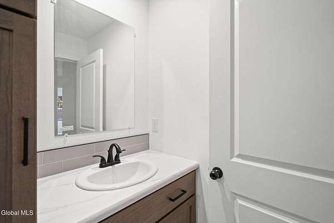
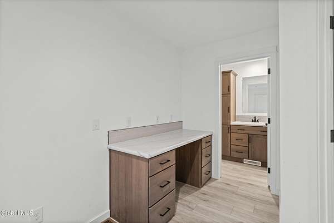
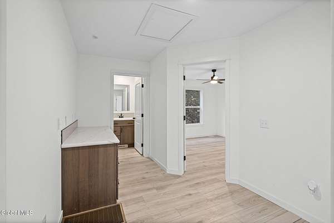
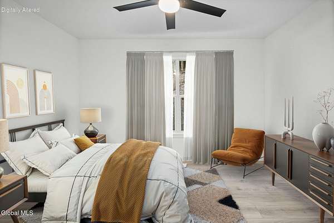
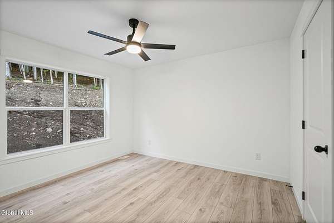
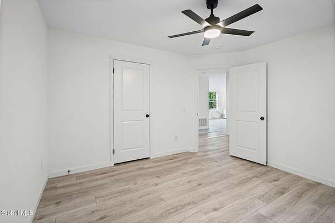
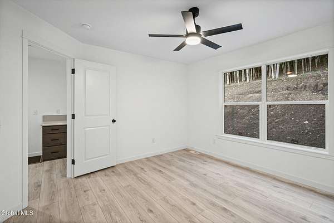
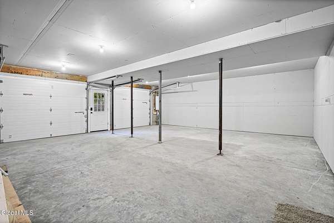
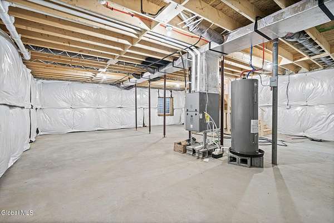
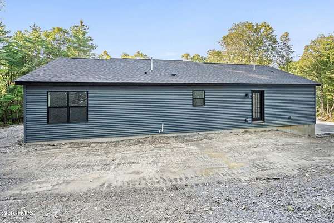
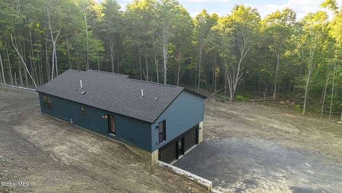
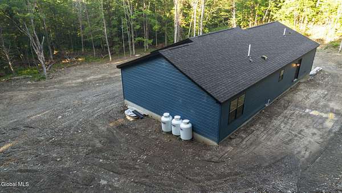
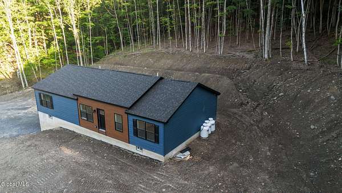
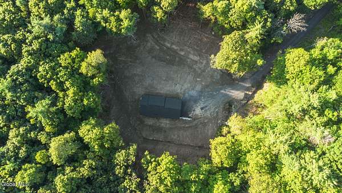
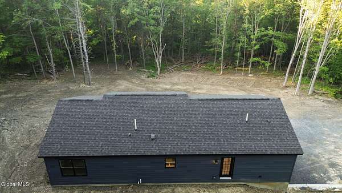
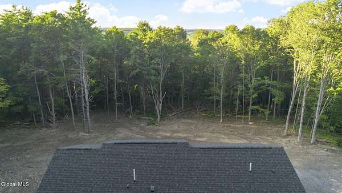
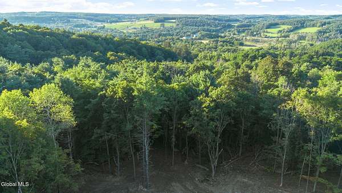
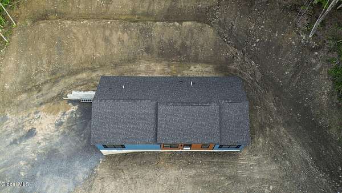
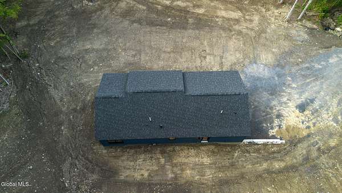
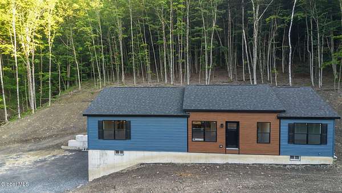
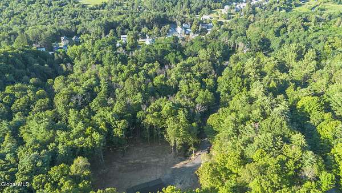
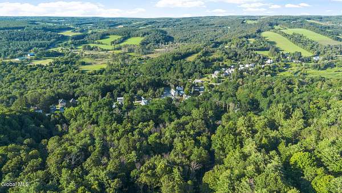
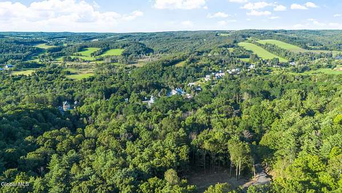
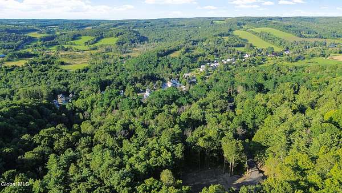
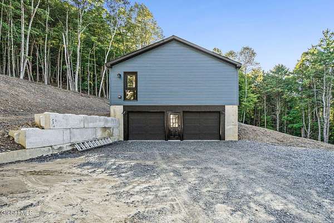
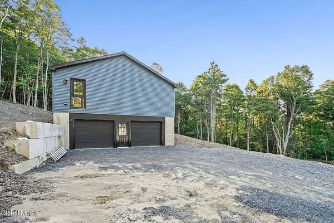
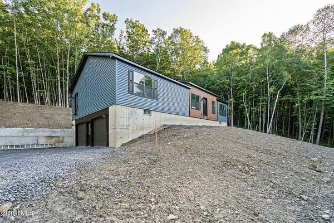
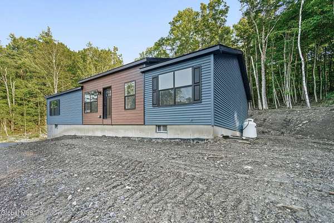
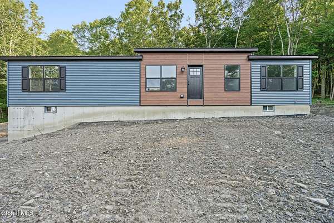
This isn't just a home- it's a lifestyle. This new construction ranch is almost ready for you and is located a short walk to the Village of Berne where you can grab a slice of pizza at the Fox Pizza Market, have a barbecue at the park while enjoying the waterfalls, catch a game at the high school or stay home and take a nature walk on your private 32 acres. This home is almost complete and boasts an open concept layout, a stunning kitchen with quartz countertops, a tiled backsplash, a large island and a hidden walk-in pantry. A dining area, a living room and a mudroom with laundry on the main floor. The split bedroom layout offers privacy in the primary bedroom featuring a walk-in closet and a large en suite with a double vanity and a tiled walk-in shower. There are two additional bedrooms on the opposite end of the home and a second full bathroom. Additional features include a two car garage, a bonus room in the basement with an egress window just waiting to be finished, paddle fans and recessed lighting on the main floor. Make us home your own by adding a rear or wraparound deck, and a patio in the back or a porch on the front. Builder is open to adding additional features. Imagine the serenity of utter privacy and the of confidence of brand-new construction. Perfect for a year-round residence or a place to get away from it all! Just 35 minutes to downtown Albany and 2.5 hours from NYC!
Location
- Street address
- 727 Irish Hill Rd
- County
- Albany County
- Zip code
- 12023
- School district
- Berne Knox
- Elevation
- 1,148 feet
Directions
RT 443 to Irish Hill Rd, house is on the right. GPS will show you haven't reached the house yet because the driveway is long but it is the gravel driveway on your right.
Property details
- Acreage
- 32.05 acres
- MLS #
- CRMLS 202623449
- Posted
Property taxes
- Recent
- $10,078
Parcels
- 012000 78.2-1-26
Details and features
Listing
- Type
- Residential
- Subtype
- Single Family Residence
Lot
- Features
- Cleared, Mountain(s), Private, Secluded, Wooded
Exterior
- Parking Spaces
- 10
- Parking
- Driveway, Off Street
- Features
- Lighting
Structure
- Condition
- Under Construction
- Style
- Ranch
- Basement
- Full, Sump Pump, Unfinished, Walk-Out Access
- Sewer
- Septic Tank
- Heating
- Forced Air, Propane
- Cooling
- Window Unit(s)
- Materials
- Vinyl Siding
- Roof
- Asphalt, Shingle
Interior
- Room Count
- 9
- Rooms
- Bathroom x 2, Bedroom x 3, Dining Room, Laundry Room
- Flooring
- Laminate, Tile
- Appliances
- Dishwasher, Microwave, Oven, Range, Refrigerator
- Features
- High Speed Internet, Kitchen Island, Paddle Fan, Walk-In Closet(s)
Property utilities
| Category | Type | Status |
|---|---|---|
| Gas | Propane | Connected |
Listing history
| Date | Event | Price | Change | Source |
|---|---|---|---|---|
| Aug 17, 2026 | Price drop | $499,900 | $30,000 -5.7% | CRMLS |
| Aug 6, 2026 | New listing | $529,900 | — | CRMLS |
Payment calculator