Land with Home for Sale in Ankeny, Iowa
7270 NW 23rd St, Ankeny, IA 50023
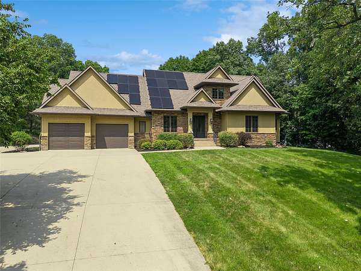
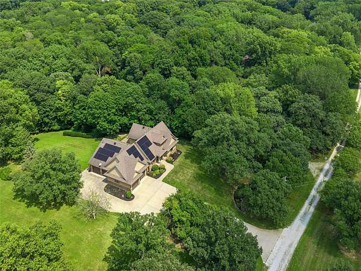
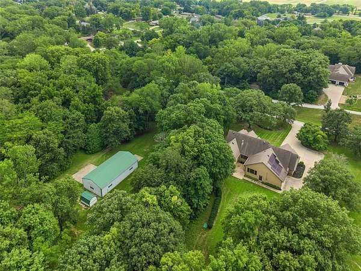
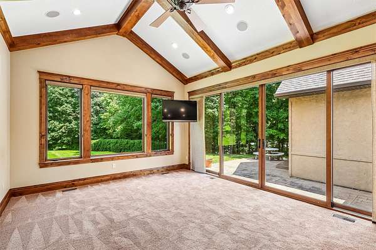
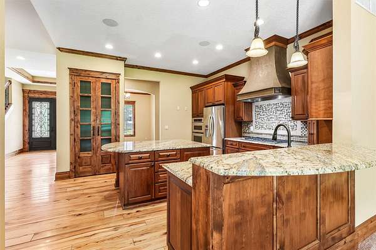
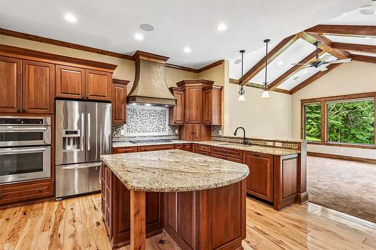
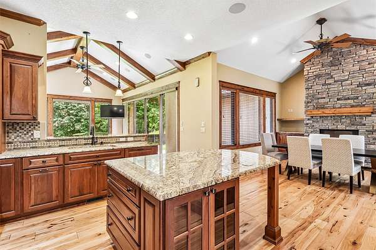
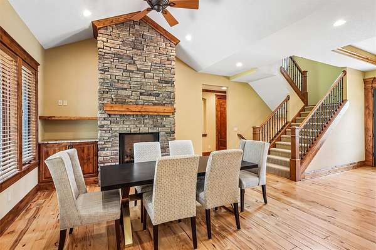
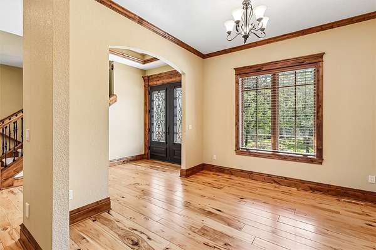
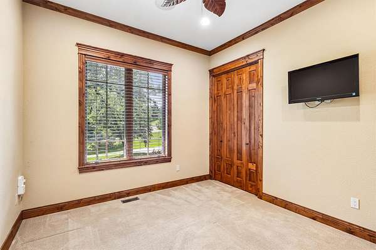
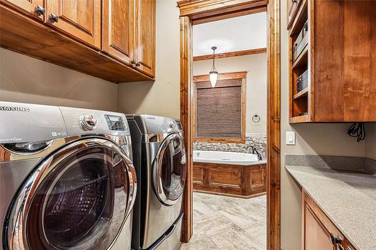
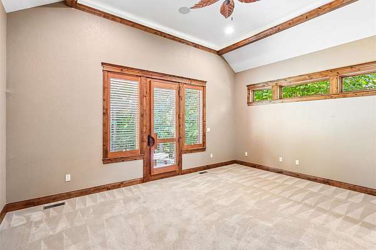
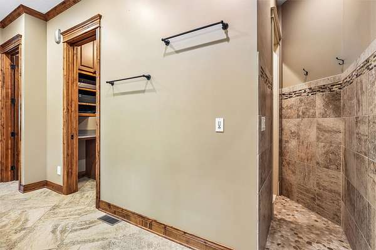
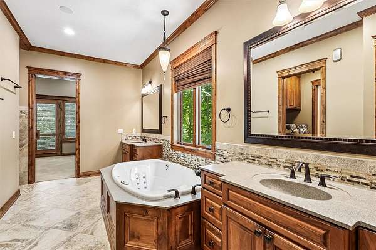
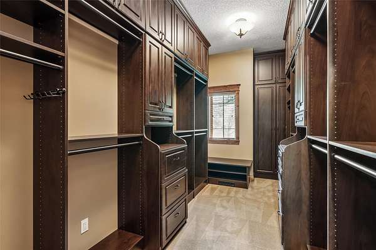
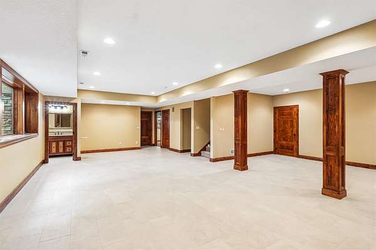
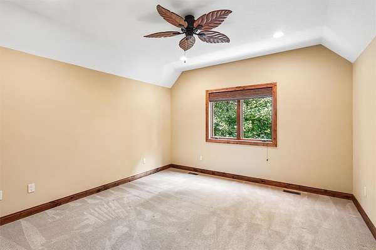
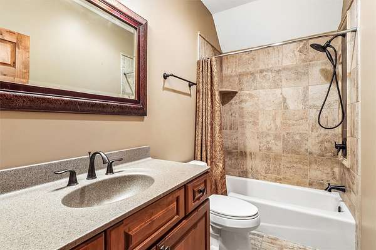
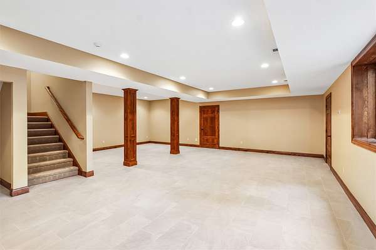
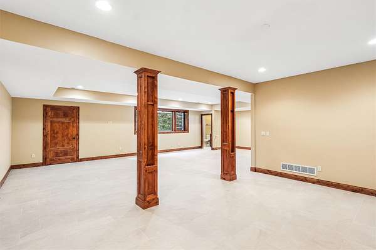
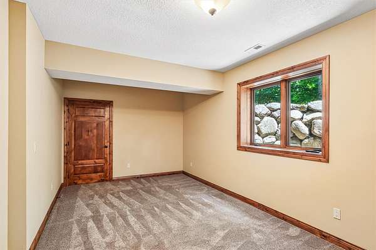
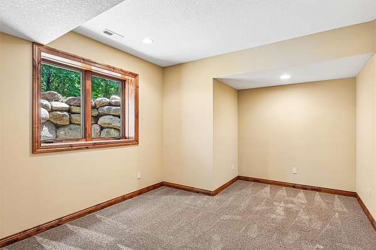
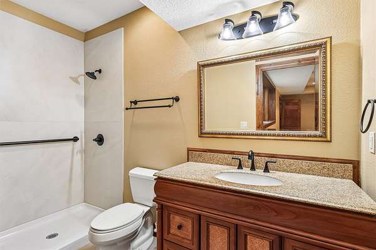
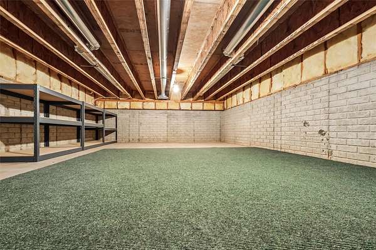
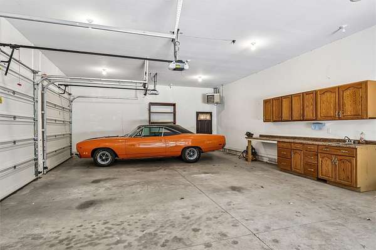
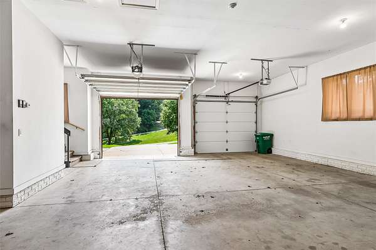
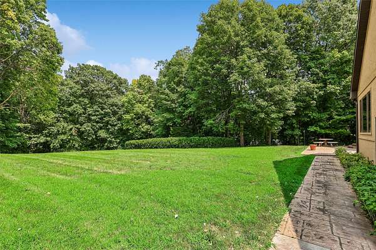
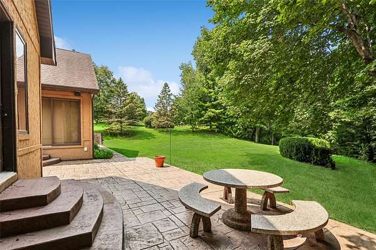
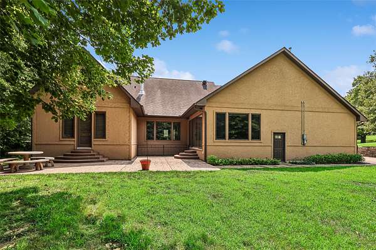
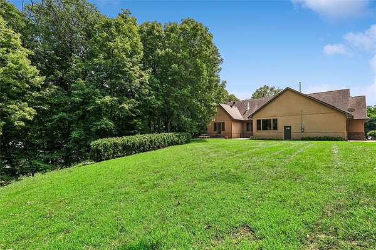
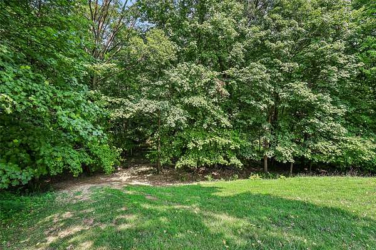
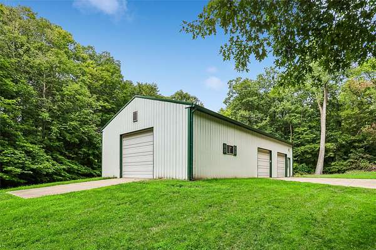
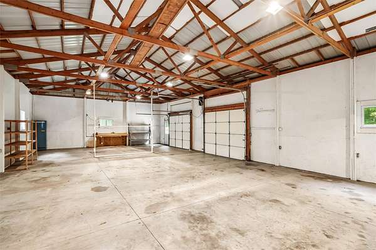
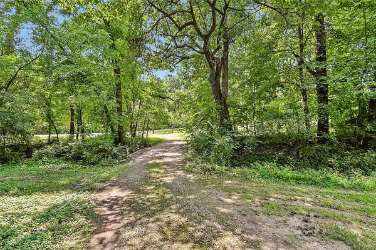
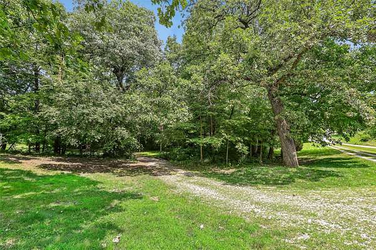
Where luxury, privacy, and exceptional craftsmanship come together. Nestled on a wooded acreage w/ a creek winding through the property, this custom 3 bdrm 1.5-story home offers the perfect blend of elegance and functionality just minutes from Ankeny amenities. The primary suite features private patio access, walk-in tiled shower, dual vanities, and a custom walk-in closet with built-ins. Throughout the main lvl, you'll appreciate 8' doors, rich wood trim and cabinetry and expansive windows that fill the home with natural light. The family room opens to a large stamped concrete patio overlooking mature trees and a private yard, perfect for relaxing or entertaining. The finished lower lvl offers a spacious family room, stubbed for a future wet bar, and two non-conforming BRs with egress windows, providing flex living space for guests, hobbies, or a home office. Car enthusiasts and hobbyists will love the oversized 4-car attached garage plus the 30' x 60' metal building, ideal for storing boats, vehicles, equipment, or the ultimate workshop. Geothermal heating and cooling, solar panels (Avg gas/electric is $30 per month) add year-round efficiency. A truly rare opportunity to own an executive retreat in one of Ankeny's most desirable locations.
Location
- Street address
- 7270 NW 23rd St
- County
- Polk County
- Zip code
- 50023
- Community
- Ankeny
- School district
- Ankeny
- Elevation
- 870 feet
Directions
SW Orlabor Rd, South on NW 26th St, East on NW 70th Ave, North on NW 22nd St. NW 22nd curves into NW 23rd St to private drive and home.
Property details
- Acreage
- 4.801 acres
- Zoning
- RR
- MLS #
- DMAAR 746717
- Posted
Property taxes
- Recent
- $11,378
Parcels
- 18000847002008
Legal description
E 282.25F MEAS ON N LN LOT 2 & N 46F OF LOT A LYG E OF EXT W LN E 282.25F LOT 2 HIGH-RIDGE ESTATES
Details and features
Listing
- Type
- Residential
Lot
- Features
- Irregular Lot
Exterior
- Parking
- Garage
- Pool
- Patio
- Structures
- Storage
Structure
- Stories
- 2
- Water
- Public
- Sewer
- Septic Tank
- Heating
- Electric, Geothermal
- Materials
- Stucco
- Roof
- Asphalt, Shingle
Interior
- Rooms
- Basement, Bathroom x 4, Bedroom x 3, Dining Room
- Flooring
- Carpet, Hardwood, Tile
- Fireplaces
- Yes
- Appliances
- Built In Oven, Cooktop, Dishwasher, Dryer, Microwave, Refrigerator, Stove, Washer
- Features
- Central Vacuum, Dining Area, Separate Formal Dining Room, Window Treatments
Listing history
| Date | Event | Price | Change | Source |
|---|---|---|---|---|
| Aug 21, 2026 | Under contract | $895,000 | — | DMAAR |
| Aug 6, 2026 | New listing | $895,000 | — | DMAAR |