Land with Home for Sale in Fairview, Tennessee
7271 Belvoir Dr, Fairview, TN 37062
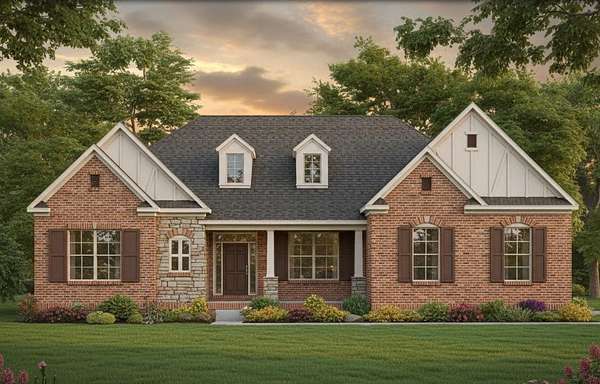
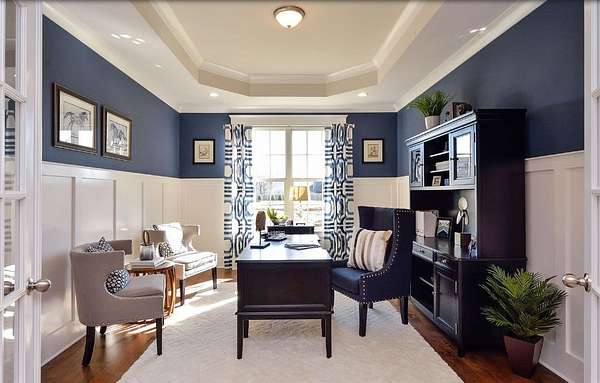
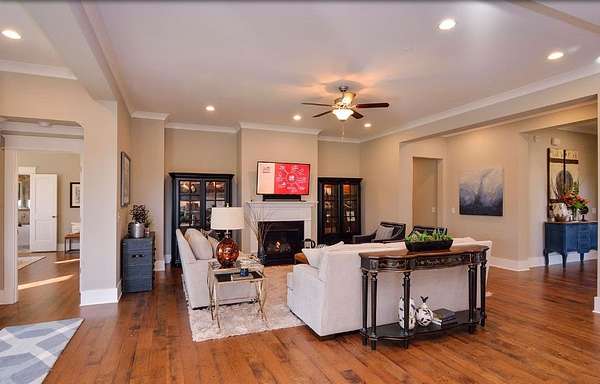
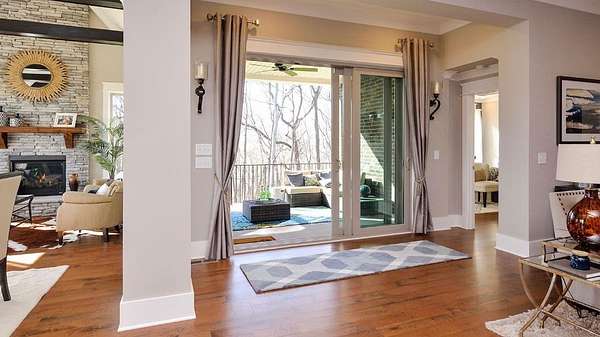
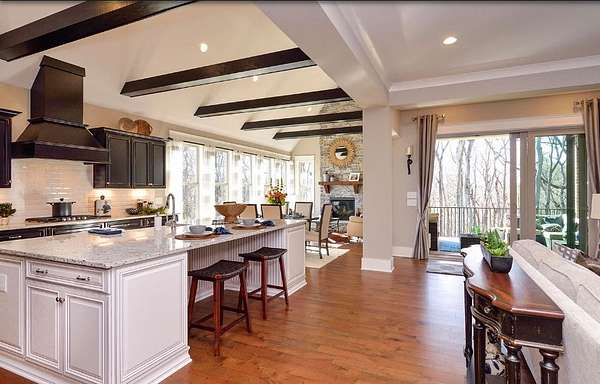
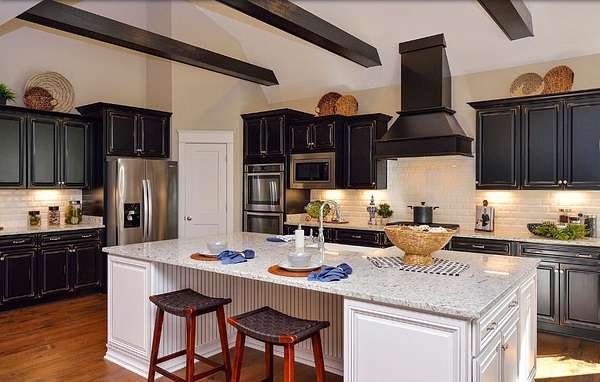
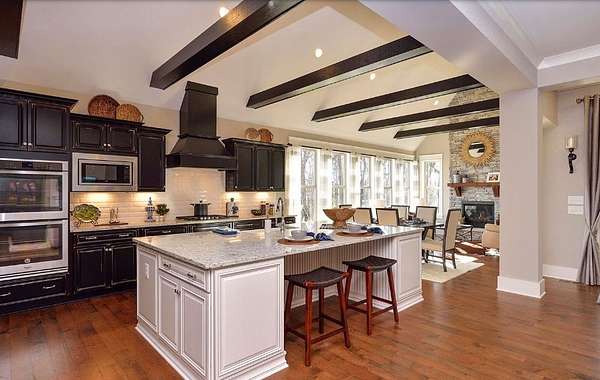
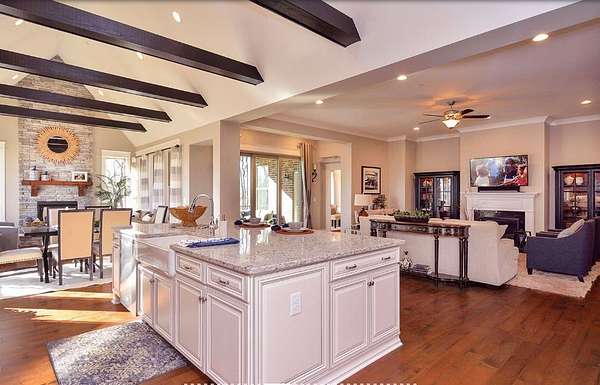
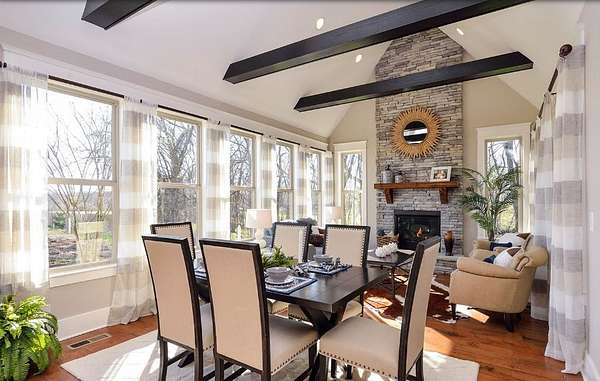
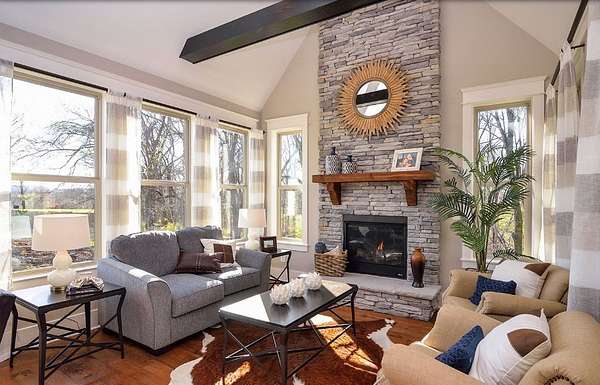
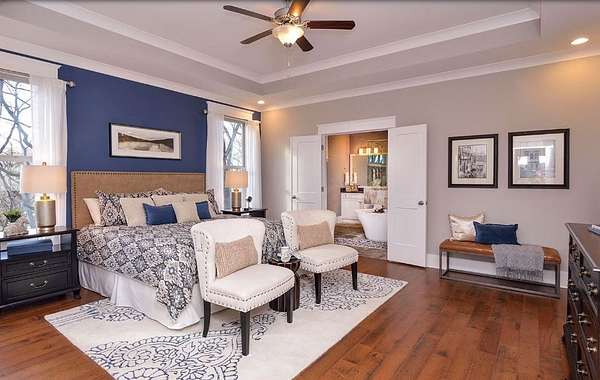
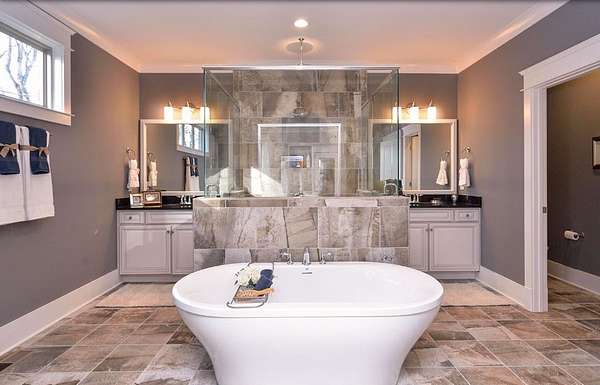
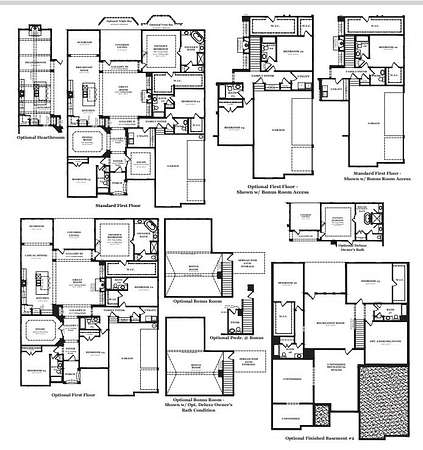
Introducing the Dresden floorplan by Castlerock Communities offers the perfect blend of Luxury and Comfort on a spacious 2 ACRE HOMESITE! Featuring 5,163 square feet of thoughtfully designed living space. Included but not limited to open concept layout, designer finishes, large bedrooms, exceptional detail to finishes. Features include main level Owners Suite, guest suite, third bedroom, private study and vaulted ceilings, and additional basement Guest Suites and game room. This home is loaded with upgrades and a standard 3-car garage. Contact the listing agent for a showing of this beautiful home. Belvoir is Zoned for Williamson County Schools. Preferred Lender is offering an additional 4 years to Castlerock's 6-year Structural Warranty giving you a 10-year Structural Warranty!
- Listed by Elijah Woody, (615) 926-2977, The Jones Company
Location
- Street address
- 7271 Belvoir Dr
- County
- Williamson County
- Zip code
- 37062
- Community
- Belvoir
- Elevation
- 817 feet
Directions
From Nashville: Take I-40 West to exit 182. Turn right onto Hwy 96. Go 1.5 miles then turn right onto Northwest Hwy. Belvoir Drive (aka Northwest Hwy.) will be on the left at the intersection with Dice Lampley Road. Lots are marked.
Property details
- Acreage
- 2 acres
- MLS #
- REALTRACS 3542013
- Posted
Property taxes
- Recent
- $5,700
Expenses
- Homeowner Association Fee
- $285 quarterly
Resources
Details and features
Listing
- Type
- Residential
- Subtype
- Single Family Residence
- Financing
- Conventional, FHA, VA
- Possession
- Close of Escrow
Exterior
- Parking Spaces
- 3
- Parking
- Garage Door Opener, Garage Faces Side
- Outdoor Spaces
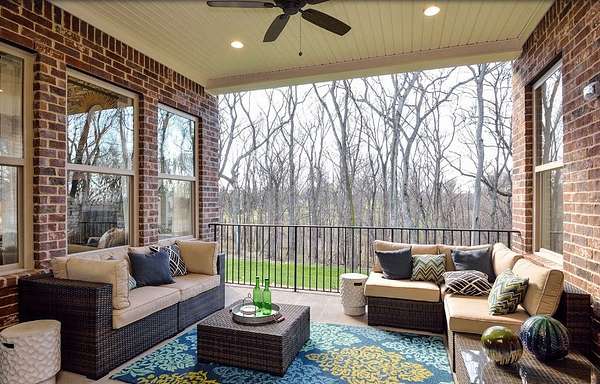
- Covered, Deck, Patio, Porch
- Features
- Balcony
Structure
- Stories
- 2
- Basement
- Partially Finished
- Water
- Public
- Sewer
- Public Sewer
- Heating
- Central
- Cooling
- Central Air
- Materials
- Brick, Fiber Cement, Stone
- Foundation
- Slab
Interior
- Above Grade
- 3,103 sq ft
- Below Grade
- 2,060 sq ft
- Rooms
- Bedroom x 4, Den, Dining Room, Hobby Room, Kitchen, Living Room, Master Bathroom, Recreation Room
- Flooring
- Carpet, Tile, Wood
- Fireplaces
- Den, Gas, Great Room
- Appliances
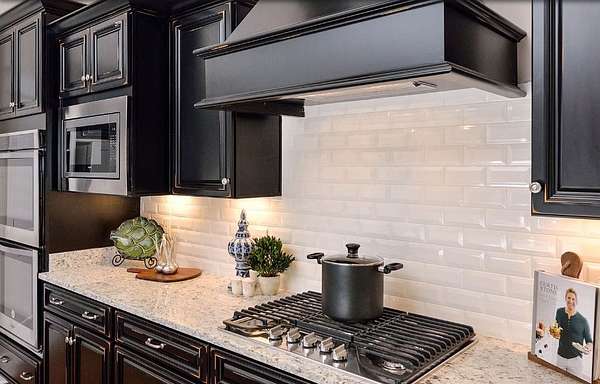
- Built-In Gas Range, Dishwasher, Disposal, Double Oven, Microwave
- Features
- Entrance Foyer, High Ceilings, Kitchen Island, Open Floorplan, Pantry, Walk-In Closet(s)
Property utilities
| Category | Type | Status |
|---|---|---|
| Sewage | Sewer | Connected |
| Water | Public | Available |
Nearby schools
| Name | Type |
|---|---|
| Westwood Elementary School | Elementary |
| Fairview Middle School | Middle |
| Fairview High School | High |
Listing history
| Date | Event | Price | Change | Source |
|---|---|---|---|---|
| Sept 4, 2026 | New listing | $1,256,642 | — | REALTRACS |
Payment calculator

Based on information submitted to the MLS GRID as of Oct 25, 2026 5:00 am MT. All data is obtained from various sources and may not have been verified by broker or MLS GRID. Supplied Open House Information is subject to change without notice. All information should be independently reviewed and verified for accuracy. Properties may or may not be listed by the office/agent presenting the information. Some IDX listings have been excluded from this website. View more