


Land with Home for Sale in Easton, Maryland
7272 Waverly Island Rd, Easton, MD 21601
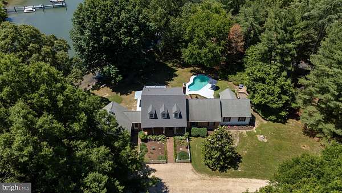
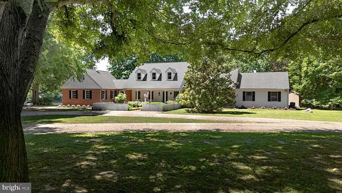
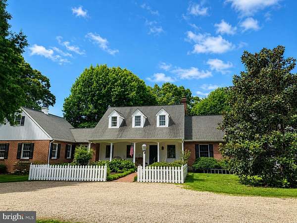
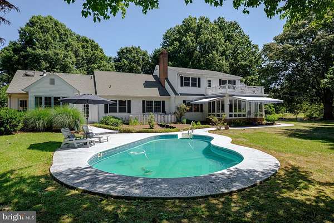
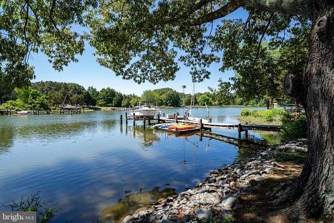
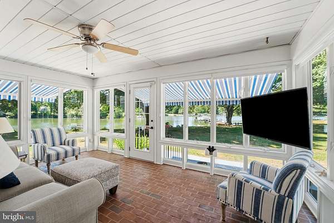
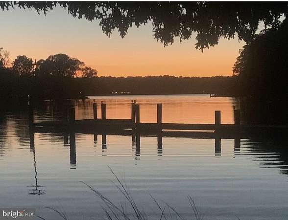
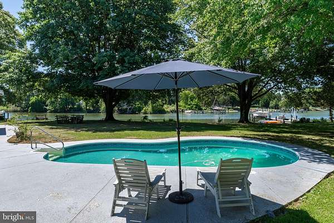
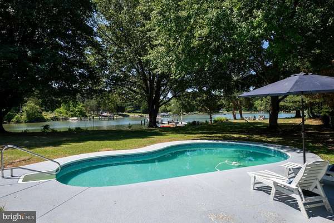
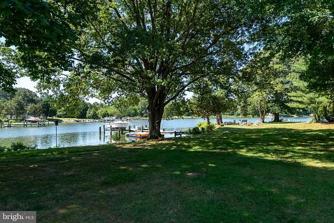
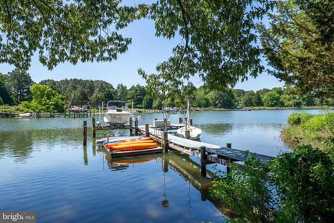
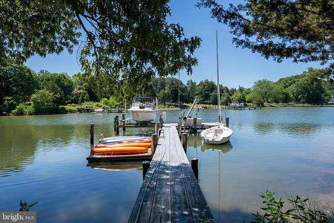
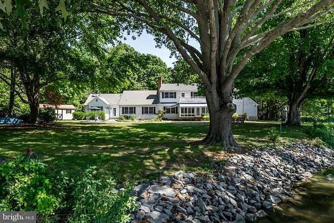
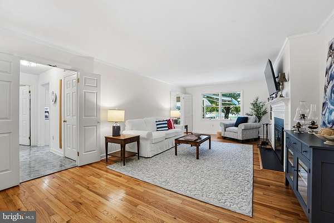
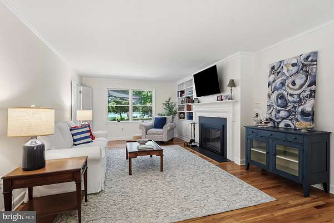
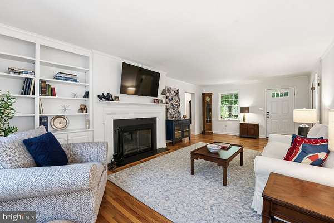
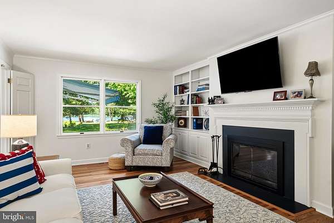
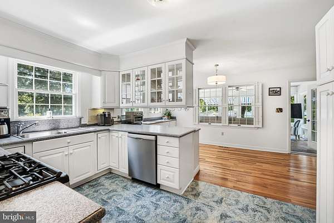
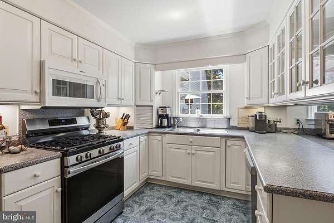
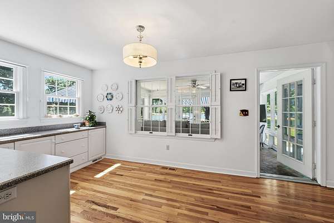
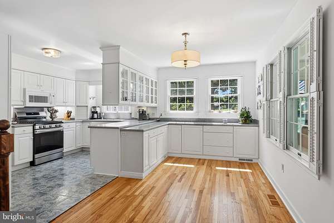
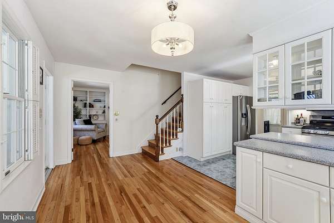
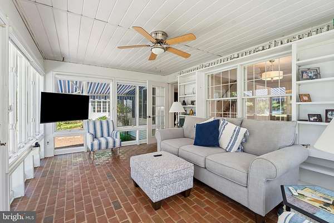
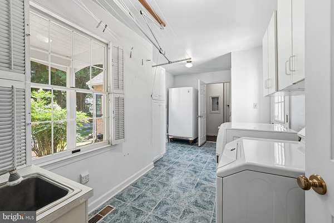
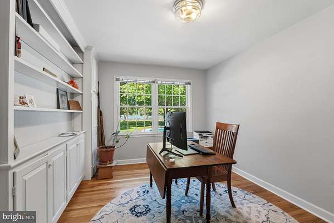
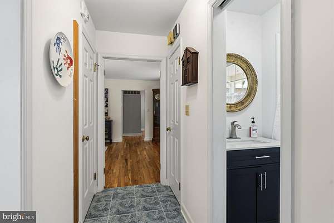
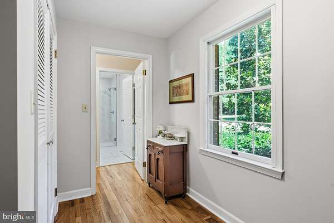
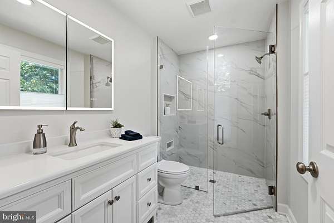
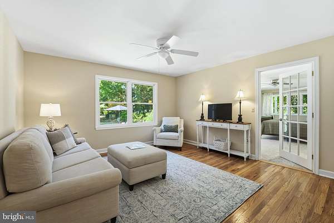
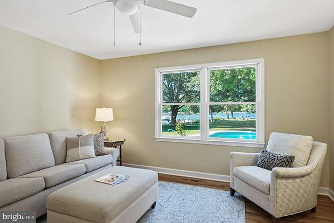
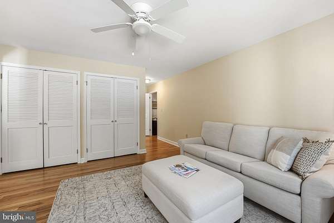
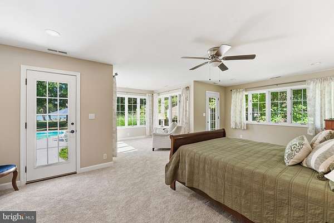
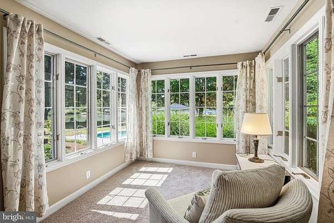
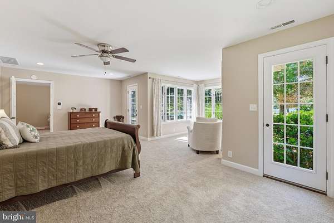
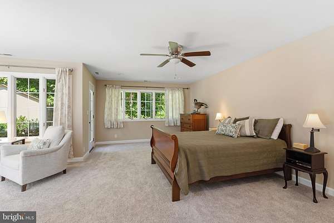
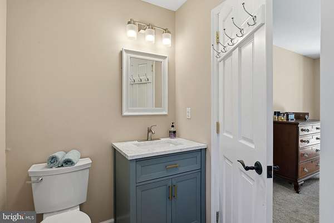
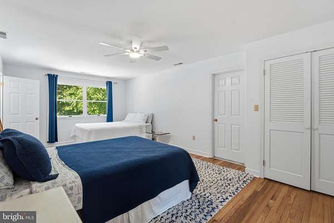
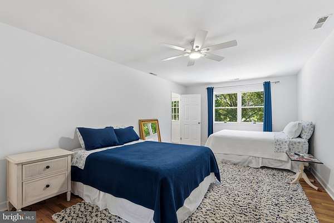
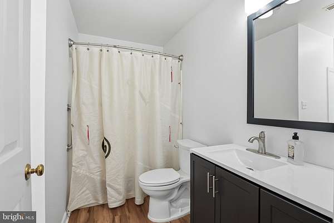
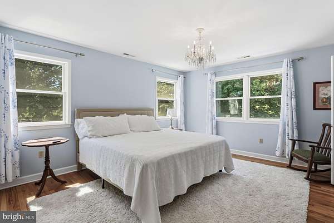
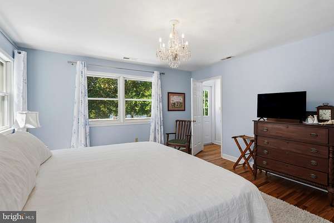
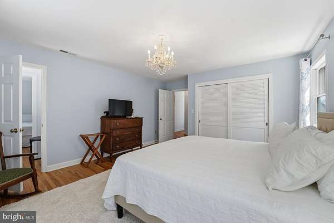
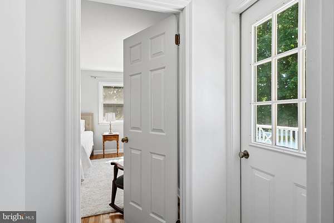
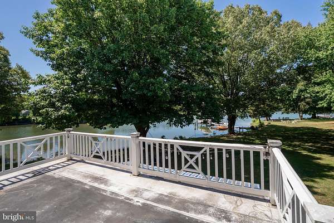
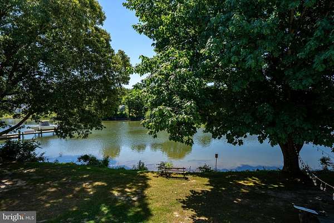
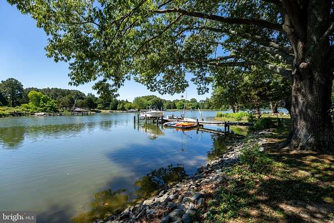
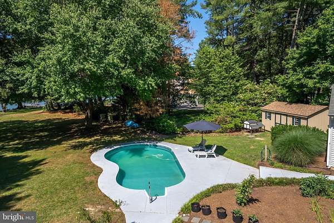
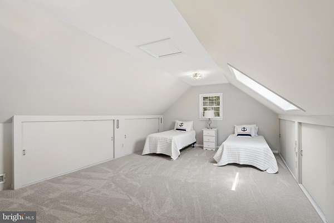
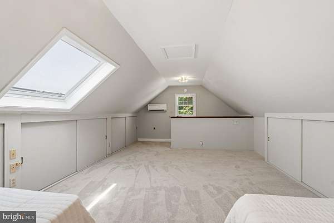
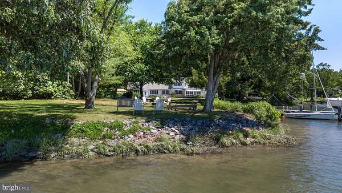
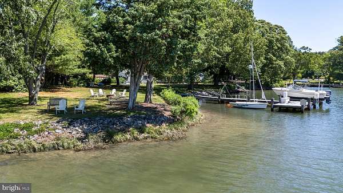
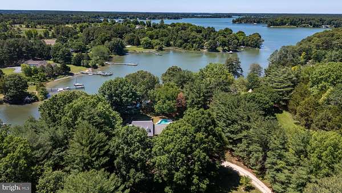
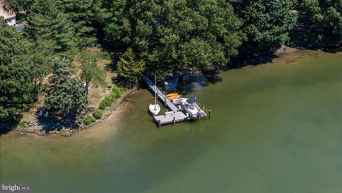
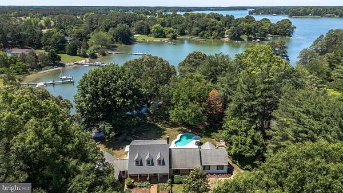
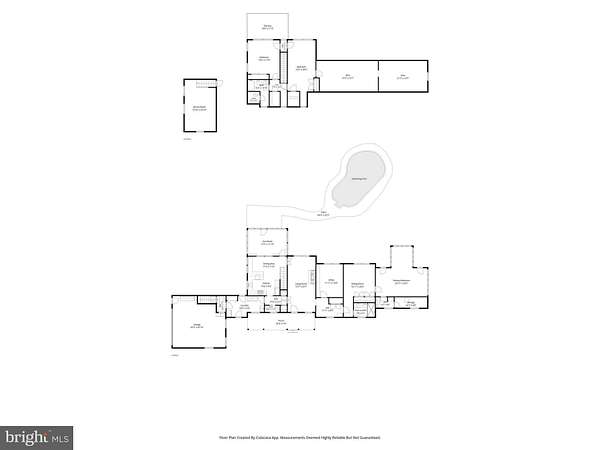
Discover a serene retreat in the heart of Waverly Island Estates, where a major renovation in 2025 breathes new life into this charming Cape Cod home. Spanning 2.77 acres, this property offers a perfect blend of comfort and nature, featuring 4 spacious bedrooms and 2 full and 2 half bathrooms, ideal for both comfort and relaxation . Step inside to find a beautifully maintained interior with hardwood and ceramic tile flooring, complemented by a cozy fireplace that invites warmth and gatherings. Outside, the allure continues with a personal pool and a stunning view of the Tred Avon River. Enjoy the tranquility of waterfront living with 200 feet of river frontage, complete with a private dock site, perfect for boating, fishing, or simply soaking in the picturesque surroundings. The lot features rip-rap for added stability and a peaceful, no-thru street setting that enhances privacy. With ample parking, including a side-entry garage and driveway space for guests, convenience is at your fingertips. Embrace the lifestyle of riverfront living, where you can kayak, swim, or enjoy a leisurely day on the water. This home is not just a property; it's a sanctuary waiting for you to create lasting memories. Experience the perfect blend of comfort, nature, and adventure in this exceptional residence. Only a few short miles to downtown Historic Easton, YMCA, shopping and parks.
Location
- Street address
- 7272 Waverly Island Rd
- County
- Talbot County
- Zip code
- 21601
- Community
- Waverly Island Estates
- School district
- Talbot County Public Schools
- Elevation
- 2 feet
Property details
- Acreage
- 2.77 acres
- MLS #
- TREND MDTA2013948
- Posted
Property taxes
- Recent
- $12,623
Expenses
- Homeowner Association Fee
- $475 annually
Details and features
Listing
- Type
- Residential
Lot
- Waterfront
- Navigable Water, Waterfront
Exterior
- Parking Spaces
- 6
- Parking
- Driveway, Garage-Attached
- Pool
- Private
Structure
- Style
- Cape Cod
- Stories
- 2
- Heating
- Central, Heat Pump, Zoned
- Cooling
- Ceiling Fan(s), Central Air
- Materials
- Brick, Brick Veneer
Interior
- Rooms
- Bathroom x 4, Bedroom x 4, Dining Room
- Fireplaces
- Yes
- Appliances
- Built-In Microwave, Dishwasher, Dryer, Microwave, Oven/Range-Gas, Refrigerator, Stove, Washer, Water Heater
- Features
- Attic, Bathroom-Walk-In Shower, Breakfast Area, Built-Ins, Carpet, Ceiling Fan(s), Combination Kitchen/Dining, Crown Moldings, Dining Area, Entry Level Bedroom, Floor Plan-Traditional, Primary Bath(s), Recessed Lighting, Walk-In Closet(s), Wood Floors
Listing history
| Date | Event | Price | Change | Source |
|---|---|---|---|---|
| May 27, 2026 | New listing | $2,175,000 | — | TREND |