
Land with Home for Lease in Lancaster, South Carolina
7274 Charlotte Hwy, Lancaster, SC 29707
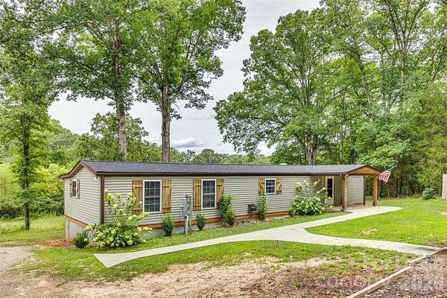
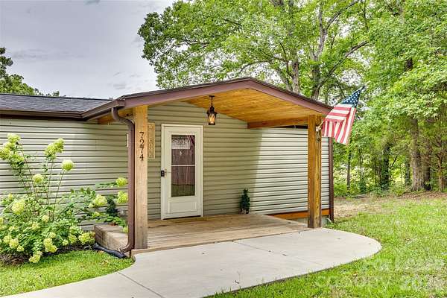
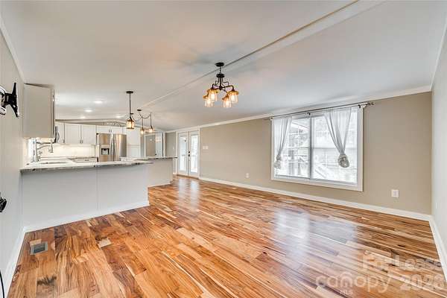
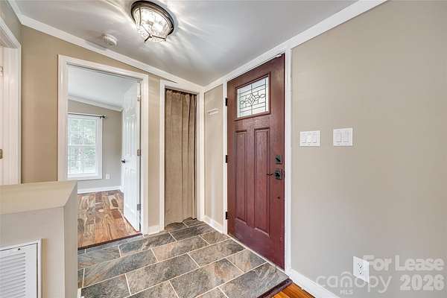
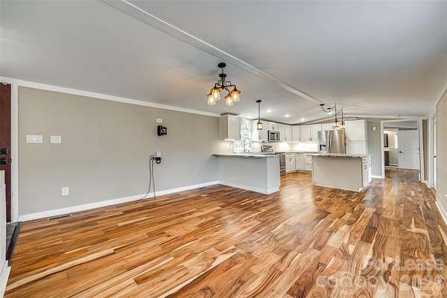
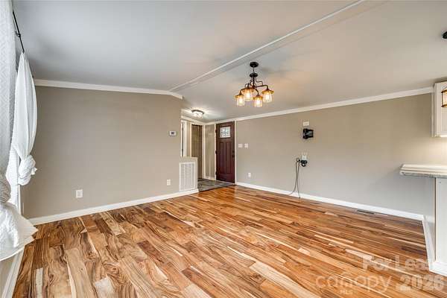
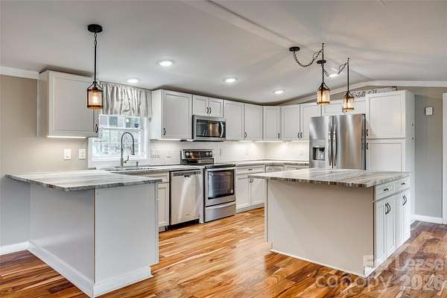
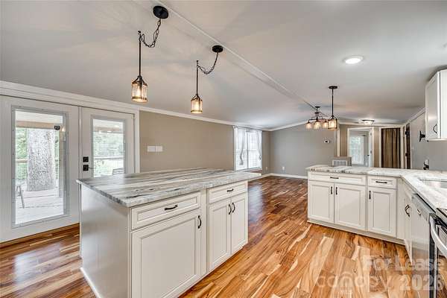
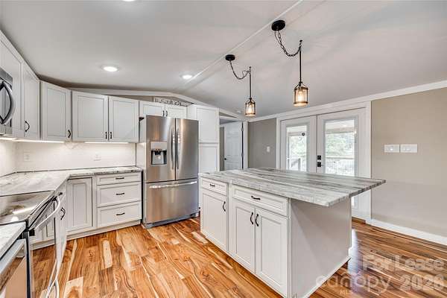
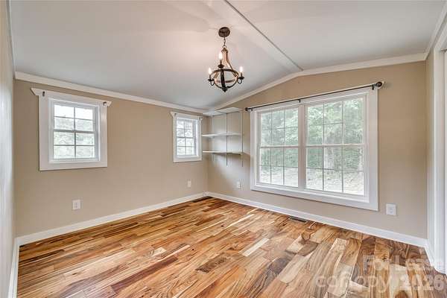
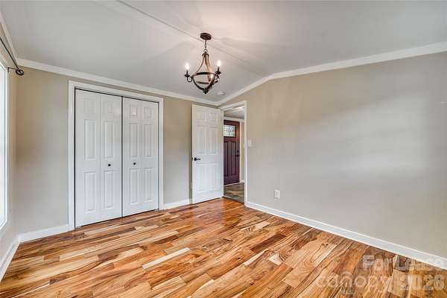
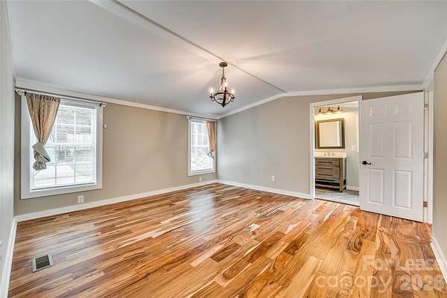
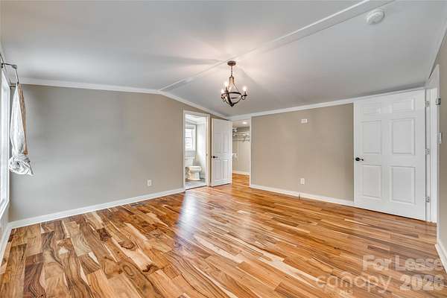
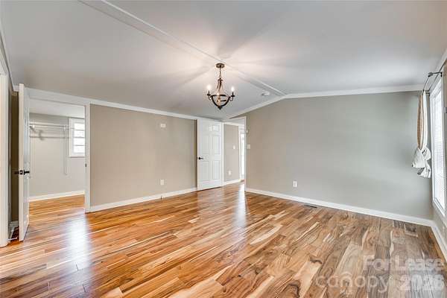
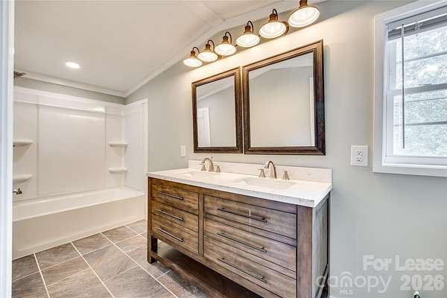
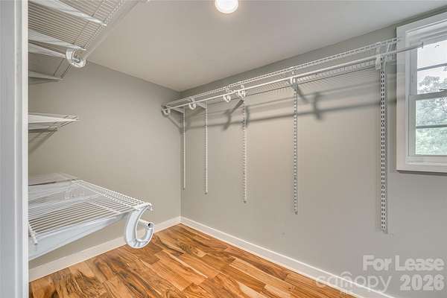
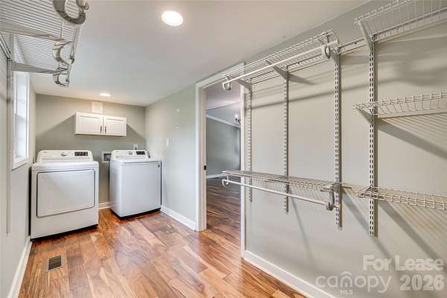
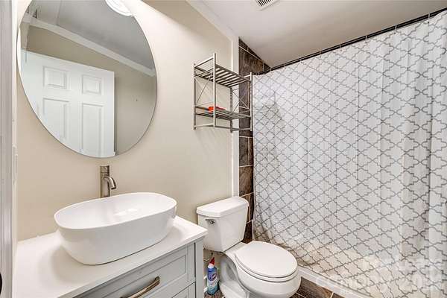
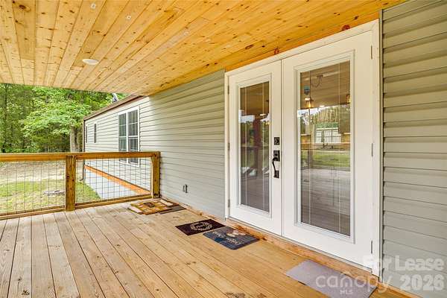
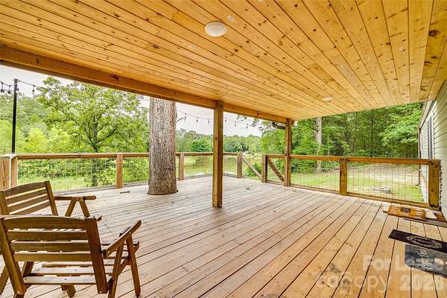
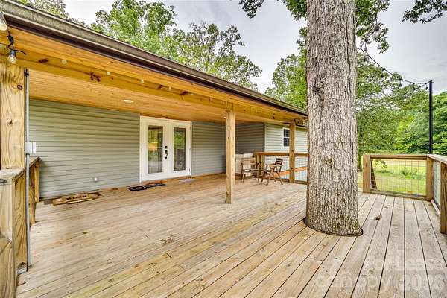
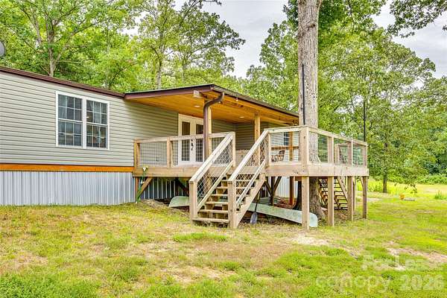
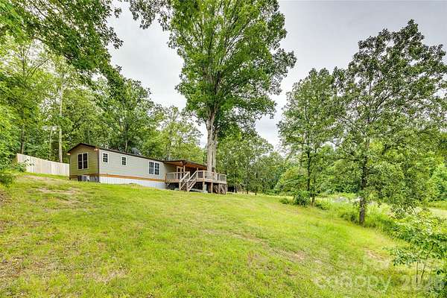
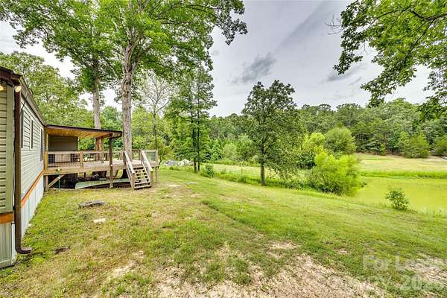
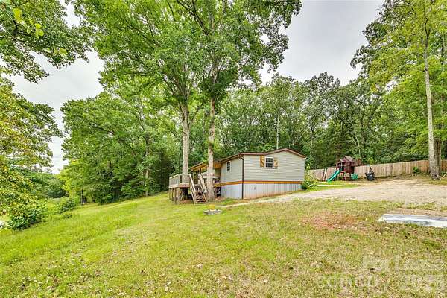
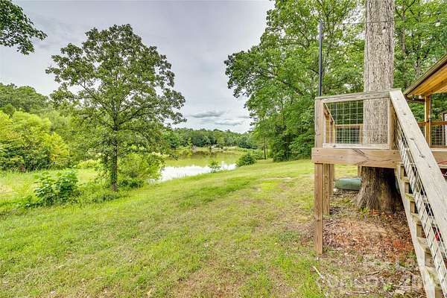
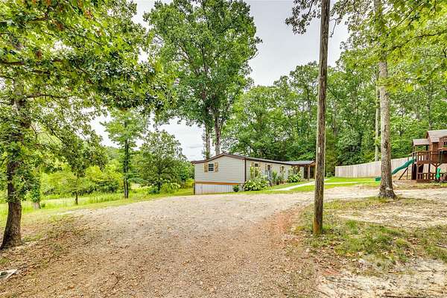
Beautifully remodeled Mobile home on a large pond in Lancaster, SC!! 2-bedroom, 2-bath split bedroom plan. The living room features an open floor plan to the kitchen with granite countertops, SS appliances, and cabinets with underlighting. Engineered hardwoods throughout, while foyer and baths are tile. The primary bath has a double vanity with granite and a shower/tub combo. Laundry is in the primary closet with a washer/dryer included. Relax and unwind on the covered back deck while enjoying views of the pond. Pets Conditional, NO CATS At First Properties of the Carolinas, Inc, we strive to provide an experience that is cost-effective and convenient. That's why we provide a Resident Benefits Package (RBP) to address common headaches for our residents and provide must-have services for our renters. Our program handles pest control, air filter delivery, utility setup assistance, credit building, and more at a rate of $30.00 per month, automatically added to every eligible property with the ability to opt out. Residents have the option to personalize some components during onboarding, which may increase or decrease the monthly amount. More details upon application. Total Monthly Payment $2000 + $30 RBP Optional: $2030.
Lease details
- Price
- $2,000 monthly
Location
- Street address
- 7274 Charlotte Hwy
- County
- Lancaster County
- Zip code
- 29707
- Elevation
- 558 feet
Property details
- Acreage
- 3.5 acres
- Zoning
- LDR
- MLS #
- CMLS 4403957
- Posted
Expenses
- Security Deposit
- $2,100 one-time
- Application Fee
- $50 one-time
Parcels
- 0016-00-037.00
Details and features
Listing
- Type
- Residential
- Subtype
- Single Family Residence
Lease
- Pets Allowed
- Dogs OK, Number Limit, Size Limit, Yes
Lot
- Features
- Creek/Stream, Level, Pond(s), Wooded
Exterior
- Parking
- Driveway
- Pool
- Deck, Porch
Structure
- Stories
- 1
- Heating
- Central, Heat Pump
- Cooling
- Ceiling Fan(s), Central Air
Interior
- Room Count
- 4
- Rooms
- Bathroom x 2, Bedroom x 2, Laundry Room
- Flooring
- Laminate, Tile
- Appliances
- Dishwasher, Electric Oven, Electric Range, Electric Water Heater, Exhaust Fan, Microwave, Plumbed For Ice Maker, Refrigerator, Self Cleaning Oven, Washer/Dryer
- Security
- Security System
- Features
- Breakfast Bar, Kitchen Island, Open Floorplan, Split Bedroom, Walk-In Closet(s)
Nearby schools
| Name | Type |
|---|---|
| Indian Land | Elementary |
| Indian Land | Middle |
| Indian Land | High |
Listing history
| Date | Event | Price | Change | Source |
|---|---|---|---|---|
| July 15, 2026 | New listing | $2,000 | — | CMLS |