Land with Home for Sale in Rockford, Michigan
7279 Blakely Dr NE, Rockford, MI 49341
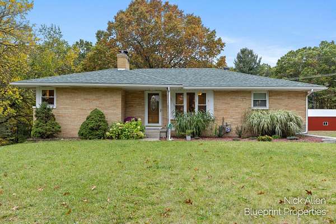
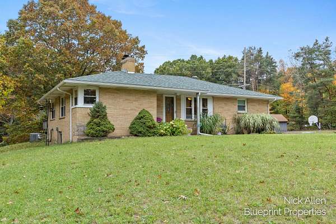
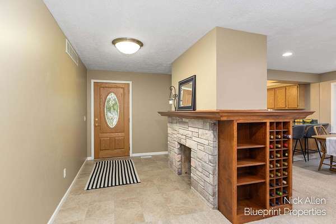
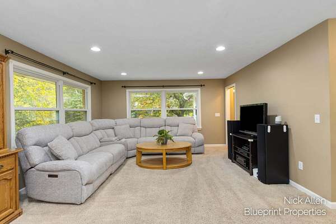
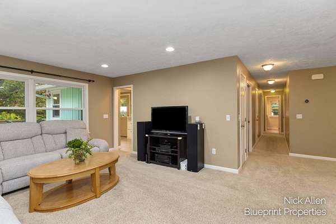
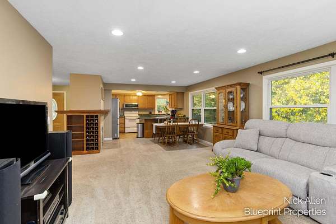
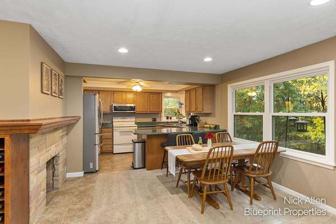
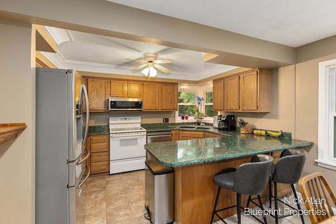
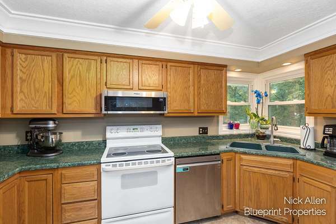
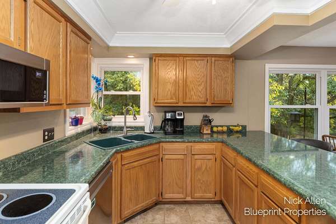
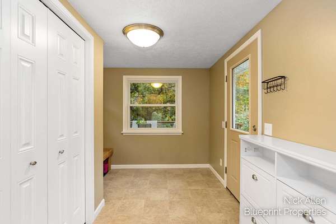
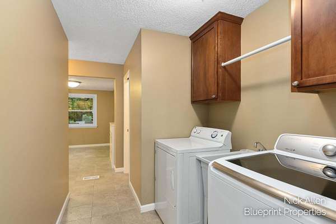
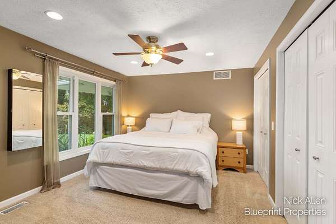
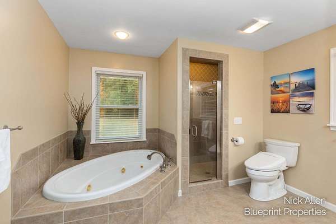
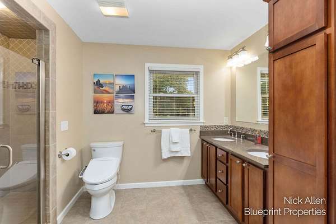
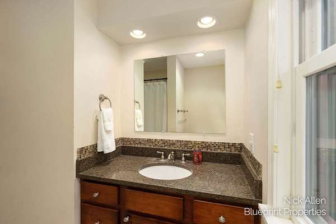
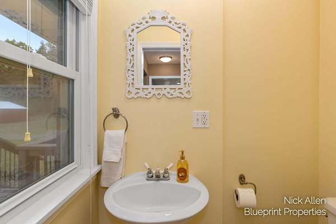
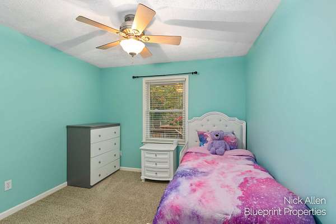
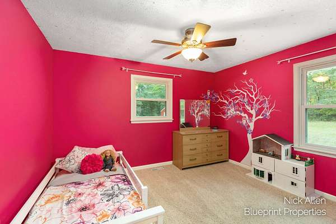
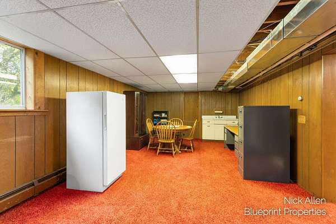
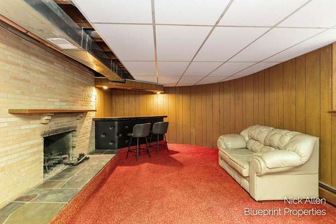
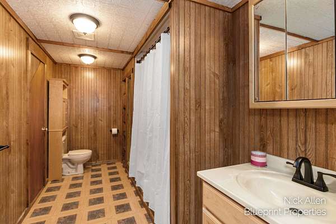
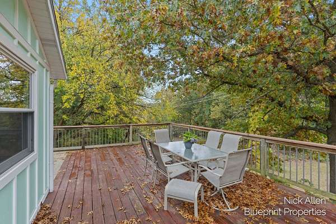
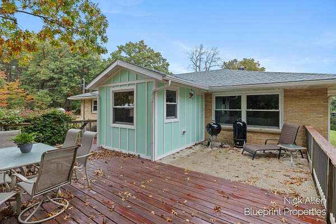
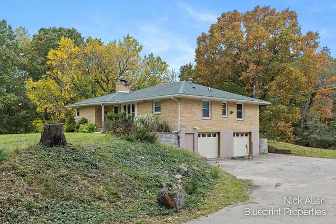
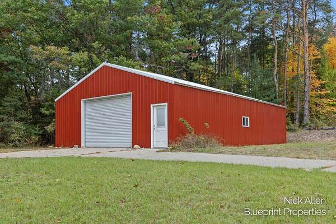
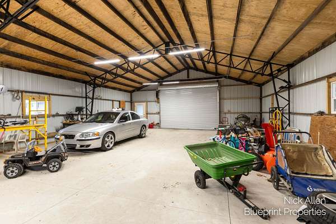
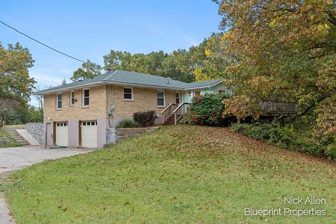
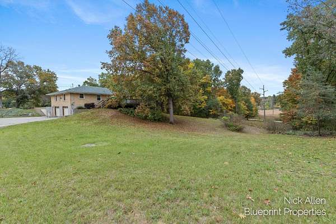
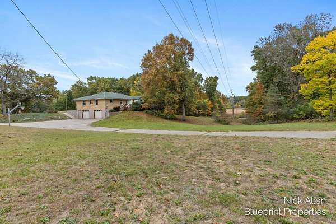
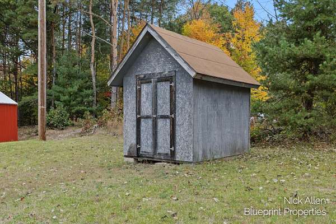
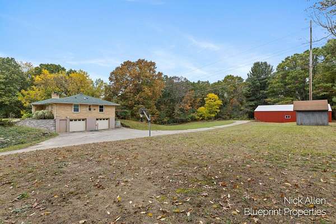
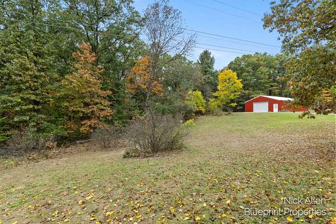
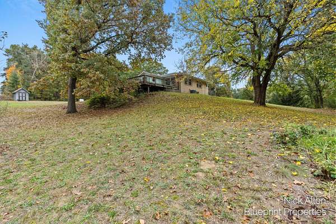
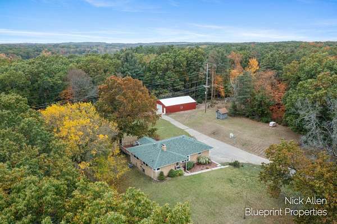
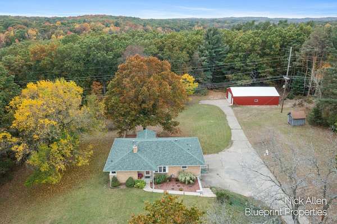
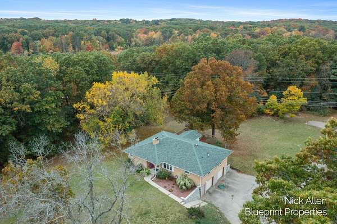
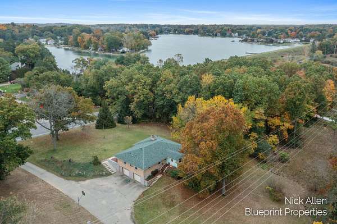
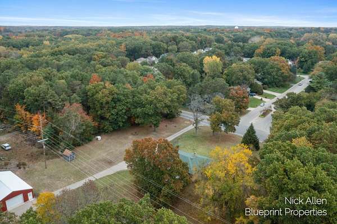
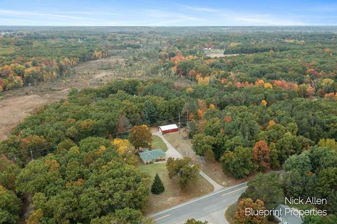
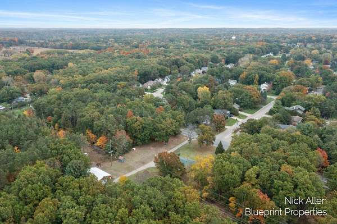
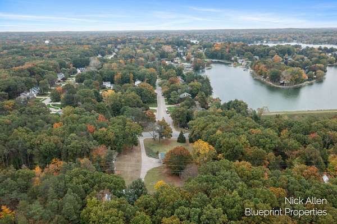
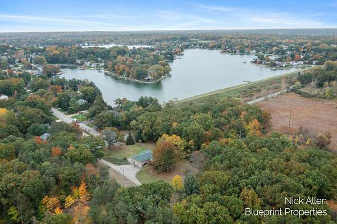
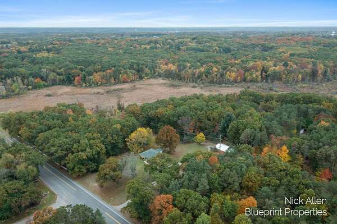
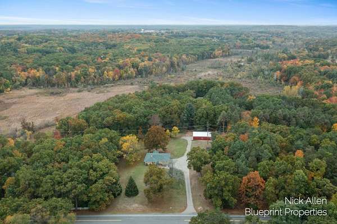
Enjoy space, versatility, and a fantastic location with this 3-bedroom, 3.5 bath home offering over 2,000 finished square feet and sitting on a peaceful 2 acres! Located across the street from beautiful Lake Bella Vista, this property offers a great opportunity to enjoy the surrounding scenery while remaining conveniently connected to everything West Michigan has to offer. Inside, you'll find plenty of comfortable living space- wired for surround sound- while outside, a nice deck provides the perfect spot to relax or entertain. The property also houses a large pole barn with endless possibilities for storage, hobbies, or recreational equipment, along with an attached 2-stall garage. Located within award-winning Rockford Public Schools, this property combines generous space, desirable amenities, and convenient access to shopping, dining, trails, recreation, and surrounding West Michigan communities. Don't miss the opportunity to make this versatile property your own!
Location
- Street address
- 7279 Blakely Dr NE
- County
- Kent County
- Zip code
- 49341
- School district
- Rockford
- Elevation
- 837 feet
Directions
M-44 to Blakely. North on Blakely.
Property details
- Acreage
- 2 acres
- Zoning
- RR
- MLS #
- MichRIC 26055700
- Posted
Property taxes
- 2025
- $3,849
Parcels
- 41-11-07-200-024
Legal description
PART OF NE 1/4 COM 612.0 FT N 1D 00M 02S E ALONG E SEC LINE FROM E 1/4 COR TH N 89D 37M 27S W 365.0 FT TH N 1D 00M 02S E 239.0 FT TO S LINE OF N 469 FT OF SE 1/4 NE 1/4 TH S 89D 37M 27S E ALONG SD S LINE 365.0 FT TO E SEC LINE TH S 1D 00M 02S W ALONG E SEC LINE 239.0 FT TO BEG * SEC 7 T8N R10W 2.00 A.
Details and features
Listing
- Type
- Residential
- Subtype
- Single Family Residence
Lot
- Features
- Level, Wooded
Exterior
- Pool
- Deck, Patio, Porch
- Structures
- Second Garage
Structure
- Style
- Ranch
- Stories
- 1
- Basement
- Daylight, Full, Walk-Out Access
- Water
- Well
- Sewer
- Septic Tank
- Heating
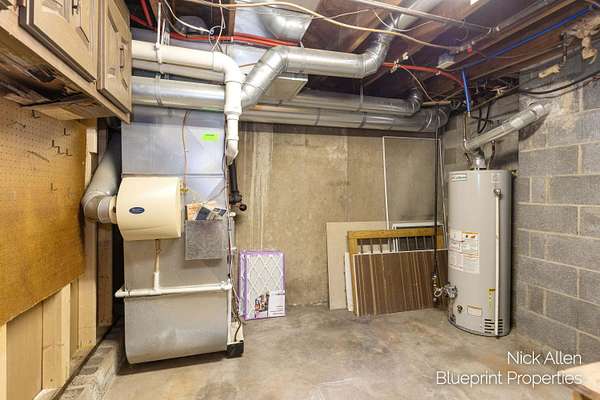
- Baseboard, Forced Air, Hot Water, Radiant
- Cooling
- Central Air
- Materials
- Brick
- Roof
- Composition, Shingle
Interior
- Room Count
- 9
- Rooms
- Basement, Bathroom x 4, Bedroom x 3, Laundry Room
- Flooring
- Carpet, Laminate, Tile, Vinyl
- Fireplaces
- Yes
- Appliances
- Dishwasher, Dryer, Humidifier, Microwave, Oven, Range, Refrigerator, Washer
- Features
- Ceiling Fan(s), Garage Door Opener
Nearby schools
| Name | Type | District |
|---|---|---|
| Crestwood Elementary School | Elementary | Rockford |
| East Rockford Middle School | Middle | Rockford |
| Rockford High School | High | Rockford |
Listing history
| Date | Event | Price | Change | Source |
|---|---|---|---|---|
| Oct 20, 2026 | New listing | $409,900 | — | MichRIC |