
Land with Home for Sale in Minocqua, Wisconsin
7279 Ottertail Ln, Minocqua, WI 54548
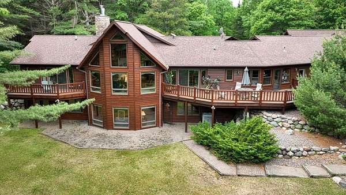
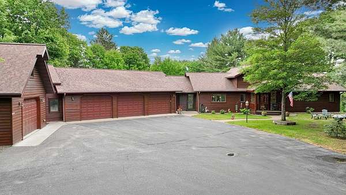
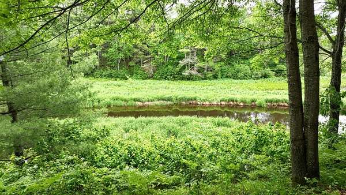
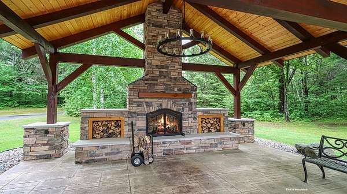
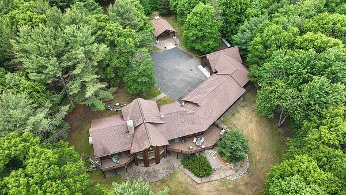
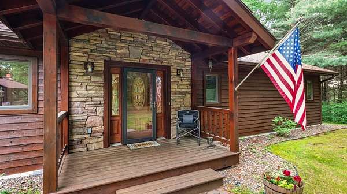
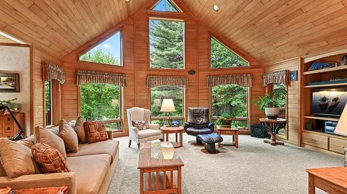
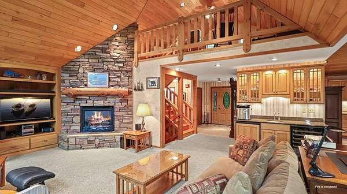
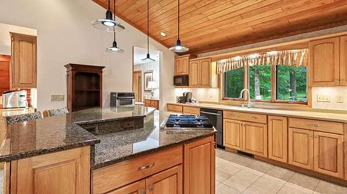
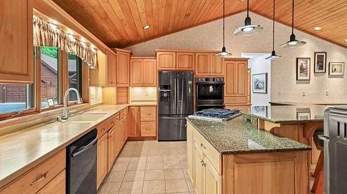
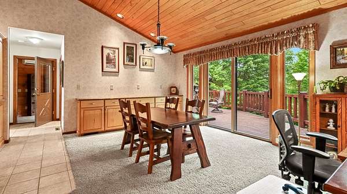
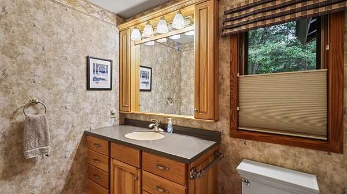
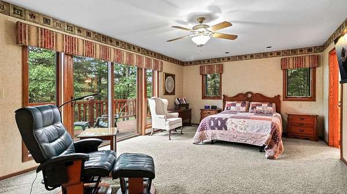
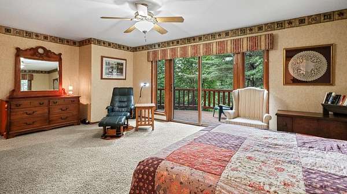
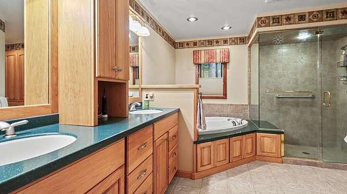
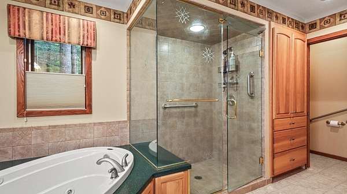
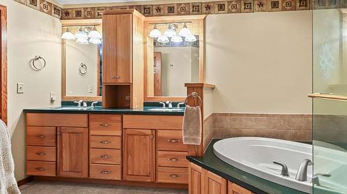
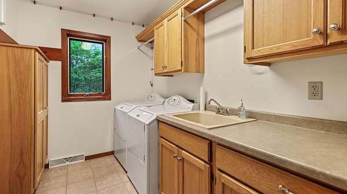
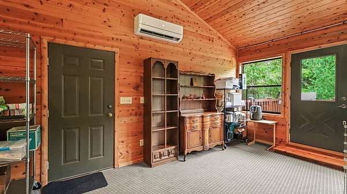
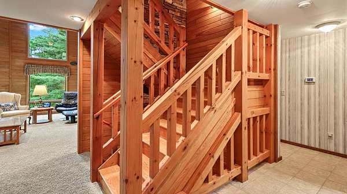
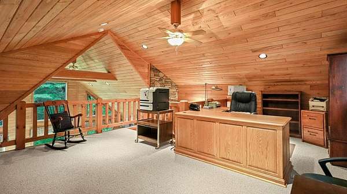
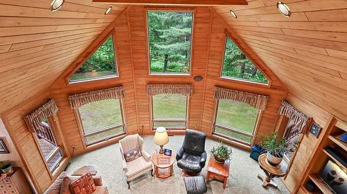
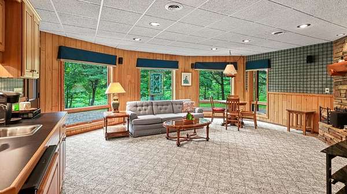
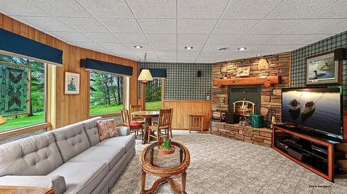
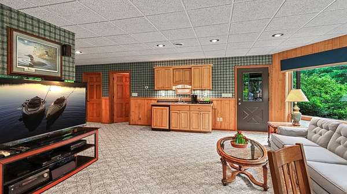
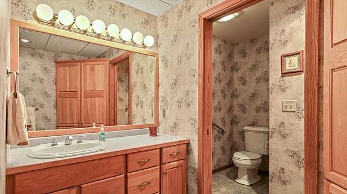
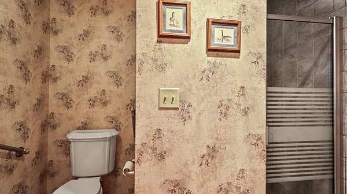
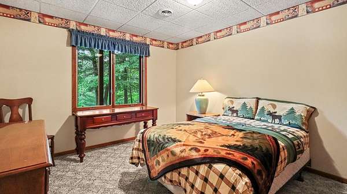
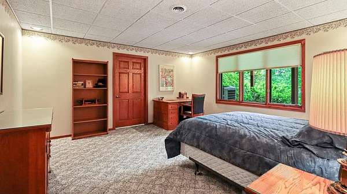
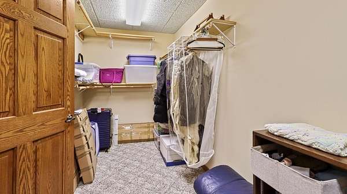
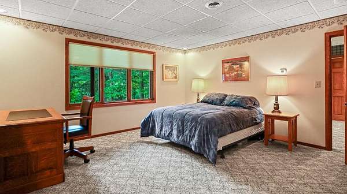
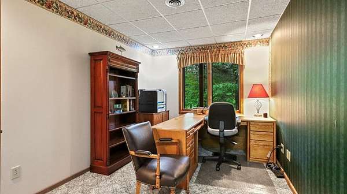
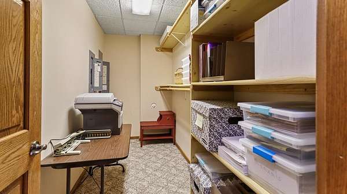
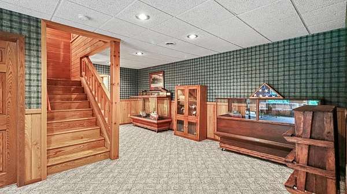
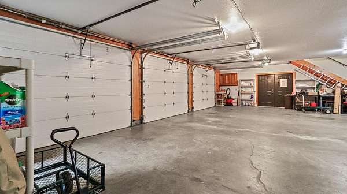
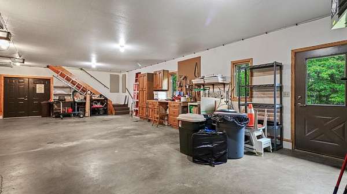
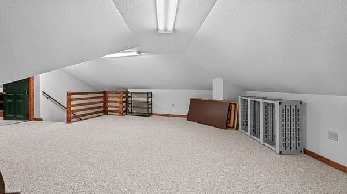
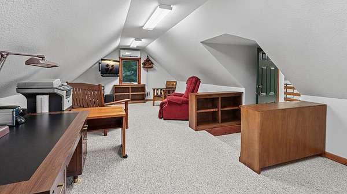
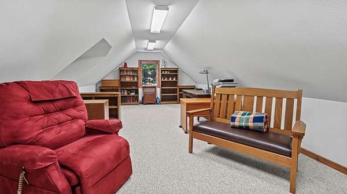
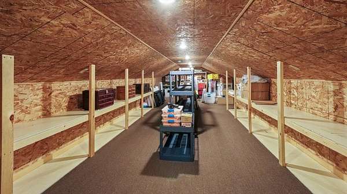
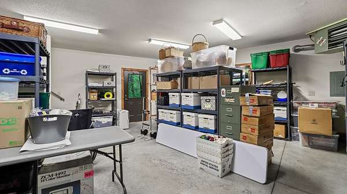
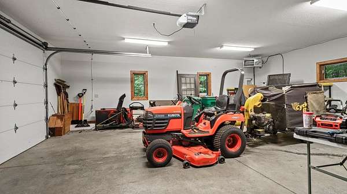
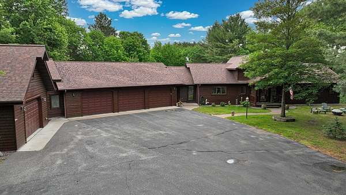
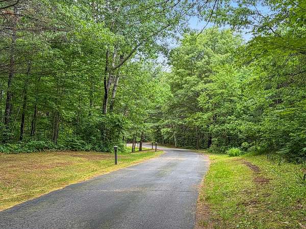
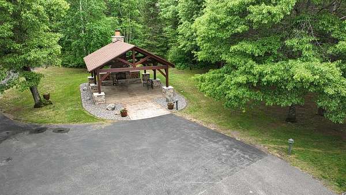
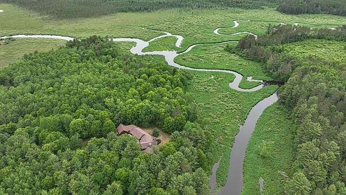
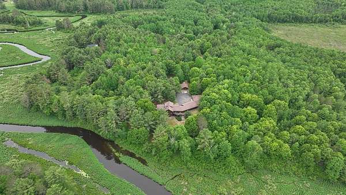
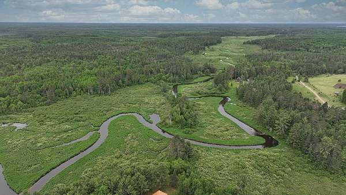
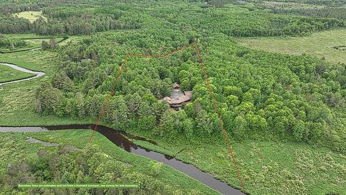
TOMAHAWK RIVER TRANQUILITY. Escape to this peaceful 4 1/2 acre wooded retreat w/390' river frontage, abundant wildlife, walking paths and adjoining State Land. Built by Tomahawk Log Homes, this custom home blends rustic charm with everyday comfort and boasts indoor and outdoor enjoyment with privacy. Large loft office, Starlink Internet avail. Main flr features a vaulted great rm with scenic views, gas FP, wet bar, dining, an entertainer's kitchen with granite surfaced island, primary suite w/jetted tub, tile shower, walk-in closet, laundry rm, plus mud room/drop zone and att. 4 car htd garage offers easy living, while the finished LL provides add'l room for family and guests with a cozy family room, wet bar, wood-burning FP, 3 BR, full bath. Unwind on the expansive deck, gather around the stone FP in the covered pavilion and enjoy this park-like setting. Above garage/workshop area find finished heated & cooled studio, den and playroom/storage. Home Warranty. Adjoining lot avail. call for details.
Location
- Street address
- 7279 Ottertail Ln
- County
- Oneida County
- Zip code
- 54548
- Elevation
- 1,575 feet
Directions
Hwy 51 South to right on Blue Lake Rd to left on Camp Nine Rd to right on Ottertrail Ln to 7279 on left
Property details
- Acreage
- 4.79 acres
- MLS #
- GNMLS 217928
- Posted
Property taxes
- 2025
- $6,006
Parcels
- 01601-1062
- 1062-9
Legal description
Doc 864324/654320 PT FRC N1/2NW1 / 4 NKA LOT 1 CSM V25 P5155 & 2/22 INT OL CSM V7 P1910 (1074-3) 3.09 SA
Details and features
Listing
- Type
- Residential
- Subtype
- Single Family Residence
- Franchise
- Coldwell Banker Real Estate
Lot
- Waterfront
- River Front
- Features
- Adjacent to Public Land, Cul de Sac, Private, Rural Lot, Secluded, Wooded
Exterior
- Parking
- Driveway, Garage
- Pool
- Deck, Patio
- Features
- Landscaping, Paved Driveway, Propane Tank Leased
Structure
- Style
- Ranch
- Water
- Well
- Sewer
- Septic Tank
- Heating
- Forced Air, Hot Water, Propane
- Cooling
- Central Air
- Materials
- Cedar, Frame
- Roof
- Composition, Shingle
Interior
- Rooms
- Basement, Bathroom x 3, Bedroom x 4, Dining Room, Family Room, Laundry Room x 2
- Flooring
- Carpet, Tile
- Fireplaces
- Yes
- Appliances
- Built In Oven, Dishwasher, Double Oven, Microwave, Propane Water Heater, Range, Refrigerator
- Features
- Bath In Primary Bedroom, Cathedral Ceilings, Ceiling Fans, High Ceilings, Main Level Primary, Pantry, Vaulted Ceilings, Walk In Closets, Wet Bar
Property utilities
| Category | Type | Status |
|---|---|---|
| Gas | Propane | Connected |
Nearby schools
| Name | Type |
|---|---|
| On MHLT | Elementary |
| ON Lakeland Union | High |
Listing history
| Date | Event | Price | Change | Source |
|---|---|---|---|---|
| Aug 24, 2026 | Under contract | $995,000 | — | GNMLS |
| July 9, 2026 | New listing | $995,000 | — | GNMLS |