Land with Home for Sale in Richmond, Virginia
7285 Turner Rd, Richmond, VA 23231
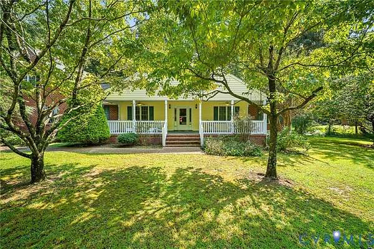
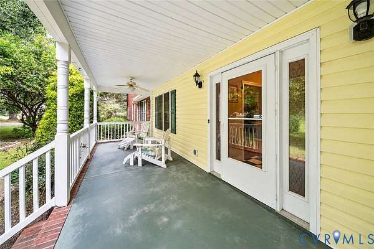
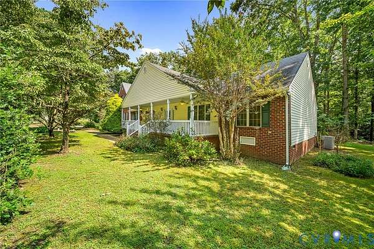
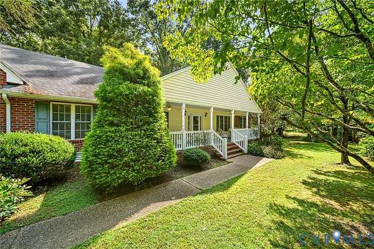
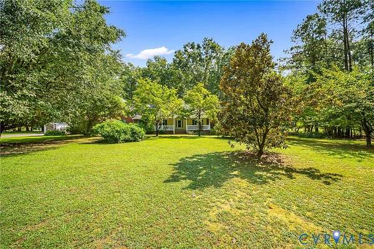
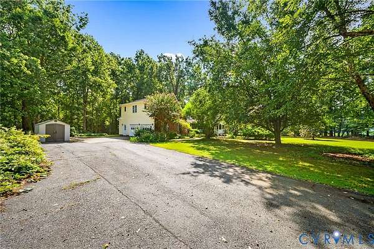
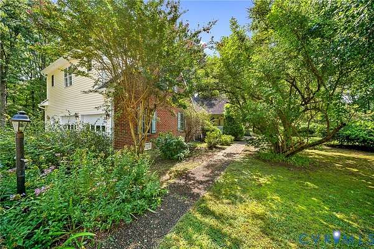
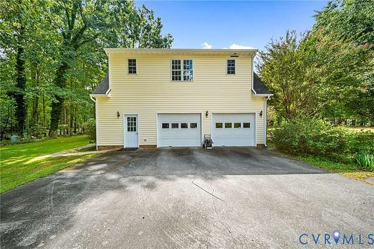
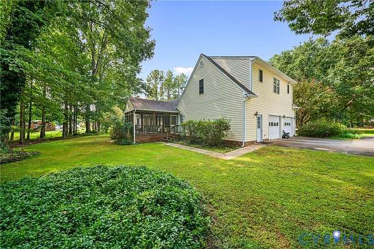
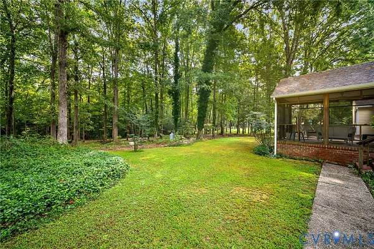
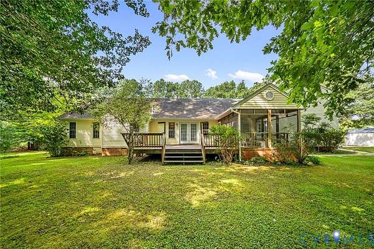
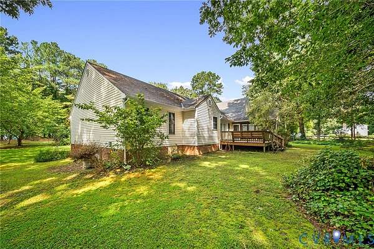
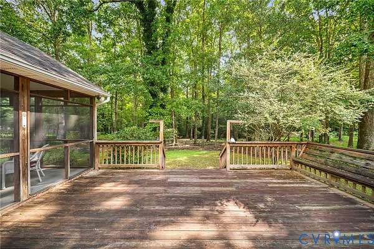
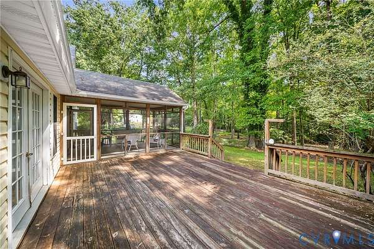
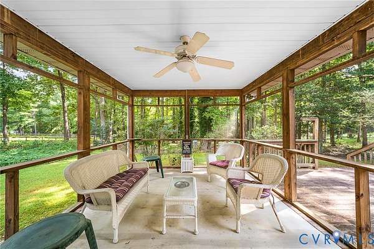
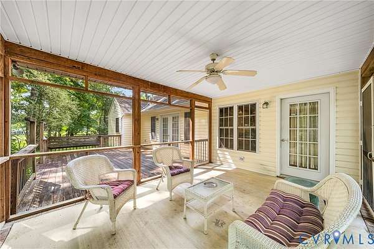
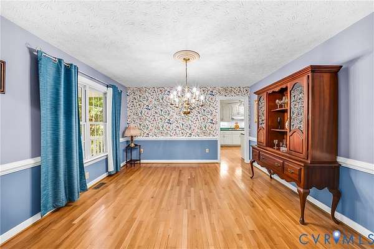
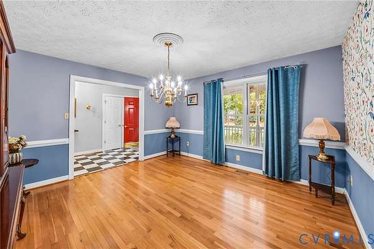
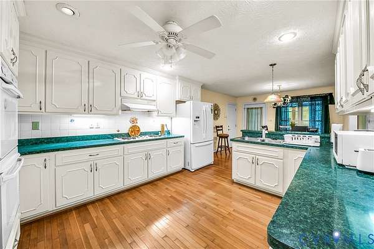
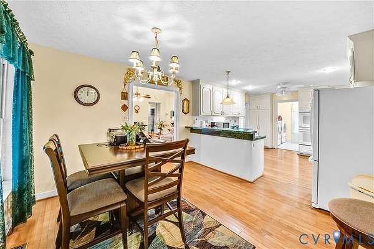
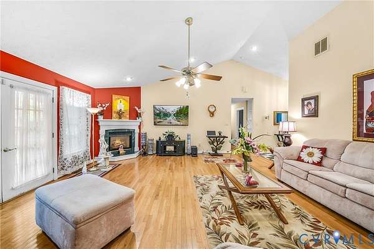
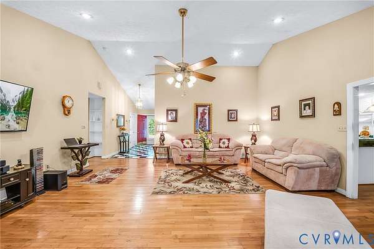
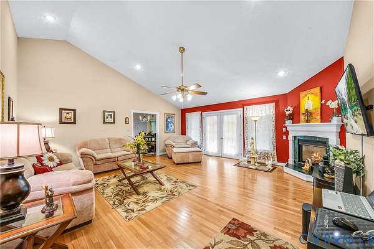
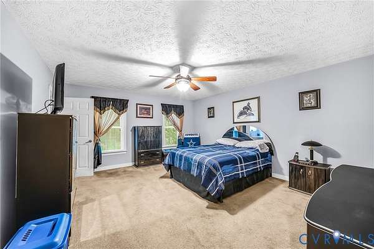
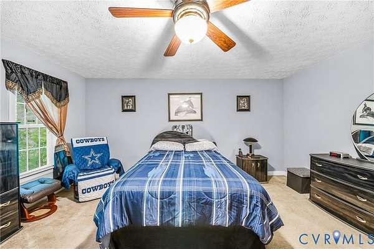
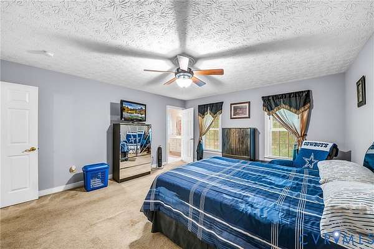
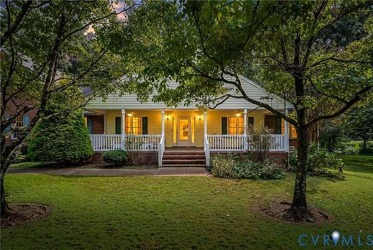
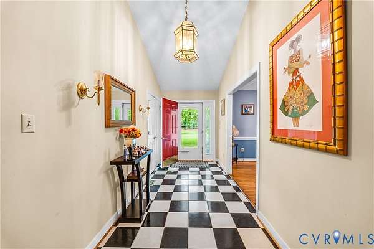
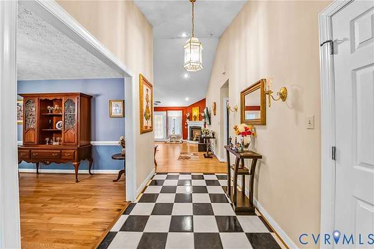
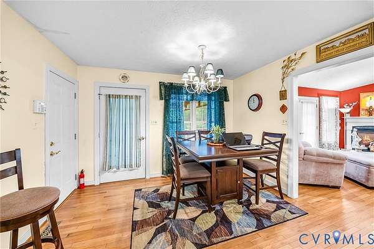
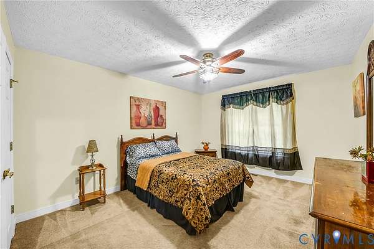
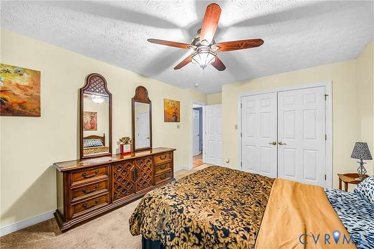
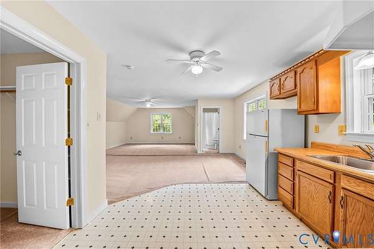
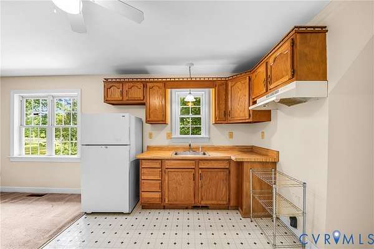
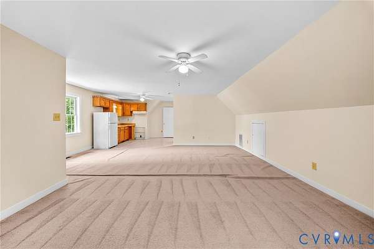
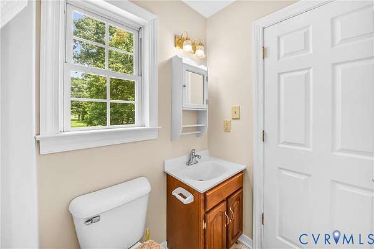
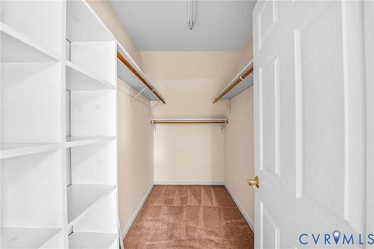
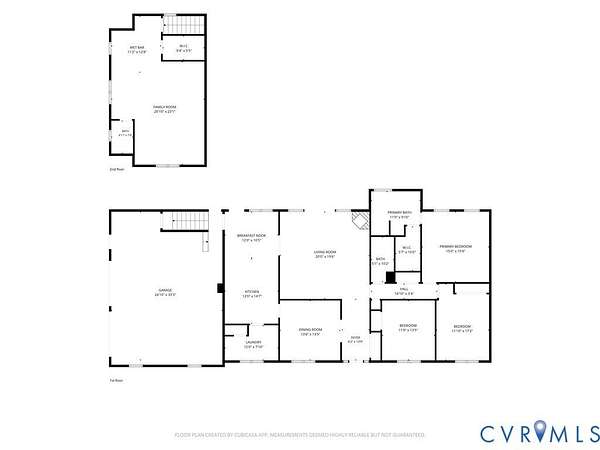
Tucked away from the road on 2.38 beautiful acres, this inviting Henrico property offers the perfect blend of peaceful country living and everyday convenience. With 2,857 square feet of finished living space, a charming front porch, mature flowering trees, and a spacious backyard, there's plenty of room to spread out, unwind, and enjoy the outdoors-all while being just a short drive from Richmond, major commuter routes, shopping, and recreation. What truly sets this property apart is its versatility! The finished space above the garage features its own kitchen, full bathroom, walk-in closet, and flexible living and sleeping areas. Perfect for extended family, overnight guests, a private retreat, or a dedicated work-from-home space, this unique feature offers possibilities that are difficult to find. Whether you're relaxing on the front porch, enjoying the natural beauty of the property, or imagining how to make the additional living space your own, this home offers something increasingly hard to come by-acreage, privacy, flexibility, and convenience, all in one place.
Location
- Street address
- 7285 Turner Rd
- County
- Henrico County
- Zip code
- 23231
- Community
- Henrico
- Elevation
- 141 feet
Property details
- Acreage
- 2.38 acres
- Zoning
- A1
- MLS #
- CVRMLS 2627837
- Posted
Property taxes
- 2026
- $1,066
Parcels
- 830-695-8332
Legal description
EL TURNER RD AC 2.38 PAR A 41 A2 26
Details and features
Listing
- Type
- Residential
- Subtype
- Single Family Residence
- Franchise
- Century 21 Real Estate
Lot
- Features
- Level
Exterior
- Parking
- Driveway, Garage, Open, Oversize
- Pool
- Deck, Porch
- Structures
- Storage
- Features
- Paved Driveway, Shed
Structure
- Style
- Ranch
- Stories
- 1
- Water
- Well
- Sewer
- Septic Tank
- Heating
- Heat Pump, Natural Gas
- Cooling
- Central Air
- Materials
- Brick, Drywall, Vinyl Siding
- Roof
- Composition
Interior
- Room Count
- 7
- Rooms
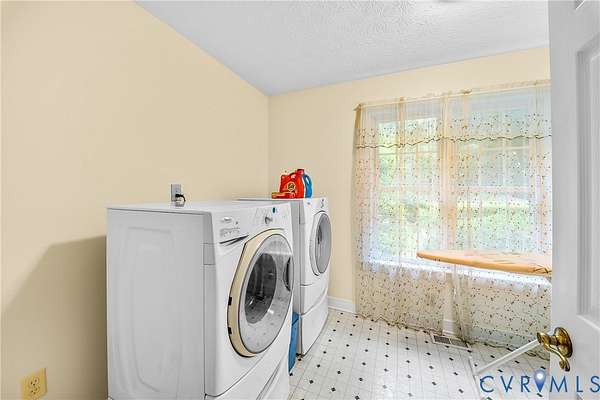
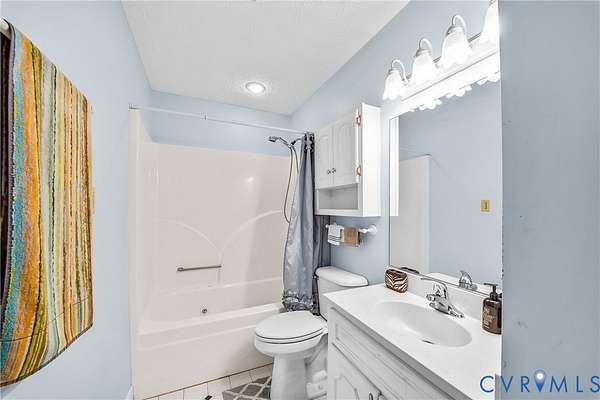
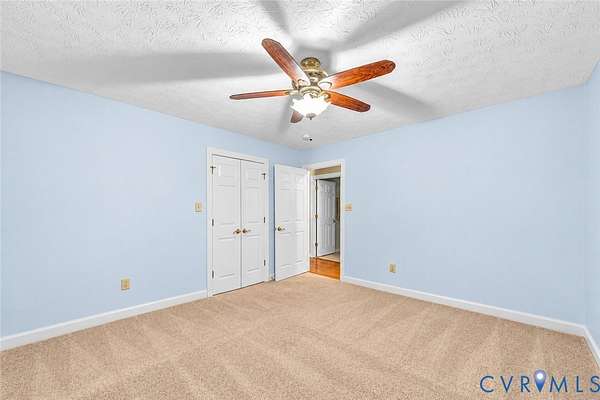
- Bathroom x 3, Bedroom x 4, Dining Room, Kitchen, Laundry Room x 2
- Flooring
- Carpet, Linoleum, Wood
- Fireplaces
- Yes
- Appliances
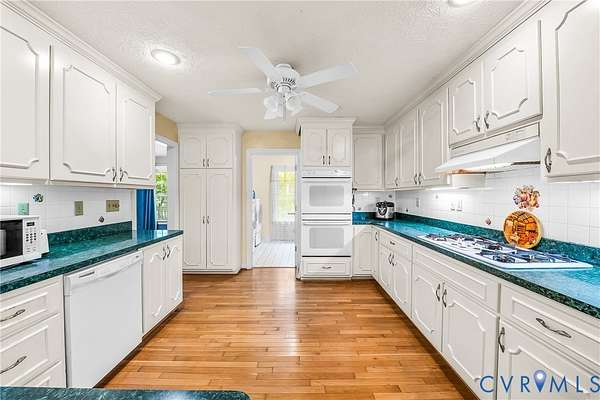
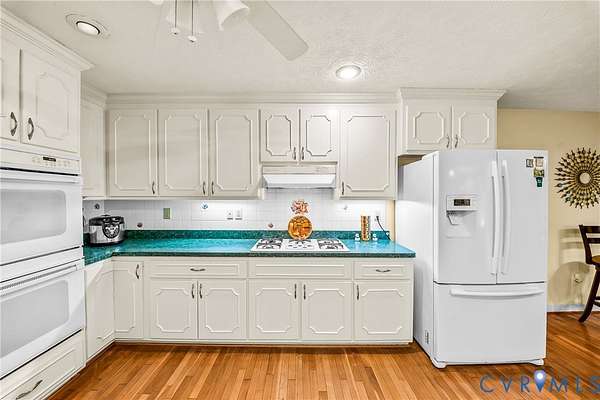
- Built In Oven, Cooktop, Dishwasher, Dryer, Range, Refrigerator
- Features
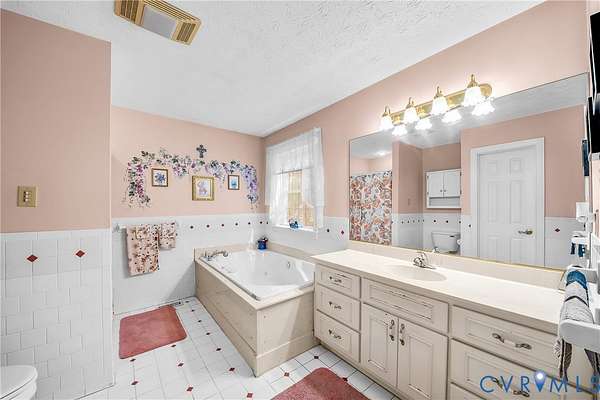
- Cathedral Ceilings, Ceiling Fans, Eat In Kitchen, Fireplace, French Doors Atrium Doors, Jetted Tub, Laminate Counters, Main Level Primary, Separate Formal Dining Room, Walk In Closets
Property utilities
| Category | Type | Status |
|---|---|---|
| Gas | Natural Gas | Connected |
Nearby schools
| Name | Type |
|---|---|
| Ward | Elementary |
| Elko | Middle |
| Varina | High |
Listing history
| Date | Event | Price | Change | Source |
|---|---|---|---|---|
| Oct 13, 2026 | New listing | $489,000 | — | CVRMLS |