Land with Home for Sale in Needmore, Pennsylvania
7296 Thompson Rd, Needmore, PA 17238
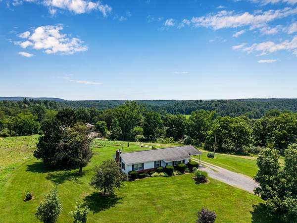
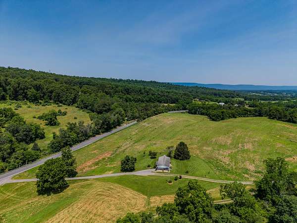
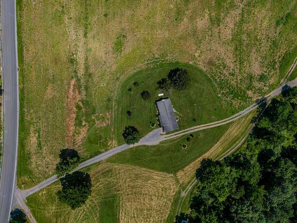
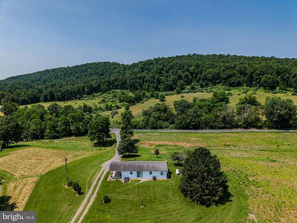
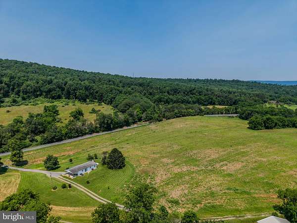
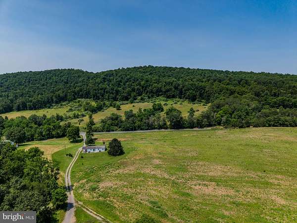
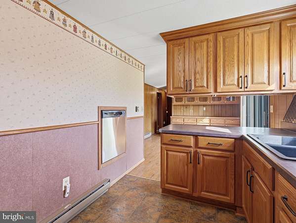
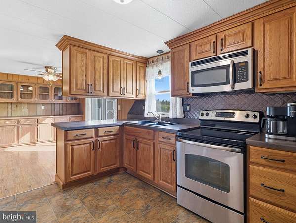
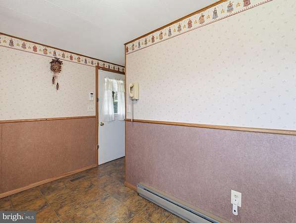
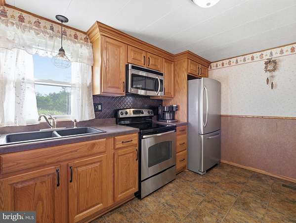
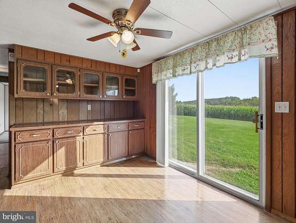
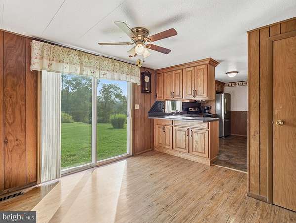
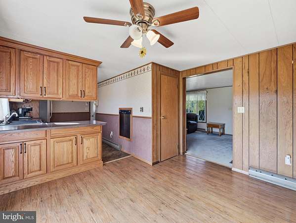
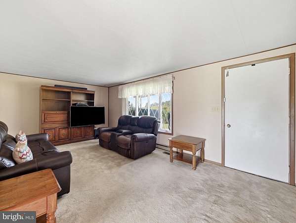
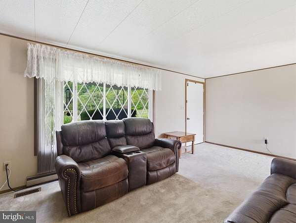
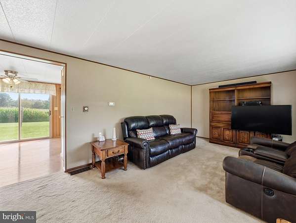
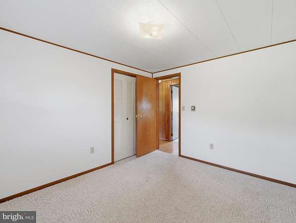
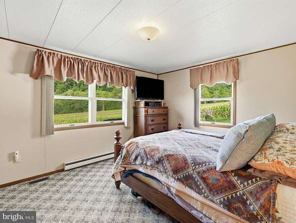
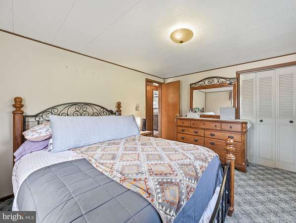
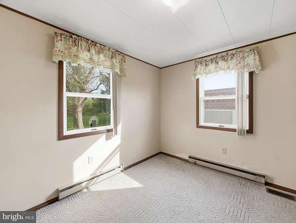
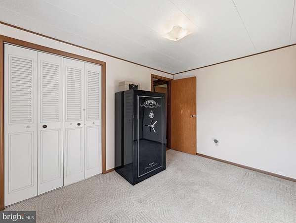
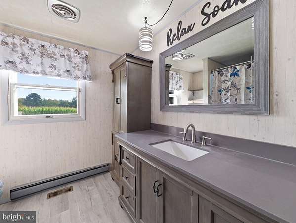
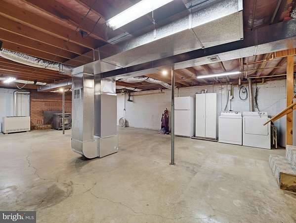
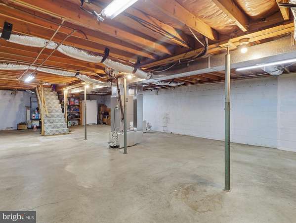
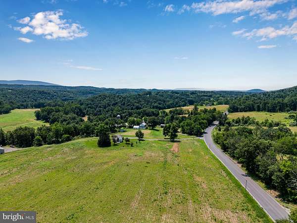
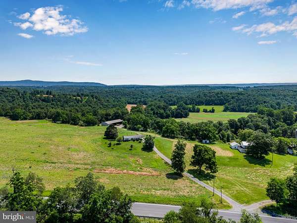
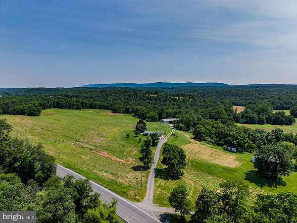
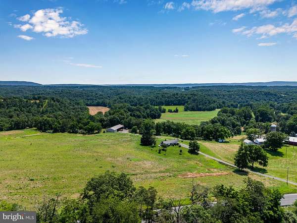
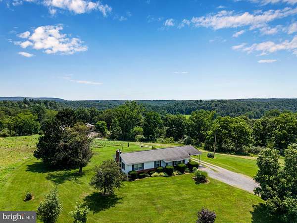
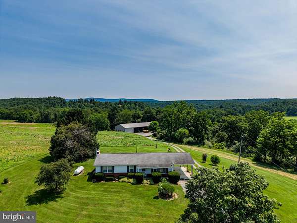
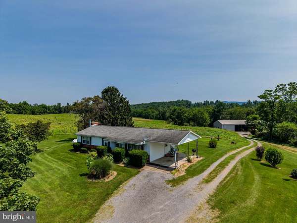
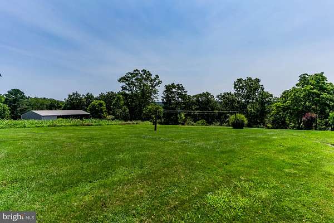
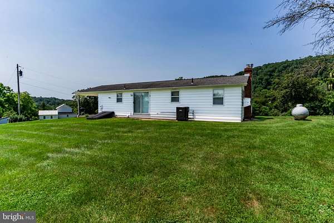
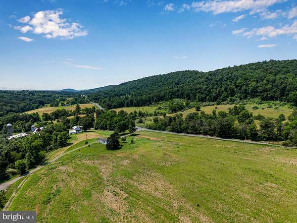
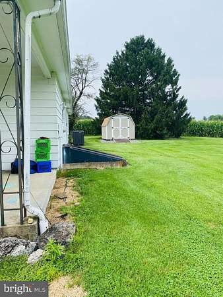
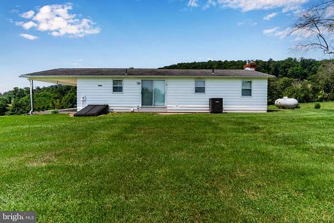
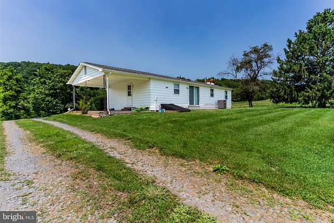
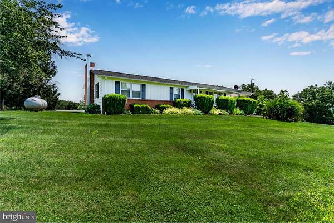
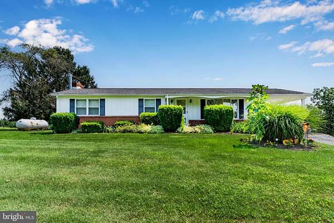
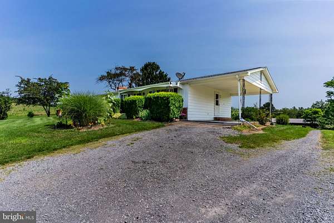
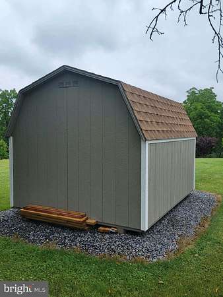
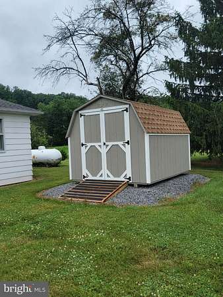
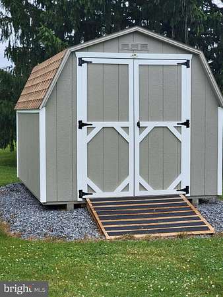
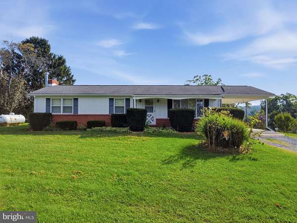
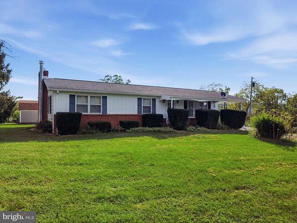
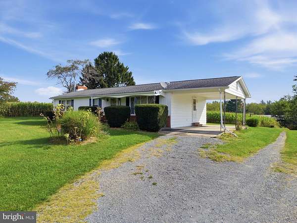
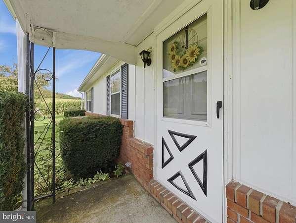
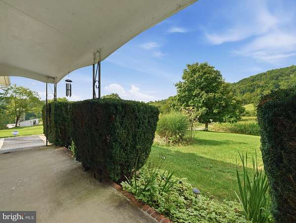
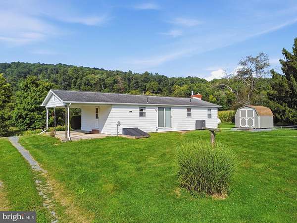
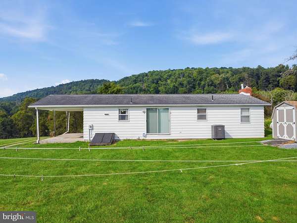
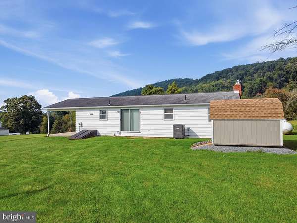
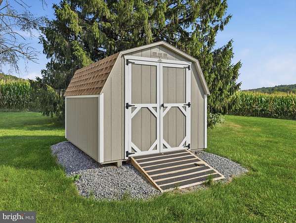
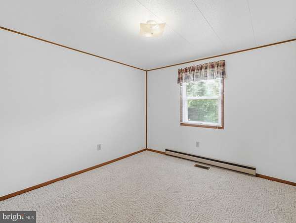
5.11 ACRES!!..... 5.11ACRES!!.....5.11ACRES!!.....Need space for your horses, your livestock, a place to grow your own garden or plant fruit trees? This charming ranch-style home, built in 1973, offers a perfect blend of comfort and functionality on a spacious 5.11-acre lot. The traditional floor plan features three well-sized bedrooms and an updated full bathroom, dining area and living room. The updated kitchen is equipped with essential appliances, including an electric oven/range and a dishwasher, making meal preparation and cleanup a breeze. The full basement presents an opportunity for additional storage or potential customization to suit your needs. The home offers multiple types of heat sources, New ac unit with a heat pump installed in 2025, wood stove, or you can use the propane furnace for back up heat, if you loose electricity home also has a back up generator. Exterior highlights include durable vinyl siding and an attached carport, ensuring convenience and protection from the elements. The roof is approximately 5 years old replaced in 2021. The shed on the property(added in spring 2026) offers extra storage for tools or outdoor equipment, enhancing the functionality of the space. Enjoy the tranquility of rural living while still being close to essential amenities, home is located minutes from Hancock MD, Berkley Springs WVA and I-70. Seller currently allows a farmer to plant corn and soybeans on a portion of the property. The farmer is aware home is on the market, however, this could be a great opportunity for future owner to make arrangement with farmer to continue to use the land for their crops! Don't miss your opportunity to call 7296 Thompson Rd yours!
Location
- Street address
- 7296 Thompson Rd
- County
- Fulton County
- Zip code
- 17238
- School district
- Southern Fulton
- Elevation
- 629 feet
Property details
- Acreage
- 5.11 acres
- MLS #
- TREND PAFU2002120
- Posted
Property taxes
- Recent
- $1,775
Details and features
Listing
- Type
- Residential
Exterior
- Parking Spaces
- 1
- Parking
- Carport, Driveway
Structure
- Style
- Rambler
- Heating
- Forced Air, Wood
- Cooling
- Central Air
- Materials
- Vinyl Siding
Interior
- Rooms
- Basement, Bathroom, Bedroom x 3
- Appliances
- Dishwasher, Oven/Range-Electric
- Features
- Floor Plan-Traditional
Listing history
| Date | Event | Price | Change | Source |
|---|---|---|---|---|
| Sept 14, 2026 | Price drop | $339,500 | $500 -0.1% | TREND |
| July 21, 2026 | Price drop | $340,000 | $10,000 -2.9% | TREND |
| July 1, 2026 | New listing | $350,000 | — | TREND |