Land with Home for Sale in Horse Shoe, North Carolina
73 Hudson Holw, Horse Shoe, NC 28742
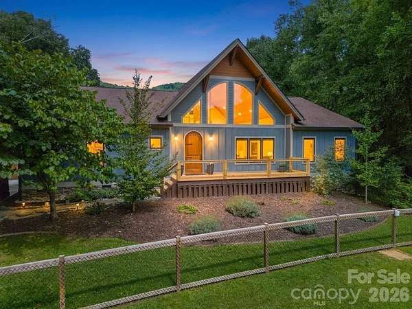
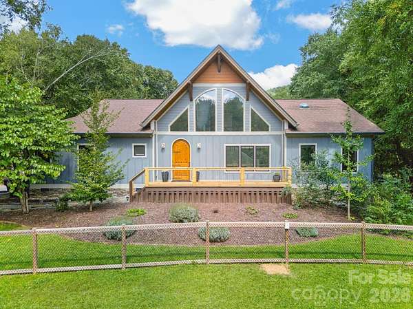
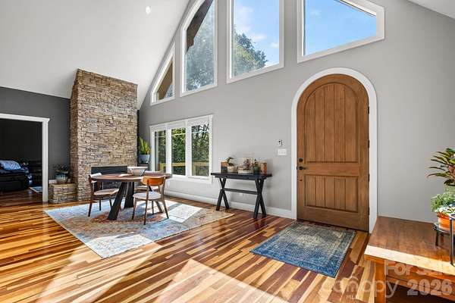
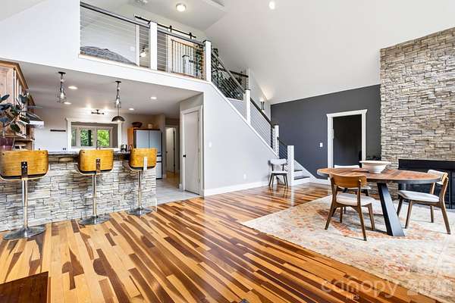
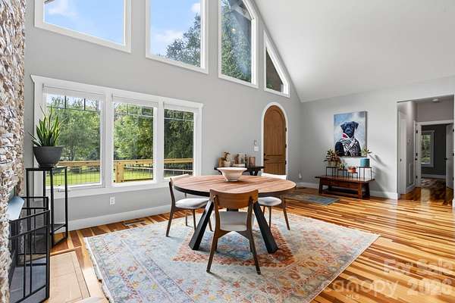
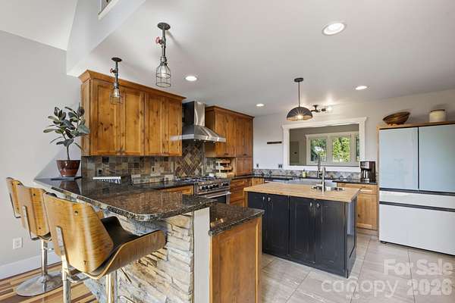
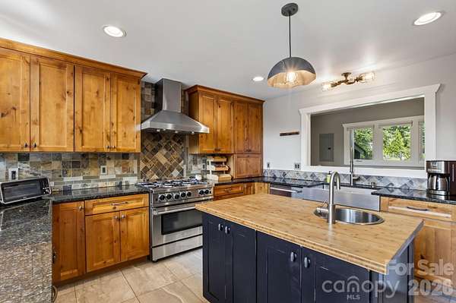
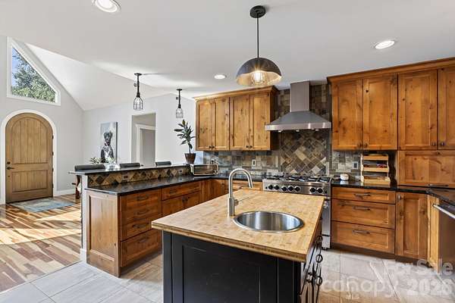
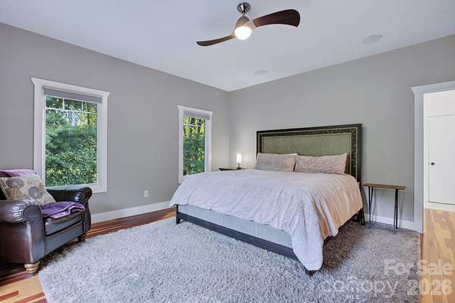
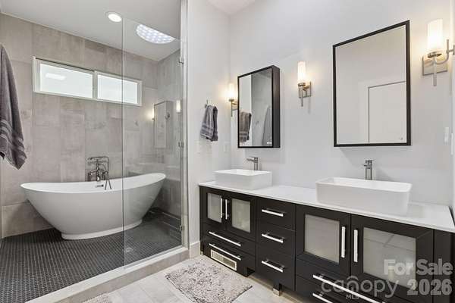
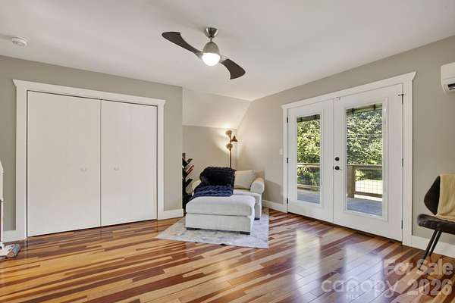
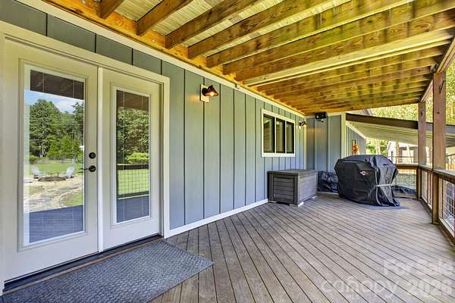
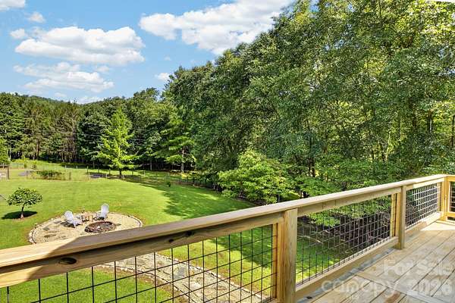
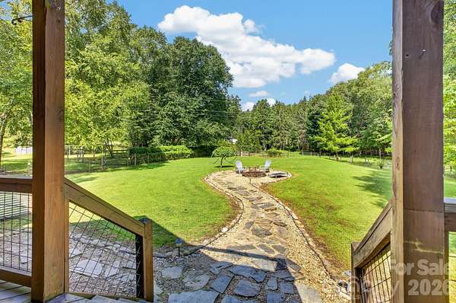
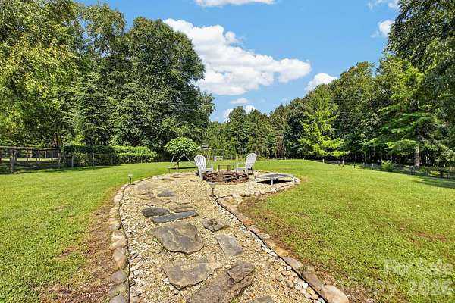
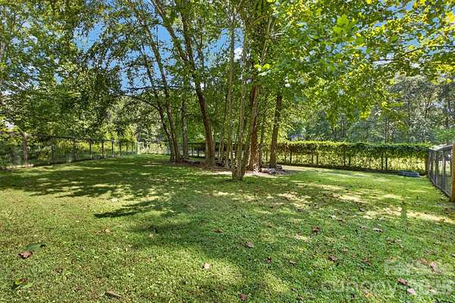
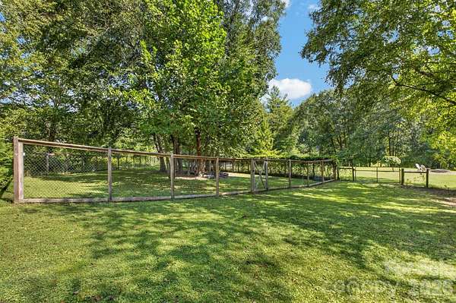
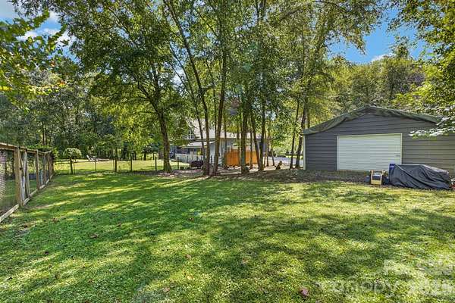
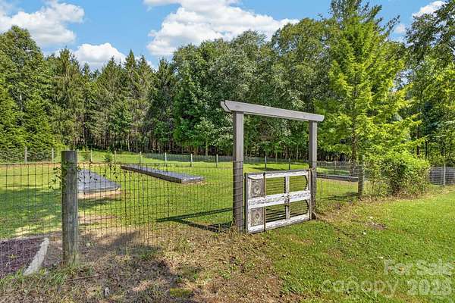
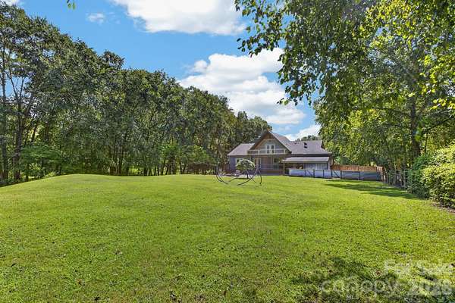
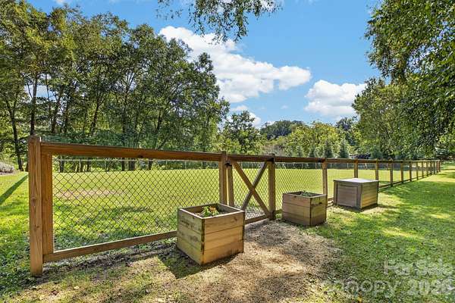
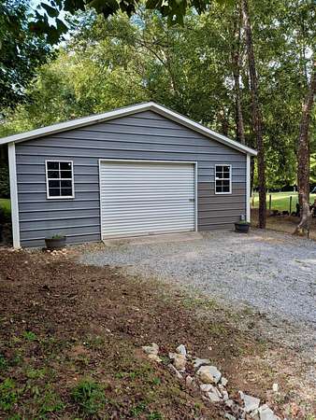
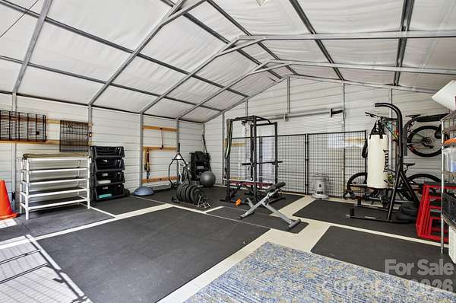
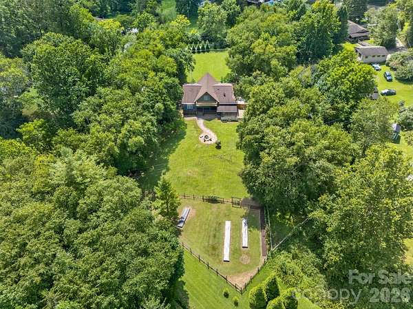
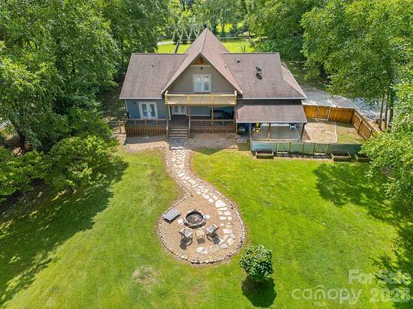
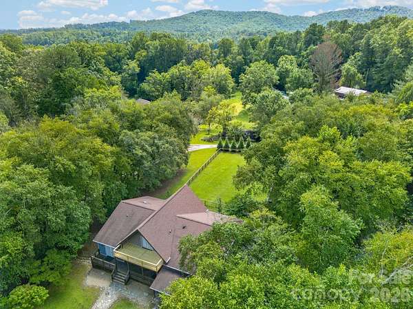
Beautifully crafted custom home on nearly 3 flat, fenced acres in highly desirable Mills River-an exceptional setting for gardening, animals, or a mini farm. The expansive, usable property offers plenty of room to spread out, with organic garden beds, a creek along one side, mountain views, and excellent south-facing sun exposure. At the heart of the home is an impressive chef-designed kitchen, complemented by Brazilian cherry and ceramic tile flooring throughout. The spacious primary suite features a beautifully appointed custom tile bath, walk-in closet with built-ins, and direct access to the rear deck overlooking the expansive fenced backyard. Outdoor spaces are impressive, with three generous decks, a patio and fire pit, organic garden beds, a creek along one side of the property, and mountain views beyond. The south-facing orientation provides abundant natural light and excellent sun exposure for the gardens. A 600-square-foot detached workshop offers wonderful space for hobbies, storage, or projects. The media room provides flexible use and could serve as additional sleeping space if desired. The heated and cooled basement offers valuable bonus space but is not included in the listed square footage due to ceiling height. A distinctive property with room to live, garden, gather, and enjoy the outdoors.
Location
- Street address
- 73 Hudson Holw
- County
- Henderson County
- Zip code
- 28742
- Elevation
- 2,180 feet
Directions
Take I-26 to Exit 40 (Airport Rd) to Mills River. Turn right onto North Mills River Rd. 2.5 miles Hudson Hollow turns right. Driveway will be straight ahead.
Property details
- Acreage
- 2.38 acres
- Zoning
- R3
- MLS #
- CMLS 4418438
- Posted
Parcels
- 1017864
Legal description
HUDSON FAMILY LO2A
Details and features
Listing
- Type
- Residential
- Subtype
- Single Family Residence
- Franchise
- Keller Williams Realty
Lot
- Features
- Creek/Stream, Level, Private
Exterior
- Parking
- Garage-Attached, Garage-Detached
- Fencing
- Fenced
- Pool
- Deck, Porch
- Structures
- Workshop
- Features
- Fire Pit
Structure
- Stories
- 2
- Basement
- Partially Finished
- Water
- Well
- Heating
- Ductless, Forced Air, Heat Pump, Natural Gas
- Cooling
- Central Air
- Materials
- Fiber Cement
- Roof
- Shingle
- Windows
- Skylight(s), Window Treatments
Interior
- Room Count
- 15
- Rooms
- Basement, Bathroom x 2, Bedroom x 3, Laundry Room
- Flooring
- Tile, Wood
- Appliances
- Dishwasher, Disposal, Dryer, Exhaust Hood, Gas Oven, Gas Range, Gas Water Heater, Refrigerator, Tankless Water Heater, Washer
- Features
- Breakfast Bar, Garden Tub, Kitchen Island, Open Floorplan, Pantry, Walk-In Closet(s)
Property utilities
| Category | Type | Status |
|---|---|---|
| Gas | Natural Gas | Connected |
Nearby schools
| Name | Type |
|---|---|
| Glen Marlow | Elementary |
| Rugby | Middle |
| West Henderson | High |
Listing history
| Date | Event | Price | Change | Source |
|---|---|---|---|---|
| Oct 23, 2026 | Under contract | $800,000 | — | CMLS |
| Sept 10, 2026 | New listing | $800,000 | — | CMLS |