Land with Home for Sale in Hinckley, Ohio
730 McKee Trl, Hinckley, OH 44233
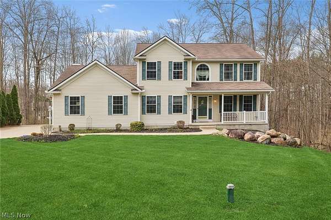
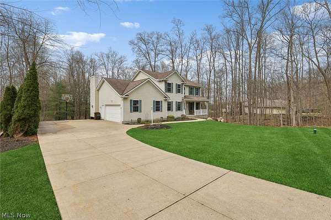
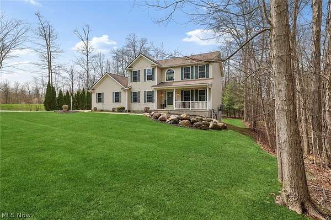
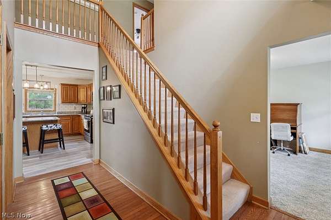
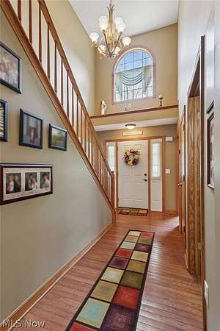
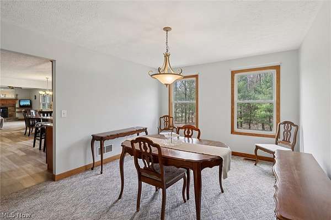
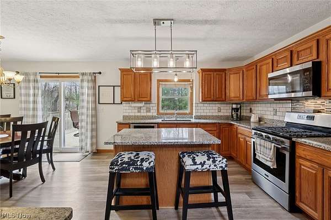
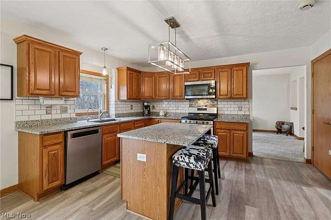
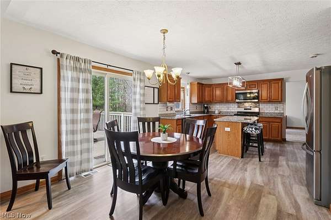
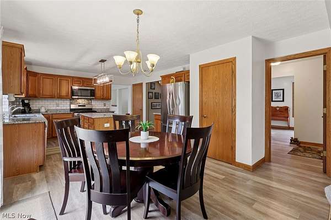
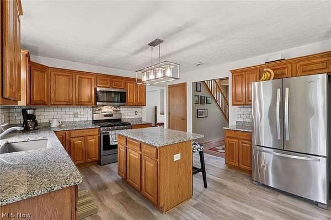
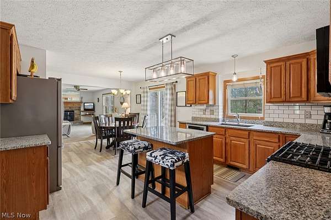
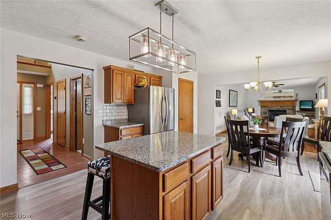
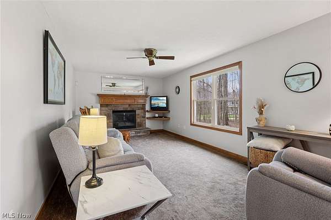
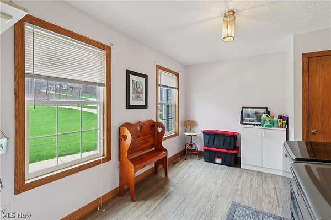
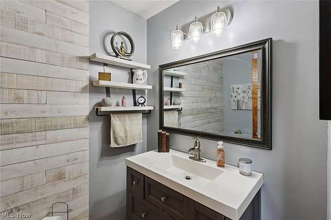
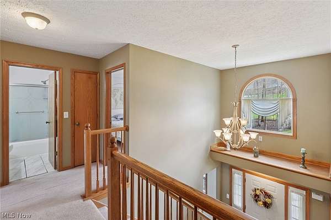
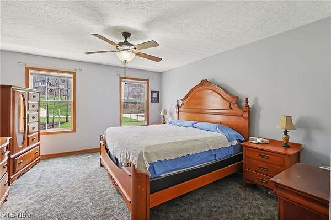
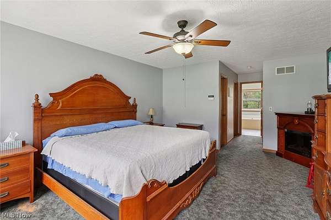
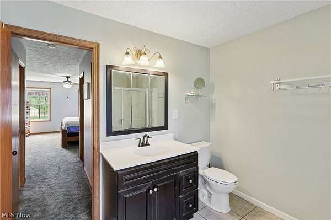
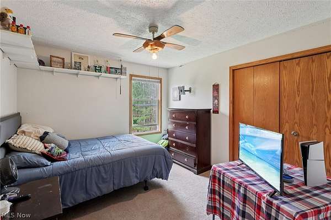
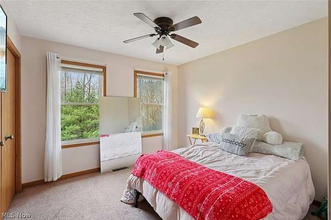
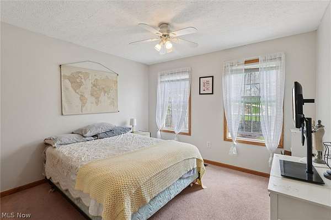
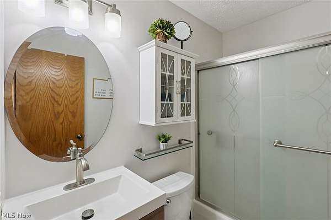
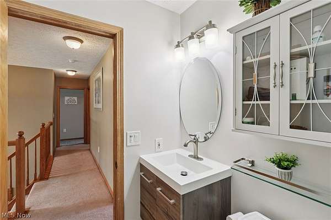
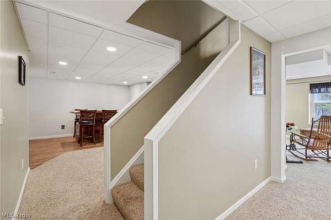
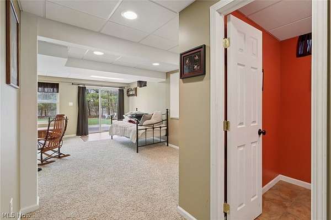
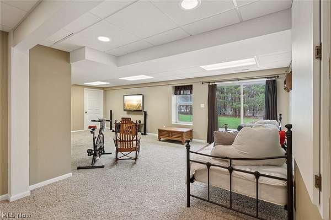
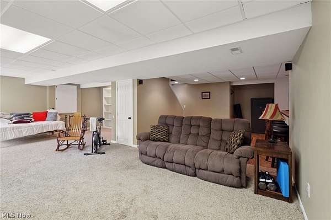
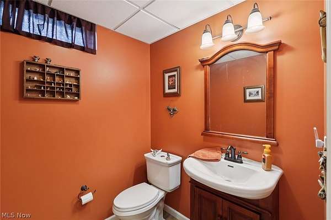
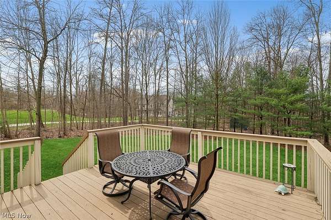
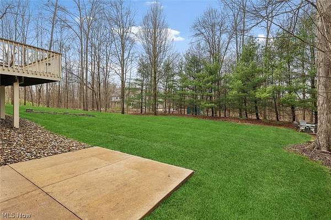
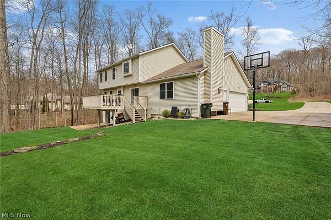
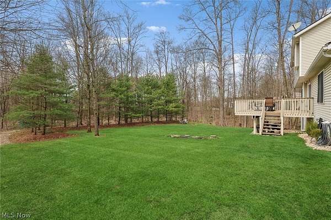
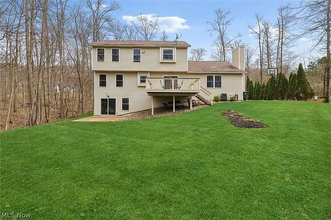
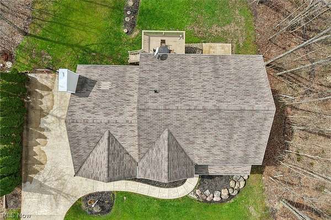
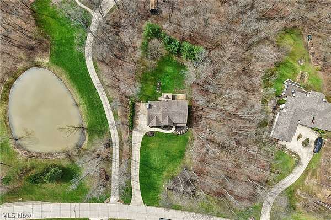
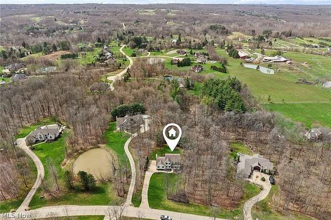
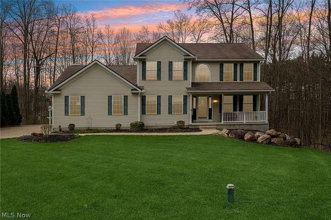
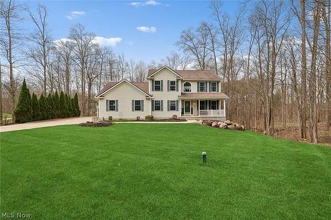
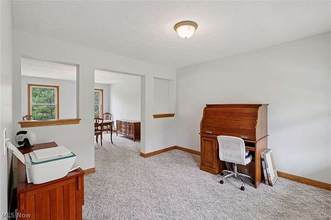
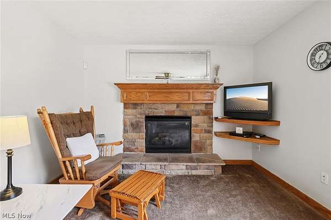
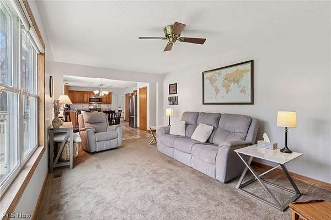
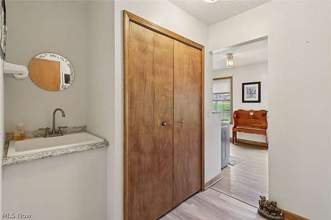
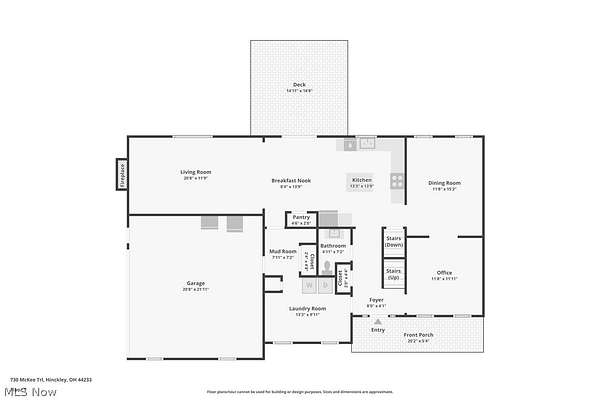
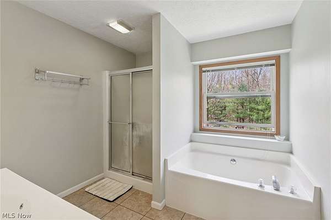
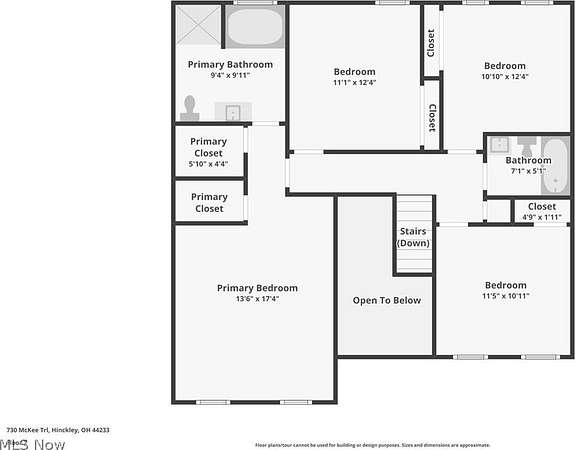
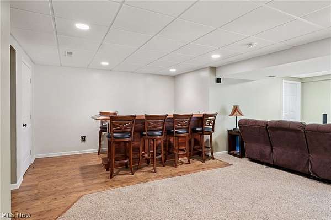
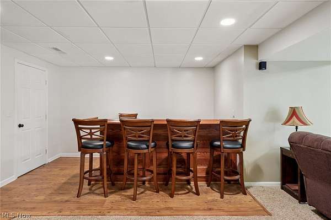
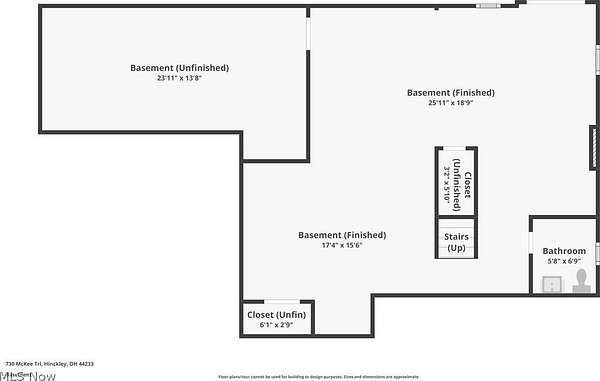
Welcome to this beautifully maintained home in the highly desirable Hinckley neighborhood, where comfort meets space and functionality. Situated on 2.5 scenic acres with a wooded backdrop, this property offers both privacy and room to enjoy the outdoors. Inside, the two-story layout features gleaming hardwood floors. The bright formal living room, filled with natural light from multiple windows, flows seamlessly into the formal dining room-perfect for entertaining. The kitchen is well-appointed with granite countertops, stainless steel appliances, a tile backsplash, extensive cabinetry, and a center island/breakfast bar. A casual dining area provides access to the deck, making indoor-outdoor living easy. The inviting family room boasts a cozy gas fireplace and ceiling fan. A convenient mudroom, very large laundry room, and half bath complete the main level. Upstairs, the spacious primary suite offers multiple closets and a private ensuite bath with a soaking tub and separate shower. Three additional bedrooms and a full bath complete the second floor. The finished basement adds approximately 800 square feet of living space, featuring a large recreation area, bar, and walk-out access to the concrete patio. Additional highlights include a 2-car attached garage and the sought-after, Highland school district. This is a wonderful opportunity to own a quality home in a peaceful setting - schedule your showing today! A full home inspection, radon test, septic & well inspection, and 3rd party appraisal have been completed and are available upon request.
Location
- Street address
- 730 McKee Trl
- County
- Medina County
- Community
- Timber RDG Estates PH 04
- School district
- Highland LSD Medina- 5205
- Elevation
- 962 feet
Directions
Rt 3 to Rt 303 to River Rd to McKee Trl
Property details
- Acreage
- 2.5 acres
- MLS #
- NEOHREX 5195704
- Posted
Property taxes
- 2025
- $5,826
Parcels
- 016-03B-34-021
Legal description
LOT 40 WH TIMBER RIDGE ESTATES PH 4 2.5002 AC
Details and features
Listing
- Type
- Residential
- Subtype
- Single Family Residence
Exterior
- Parking
- Driveway, Garage
- Pool
- Deck, Patio
Structure
- Style
- Colonial
- Stories
- 2
- Water
- Well
- Sewer
- Septic Tank
- Heating
- Forced Air, Natural Gas
- Cooling
- Central Air
- Materials
- Vinyl Siding
- Roof
- Asphalt, Fiberglass
Interior
- Room Count
- 10
- Rooms
- Basement, Bathroom x 4, Bedroom x 4, Laundry Room
- Fireplaces
- Yes
- Appliances
- Dishwasher, Microwave, Range, Refrigerator
Property utilities
| Category | Type | Status |
|---|---|---|
| Gas | Natural Gas | Connected |
Listing history
| Date | Event | Price | Change | Source |
|---|---|---|---|---|
| May 16, 2026 | Under contract | $540,000 | — | NEOHREX |
| Apr 9, 2026 | New listing | $500,000 | — | MyStateMLS |