Land with Home for Sale in Muttontown, New York
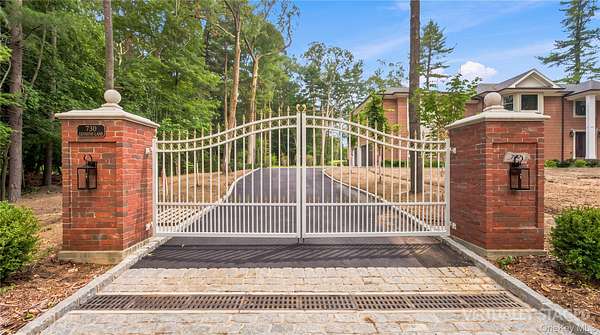
730 Remsens Ln, Muttontown, NY 11771
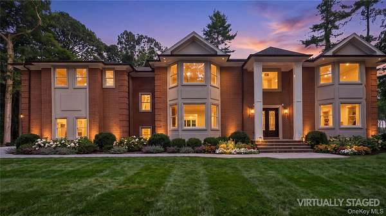
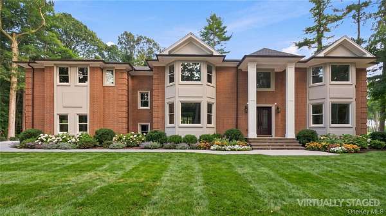
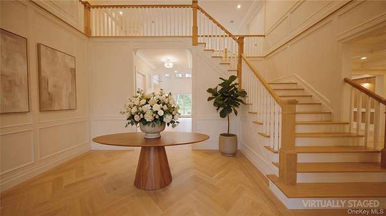
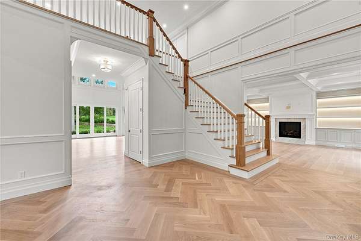
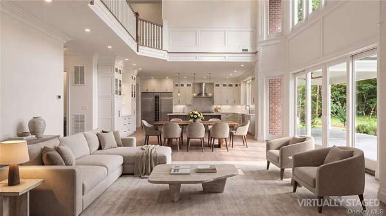
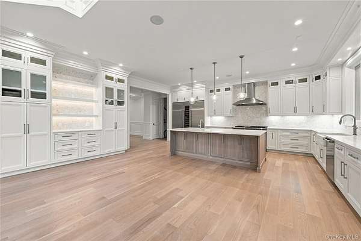
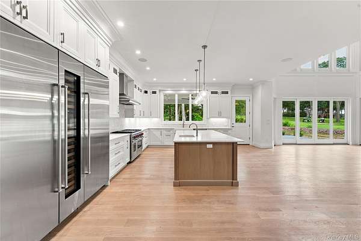
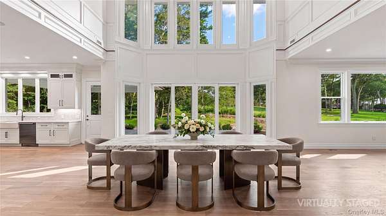
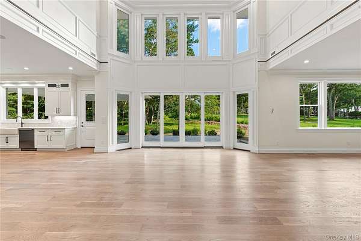
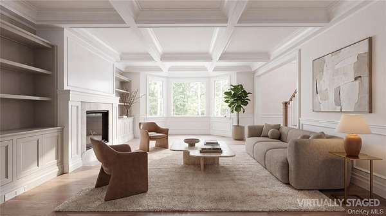
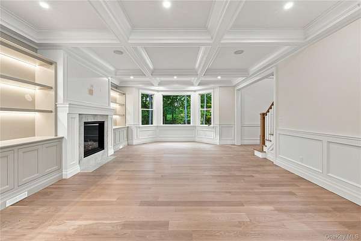
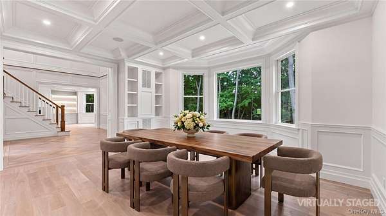
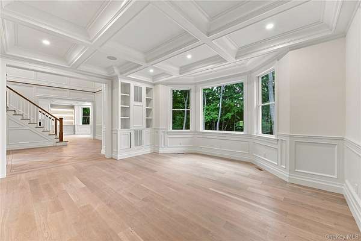
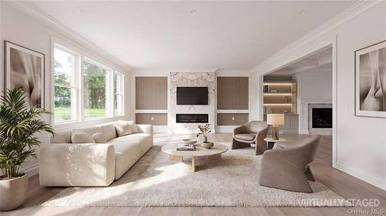
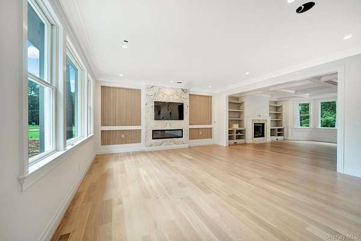
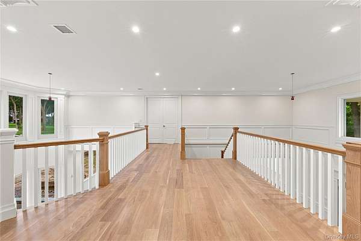
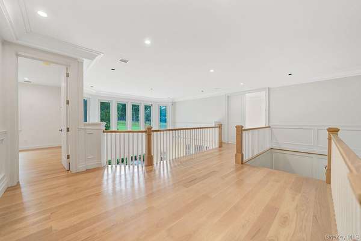
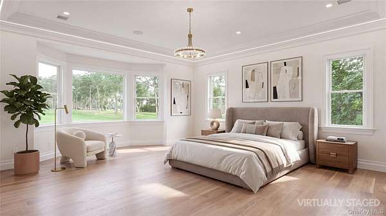
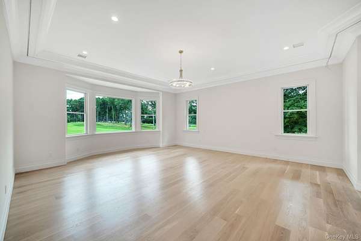
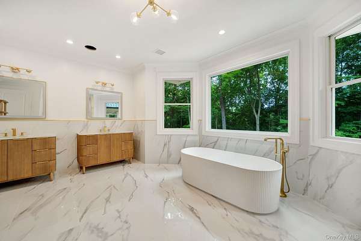
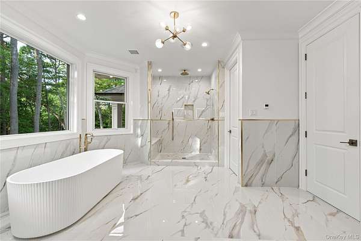
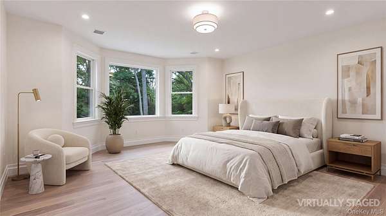
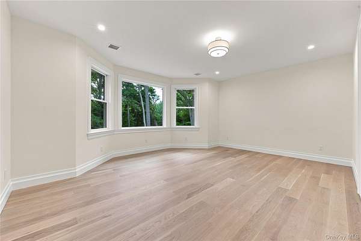
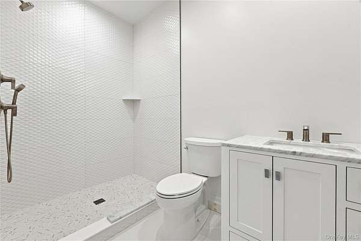
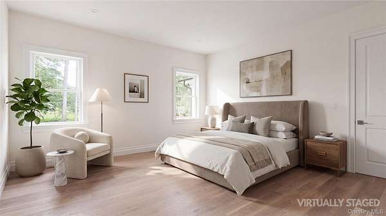
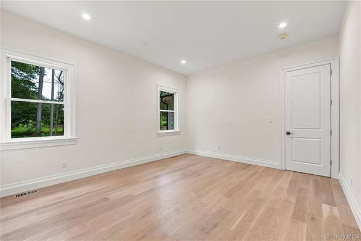
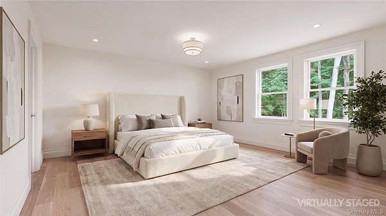
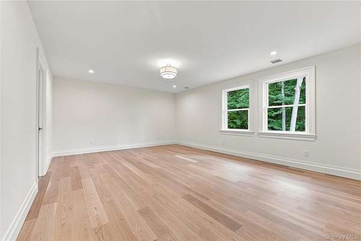
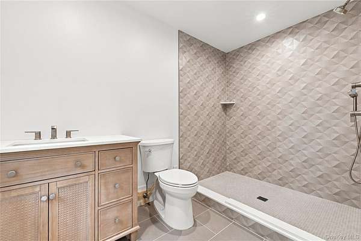
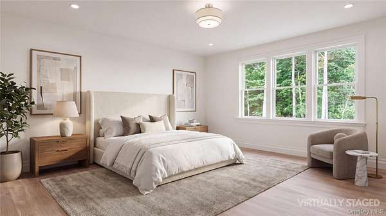
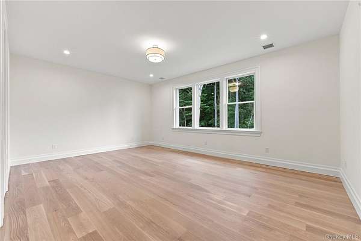
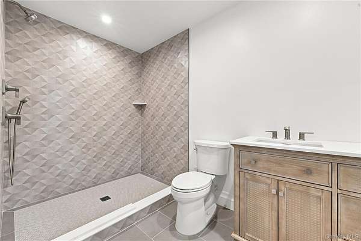
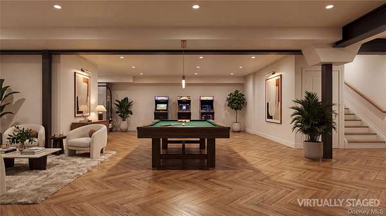
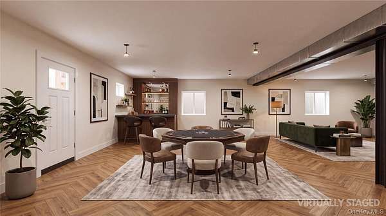
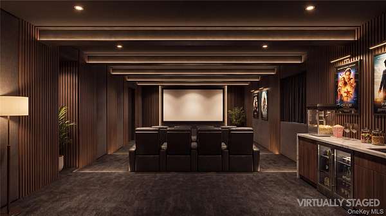
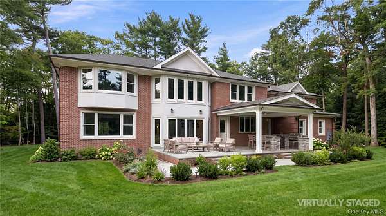
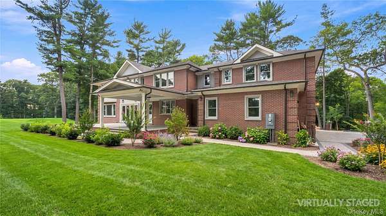
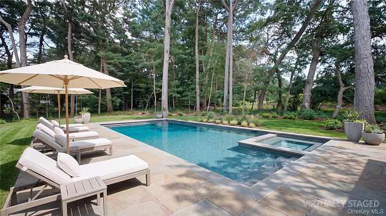
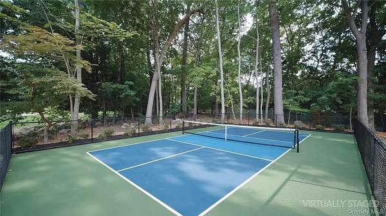
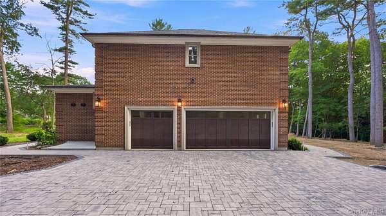
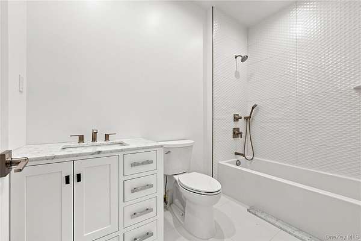
Introducing an Extraordinary new Construction Estate in the prestigious Village of Muttontown, Set on approximately 3 Private acres overlooking a Picturesque Golf Couse. This Exceptional 2026 built residence offers the perfect blend of Modern Luxury , Elegance, and Sophistication. Featuring Six (6) Spacious Bedrooms and 6.5 designer bathrooms, with Radiant Heated Floors. The home showcases impeccable craftsmanship and high-end finishes throughout. A Grand Entrance welcomes you into a breathtaking Great Room, with soaring ceilings, expansive windows, and abundant natural light, creating an impressive setting for both everyday living and entertaining. Designed for comfort and style, the residence includes two fireplaces- One Gas and One Electric, adding warmth and ambiance to the home's thoughtfully designed living spaces. The open and flowing floor plan seamlessly connects formal and informal areas while maximizing the stunning Golf Course Views. Nestled on a beautifully situated 3-acre property, this Magnificent estate offers privacy, tranquility, and resort-style living in one of Long Island's most sought-after communities. A rare opportunity to own a newly built luxury home in the Heart of Muttontown. (Optional pool, optional outdoor kitchen, optional elevator.)
Location
- Street address
- 730 Remsens Ln
- County
- Nassau County
- Zip code
- 11771
- School district
- Locust Valley
- Elevation
- 172 feet
Property details
- Acreage
- 3 acres
- MLS #
- MLSLI 1026409
- Posted
Property taxes
- 2026
- $11,000
Open houses
| Date | Begins | Ends | Appt needed | Remarks |
|---|---|---|---|---|
| Oct 17, 2026 | 1:30 PM | 3:30 PM | No | — |
| Oct 18, 2026 | 2:00 PM | 4:00 PM | No | — |
Details and features
Listing
- Type
- Residential
- Subtype
- Single Family Residence
- Franchise
- Keller Williams Realty
Exterior
- Parking
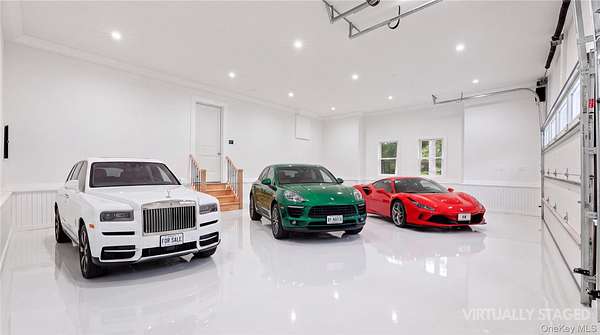
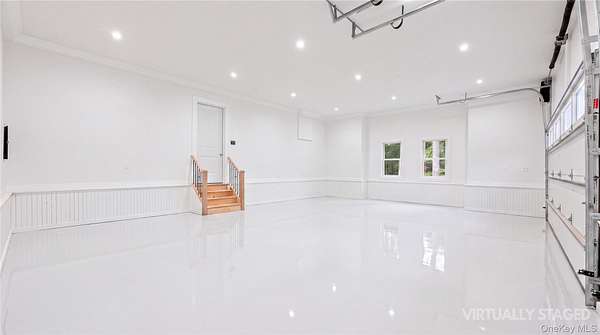
- Driveway, Garage, Open, Oversize
- Pool
- Patio
Structure
- Condition
- Under Construction
- Style
- Colonial, Contemporary
- Water
- Public
- Sewer
- Cesspool, Public Sewer
- Heating
- Forced Air, Natural Gas, Radiant, Radiant Floor
- Cooling
- Central Air
- Materials
- Brick, Stucco
Interior
- Room Count
- 10
- Rooms
- Basement, Bathroom x 7, Bedroom x 6, Dining Room, Family Room, Laundry Room x 2
- Flooring
- Hardwood
- Fireplaces
- Yes
- Appliances
- ENERGY STAR Qualified Appliances, Exhaust Fan, Gas Oven, Gas Range, Gas Water Heater, Microwave, Refrigerator, Stainless Steel Appliance(s)
- Features
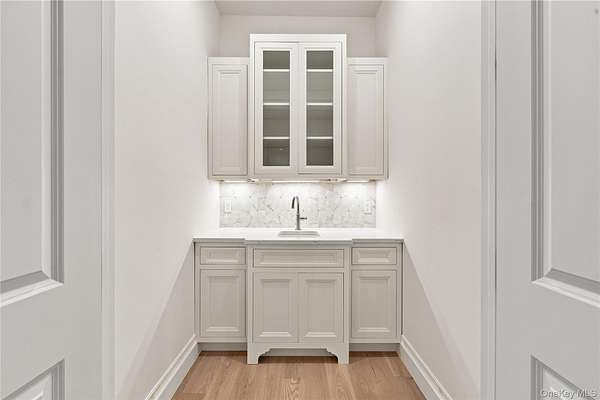
- Beamed Ceilings, Built-In Features, Double Vanity, Eat-In Kitchen, Entrance Foyer, First Floor Bedroom, Formal Dining, High Ceilings, His and Hers Closets, Kitchen Island, Open Floorplan, Open Kitchen, Original Details, Pantry, Primary Bathroom, Quartz/Quartzite Counters, Recessed Lighting, Walk Through Kitchen, Walk-In Closet(s), Washer/Dryer Hookup, Wet Bar
Property utilities
| Category | Type | Status |
|---|---|---|
| Gas | Natural Gas | Connected |
| Water | Public | Available |
Nearby schools
| Name | Type | District |
|---|---|---|
| Ann MacArthur Primary School | Elementary | Locust Valley |
| Locust Valley Middle School | Middle | Locust Valley |
| Locust Valley High School | High | Locust Valley |
Listing history
| Date | Event | Price | Change | Source |
|---|---|---|---|---|
| July 15, 2026 | New listing | $5,599,000 | — | MLSLI |